Let us find a Home for You!
CALL: 662-455-1343    Call Sims Realty   

MLS: 4160654

$924,900

Sims Realty
989 Holly Bush Road, Brandon, MS 39047

Click to EnlargeClick to Enlarge

Residential Description:

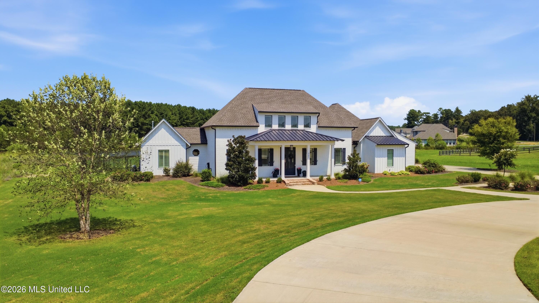
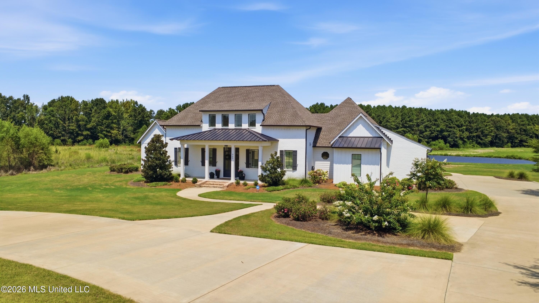
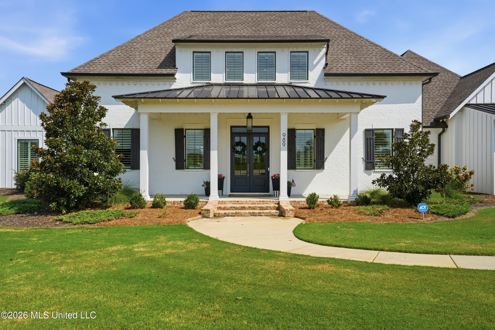
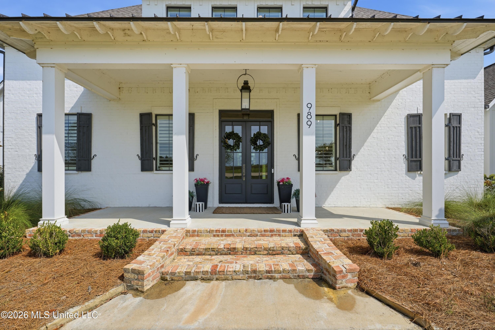
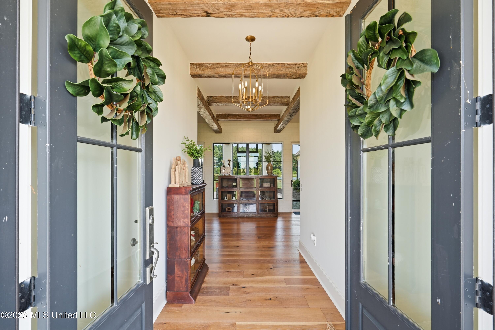
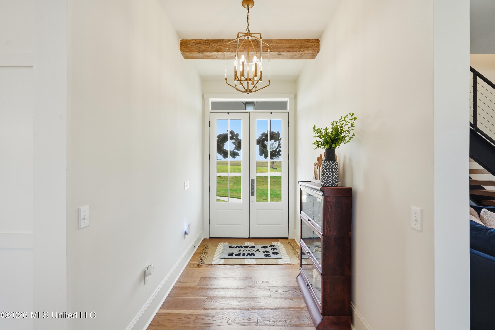
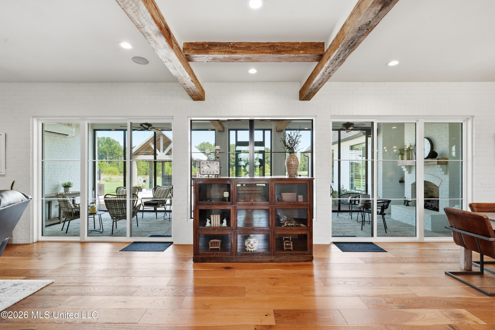
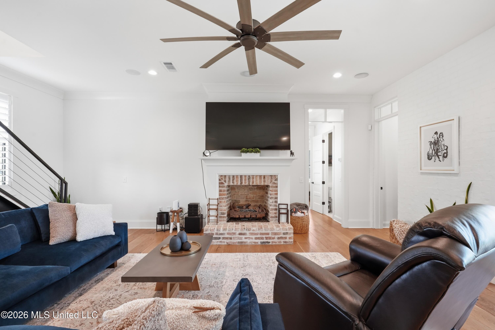
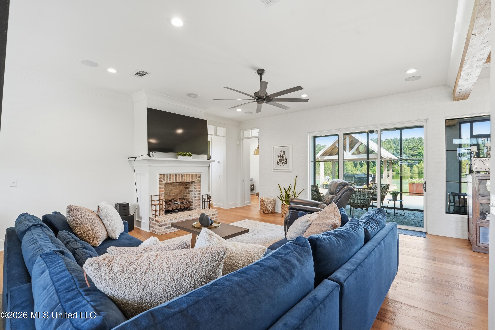
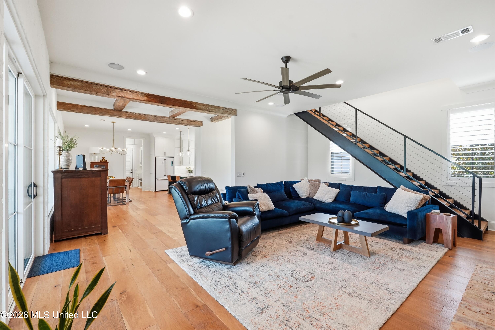
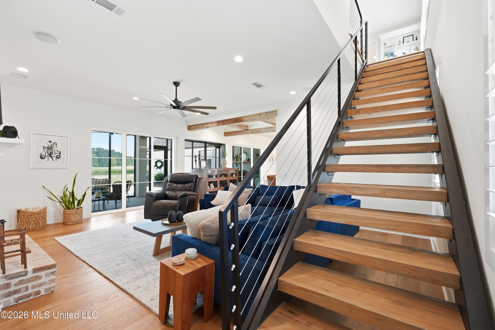
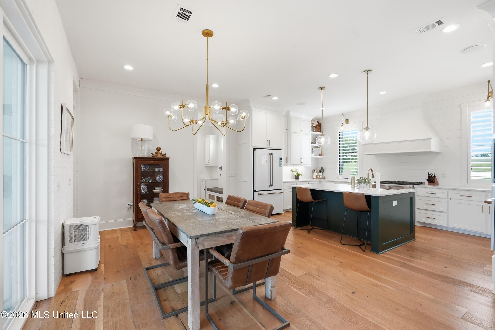
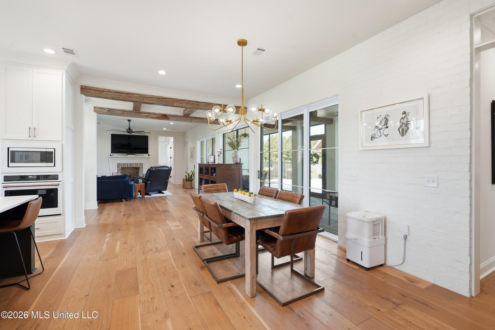
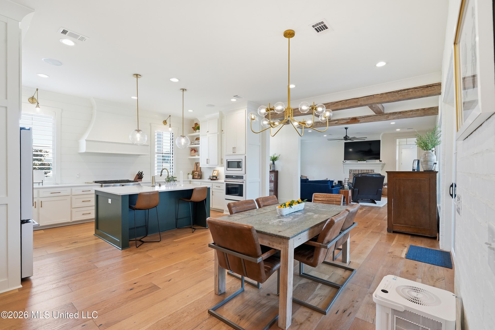
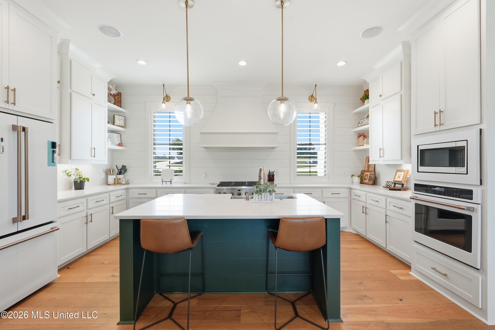
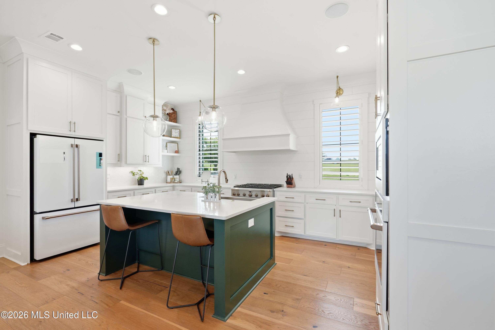
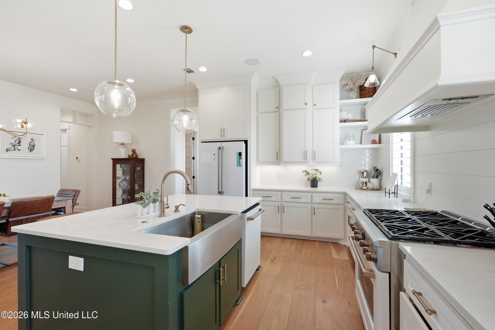
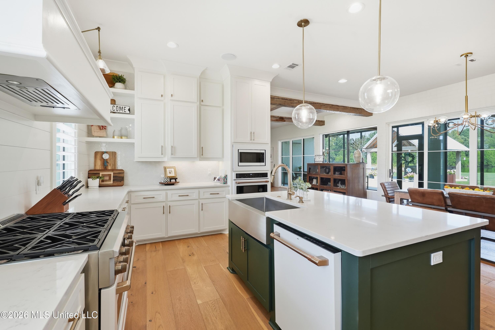
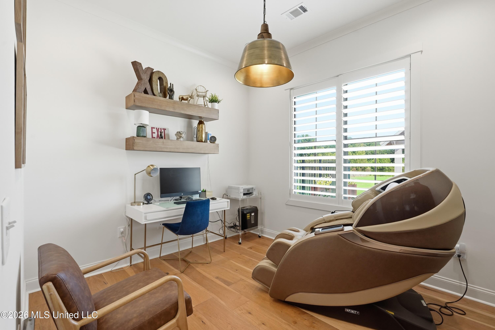
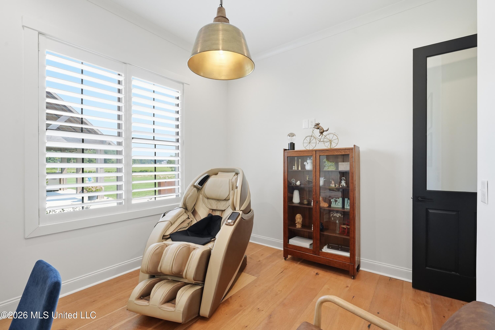
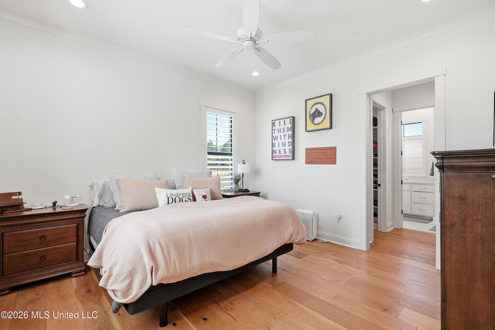
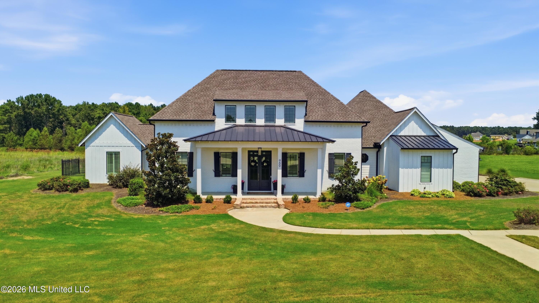
Parade of Homes award winning modern farmhouse on nearly 3 acres (including a large pond) is the home you've been dreaming of! Custom built, this home still looks brand new! The home is located in Clark Creek Farms, a new custom home community consisting of 18 large properties. You will feel like you are in the country but are only minutes from all the amenities of being in town as Dogwood Promenade and the Rez are 10 minutes away. The home features 4 bedrooms, 3.5 baths with 3,981 SF of living space. The master suite is breathtaking with vaulted ceilings with exposed rafters, a soaring double-sided fireplace with reclaimed wood mantles and a peaceful sitting/lounge area. The master bath features a large soaking tub, shower with a rain head and his/hers walk-in closets. Also on the main level is a beautiful guest bedroom perfectly suited as a mother-in-law suite with ensuite bathroom, large walk-in closet, and a built-in desk area. Upstairs features two large secondary bedrooms and a spacious den area. The kitchen is a chef's delight with designer GE Café commercial grade appliances including a 6-burner range, an additional wall oven, microwave, dishwasher and matching counter-depth refrigerator (which stays with the property). The large island features quartz countertops with a farmhouse sink which faces the dining area in this open concept home. You will be delighted to see all the designer's touches throughout including reclaimed beams, painted brick accent walls, a wrought iron floating staircase, Old Chicago brick and wonderful trim work throughout including shiplap, cove crown molding, wainscotting, and more. The great room, kitchen, and back patio have ceiling speakers already installed for music and entertainment with a Sonos sound system that stays with the house. The glassed in heated and cooled back patio features a beautiful fireplace and is sizable with room for a table, and lounge chairs, for entertaining guests. Featured off the living room is an office perfect for those working from home. The 3-car garage has a storage room and is deep enough for many larger vehicles and has a newly added circle drive. On the exterior of the home is a combination of painted brick, board & batten siding, traditional siding, and Old Chicago brick. Rain gutters are already installed on the home, landscaping and irrigation is in, and even landscape lighting is included so you can move right in and enjoy! The back of the property includes a large pond, so you'll love living waterfront and seeing those beautiful sunsets every night or enjoying the newly added deck and swings. Guests will love the covered outdoor cooking area to have friends over for the games or the kid's birthday parties. This property falls within the boundaries of three highly ranked Rankin County public schools: Oakdale Elementary, Northwest Rankin Middle School, and Northwest Rankin High School. Contact your agent today to schedule your private showing.
4

BEDROOMS

3

BATHROOMS

2.57

ACRES

2020

YEAR BUILT

Two

LEVELS

3981

SQ. FT.

Primary Information

MLS#:4160654

Price:$924,900

Bedrooms:4

Bathrooms:3

Half Baths:1

Lot Size:111949.2

Lot Acres:2.57

Years Built:2020

Total Levels:Two

Status:Active

Neighborhood Information

Address:989 Holly Bush Road, Brandon, MS 39047

Neighborhood:Clark Creek Farms

City:Brandon

County:Rankin

State:MS

School:Oakdale

Listing Details

Buyer Agent:Sims Realty

Listing Agent:Jason Harper

Listing Office:Harper Homes Real Estate LLC

Interior Features

Interior:3981 Sq. Ft.

Flooring:Ceramic Tile,Wood

Windows:Aluminum Frames,Insulated Windows

Water Heater:Natural Gas,Tankless

Amenities

Waterfront:Yes

Waterfront Features:Pond

# Garage Stalls:3

Patio:Enclosed,Glass Enclosed,Patio,Rear Porch

Exterior Features

Roof:Architectural Shingles,Metal

Sewer:Waste Treatment Plant

Details

Details:Parade of Homes award winning modern farmhouse on nearly 3 acres (including a large pond) is the home you've been dreaming of! Custom built, this home still looks brand new! The home is located in Clark Creek Farms, a new custom home community consisting of 18 large properties. You will feel like you are in the country but are only minutes from all the amenities of being in town as Dogwood Promenade and the Rez are 10 minutes away. The home features 4 bedrooms, 3.5 baths with 3,981 SF of living space. The master suite is breathtaking with vaulted ceilings with exposed rafters, a soaring double-sided fireplace with reclaimed wood mantles and a peaceful sitting/lounge area. The master bath features a large soaking tub, shower with a rain head and his/hers walk-in closets. Also on the main level is a beautiful guest bedroom perfectly suited as a mother-in-law suite with ensuite bathroom, large walk-in closet, and a built-in desk area. Upstairs features two large secondary bedrooms and a spacious den area. The kitchen is a chef's delight with designer GE Café commercial grade appliances including a 6-burner range, an additional wall oven, microwave, dishwasher and matching counter-depth refrigerator (which stays with the property). The large island features quartz countertops with a farmhouse sink which faces the dining area in this open concept home. You will be delighted to see all the designer's touches throughout including reclaimed beams, painted brick accent walls, a wrought iron floating staircase, Old Chicago brick and wonderful trim work throughout including shiplap, cove crown molding, wainscotting, and more. The great room, kitchen, and back patio have ceiling speakers already installed for music and entertainment with a Sonos sound system that stays with the house. The glassed in heated and cooled back patio features a beautiful fireplace and is sizable with room for a table, and lounge chairs, for entertaining guests. Featured off the living room is an office perfect for those working from home. The 3-car garage has a storage room and is deep enough for many larger vehicles and has a newly added circle drive. On the exterior of the home is a combination of painted brick, board & batten siding, traditional siding, and Old Chicago brick. Rain gutters are already installed on the home, landscaping and irrigation is in, and even landscape lighting is included so you can move right in and enjoy! The back of the property includes a large pond, so you'll love living waterfront and seeing those beautiful sunsets every night or enjoying the newly added deck and swings. Guests will love the covered outdoor cooking area to have friends over for the games or the kid's birthday parties. This property falls within the boundaries of three highly ranked Rankin County public schools: Oakdale Elementary, Northwest Rankin Middle School, and Northwest Rankin High School. Contact your agent today to schedule your private showing.

Our mortgage estimator will calculate the details of your estimated monthly mortgage payments. Figures entered below are examples and are used to demonstrate only. Edit the loan details on the bold selections, Select "Calculate Payment" and your information will update under "Your Results". For more information contact Sims Realty!

Loan Amount for MLS #4160654

Enter number of years

Enter an interest rate ( % )

Enter down payment ( $ / % )

Cash Down Payment Or Optional Percent
Make changes to these assumptions and click "Calculate Payment" to try different scenarios. Calculations are based on conventional terms.


Your Results:

Monthly Principal & Interest - $ Total Down Payment - $ Loan Amount - $ Interest Rate - % Term of Loan - ( Years )


Sims Realty and Development LLC
217 West Market St.
Greenwood, MS 38930
662-455-1343
info@buysimsrealty.com

© Sims Realty - - All Rights Reserved