Let us find a Home for You!
CALL: 662-455-1343    Call Sims Realty   

MLS: 4163497

Source MLS Verified

$850,000

Sims Realty
978 Emily Drive, Biloxi, MS 39532

Click to EnlargeClick to Enlarge

Residential Description:

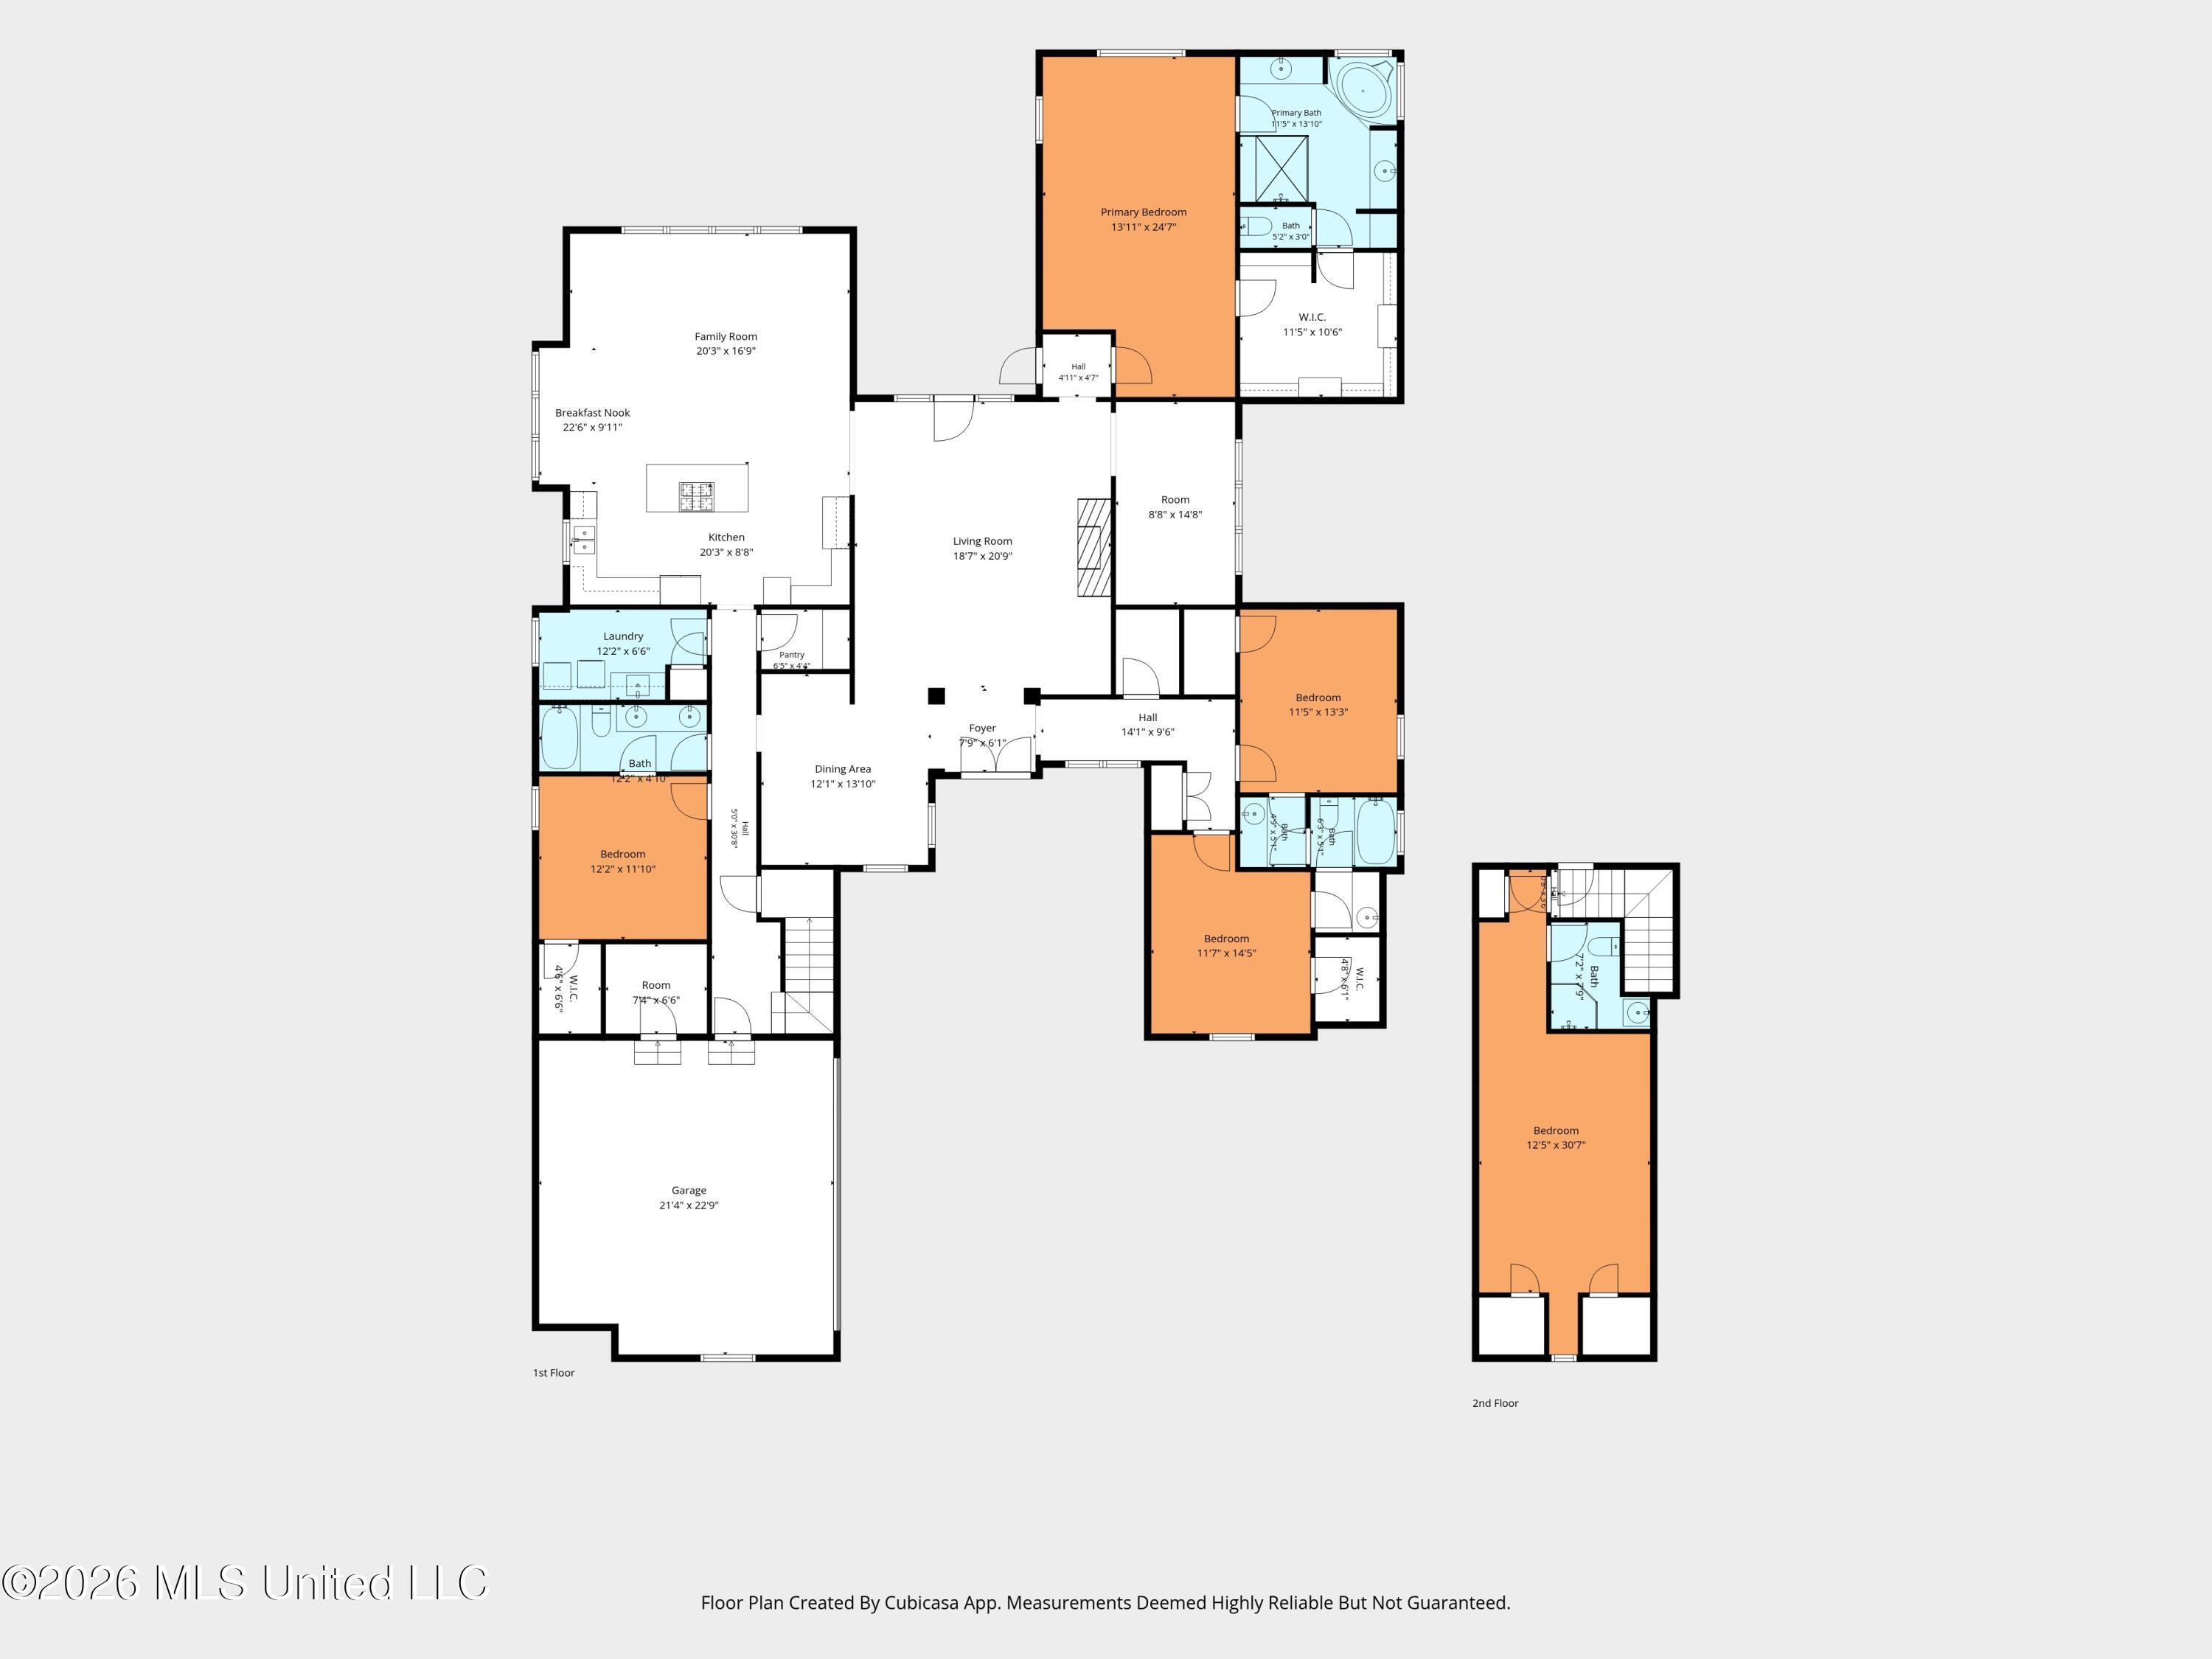
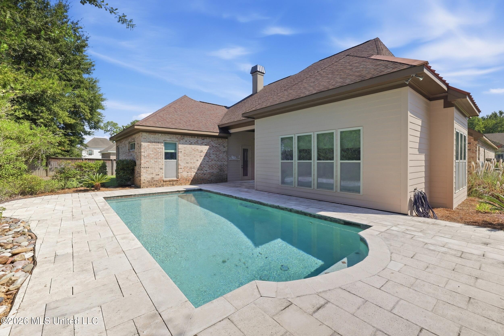
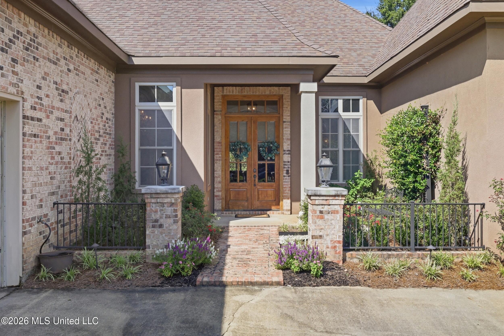
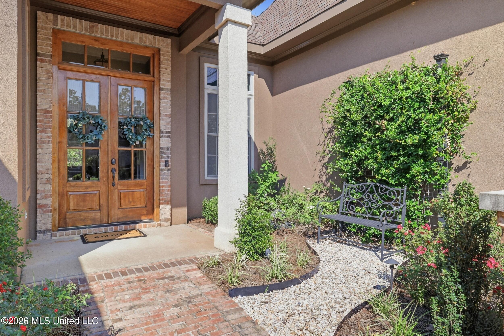
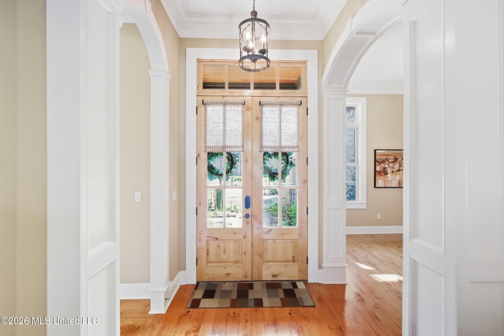
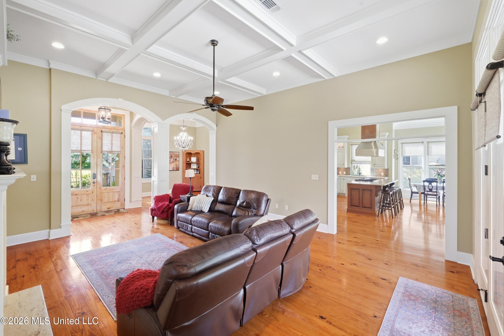
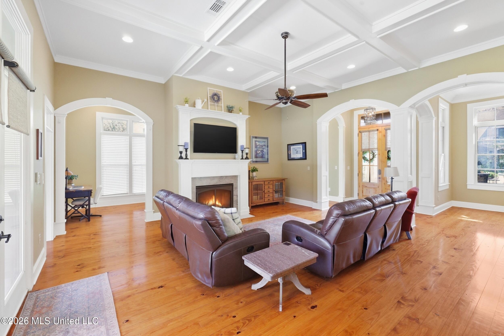
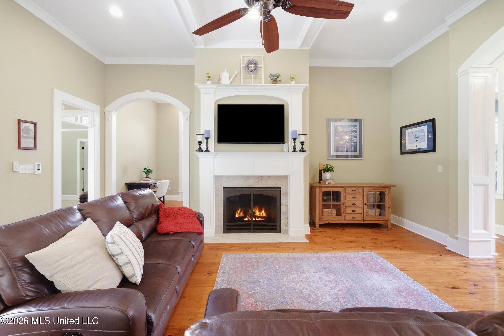
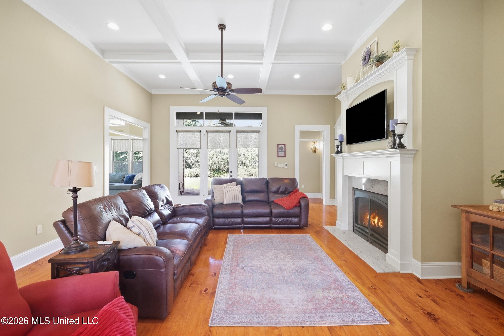
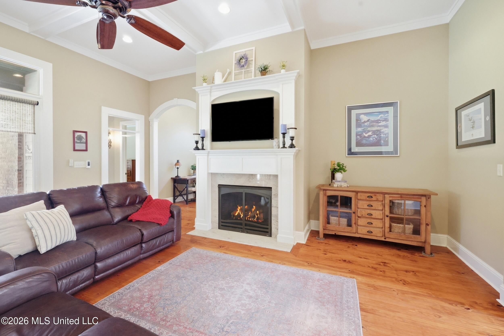
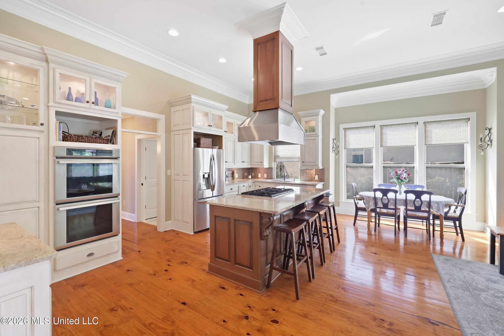
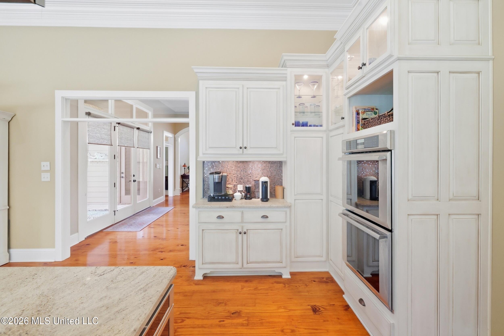
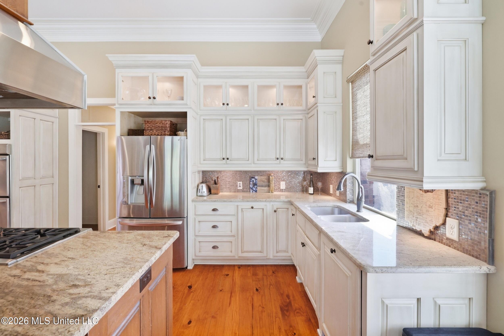
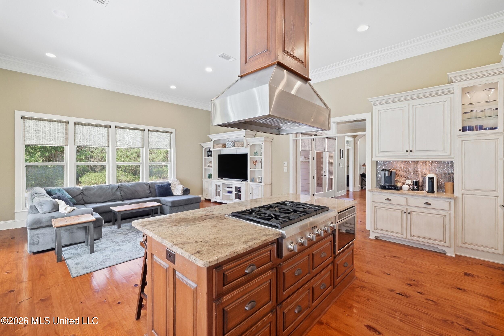
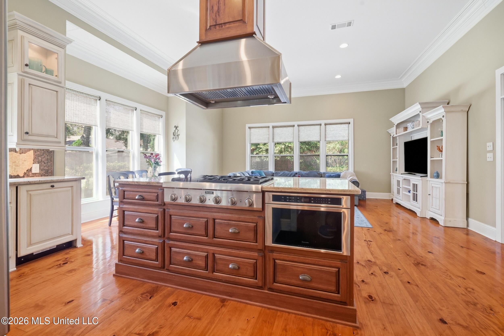
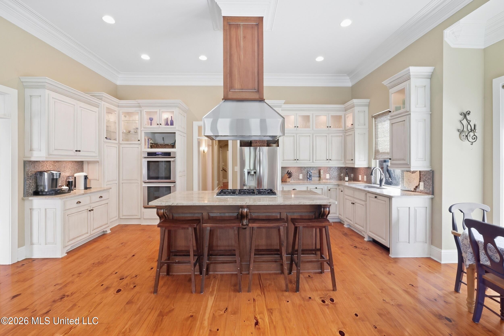
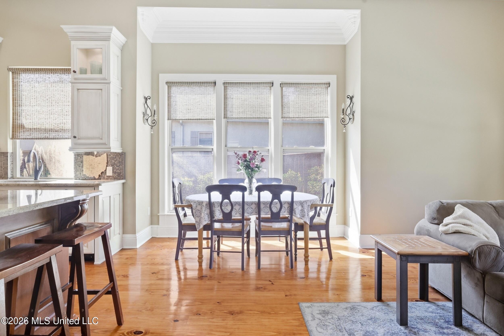
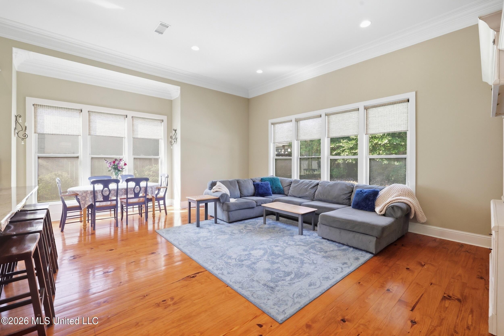
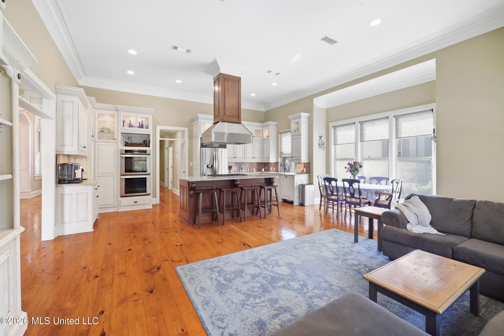
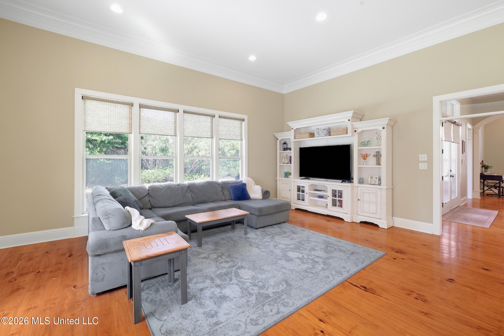
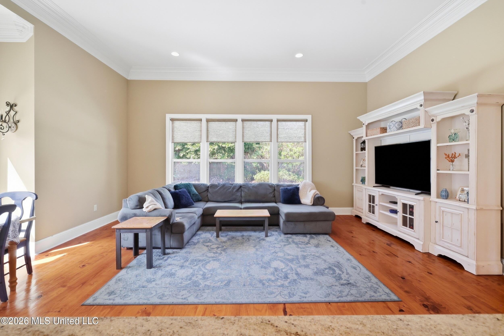
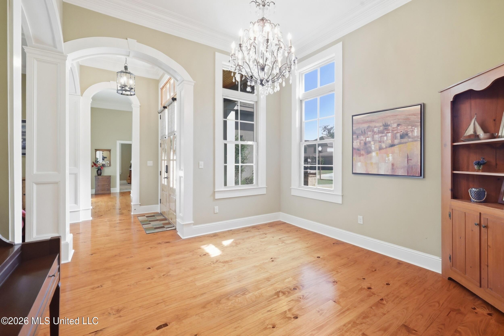
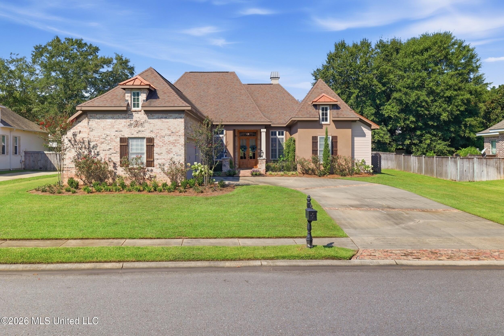
Welcome to Lauren Falls! This custom 5-bedroom, 4-bath home in the highly sought-after North Bay School District blends timeless architectural details with beautifully designed living spaces and an incredible backyard oasis with a POOL. From the courtyard-entry garage, step into a gorgeous landscaped courtyard featuring a charming sitting area and water feature before entering the home, where you're greeted by soaring ceilings, curved archways, triple crown molding, coffered ceilings, and beautiful pine wide-plank flooring that flows throughout the main living areas. The thoughtfully designed main level offers multiple living spaces, a dedicated office/library area, and a desirable split-bedroom floor plan. The spacious primary suite features a large walk-in closet and an ensuite bath with dual vanities, a walk-in shower, and separate corner soaking tub. Two additional bedrooms share a jack-and-jill style bathroom along with an additional bedroom with a private bathroom located on the opposite side of the home. The kitchen features stone countertops, oversized center island, six-burner gas cooktop, double ovens, walk-in pantry, and custom cabinetry with lighted display cabinets all overlooking the family room. Upstairs offers a private retreat with a full bathroom and FLEX SPACE that can easily function as a 5th bedroom, media room, game room, craft room, office, or additional living area depending on your needs. Step outside and the home truly shines with a covered patio overlooking the gunite pool and fully fenced backyard. The beautifully landscaped outdoor space creates a private retreat for relaxing, entertaining, and enjoying Gulf Coast living. With its custom architectural details, pine wide-plank flooring, curved archways, soaring ceilings, flexible floor plan, generous living spaces, and exceptional pool area, this Lauren Falls home offers a combination of character, functionality, and indoor-outdoor living that is truly special.

5

BEDROOMS

4

BATHROOMS

0.34

ACRES

2013

YEAR BUILT

Two

LEVELS

3613

SQ. FT.

Primary Information

MLS#:4163497

Price:$850,000

Bedrooms:5

Bathrooms:4

Lot Size:14810.4

Lot Acres:0.34

Years Built:2013

Total Levels:Two

Status:Active

Neighborhood Information

Address:978 Emily Drive, Biloxi, MS 39532

Neighborhood:Lauren Falls

City:Biloxi

County:Harrison

State:MS

School:North Bay

Listing Details

Buyer Agent:Sims Realty

Listing Agent:Crystal Boggs

Listing Office:NextHome HomeFront

Updated:October 28, 2026 7:55:19

Interior Features

Interior:3613 Sq. Ft.

Flooring:Carpet,Hardwood,Tile,See Remarks

Water Heater:Natural Gas,Tankless

Amenities

# Garage Stalls:2

Patio:Covered,Patio,Porch

Exterior Features

Roof:Shingle

Sewer:Public Sewer

Details

Details:Welcome to Lauren Falls! This custom 5-bedroom, 4-bath home in the highly sought-after North Bay School District blends timeless architectural details with beautifully designed living spaces and an incredible backyard oasis with a POOL. From the courtyard-entry garage, step into a gorgeous landscaped courtyard featuring a charming sitting area and water feature before entering the home, where you're greeted by soaring ceilings, curved archways, triple crown molding, coffered ceilings, and beautiful pine wide-plank flooring that flows throughout the main living areas. The thoughtfully designed main level offers multiple living spaces, a dedicated office/library area, and a desirable split-bedroom floor plan. The spacious primary suite features a large walk-in closet and an ensuite bath with dual vanities, a walk-in shower, and separate corner soaking tub. Two additional bedrooms share a jack-and-jill style bathroom along with an additional bedroom with a private bathroom located on the opposite side of the home. The kitchen features stone countertops, oversized center island, six-burner gas cooktop, double ovens, walk-in pantry, and custom cabinetry with lighted display cabinets all overlooking the family room. Upstairs offers a private retreat with a full bathroom and FLEX SPACE that can easily function as a 5th bedroom, media room, game room, craft room, office, or additional living area depending on your needs. Step outside and the home truly shines with a covered patio overlooking the gunite pool and fully fenced backyard. The beautifully landscaped outdoor space creates a private retreat for relaxing, entertaining, and enjoying Gulf Coast living. With its custom architectural details, pine wide-plank flooring, curved archways, soaring ceilings, flexible floor plan, generous living spaces, and exceptional pool area, this Lauren Falls home offers a combination of character, functionality, and indoor-outdoor living that is truly special.

Our mortgage estimator will calculate the details of your estimated monthly mortgage payments. Figures entered below are examples and are used to demonstrate only. Edit the loan details on the bold selections, Select "Calculate Payment" and your information will update under "Your Results". For more information contact Sims Realty!

Loan Amount for MLS #4163497

Enter number of years

Enter an interest rate ( % )

Enter down payment ( $ / % )

Cash Down Payment Or Optional Percent
Make changes to these assumptions and click "Calculate Payment" to try different scenarios. Calculations are based on conventional terms.


Your Results:

Monthly Principal & Interest - $ Total Down Payment - $ Loan Amount - $ Interest Rate - % Term of Loan - ( Years )


Sims Realty and Development LLC
217 West Market St.
Greenwood, MS 38930
662-455-1343
info@buysimsrealty.com

© Sims Realty - - All Rights Reserved