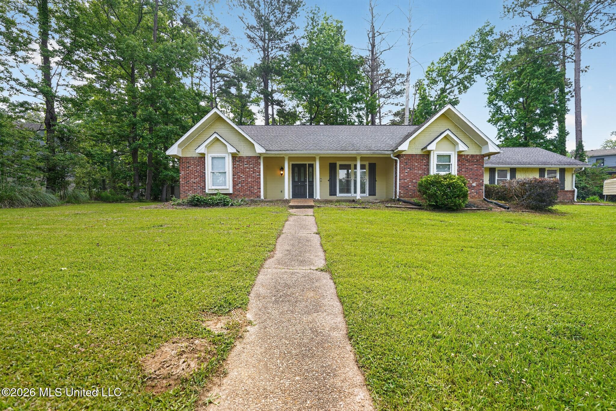
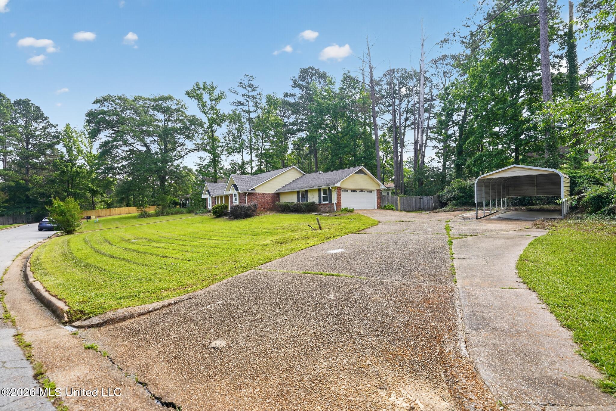
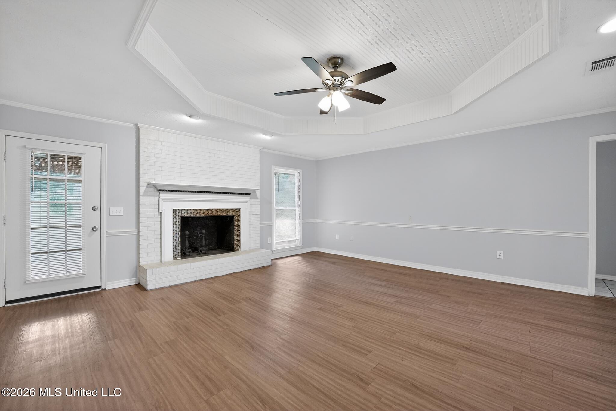
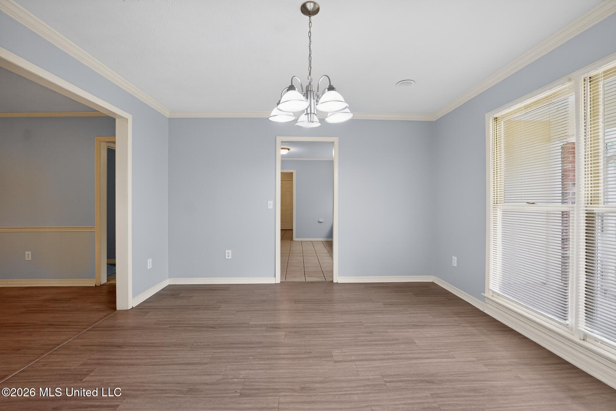
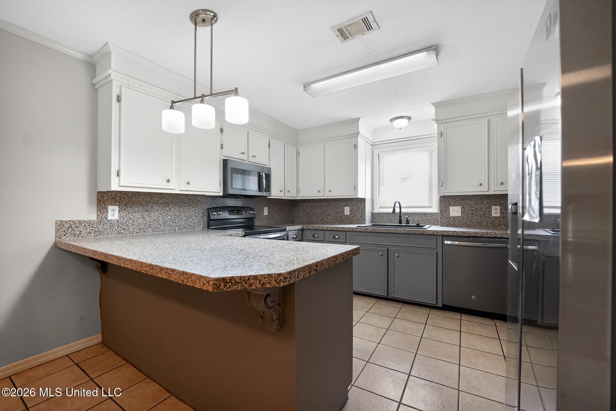
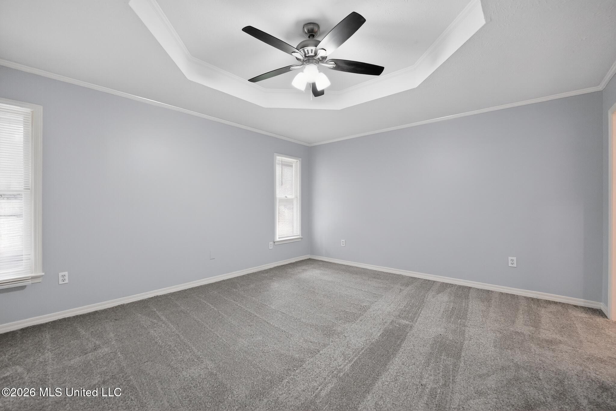
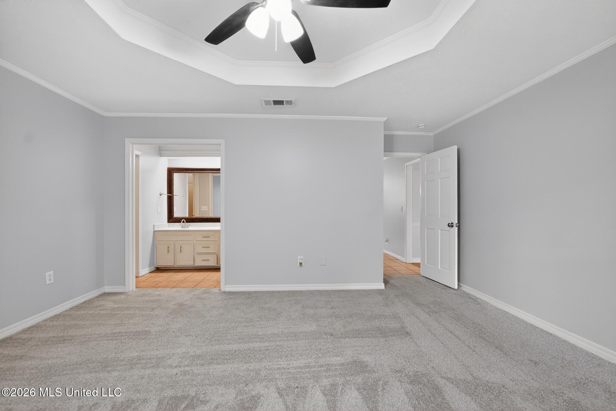
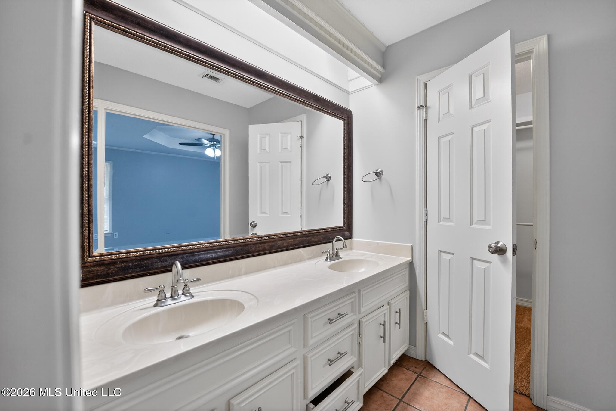
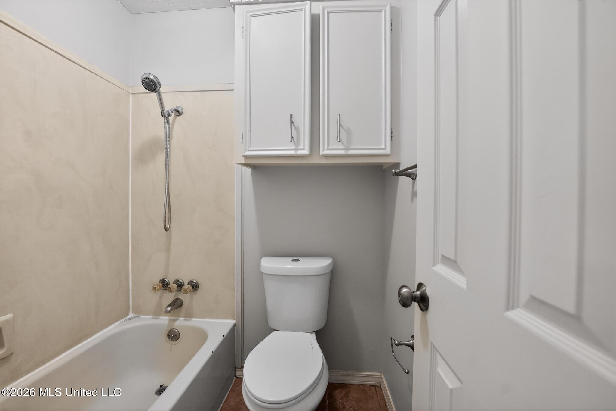
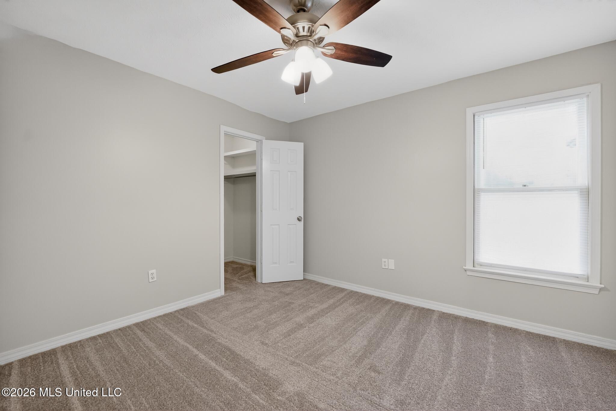
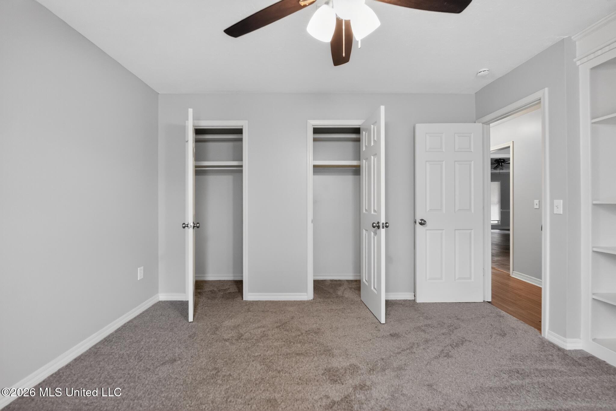
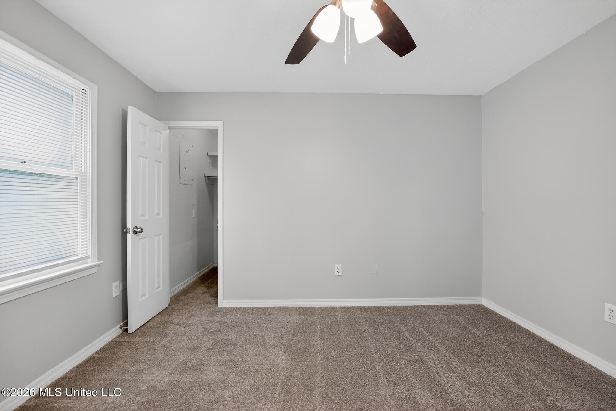
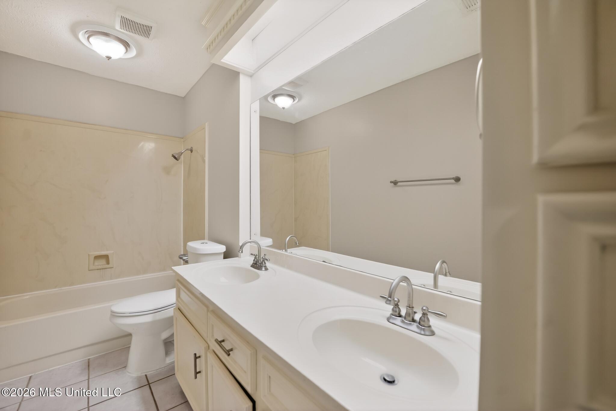
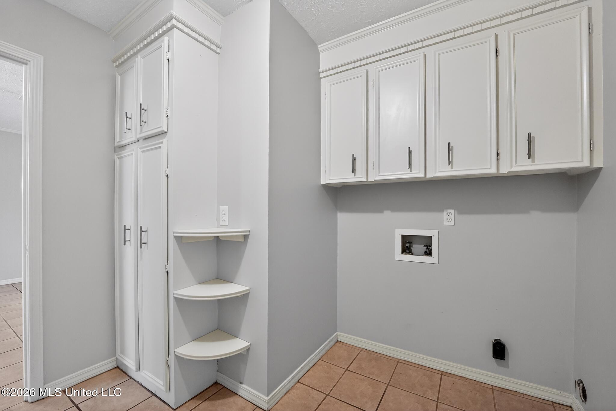
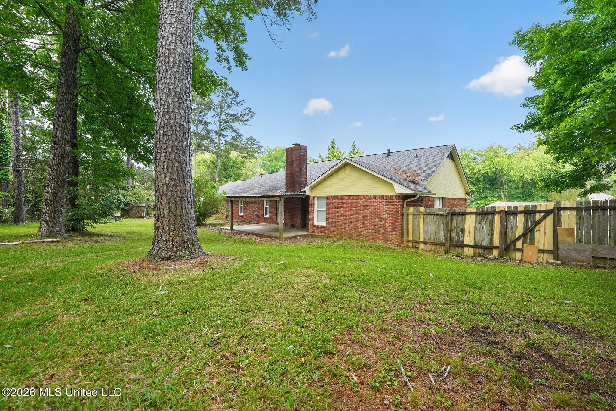
Move-in ready four-bedroom, two-bathroom home in the desirable Castlewoods neighborhood. This residence features a spacious & classic floor plan with a formal dining that seamlessly flows to the heart of the home - inviting living room, which serves as a perfect gathering space centered around a cozy fireplace. The kitchen is designed for functionality, featuring durable laminate countertops and modern stainless-steel appliances plus a breakfast room. For those seeking a private retreat, the primary suite offers a large walk-in closet and an attached en-suite bathroom complete with a double sink vanity. Step outside to a fully fenced-in backyard, providing a secure and private space for outdoor activities and entertaining. This home is conveniently located just minutes away from local shopping and dining, with easy access to everything the Brandon and Reservoir areas have to offer. Schedule your private showing today! One or more photos in this listing have been virtually staged.
Details:Move-in ready four-bedroom, two-bathroom home in the desirable Castlewoods neighborhood. This residence features a spacious & classic floor plan with a formal dining that seamlessly flows to the heart of the home - inviting living room, which serves as a perfect gathering space centered around a cozy fireplace. The kitchen is designed for functionality, featuring durable laminate countertops and modern stainless-steel appliances plus a breakfast room. For those seeking a private retreat, the primary suite offers a large walk-in closet and an attached en-suite bathroom complete with a double sink vanity. Step outside to a fully fenced-in backyard, providing a secure and private space for outdoor activities and entertaining. This home is conveniently located just minutes away from local shopping and dining, with easy access to everything the Brandon and Reservoir areas have to offer. Schedule your private showing today! One or more photos in this listing have been virtually staged.
Calculate Your Mortgage for MLS# 4149782
Our mortgage estimator will calculate the details of your estimated monthly mortgage payments. Figures entered below are examples and are used to demonstrate only. Edit the loan details on the bold selections, Select "Calculate Payment" and your information will update under "Your Results". For more information contact Sims Realty!
Your Results:
Monthly Principal & Interest - $Total Down Payment - $Loan Amount - $Interest Rate - %Term of Loan - ( Years )