Let us find a Home for You!
CALL: 662-455-1343    Call Sims Realty   

MLS: 4165995

Source MLS Verified

$325,000

Sims Realty
9207 Joe Lyon Boulevard, Olive Branch, MS 38654

Click to EnlargeClick to Enlarge

Residential Description:

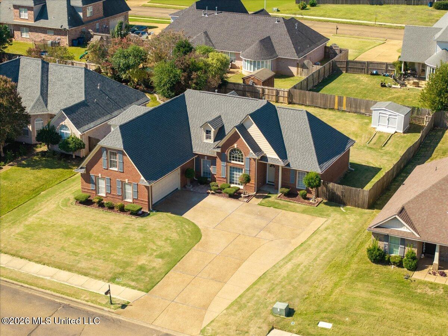
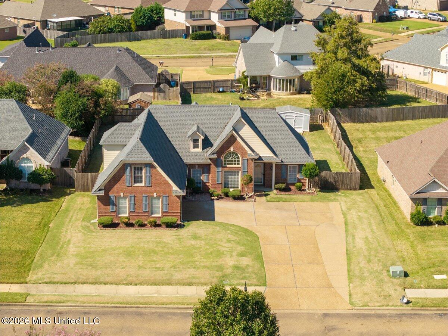
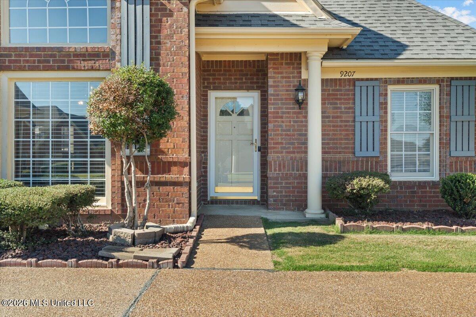
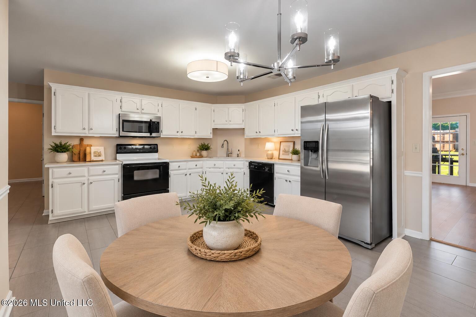
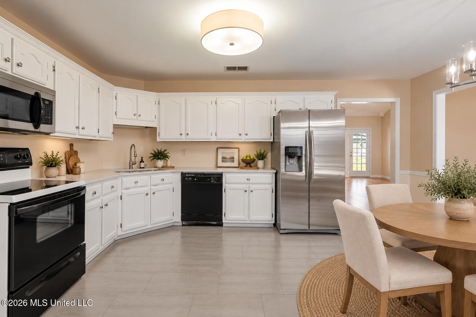
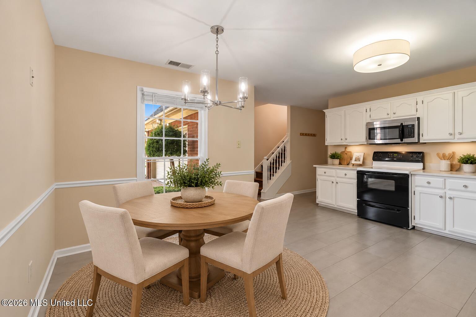
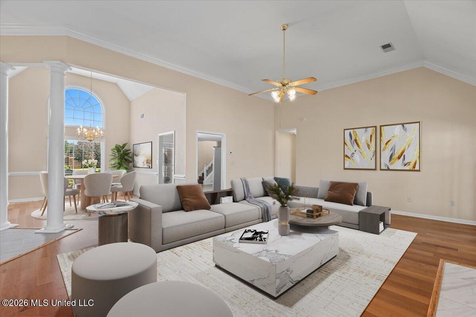
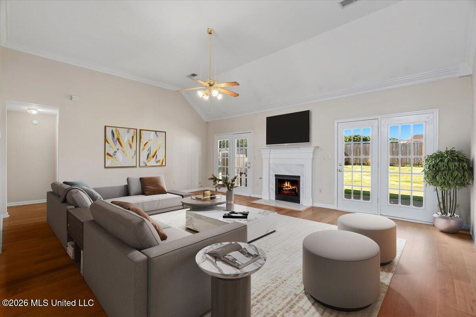
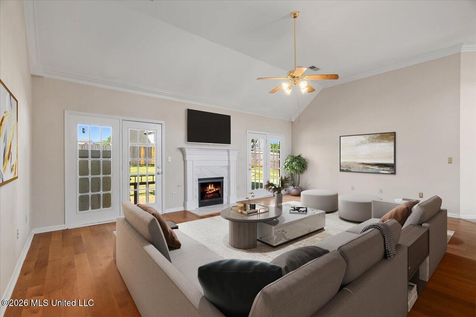
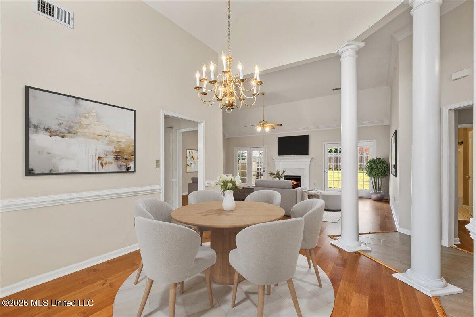
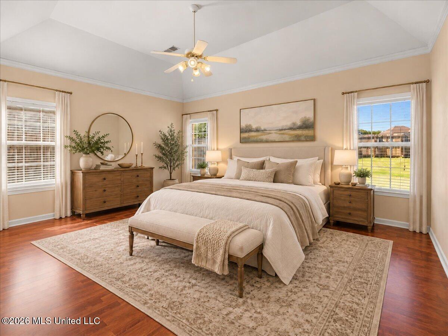
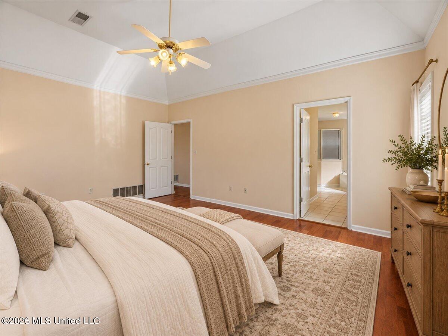
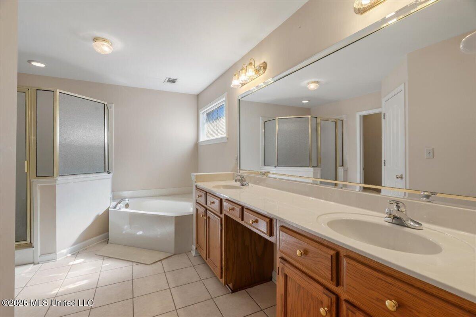
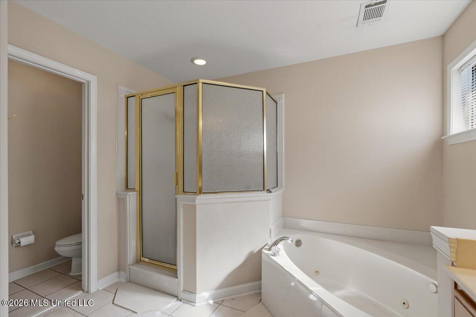
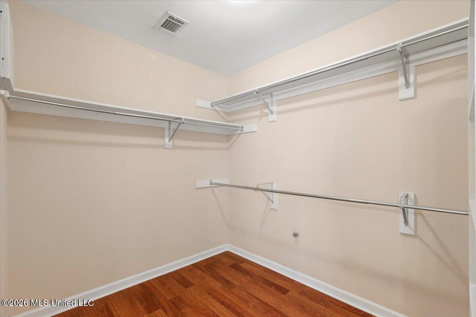
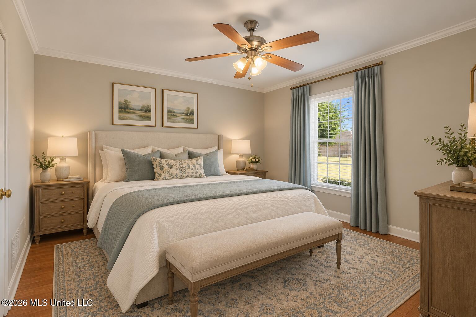
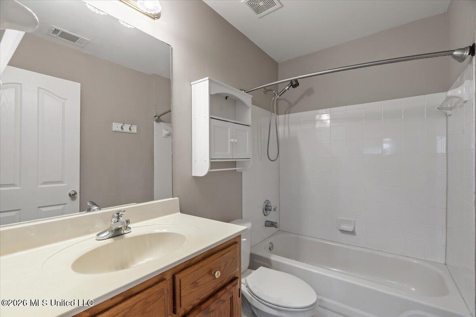
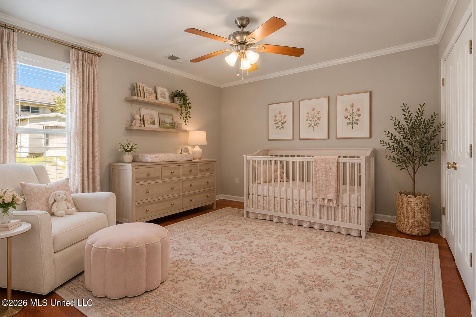
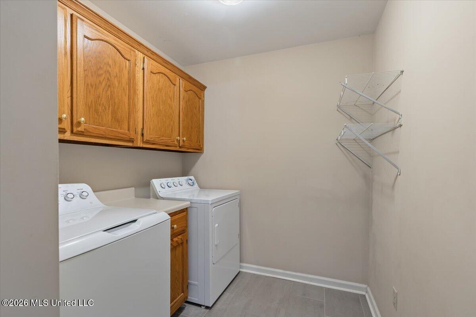
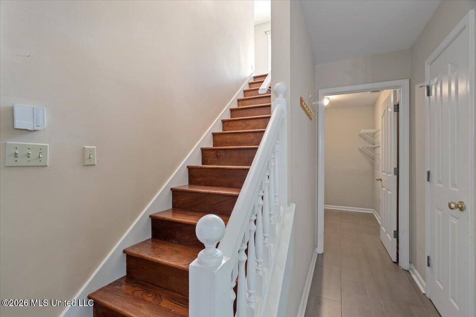
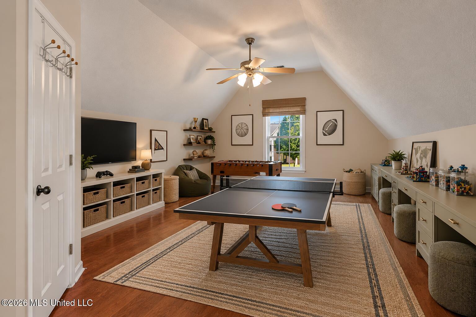
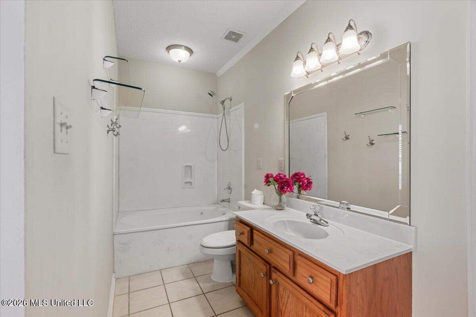
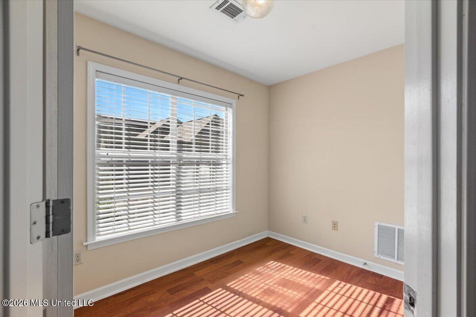
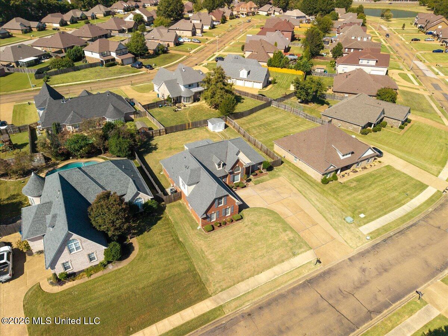
Welcome to 9207 Joe Lyon Blvd, tucked inside a desirable GATED community in Olive Branch, just minutes from shopping, dining, parks, and everyday conveniences! This spacious 4-bedroom, 3-full-bath home offers a fantastic split floor plan designed for privacy and room to spread out! With 3 bedrooms downstairs, the large primary suite is privately situated on one side of the home, while bedrooms 2 and 3 are located on the opposite side with their own shared full bath. Upstairs, the spacious 4th bedroom has its own full bathroom and walk in closet, making it the perfect private retreat for guests, teenagers, or extended family! You'll also love the HUGE walk-in attic offering incredible storage space, plus added insulation for improved energy efficiency! Inside, you'll find soaring smooth ceilings, beautiful engineered hardwood flooring, NO CARPET, an oversized living room with a gas fireplace, and a formal dining room perfect for entertaining. The eat-in kitchen features quartz countertops, updated tile floors, a generous pantry, and plenty of room to gather. The large primary suite boasts vaulted ceilings, crown molding, a spacious master bath with double vanities, and an enormous walk-in closet! Additional highlights include abundant storage, multiple linen closets, and a large laundry room with cabinetry. Outside, enjoy a spacious backyard, BRAND-NEW covered patio, expanded driveway, added gutters, and a shed that stays! Major improvements include a NEWER ROOF (approximately 2 years old), two 50-gallon water heaters installed in 2020, HVAC updates, and updated countertops and tile floors, Refrigerator, washer, and dryer all STAY! A thoughtfully designed floor plan where everyone has their own space, incredible storage, major updates, and the added privacy of gated living—all in a fantastic Olive Branch location! Sellers hate to leave!

4

BEDROOMS

3

BATHROOMS

0.29

ACRES

2000

YEAR BUILT

Two

LEVELS

2528

SQ. FT.

Primary Information

MLS#:4165995

Price:$325,000

Bedrooms:4

Bathrooms:3

Lot Size:12632.4

Lot Acres:0.29

Years Built:2000

Total Levels:Two

Status:Active

Neighborhood Information

Address:9207 Joe Lyon Boulevard, Olive Branch, MS 38654

City:Olive Branch

County:DeSoto

State:MS

School:Overpark

Listing Details

Buyer Agent:Sims Realty

Listing Agent:Carlye Tulley

Listing Office:eXp Realty

Updated:October 19, 2026 6:13:57

Interior Features

Interior:2528 Sq. Ft.

Flooring:Tile,Luxury Vinyl

Windows:Insulated Windows

Water Heater:Natural Gas

Amenities

# Garage Stalls:2

Patio:Covered,Patio

Exterior Features

Roof:Architectural Shingles

Sewer:Public Sewer

Details

Details:Welcome to 9207 Joe Lyon Blvd, tucked inside a desirable GATED community in Olive Branch, just minutes from shopping, dining, parks, and everyday conveniences! This spacious 4-bedroom, 3-full-bath home offers a fantastic split floor plan designed for privacy and room to spread out! With 3 bedrooms downstairs, the large primary suite is privately situated on one side of the home, while bedrooms 2 and 3 are located on the opposite side with their own shared full bath. Upstairs, the spacious 4th bedroom has its own full bathroom and walk in closet, making it the perfect private retreat for guests, teenagers, or extended family! You'll also love the HUGE walk-in attic offering incredible storage space, plus added insulation for improved energy efficiency! Inside, you'll find soaring smooth ceilings, beautiful engineered hardwood flooring, NO CARPET, an oversized living room with a gas fireplace, and a formal dining room perfect for entertaining. The eat-in kitchen features quartz countertops, updated tile floors, a generous pantry, and plenty of room to gather. The large primary suite boasts vaulted ceilings, crown molding, a spacious master bath with double vanities, and an enormous walk-in closet! Additional highlights include abundant storage, multiple linen closets, and a large laundry room with cabinetry. Outside, enjoy a spacious backyard, BRAND-NEW covered patio, expanded driveway, added gutters, and a shed that stays! Major improvements include a NEWER ROOF (approximately 2 years old), two 50-gallon water heaters installed in 2020, HVAC updates, and updated countertops and tile floors, Refrigerator, washer, and dryer all STAY! A thoughtfully designed floor plan where everyone has their own space, incredible storage, major updates, and the added privacy of gated living—all in a fantastic Olive Branch location! Sellers hate to leave!

Our mortgage estimator will calculate the details of your estimated monthly mortgage payments. Figures entered below are examples and are used to demonstrate only. Edit the loan details on the bold selections, Select "Calculate Payment" and your information will update under "Your Results". For more information contact Sims Realty!

Loan Amount for MLS #4165995

Enter number of years

Enter an interest rate ( % )

Enter down payment ( $ / % )

Cash Down Payment Or Optional Percent
Make changes to these assumptions and click "Calculate Payment" to try different scenarios. Calculations are based on conventional terms.


Your Results:

Monthly Principal & Interest - $ Total Down Payment - $ Loan Amount - $ Interest Rate - % Term of Loan - ( Years )


Sims Realty and Development LLC
217 West Market St.
Greenwood, MS 38930
662-455-1343
info@buysimsrealty.com

© Sims Realty - - All Rights Reserved