Let us find a Home for You!
CALL: 662-455-1343    Call Sims Realty   

MLS: 4153323

918 Montrose Drive, Ridgeland, MS 39157

$1,870,000

Sims Realty
918 Montrose Drive, Ridgeland, MS 39157

Click to EnlargeClick to Enlarge

Residential Description:

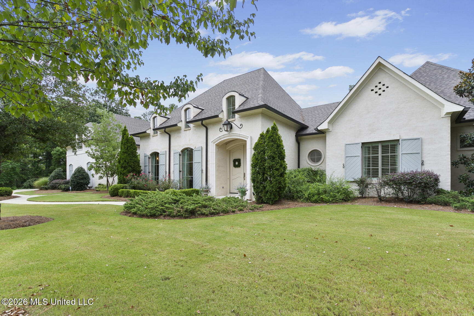
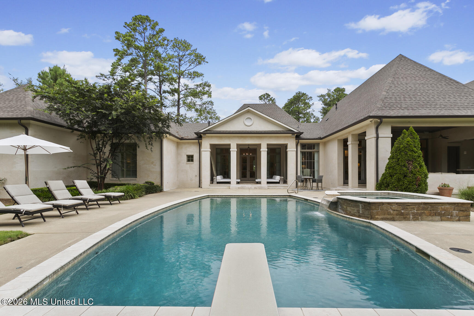
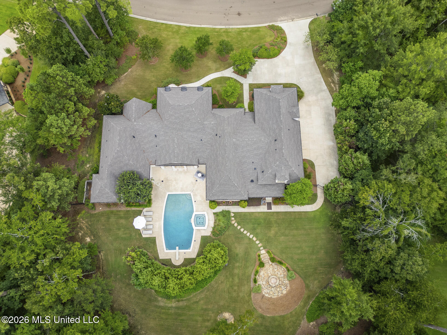
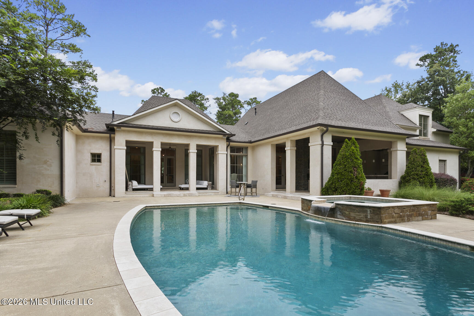
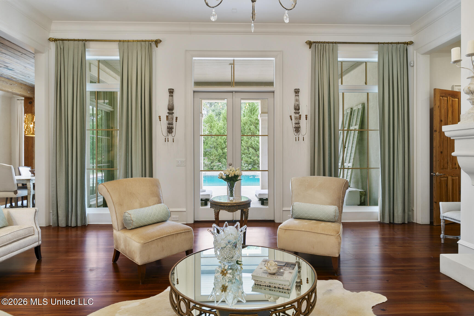
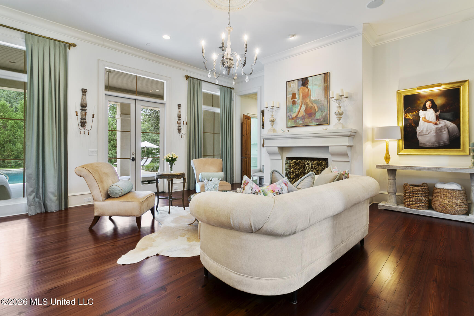
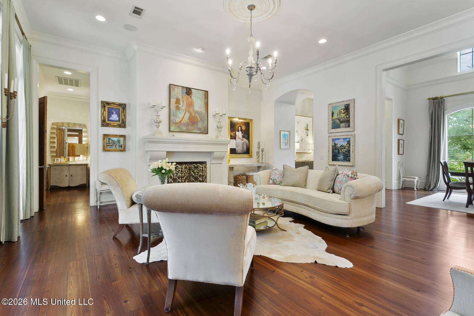
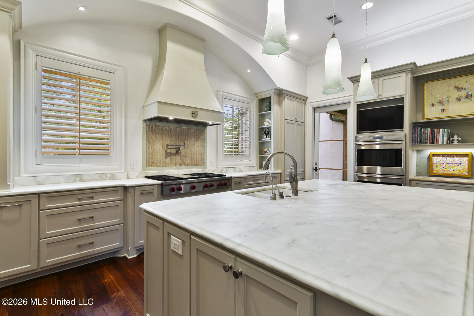
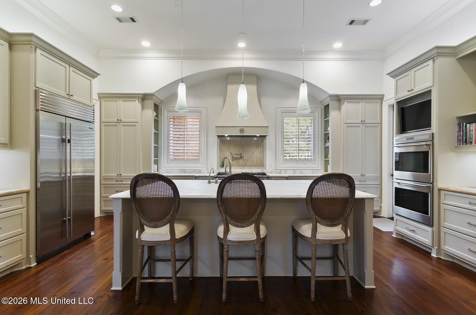
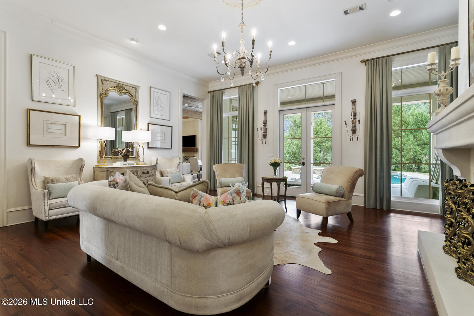
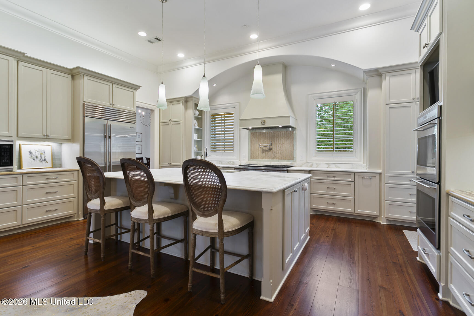
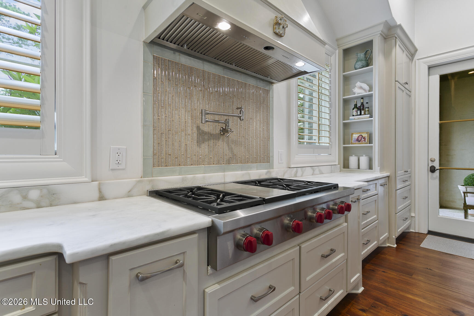
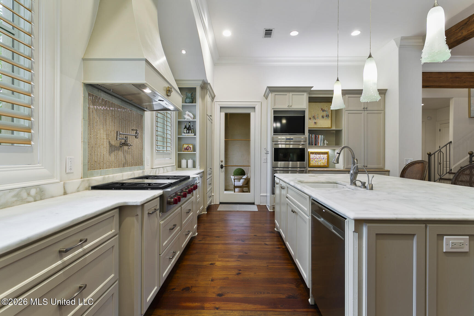
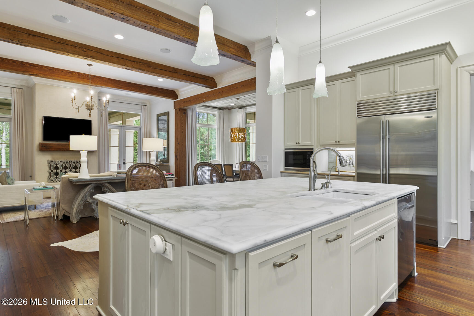
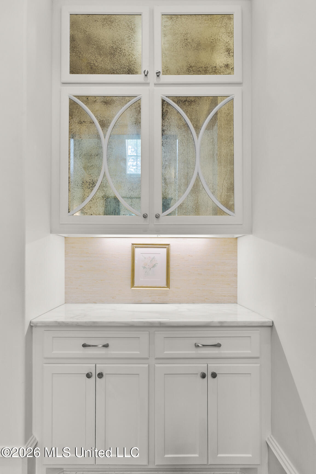
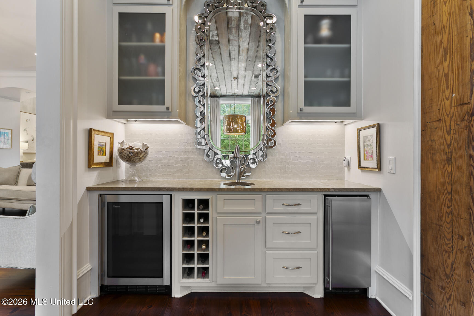
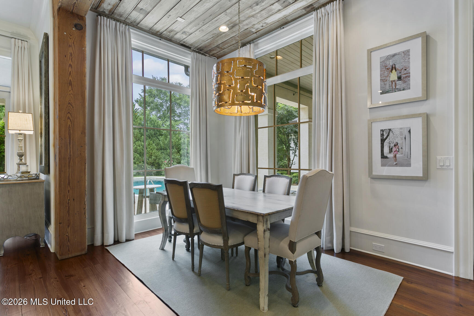
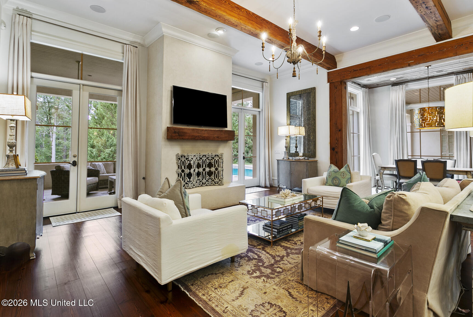
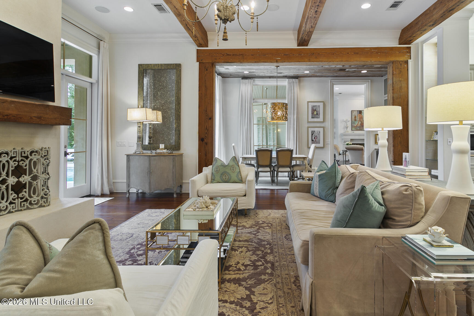
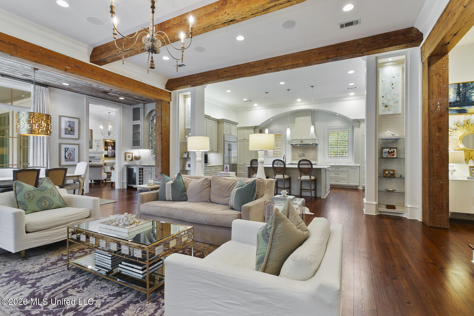
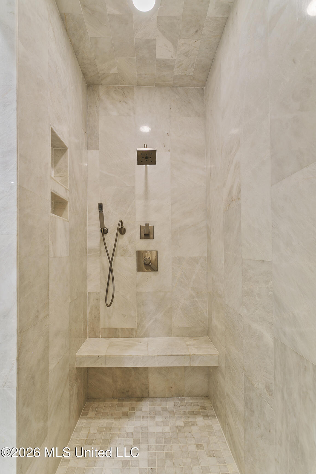
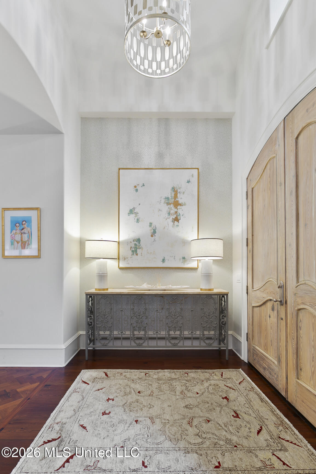
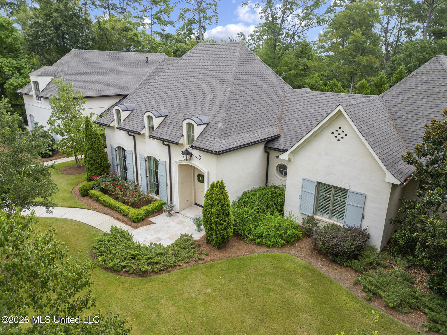
Extraordinary Custom Estate in Montrose. Designed by a renowned Jackson architect, this one-of-a-kind custom home offers over 6,200 square feet of exceptional living space, thoughtfully designed for both grand entertaining and everyday luxury, on a coveted interior lot that does not back up to another neighborhood. From the moment you enter through handcrafted European front doors, you'll appreciate the remarkable attention to detail, including artisan-blown glass pendant lighting, soaring ceilings, heart pine and stone flooring, and timeless architectural design throughout. Nestled within the prestigious Montrose community, residents enjoy gated golf cart and pedestrian access to the Country Club of Jackson, creating an unparalleled country club lifestyle. Main Level The expansive primary suite serves as a private retreat, featuring 12-foot ceilings, a spa-inspired marble bath with soaking tub, and dual oversized walk-in closets. Two additional guest suites offer generous accommodations with private baths and walk-in closets. Designed for the culinary enthusiast, the gourmet kitchen is appointed with Sub-Zero and Wolf appliances, custom cabinetry, a pot filler, artisan lighting, and both a walk-in pantry and butler's pantry. Additional living spaces include: Elegant formal dining room with vaulted ceiling Formal living room with fireplace Inviting keeping room with fireplace. Breakfast room overlooking the grounds. Wet bar with wine cooler and ice maker. Dedicated office/craft room. Private Pilates studio. Spacious laundry room with abundant storage. Upper Level - an impressive second primary suite provides exceptional flexibility for multi-generational living or long-term guests. The oversized bonus/playroom features four built-in bunk beds and extensive storage, with the potential to serve as a fifth bedroom. Two walk-in attic storage areas offer convenient accessibility. Resort-Style Outdoor Living The outdoor experience rivals that of a private resort. Highlights include: Gunite pool with diving board and spa. Two covered outdoor living areas. Fully equipped outdoor kitchen with grill, sink, Green Egg, and beverage cooler. Outdoor pool bath with shower, stone fire pit gathering area, professionally maintained landscaping and pool. Additional Features 10', 11', and 12' ceilings throughout, eight-foot doors throughout the home, sonos home audio system, 5 mounted televisions to remain, three-car garage plus dedicated golf cart garage. Ridgeland utilities and Madison County location. A rare opportunity to own a truly distinctive estate where exceptional craftsmanship, luxury amenities, and an unmatched country club lifestyle come together in one remarkable property.
5

BEDROOMS

4

BATHROOMS

1.16

ACRES

2012

YEAR BUILT

Two

LEVELS

6245

SQ. FT.

Primary Information

MLS#:4153323

Price:$1,870,000

Bedrooms:5

Bathrooms:4

Half Baths:1

Lot Size:50529.6

Lot Acres:1.16

Years Built:2012

Total Levels:Two

Status:Active

Neighborhood Information

Address:918 Montrose Drive, Ridgeland, MS 39157

Neighborhood:Montrose

City:Ridgeland

County:Madison

State:MS

School:Ann Smith

Listing Details

Buyer Agent:Sims Realty

Listing Agent:Jennifer Parker Bracken

Listing Office:Nix-Tann & Associates, Inc.

Interior Features

Interior:6245 Sq. Ft.

Flooring:Marble,Hardwood,Reclaimed Wood,Stone

Windows:Double Pane Windows,Shutters,Vinyl Clad,Drapes,Blinds

Water Heater:Tankless

Amenities

Waterfront Features:None

# Garage Stalls:4

Patio:Covered,Patio,Porch,Rear Porch,Side Porch,Stone/Tile,Front Porch

Exterior Features

Roof:Architectural Shingles

Sewer:Public Sewer

Details

Details:Extraordinary Custom Estate in Montrose. Designed by a renowned Jackson architect, this one-of-a-kind custom home offers over 6,200 square feet of exceptional living space, thoughtfully designed for both grand entertaining and everyday luxury, on a coveted interior lot that does not back up to another neighborhood. From the moment you enter through handcrafted European front doors, you'll appreciate the remarkable attention to detail, including artisan-blown glass pendant lighting, soaring ceilings, heart pine and stone flooring, and timeless architectural design throughout. Nestled within the prestigious Montrose community, residents enjoy gated golf cart and pedestrian access to the Country Club of Jackson, creating an unparalleled country club lifestyle. Main Level The expansive primary suite serves as a private retreat, featuring 12-foot ceilings, a spa-inspired marble bath with soaking tub, and dual oversized walk-in closets. Two additional guest suites offer generous accommodations with private baths and walk-in closets. Designed for the culinary enthusiast, the gourmet kitchen is appointed with Sub-Zero and Wolf appliances, custom cabinetry, a pot filler, artisan lighting, and both a walk-in pantry and butler's pantry. Additional living spaces include: Elegant formal dining room with vaulted ceiling Formal living room with fireplace Inviting keeping room with fireplace. Breakfast room overlooking the grounds. Wet bar with wine cooler and ice maker. Dedicated office/craft room. Private Pilates studio. Spacious laundry room with abundant storage. Upper Level - an impressive second primary suite provides exceptional flexibility for multi-generational living or long-term guests. The oversized bonus/playroom features four built-in bunk beds and extensive storage, with the potential to serve as a fifth bedroom. Two walk-in attic storage areas offer convenient accessibility. Resort-Style Outdoor Living The outdoor experience rivals that of a private resort. Highlights include: Gunite pool with diving board and spa. Two covered outdoor living areas. Fully equipped outdoor kitchen with grill, sink, Green Egg, and beverage cooler. Outdoor pool bath with shower, stone fire pit gathering area, professionally maintained landscaping and pool. Additional Features 10', 11', and 12' ceilings throughout, eight-foot doors throughout the home, sonos home audio system, 5 mounted televisions to remain, three-car garage plus dedicated golf cart garage. Ridgeland utilities and Madison County location. A rare opportunity to own a truly distinctive estate where exceptional craftsmanship, luxury amenities, and an unmatched country club lifestyle come together in one remarkable property.

Our mortgage estimator will calculate the details of your estimated monthly mortgage payments. Figures entered below are examples and are used to demonstrate only. Edit the loan details on the bold selections, Select "Calculate Payment" and your information will update under "Your Results". For more information contact Sims Realty!

Loan Amount for MLS #4153323

Enter number of years

Enter an interest rate ( % )

Enter down payment ( $ / % )

Cash Down Payment Or Optional Percent
Make changes to these assumptions and click "Calculate Payment" to try different scenarios. Calculations are based on conventional terms.


Your Results:

Monthly Principal & Interest - $ Total Down Payment - $ Loan Amount - $ Interest Rate - % Term of Loan - ( Years )


Sims Realty and Development LLC
217 West Market St.
Greenwood, MS 38930
662-455-1343
info@buysimsrealty.com

© Sims Realty - - All Rights Reserved