Let us find a Home for You!
CALL: 662-455-1343    Call Sims Realty   

MLS: 4159767

Source MLS Verified

$675,000

Sims Realty
914 Bald Eagle Drive, Brandon, MS 39047

Click to EnlargeClick to Enlarge

Residential Description:

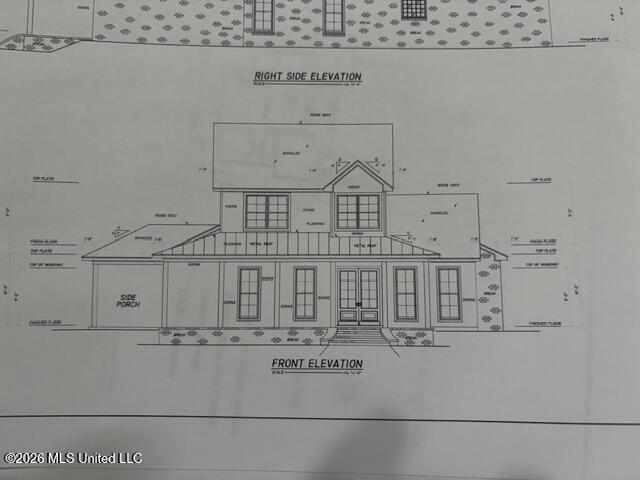
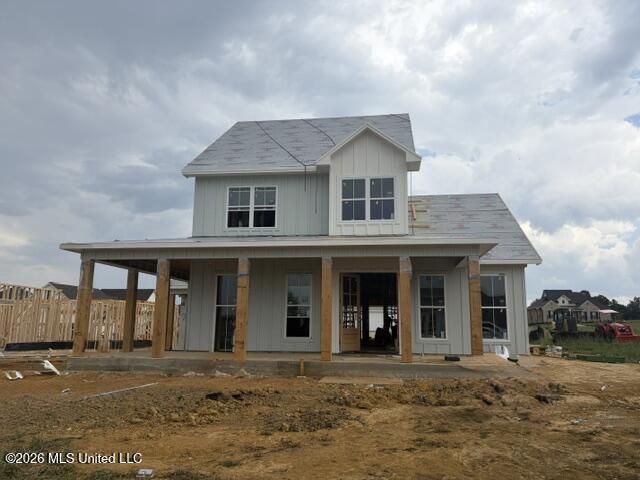
This beautiful 4 bedroom, 3 bath home is currently under construction in sought after Arbor Landing at the Rez. Open floor plan with primary and one other bedroom and bath down and two bedrooms, a bath and a loft up. It features a large front/side covered porch with an additional large side covered and uncovered porch with outdoor kitchen. The kitchen has a large hidden pantry. The laundry is large with a sink, built-ins and a hanging rod. The master bath has a free standing soaking tub and large shower. There will be custom trim and exquisite features throughout. Outside you will find beautiful landscaping, an irrigation system, and a three car garage. Don't wait to contact your favorite REALTOR® for more info on this one!

4

BEDROOMS

3

BATHROOMS

0.23

ACRES

2026

YEAR BUILT

Two

LEVELS

2920

SQ. FT.

Primary Information

MLS#:4159767

Price:$675,000

Bedrooms:4

Bathrooms:3

Lot Size:10018.8

Lot Acres:0.23

Years Built:2026

Total Levels:Two

Status:Active New Construction

Neighborhood Information

Address:914 Bald Eagle Drive, Brandon, MS 39047

Neighborhood:Arbor Landing

City:Brandon

County:Rankin

State:MS

School:Northshore

Listing Details

Buyer Agent:Sims Realty

Listing Agent:Cindy Smith

Listing Office:Maselle & Associates Inc

Interior Features

Interior:2920 Sq. Ft.

Flooring:Ceramic Tile,Hardwood

Windows:Low-Emissivity Windows,Vinyl

Water Heater:Tankless

Amenities

Waterfront Features:Reservoir

# Garage Stalls:3

Patio:Side Porch

Status

Active New Construction

Exterior Features

Roof:Architectural Shingles

Sewer:Public Sewer

Details

Details:This beautiful 4 bedroom, 3 bath home is currently under construction in sought after Arbor Landing at the Rez. Open floor plan with primary and one other bedroom and bath down and two bedrooms, a bath and a loft up. It features a large front/side covered porch with an additional large side covered and uncovered porch with outdoor kitchen. The kitchen has a large hidden pantry. The laundry is large with a sink, built-ins and a hanging rod. The master bath has a free standing soaking tub and large shower. There will be custom trim and exquisite features throughout. Outside you will find beautiful landscaping, an irrigation system, and a three car garage. Don't wait to contact your favorite REALTOR® for more info on this one!

Our mortgage estimator will calculate the details of your estimated monthly mortgage payments. Figures entered below are examples and are used to demonstrate only. Edit the loan details on the bold selections, Select "Calculate Payment" and your information will update under "Your Results". For more information contact Sims Realty!

Loan Amount for MLS #4159767

Enter number of years

Enter an interest rate ( % )

Enter down payment ( $ / % )

Cash Down Payment Or Optional Percent
Make changes to these assumptions and click "Calculate Payment" to try different scenarios. Calculations are based on conventional terms.


Your Results:

Monthly Principal & Interest - $ Total Down Payment - $ Loan Amount - $ Interest Rate - % Term of Loan - ( Years )


Sims Realty and Development LLC
217 West Market St.
Greenwood, MS 38930
662-455-1343
info@buysimsrealty.com

© Sims Realty - - All Rights Reserved