Let us find a Home for You!
CALL: 662-455-1343    Call Sims Realty   

MLS: 4162114

Source MLS Verified

$209,000

Sims Realty
906 Williamsburg Road, Columbia, MS 39429

Click to EnlargeClick to Enlarge

Residential Description:

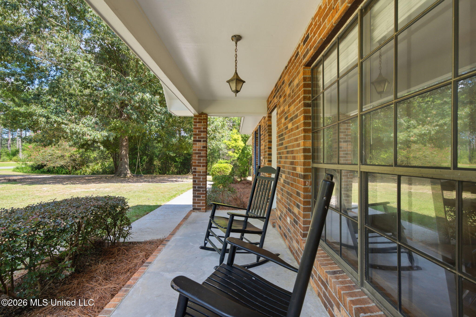
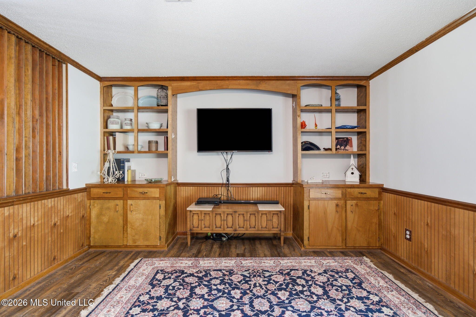
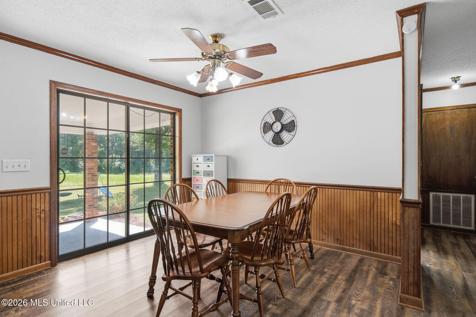
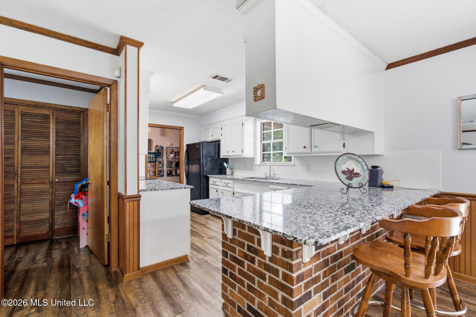
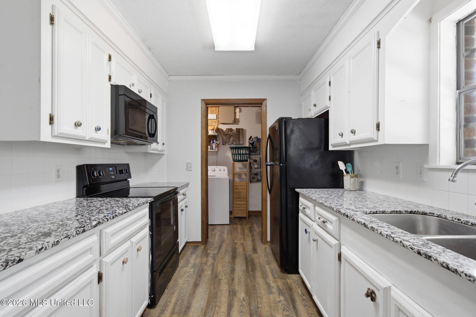
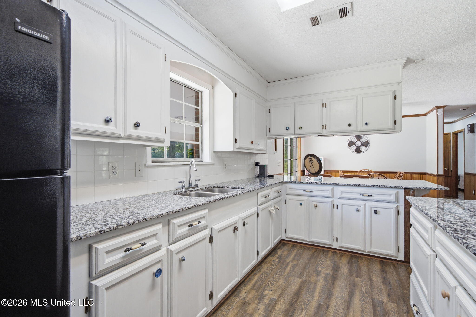
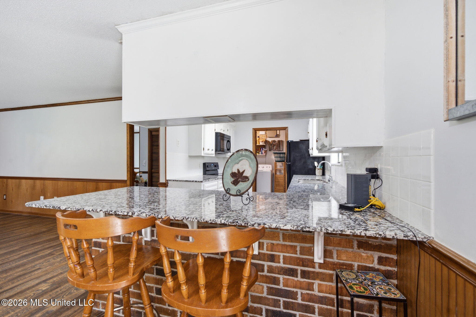
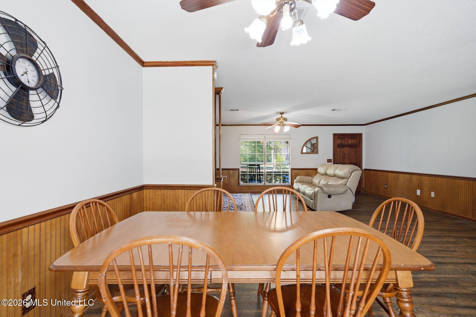
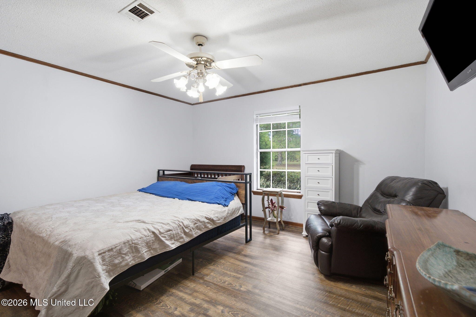
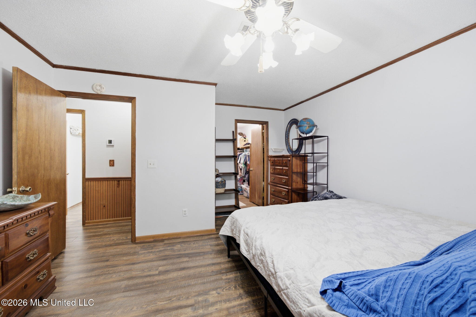
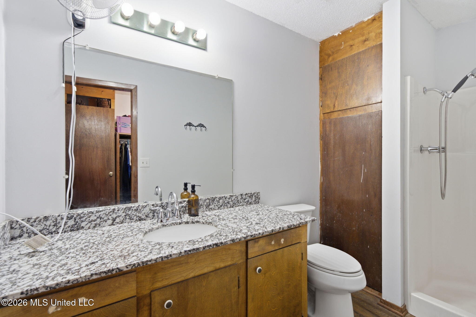
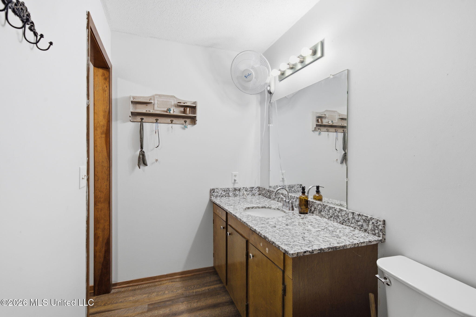
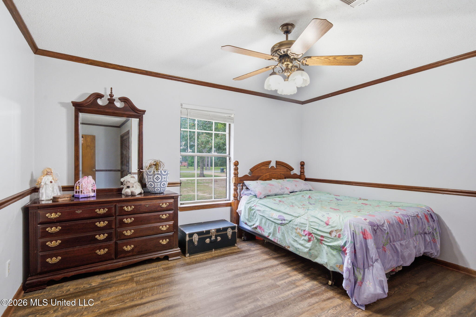
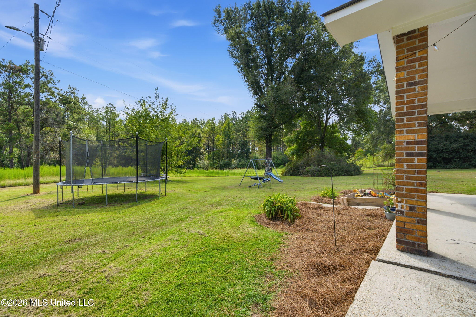
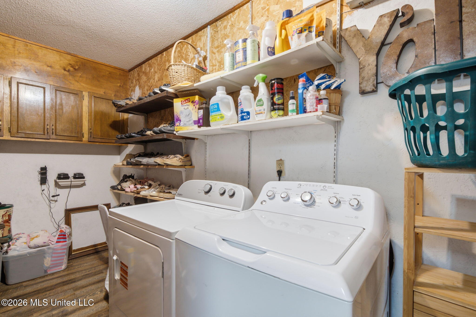
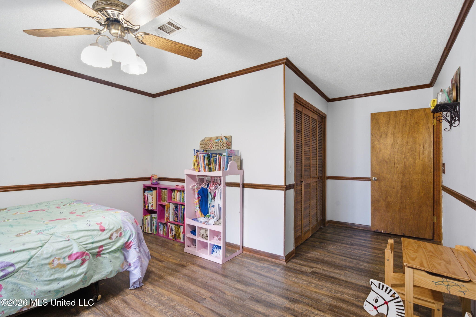
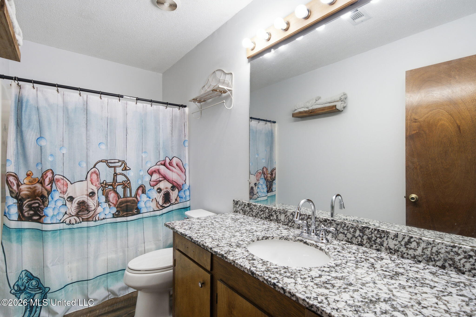
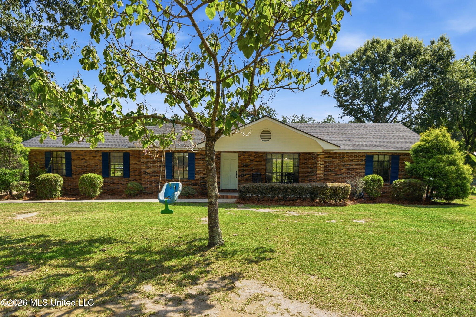
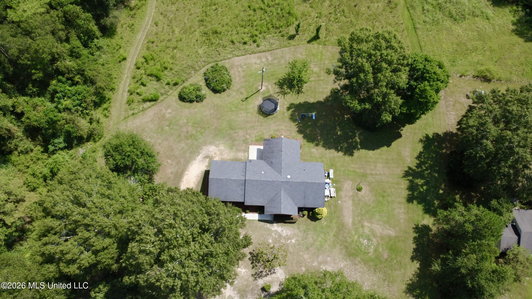
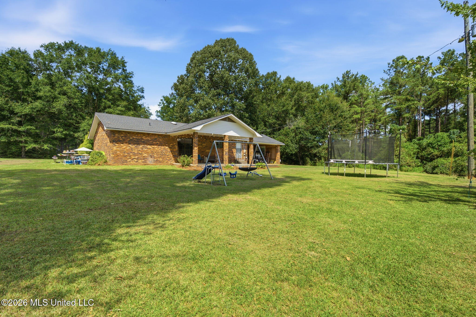
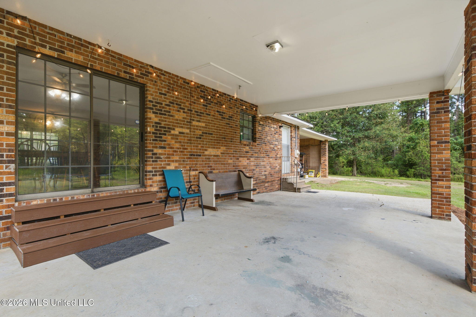
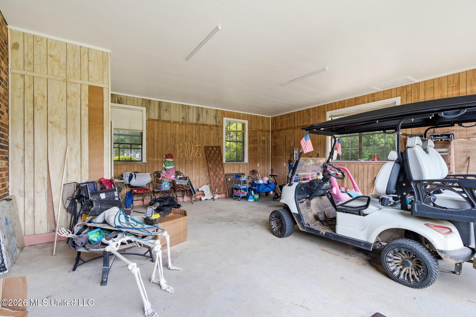
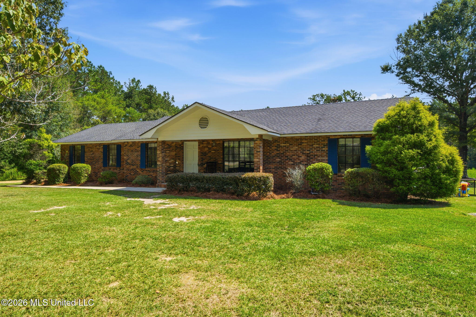
Updated Brick Ranch on 2.52 Acres: Room to Breathe, Room to Grow! Set on approximately 2.52 acres, this brick ranch offers peaceful single-level living with the major updates already done. The roof, HVAC system, water heater, soffit and fascia, flooring, paint, and countertops have all been replaced since 2019, giving the next owner a solid foundation and room to grow. Mature hardwoods and pines frame a manicured lawn bordered by open meadow and a wooded tree line. Classic brick, blue shutters, and a covered front porch create timeless curb appeal, with space for rocking chairs and slow mornings. Out back, the covered patio with brick columns overlooks the yard, and the acreage leaves room for gardening, recreation, or a future shop or outbuilding. An attached carport provides covered parking and flexible storage. Inside, approximately 1,600 square feet unfolds across a split floor plan, with LVP flooring and fresh interior paint throughout (2019). The living room is the heart of the home, where custom built-in shelving and cabinetry frame an arched media wall, finished with crown molding and beadboard wainscoting. The space flows openly to the dining area, where a sliding glass door leads to the covered patio, and to the kitchen. The kitchen features granite countertops, white cabinetry, a tile backsplash, and a brick-front breakfast bar with seating, and the range, refrigerator, and microwave were all purchased in 2019. The primary suite sits on its own side of the home, with a walk-in closet and a private bath with a walk-in shower. On the opposite side, the second bedroom is exceptionally generous in size, with room for a sitting area or home office. A full hall bath with a tub-shower combination serves guests or children, and a large laundry room off the kitchen adds ample storage. Recent improvements include an architectural shingle roof (2020), water heater (2022), HVAC system replaced inside and out (2024), soffit and fascia replaced and repainted (2025), and new toilets (2019). Whether this becomes the first home you build a life in, a single-level place to simplify without giving up space, or a quiet country retreat at the end of the workday, 906 Williamsburg Road certainly delivers! Schedule your private tour today!

2

BEDROOMS

2

BATHROOMS

2.52

ACRES

1987

YEAR BUILT

One

LEVELS

1600

SQ. FT.

Primary Information

MLS#:4162114

Price:$209,000

Bedrooms:2

Bathrooms:2

Lot Size:109771.2

Lot Acres:2.52

Years Built:1987

Total Levels:One

Status:Active

Neighborhood Information

Address:906 Williamsburg Road, Columbia, MS 39429

Neighborhood:Metes And Bounds

City:Columbia

County:Marion

State:MS

Listing Details

Buyer Agent:Sims Realty

Listing Agent:Melissa Minuti

Listing Office:Epique

Updated:September 10, 2026 9:09:14

Interior Features

Interior:1600 Sq. Ft.

Flooring:Luxury Vinyl

Water Heater:Electric

Amenities

Waterfront Features:None

# Garage Stalls:0

Patio:Covered,Front Porch

Exterior Features

Roof:Architectural Shingles

Sewer:Septic Tank

Details

Details:Updated Brick Ranch on 2.52 Acres: Room to Breathe, Room to Grow! Set on approximately 2.52 acres, this brick ranch offers peaceful single-level living with the major updates already done. The roof, HVAC system, water heater, soffit and fascia, flooring, paint, and countertops have all been replaced since 2019, giving the next owner a solid foundation and room to grow. Mature hardwoods and pines frame a manicured lawn bordered by open meadow and a wooded tree line. Classic brick, blue shutters, and a covered front porch create timeless curb appeal, with space for rocking chairs and slow mornings. Out back, the covered patio with brick columns overlooks the yard, and the acreage leaves room for gardening, recreation, or a future shop or outbuilding. An attached carport provides covered parking and flexible storage. Inside, approximately 1,600 square feet unfolds across a split floor plan, with LVP flooring and fresh interior paint throughout (2019). The living room is the heart of the home, where custom built-in shelving and cabinetry frame an arched media wall, finished with crown molding and beadboard wainscoting. The space flows openly to the dining area, where a sliding glass door leads to the covered patio, and to the kitchen. The kitchen features granite countertops, white cabinetry, a tile backsplash, and a brick-front breakfast bar with seating, and the range, refrigerator, and microwave were all purchased in 2019. The primary suite sits on its own side of the home, with a walk-in closet and a private bath with a walk-in shower. On the opposite side, the second bedroom is exceptionally generous in size, with room for a sitting area or home office. A full hall bath with a tub-shower combination serves guests or children, and a large laundry room off the kitchen adds ample storage. Recent improvements include an architectural shingle roof (2020), water heater (2022), HVAC system replaced inside and out (2024), soffit and fascia replaced and repainted (2025), and new toilets (2019). Whether this becomes the first home you build a life in, a single-level place to simplify without giving up space, or a quiet country retreat at the end of the workday, 906 Williamsburg Road certainly delivers! Schedule your private tour today!

Our mortgage estimator will calculate the details of your estimated monthly mortgage payments. Figures entered below are examples and are used to demonstrate only. Edit the loan details on the bold selections, Select "Calculate Payment" and your information will update under "Your Results". For more information contact Sims Realty!

Loan Amount for MLS #4162114

Enter number of years

Enter an interest rate ( % )

Enter down payment ( $ / % )

Cash Down Payment Or Optional Percent
Make changes to these assumptions and click "Calculate Payment" to try different scenarios. Calculations are based on conventional terms.


Your Results:

Monthly Principal & Interest - $ Total Down Payment - $ Loan Amount - $ Interest Rate - % Term of Loan - ( Years )


Sims Realty and Development LLC
217 West Market St.
Greenwood, MS 38930
662-455-1343
info@buysimsrealty.com

© Sims Realty - - All Rights Reserved