Let us find a Home for You!
CALL: 662-455-1343    Call Sims Realty   

MLS: 4166462

Source MLS Verified

$575,000

Sims Realty
8828 Shallow Creek Drive, Olive Branch, MS 38654

Click to EnlargeClick to Enlarge

Residential Description:

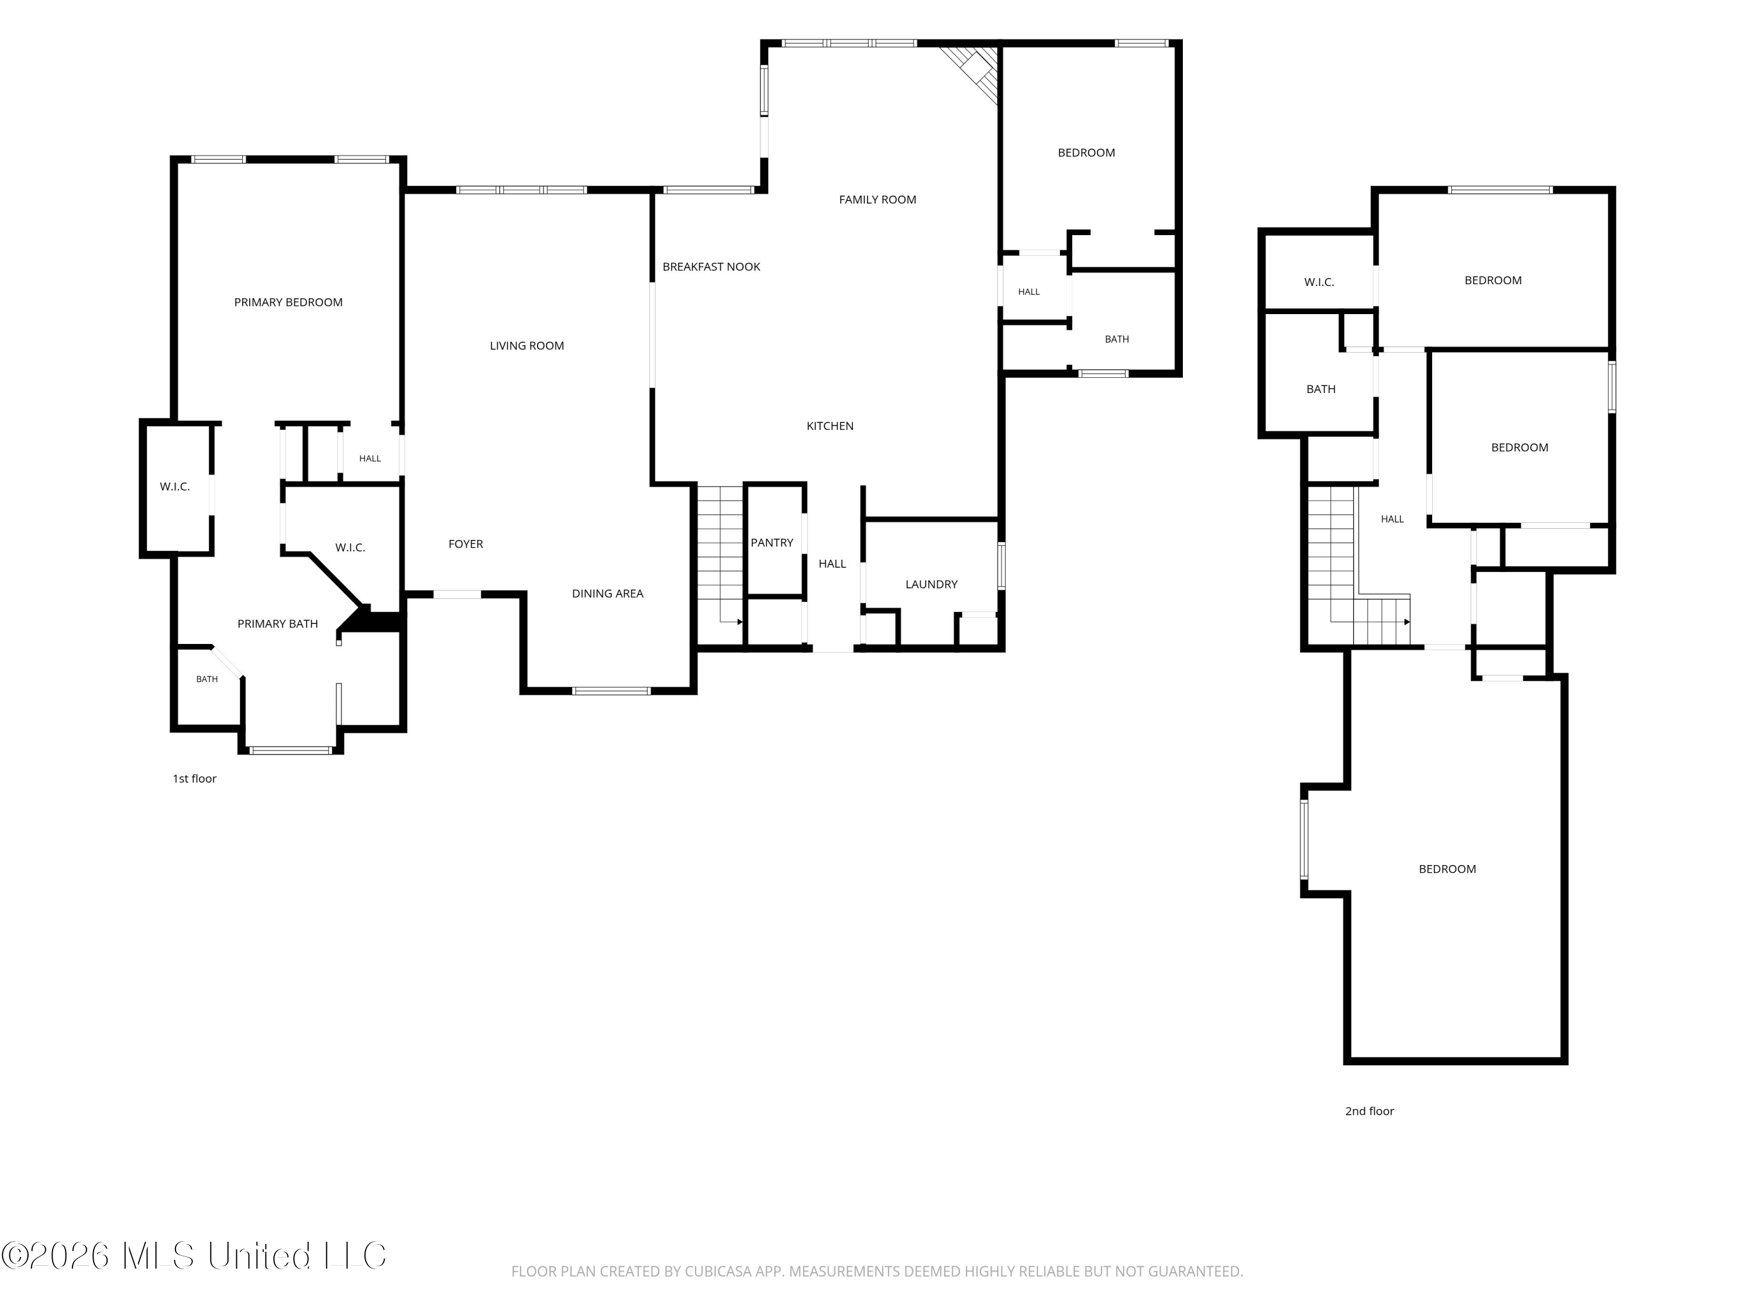
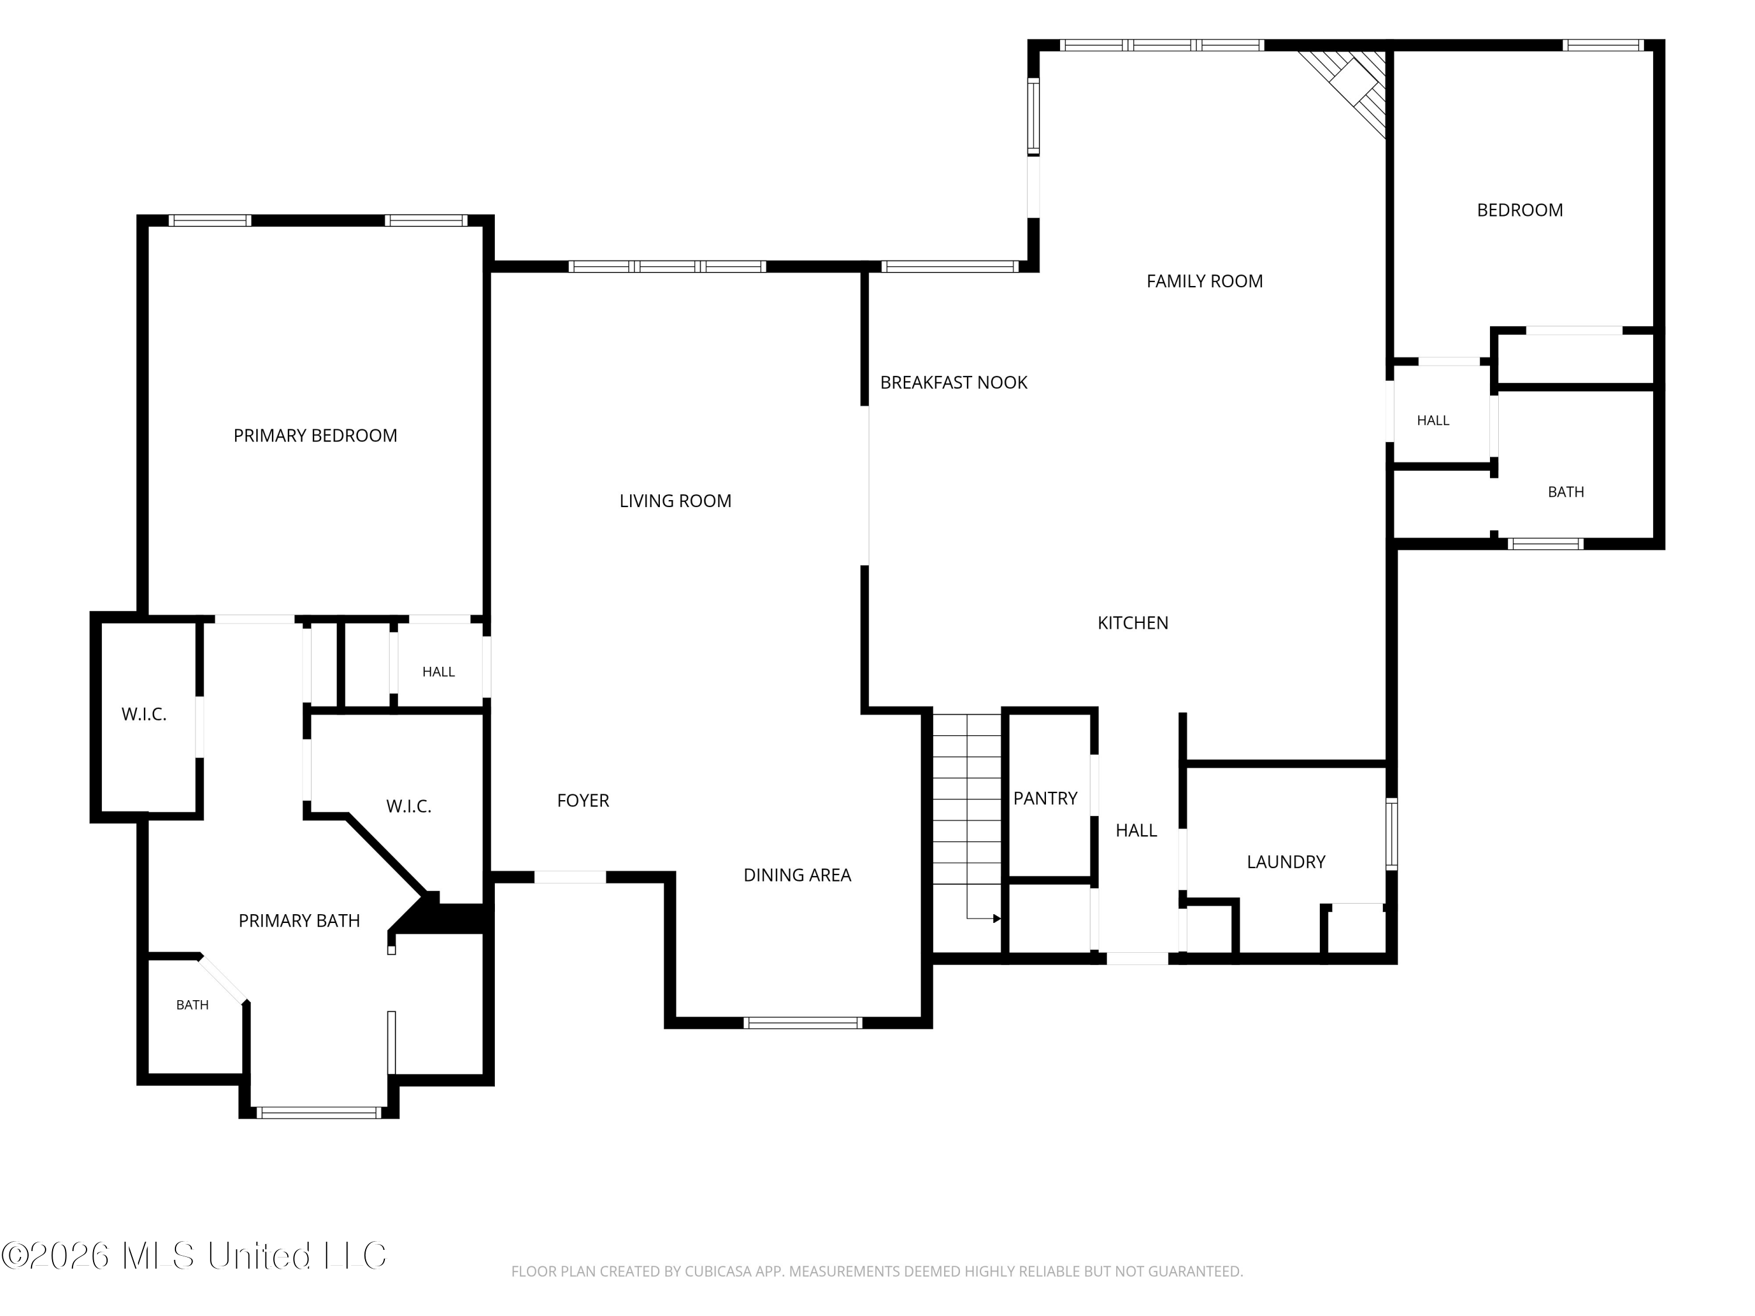
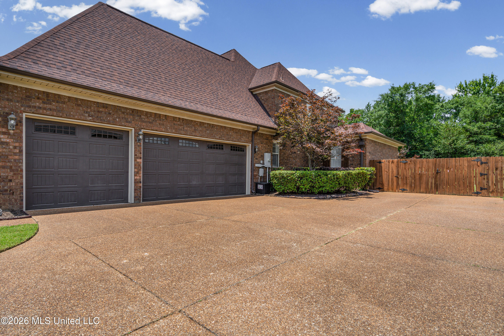
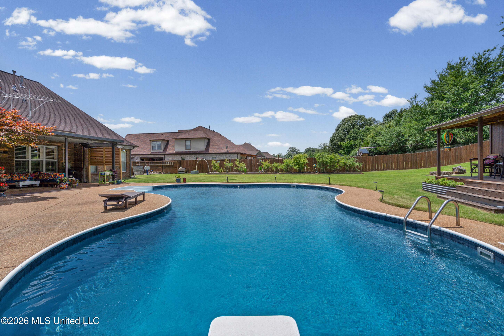
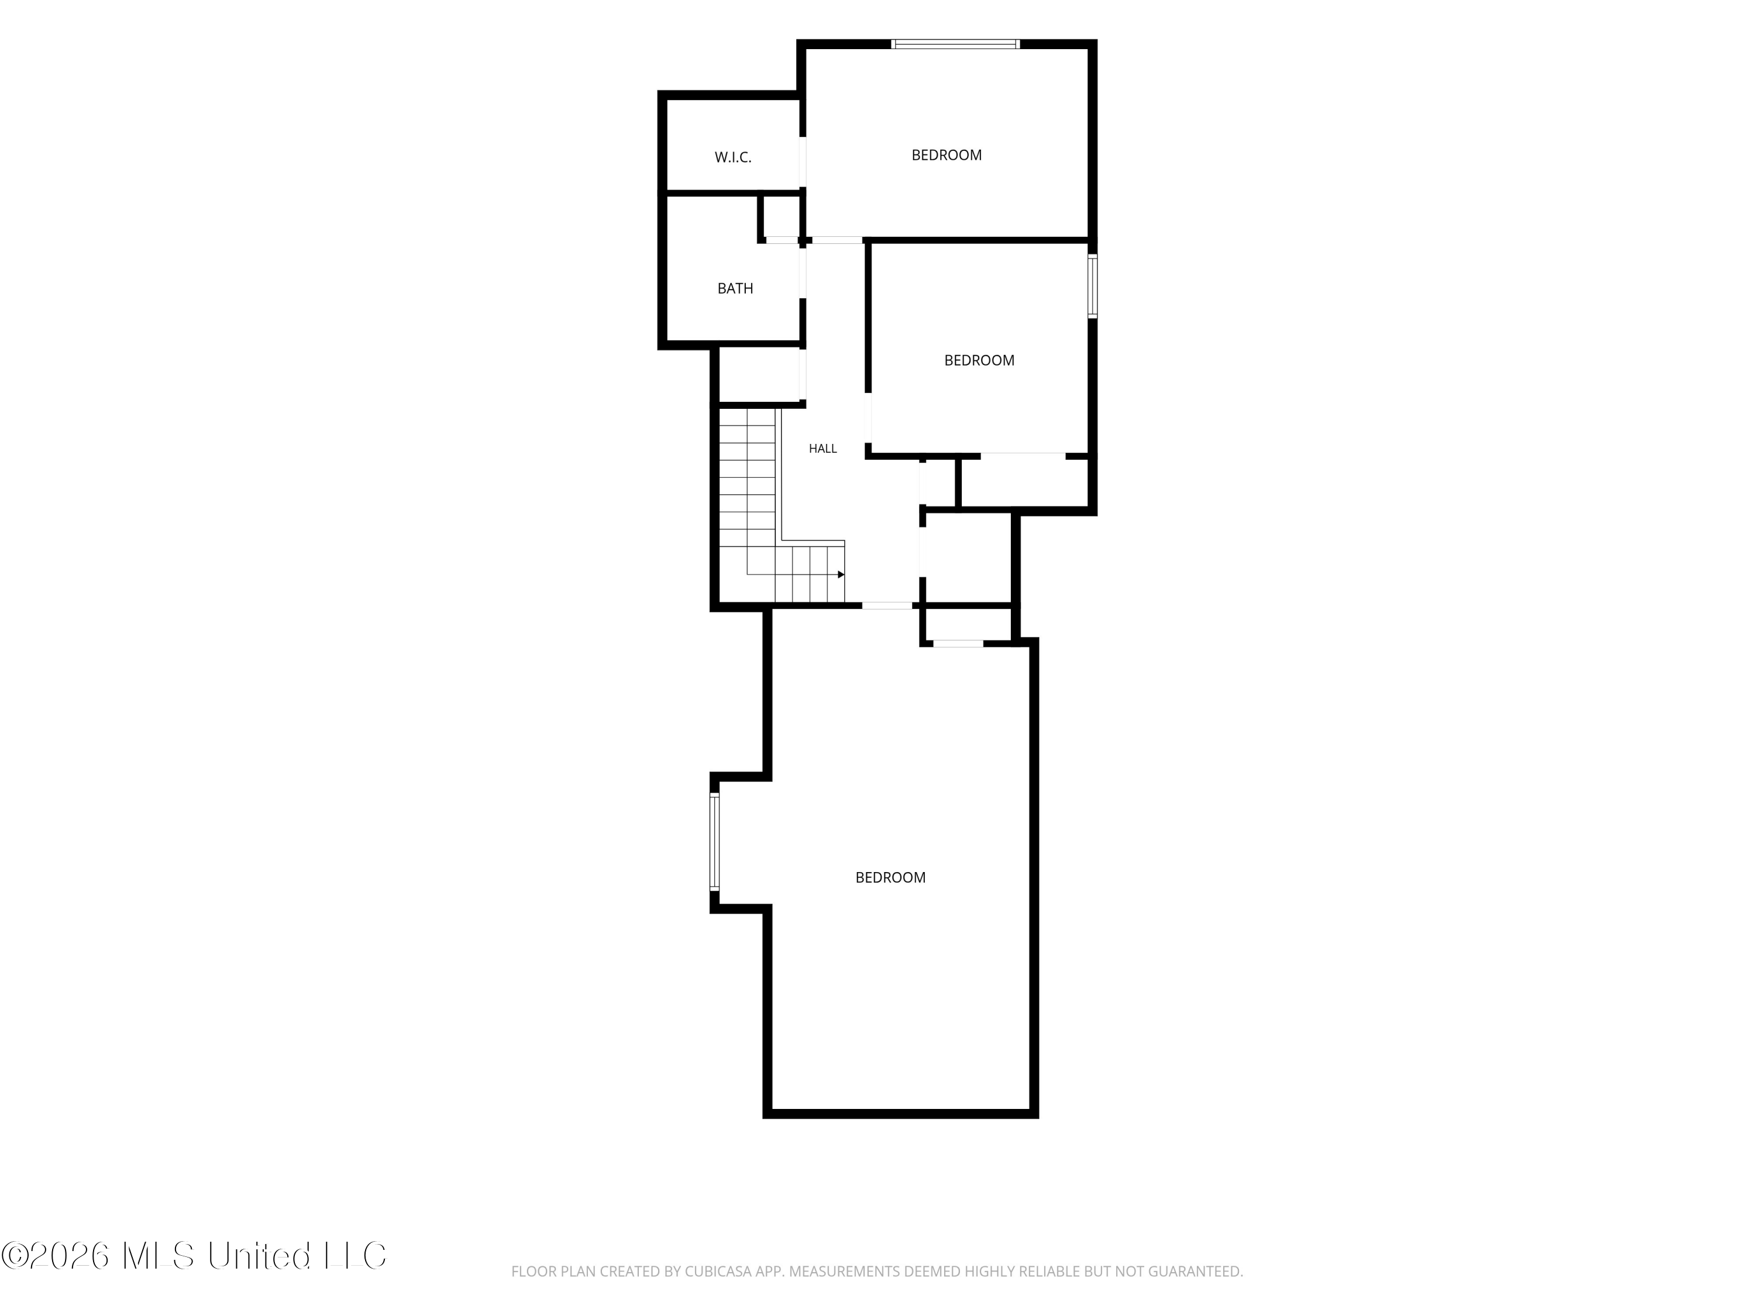
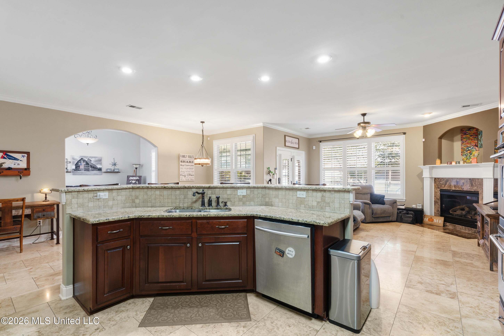
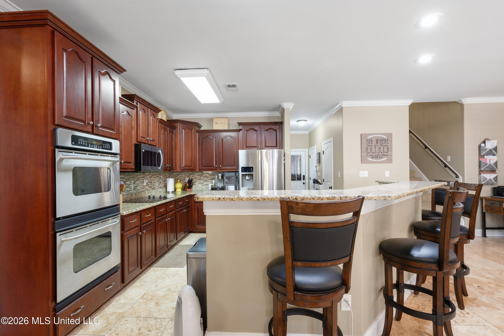
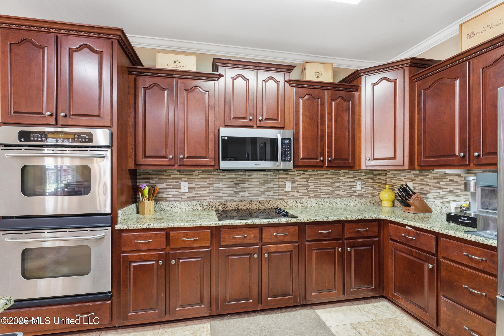
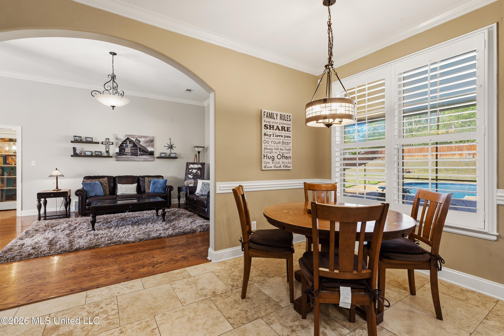
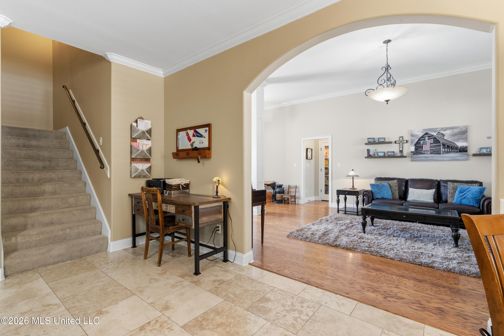
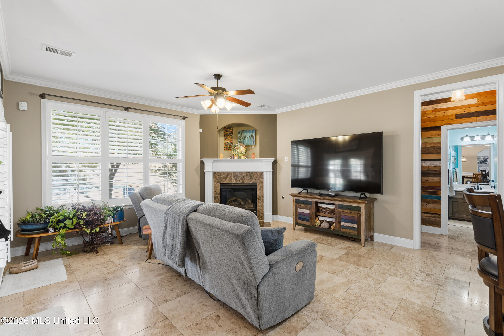
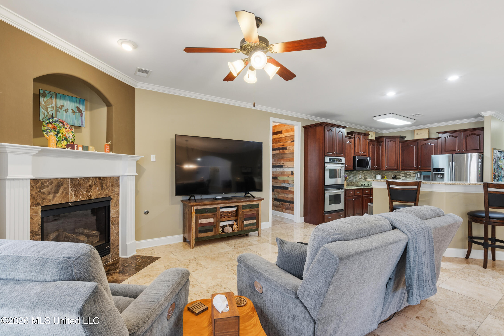
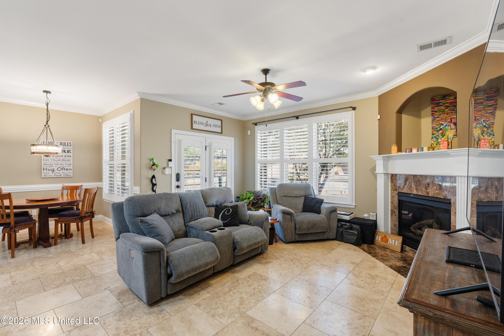
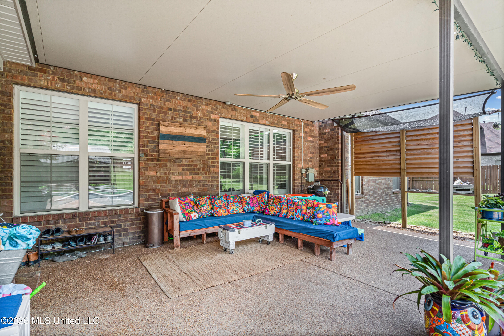
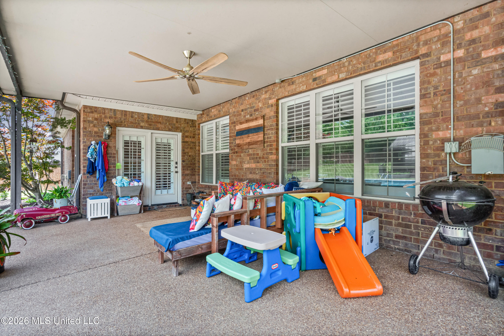
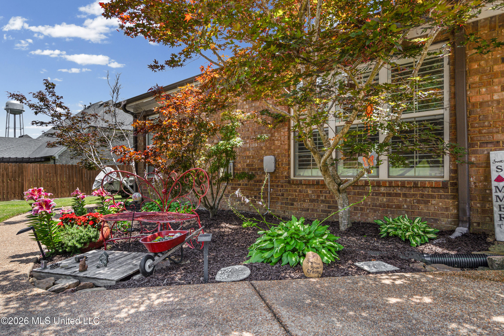
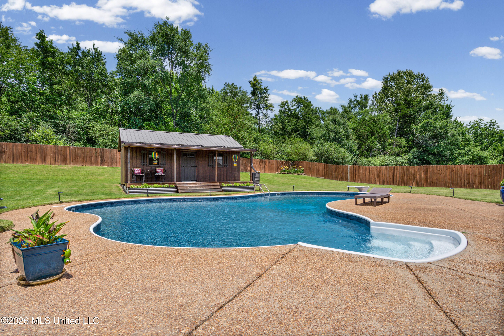
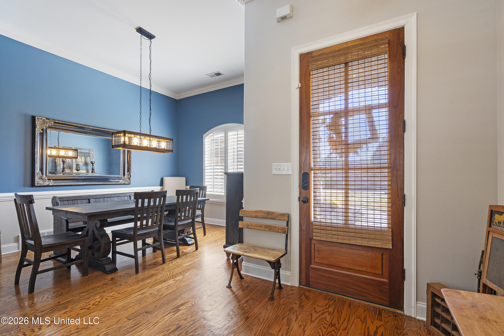
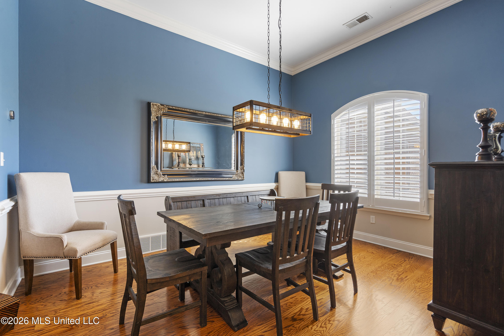
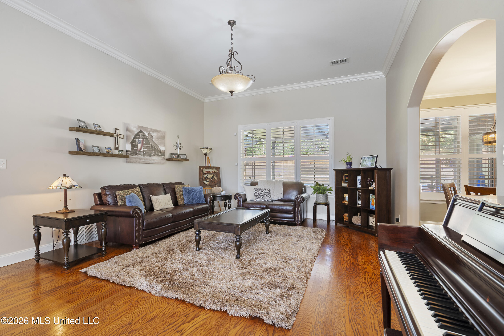
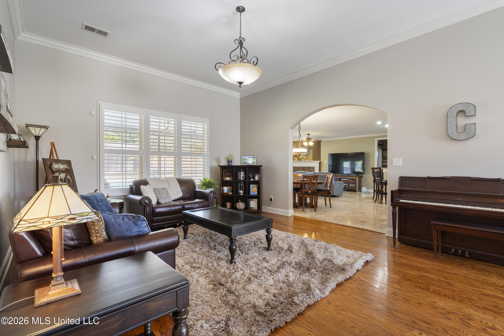
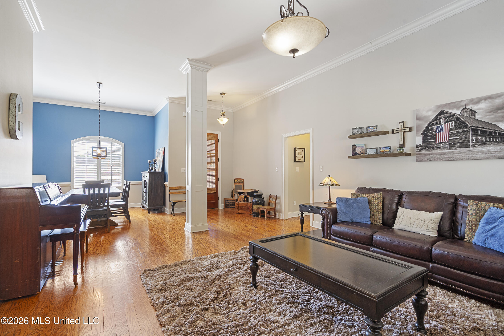
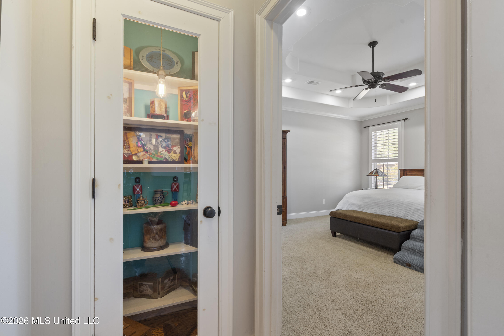
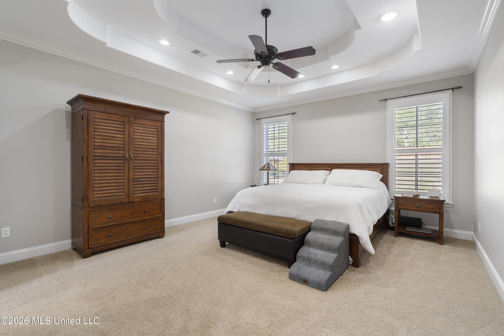
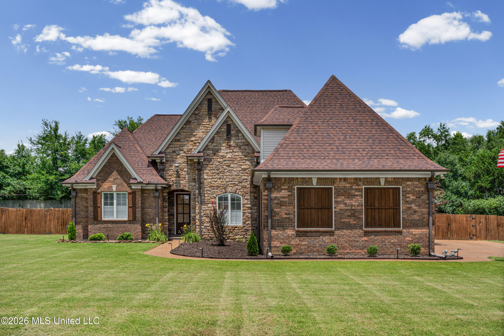
NO CITY TAXES • LEWISBURG SCHOOLS • ROOM FOR MULTI GENERATIONAL LIVING! County tax records are wrong, the address is not 8820 Shallow Creek and the heated sq footage is 3404 not 2291. Welcome to 8828 Shallow Creek Drive, where space to come together meets room to call your own! Located in unincorporated DeSoto County, this five-bedroom, three-bath home combines striking brick-and-stone curb appeal, flexible living spaces, and a backyard worth coming home to. Need room for loved ones under one roof? The split-bedroom layout places the downstairs primary suite on the opposite side of the home from a second downstairs bedroom and nearby full bath. It's an appealing arrangement for aging parents, adult children, or overnight guests—close enough to share everyday moments, with separation for personal space. Three additional bedrooms upstairs offer even more possibilities. A separate living room and a spacious family room with a gas fireplace provide room for celebrations, conversation, and quiet evenings. Gather for special occasions in the formal dining room or enjoy casual meals in the breakfast nook. Hardwood and travertine flooring, granite countertops, downstairs plantation shutters, and upstairs 2-inch wood blinds add warmth and character. Huge attic storage, a pantry, and a three-car garage make room for the extras. Less upkeep means more time to enjoy it all! Aluminum-wrapped fascia and soffits reduce the need to scrape and paint exposed exterior wood. Additional exterior features include a French drain around the pool that directs water to the ditch and home downspouts routed to the ditch. Step outside and let the weekend begin! Enjoy afternoons by the pool, dinner beneath the covered patio, and fresh berries from 10 established blueberry bushes with irrigation. The 14-by-20 insulated shed with electricity and its own porch offers a retreat just steps from home. She shed, man cave, hobby space, or creative getaway—bring your ideas and make it yours! Space for generations. A retreat of your own. A backyard that brings everyone together. Schedule your private showing and discover your favorite place at Shallow Creek!

5

BEDROOMS

3

BATHROOMS

0.69

ACRES

2006

YEAR BUILT

Two

LEVELS

3404

SQ. FT.

Primary Information

MLS#:4166462

Price:$575,000

Bedrooms:5

Bathrooms:3

Lot Size:30056.4

Lot Acres:0.69

Years Built:2006

Total Levels:Two

Status:Active

Neighborhood Information

Address:8828 Shallow Creek Drive, Olive Branch, MS 38654

Neighborhood:Creekside Estates

City:Olive Branch

County:DeSoto

State:MS

School:Lewisburg

Listing Details

Buyer Agent:Sims Realty

Listing Agent:Nancy Call

Listing Office:RE/MAX Realty Group

Updated:October 25, 2026 10:28:18

Interior Features

Interior:3404 Sq. Ft.

Flooring:Carpet,Tile

Water Heater:Two or More

Amenities

# Garage Stalls:3

Patio:Covered,Patio

Exterior Features

Roof:Architectural Shingles

Sewer:Public Sewer,Waste Treatment Plant

Details

Details:NO CITY TAXES • LEWISBURG SCHOOLS • ROOM FOR MULTI GENERATIONAL LIVING! County tax records are wrong, the address is not 8820 Shallow Creek and the heated sq footage is 3404 not 2291. Welcome to 8828 Shallow Creek Drive, where space to come together meets room to call your own! Located in unincorporated DeSoto County, this five-bedroom, three-bath home combines striking brick-and-stone curb appeal, flexible living spaces, and a backyard worth coming home to. Need room for loved ones under one roof? The split-bedroom layout places the downstairs primary suite on the opposite side of the home from a second downstairs bedroom and nearby full bath. It's an appealing arrangement for aging parents, adult children, or overnight guests—close enough to share everyday moments, with separation for personal space. Three additional bedrooms upstairs offer even more possibilities. A separate living room and a spacious family room with a gas fireplace provide room for celebrations, conversation, and quiet evenings. Gather for special occasions in the formal dining room or enjoy casual meals in the breakfast nook. Hardwood and travertine flooring, granite countertops, downstairs plantation shutters, and upstairs 2-inch wood blinds add warmth and character. Huge attic storage, a pantry, and a three-car garage make room for the extras. Less upkeep means more time to enjoy it all! Aluminum-wrapped fascia and soffits reduce the need to scrape and paint exposed exterior wood. Additional exterior features include a French drain around the pool that directs water to the ditch and home downspouts routed to the ditch. Step outside and let the weekend begin! Enjoy afternoons by the pool, dinner beneath the covered patio, and fresh berries from 10 established blueberry bushes with irrigation. The 14-by-20 insulated shed with electricity and its own porch offers a retreat just steps from home. She shed, man cave, hobby space, or creative getaway—bring your ideas and make it yours! Space for generations. A retreat of your own. A backyard that brings everyone together. Schedule your private showing and discover your favorite place at Shallow Creek!

Our mortgage estimator will calculate the details of your estimated monthly mortgage payments. Figures entered below are examples and are used to demonstrate only. Edit the loan details on the bold selections, Select "Calculate Payment" and your information will update under "Your Results". For more information contact Sims Realty!

Loan Amount for MLS #4166462

Enter number of years

Enter an interest rate ( % )

Enter down payment ( $ / % )

Cash Down Payment Or Optional Percent
Make changes to these assumptions and click "Calculate Payment" to try different scenarios. Calculations are based on conventional terms.


Your Results:

Monthly Principal & Interest - $ Total Down Payment - $ Loan Amount - $ Interest Rate - % Term of Loan - ( Years )


Sims Realty and Development LLC
217 West Market St.
Greenwood, MS 38930
662-455-1343
info@buysimsrealty.com

© Sims Realty - - All Rights Reserved