Let us find a Home for You!
CALL: 662-455-1343    Call Sims Realty   

MLS: 4152857

Source MLS Verified

$650,000

Sims Realty
8807 Dehart Road, Olive Branch, MS 38654

Click to EnlargeClick to Enlarge

Residential Description:

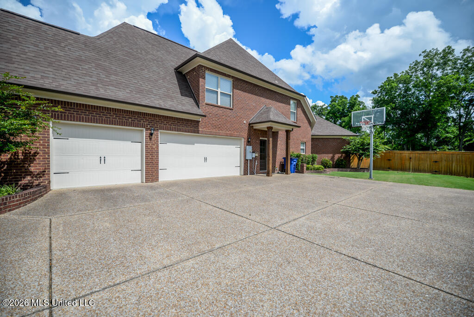
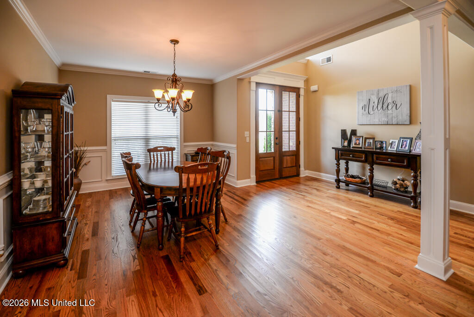
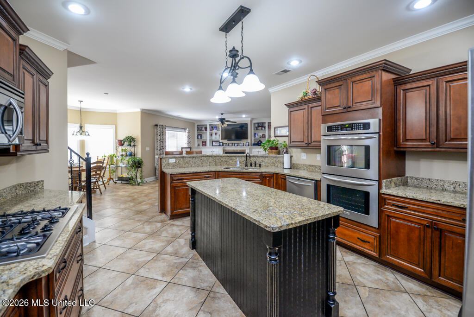
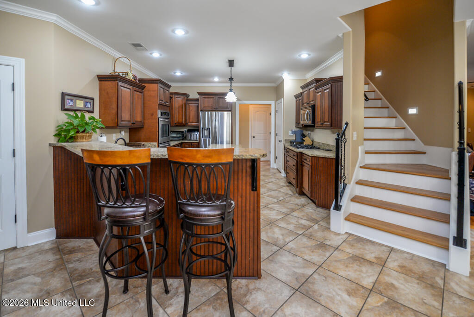
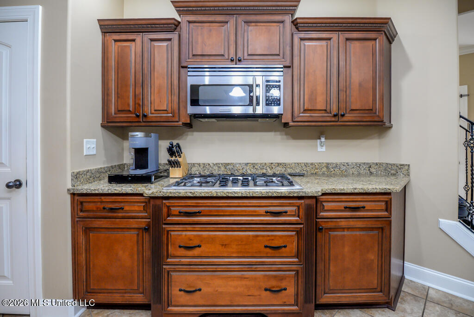
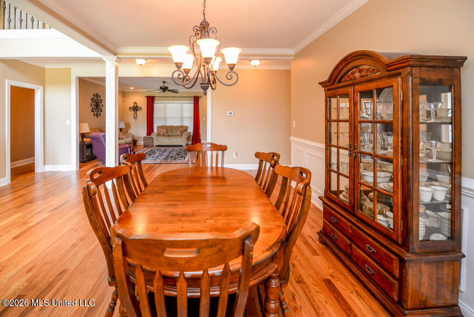
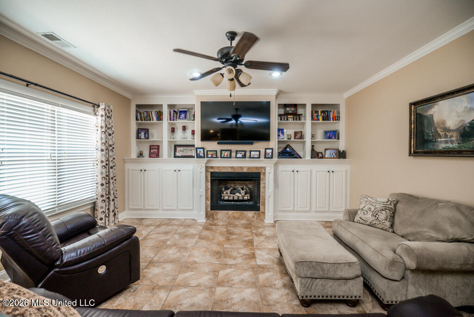
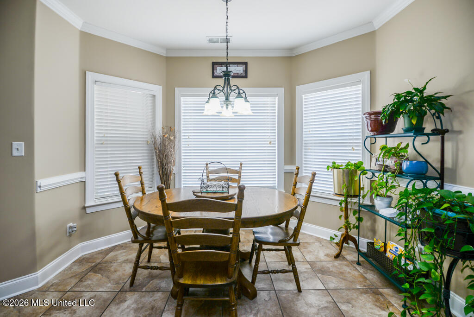
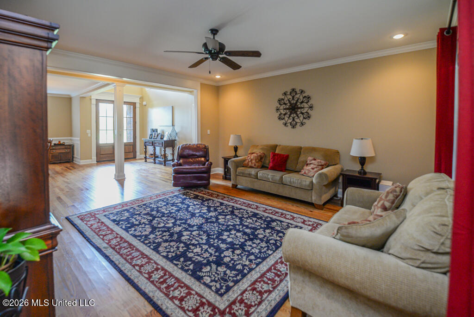
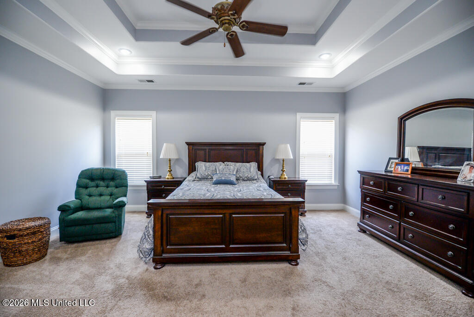
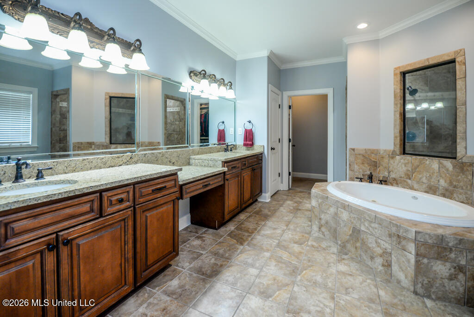
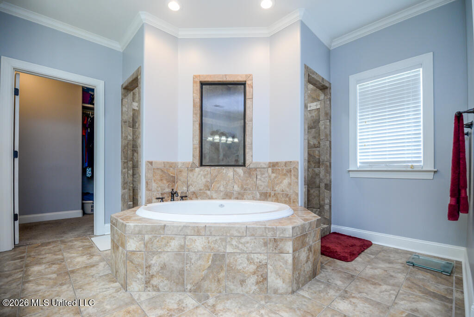
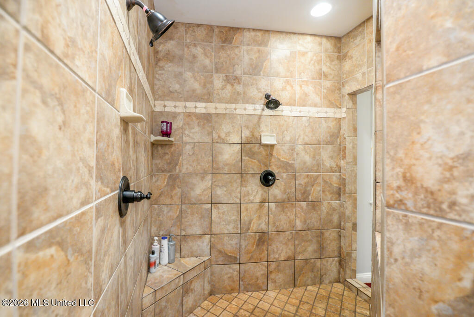
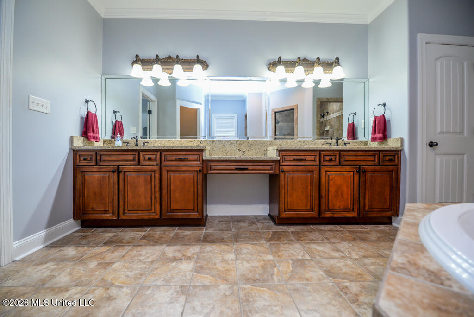
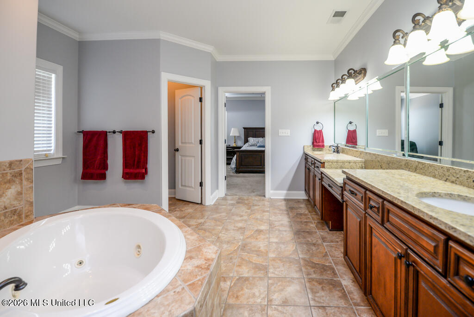
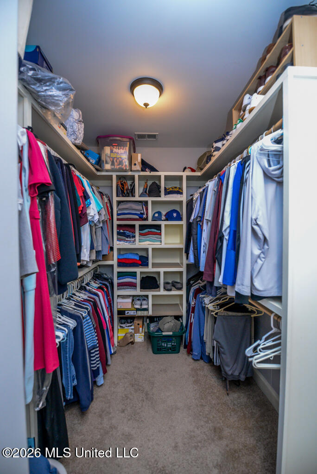
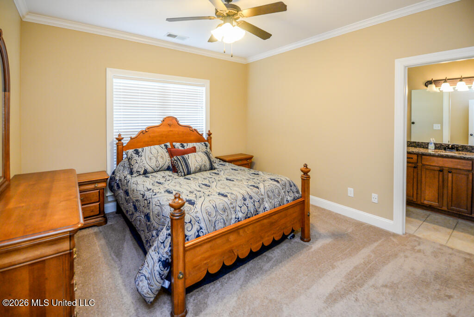
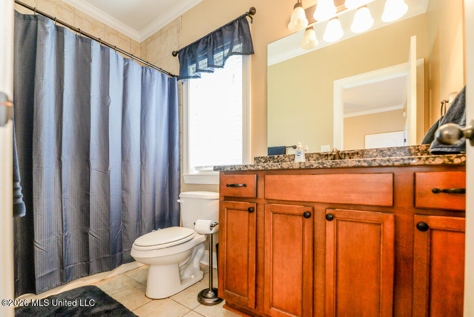
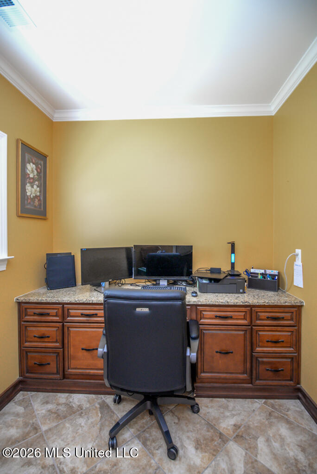
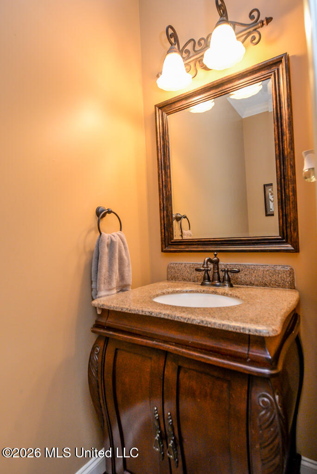
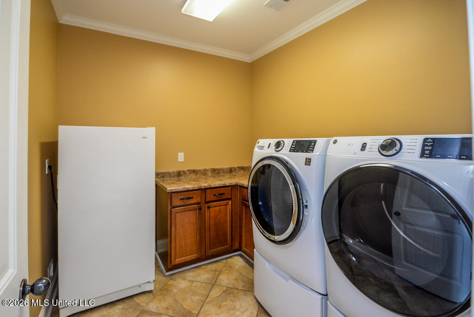
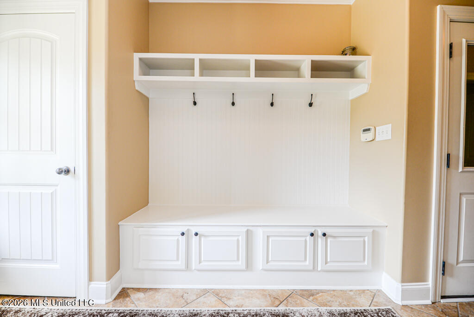
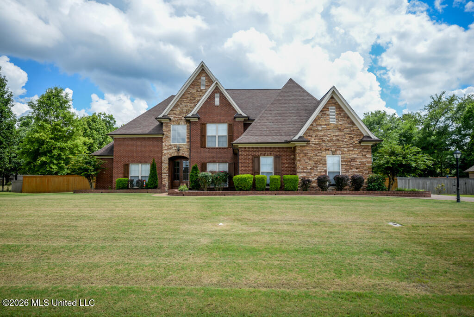
An exceptional and incredibly rare opportunity in DeSoto County's top-rated, award-winning Lewisburg School District! Nestled on nearly a full acre in the prestigious Estates of Southern Trails, this stunning 6-bedroom, 4.5-bath brick-and-stone estate offers unmatched curb appeal and refined living at its finest. From the moment you arrive, the home exudes elegance, craftsmanship, and thoughtful design. Inside, you'll discover a home rich with upscale finishes and modern upgrades, including double stainless-steel ovens, granite countertops throughout, genuine hardwood flooring, and exquisite trim details. Every bedroom is generously proportioned, providing both comfort and versatility for family and guests alike. The luxurious primary suite is a true retreat, featuring dual vanities, a walk-through double shower, a separate soaking tub, and an expansive walk-in closet. A second downstairs bedroom offers a private en-suite-perfect for guests or multi-generational living. Upstairs, four additional spacious bedrooms await, including a versatile multi-purpose room connected to a dedicated media room-ideal for entertainment, fitness, or work-from-home flexibility. The chef's kitchen is both beautiful and functional, showcasing refinished cabinetry, abundant counter space, a large center island, and an oversized walk-in pantry. A bright breakfast nook with picture windows frames serene backyard views, while the adjoining hearth room with a cozy fireplace creates the perfect gathering space for relaxing evenings. Designed for both everyday living and elegant entertaining, the home also features a formal dining room and a separate living room just off the grand foyer. Practicality meets convenience with a spacious three-car garage and a dedicated friend-entry mud hall leading past a large laundry room and built-in storage area. Step outside to your private backyard oasis-truly breathtaking. Enjoy a low-maintenance saltwater in-ground pool, custom pergola, screened-in porch, oversized storage building, recently updated fencing, lush landscaping, and expansive green space perfect for recreation or relaxation. Additional features include a built-in office nook, premium windows, upgraded lighting and fixtures, bricked flower beds, and numerous recent improvements throughout the home. With its ideal floor plan, luxury finishes, exceptional neighborhood, and resort-style outdoor living-this home offers everything you could want and more. An opportunity like this won't last long!

6

BEDROOMS

4

BATHROOMS

0.92

ACRES

2007

YEAR BUILT

Two

LEVELS

4425

SQ. FT.

Primary Information

MLS#:4152857

Price:$650,000

Bedrooms:6

Bathrooms:4

Half Baths:1

Lot Size:40075.2

Lot Acres:0.92

Years Built:2007

Total Levels:Two

Status:Active

Neighborhood Information

Address:8807 Dehart Road, Olive Branch, MS 38654

Neighborhood:Estates Of Southern Trails

City:Olive Branch

County:DeSoto

State:MS

School:Lewisburg

Listing Details

Buyer Agent:Sims Realty

Listing Agent:Flash Gordon

Listing Office:Crye-Leike Of MS-OB

Interior Features

Interior:4425 Sq. Ft.

Flooring:Carpet,Hardwood,Tile

Windows:Insulated Windows,Window Coverings,Vinyl

Water Heater:Natural Gas,Two or More

Amenities

# Garage Stalls:3

Patio:Covered,Screened,Slab

Exterior Features

Roof:Architectural Shingles

Sewer:Public Sewer

Details

Details:An exceptional and incredibly rare opportunity in DeSoto County's top-rated, award-winning Lewisburg School District! Nestled on nearly a full acre in the prestigious Estates of Southern Trails, this stunning 6-bedroom, 4.5-bath brick-and-stone estate offers unmatched curb appeal and refined living at its finest. From the moment you arrive, the home exudes elegance, craftsmanship, and thoughtful design. Inside, you'll discover a home rich with upscale finishes and modern upgrades, including double stainless-steel ovens, granite countertops throughout, genuine hardwood flooring, and exquisite trim details. Every bedroom is generously proportioned, providing both comfort and versatility for family and guests alike. The luxurious primary suite is a true retreat, featuring dual vanities, a walk-through double shower, a separate soaking tub, and an expansive walk-in closet. A second downstairs bedroom offers a private en-suite-perfect for guests or multi-generational living. Upstairs, four additional spacious bedrooms await, including a versatile multi-purpose room connected to a dedicated media room-ideal for entertainment, fitness, or work-from-home flexibility. The chef's kitchen is both beautiful and functional, showcasing refinished cabinetry, abundant counter space, a large center island, and an oversized walk-in pantry. A bright breakfast nook with picture windows frames serene backyard views, while the adjoining hearth room with a cozy fireplace creates the perfect gathering space for relaxing evenings. Designed for both everyday living and elegant entertaining, the home also features a formal dining room and a separate living room just off the grand foyer. Practicality meets convenience with a spacious three-car garage and a dedicated friend-entry mud hall leading past a large laundry room and built-in storage area. Step outside to your private backyard oasis-truly breathtaking. Enjoy a low-maintenance saltwater in-ground pool, custom pergola, screened-in porch, oversized storage building, recently updated fencing, lush landscaping, and expansive green space perfect for recreation or relaxation. Additional features include a built-in office nook, premium windows, upgraded lighting and fixtures, bricked flower beds, and numerous recent improvements throughout the home. With its ideal floor plan, luxury finishes, exceptional neighborhood, and resort-style outdoor living-this home offers everything you could want and more. An opportunity like this won't last long!

Our mortgage estimator will calculate the details of your estimated monthly mortgage payments. Figures entered below are examples and are used to demonstrate only. Edit the loan details on the bold selections, Select "Calculate Payment" and your information will update under "Your Results". For more information contact Sims Realty!

Loan Amount for MLS #4152857

Enter number of years

Enter an interest rate ( % )

Enter down payment ( $ / % )

Cash Down Payment Or Optional Percent
Make changes to these assumptions and click "Calculate Payment" to try different scenarios. Calculations are based on conventional terms.


Your Results:

Monthly Principal & Interest - $ Total Down Payment - $ Loan Amount - $ Interest Rate - % Term of Loan - ( Years )


Sims Realty and Development LLC
217 West Market St.
Greenwood, MS 38930
662-455-1343
info@buysimsrealty.com

© Sims Realty - - All Rights Reserved