Let us find a Home for You!
CALL: 662-455-1343    Call Sims Realty   

MLS: 4153032

Source MLS Verified

$393,450

Sims Realty

Click to EnlargeClick to Enlarge

Residential Description:

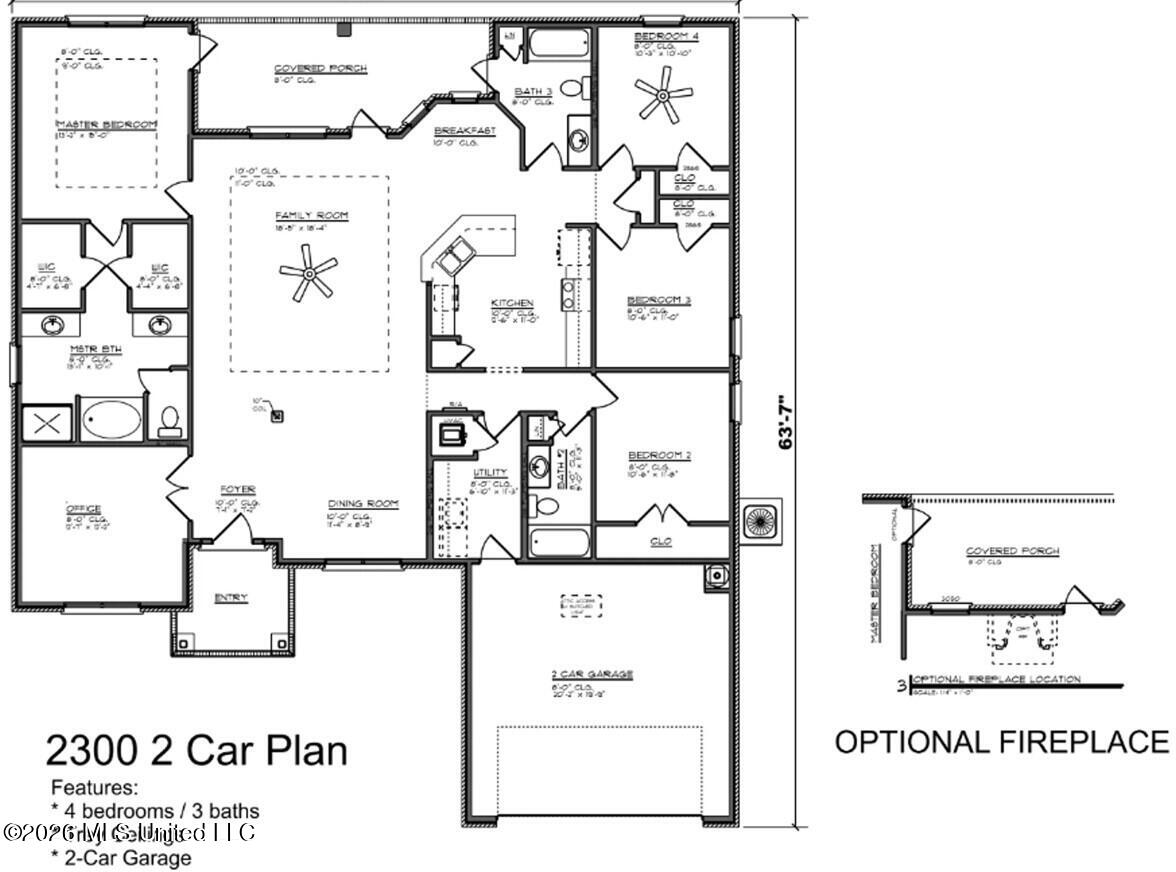
The entertainer's delight - the 2300 floorplan by Adams Homes is a spacious single-story home featuring four bedrooms, three full baths, an oversized two-car garage with lots of extra storage/work area. With 2,300 square feet of living space, this home offers plenty of room for anyone looking for a comfortable, practical home. The main main living area is open concept design with the kitchen, dining, living and breakfast rooms that all flow together seamlessly - perfect for entertaining. The kitchen features plenty of cabinets and granite countertops. The appliances are modern stainless steel and there is room at the counter or in the breakfast nook. The formal dining is just off the kitchen and completely open to the living room. There is plenty of natural lighting too. Off the back is a wide covered back porch to extend the living area. This home features a large home office in addition to the 4 bedrooms and 3 full baths. Don't need a home office? Make it the game room music room, school room, she shed or man cave or just another place to gather. The primary is in the back on one side of the house away from the other bedrooms and baths to provide extra privacy. The spa-like primary bath features two walk-in closets and two vanities, a soaking tub, water closet with fan, and walk in shower. The remaining 3 bedrooms across the house have one bedroom with an en suite full bath and the other two share a large bath. This home is move in ready. Sales center is open daily - located at 4025 Olivia Cir. W., Olive Branch. HUGE Builder Concessions Available!!

4

BEDROOMS

3

BATHROOMS

0.3

ACRES

2026

YEAR BUILT

One

LEVELS

2300

SQ. FT.

Primary Information

MLS#:4153032

Price:$393,450

Bedrooms:4

Bathrooms:3

Lot Size:13068

Lot Acres:0.3

Years Built:2026

Total Levels:One

Status:Active

Neighborhood Information

Address:8797 Jackson Lane, Olive Branch, MS 38654

Neighborhood:Old River Farms

City:Olive Branch

County:DeSoto

State:MS

School:Olive Branch

Listing Details

Buyer Agent:Sims Realty

Listing Agent:Cindy Smith

Listing Office:Adams Homes, LLC

Updated:October 23, 2026 3:17:18

Interior Features

Interior:2300 Sq. Ft.

Flooring:Carpet,Luxury Vinyl

Amenities

# Garage Stalls:2

Other:Breakfast Bar

Exterior Features

Sewer:Public Sewer

Details

Details:The entertainer's delight - the 2300 floorplan by Adams Homes is a spacious single-story home featuring four bedrooms, three full baths, an oversized two-car garage with lots of extra storage/work area. With 2,300 square feet of living space, this home offers plenty of room for anyone looking for a comfortable, practical home. The main main living area is open concept design with the kitchen, dining, living and breakfast rooms that all flow together seamlessly - perfect for entertaining. The kitchen features plenty of cabinets and granite countertops. The appliances are modern stainless steel and there is room at the counter or in the breakfast nook. The formal dining is just off the kitchen and completely open to the living room. There is plenty of natural lighting too. Off the back is a wide covered back porch to extend the living area. This home features a large home office in addition to the 4 bedrooms and 3 full baths. Don't need a home office? Make it the game room music room, school room, she shed or man cave or just another place to gather. The primary is in the back on one side of the house away from the other bedrooms and baths to provide extra privacy. The spa-like primary bath features two walk-in closets and two vanities, a soaking tub, water closet with fan, and walk in shower. The remaining 3 bedrooms across the house have one bedroom with an en suite full bath and the other two share a large bath. This home is move in ready. Sales center is open daily - located at 4025 Olivia Cir. W., Olive Branch. HUGE Builder Concessions Available!!

Our mortgage estimator will calculate the details of your estimated monthly mortgage payments. Figures entered below are examples and are used to demonstrate only. Edit the loan details on the bold selections, Select "Calculate Payment" and your information will update under "Your Results". For more information contact Sims Realty!

Loan Amount for MLS #4153032

Enter number of years

Enter an interest rate ( % )

Enter down payment ( $ / % )

Cash Down Payment Or Optional Percent
Make changes to these assumptions and click "Calculate Payment" to try different scenarios. Calculations are based on conventional terms.


Your Results:

Monthly Principal & Interest - $ Total Down Payment - $ Loan Amount - $ Interest Rate - % Term of Loan - ( Years )


Sims Realty and Development LLC
217 West Market St.
Greenwood, MS 38930
662-455-1343
info@buysimsrealty.com

© Sims Realty - - All Rights Reserved