Let us find a Home for You!
CALL: 662-455-1343    Call Sims Realty   

MLS: 4165806

Source MLS Verified

$499,000

Sims Realty
868 Low Head Dam, Lena, MS 39094

Click to EnlargeClick to Enlarge

Residential Description:

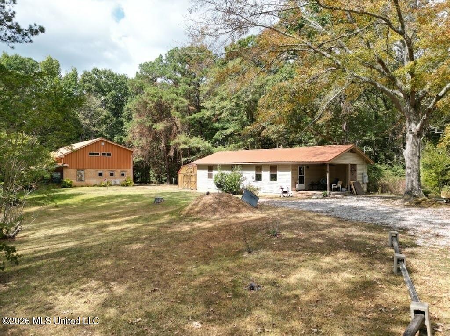
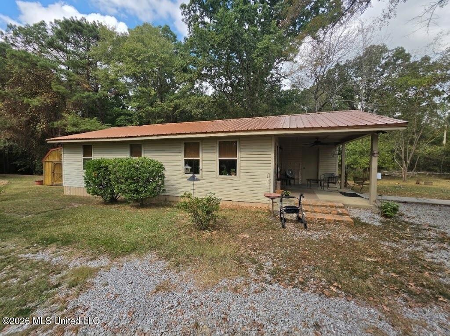
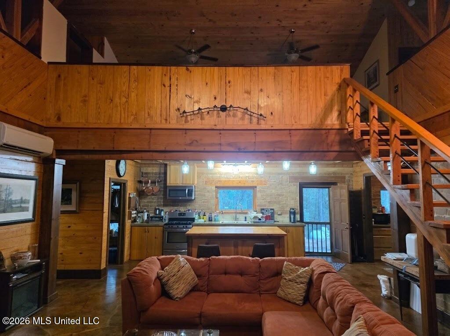
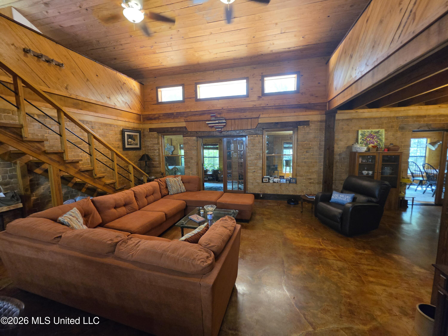
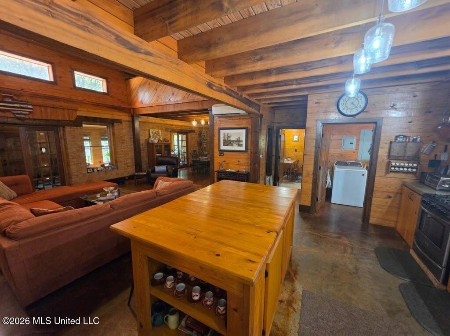
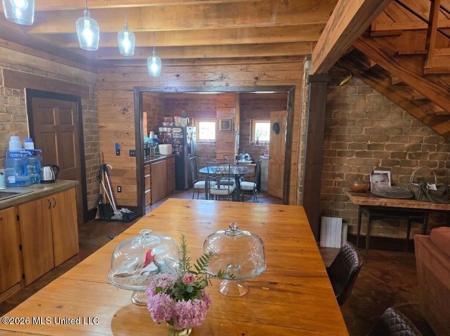
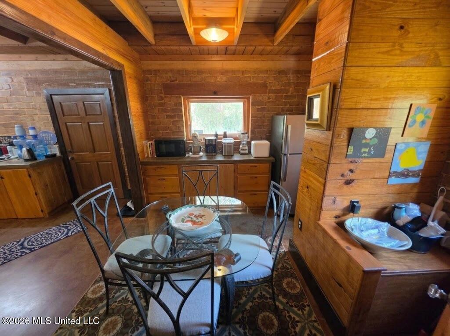
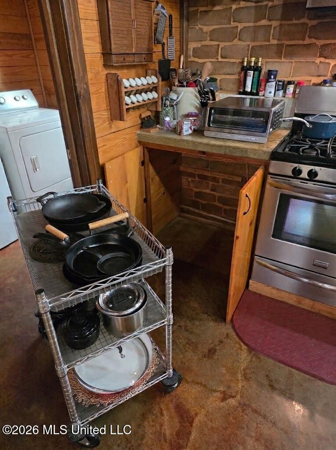
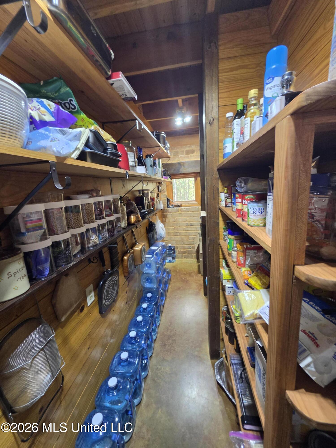
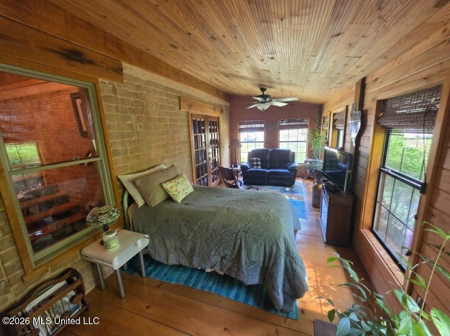
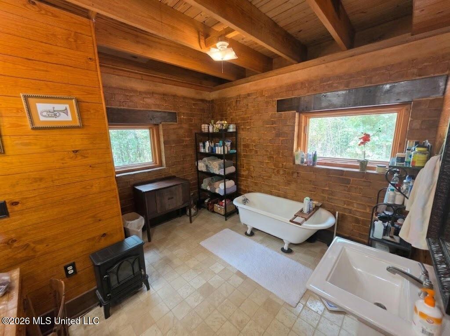
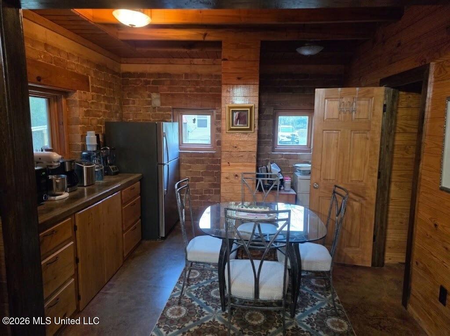
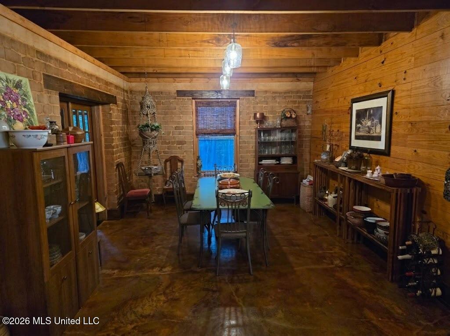
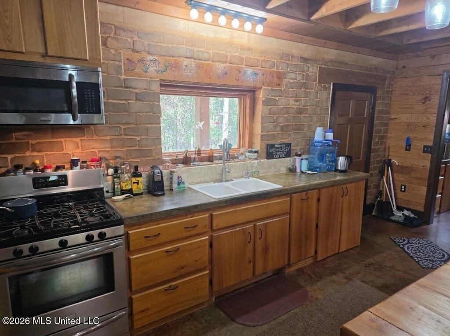
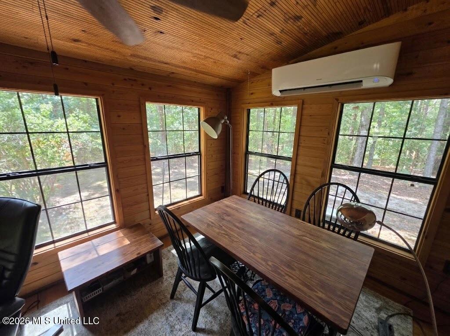
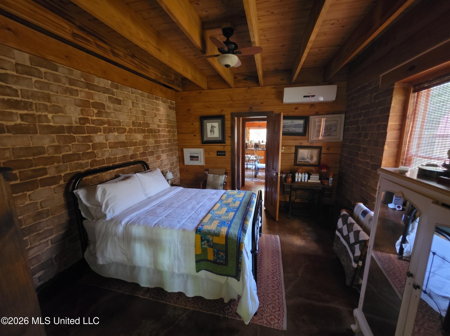
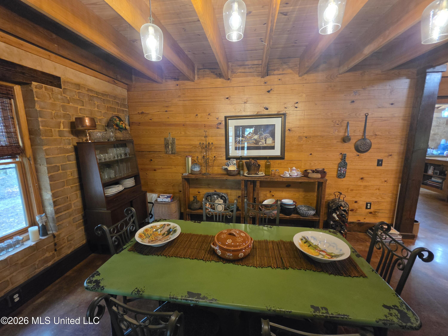
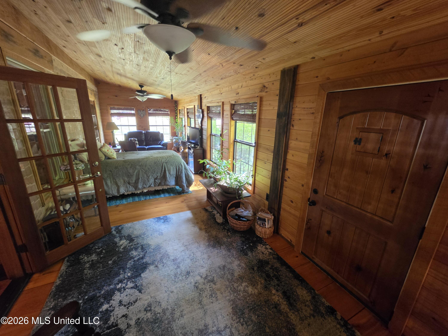
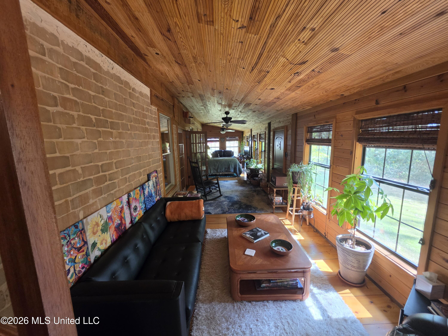
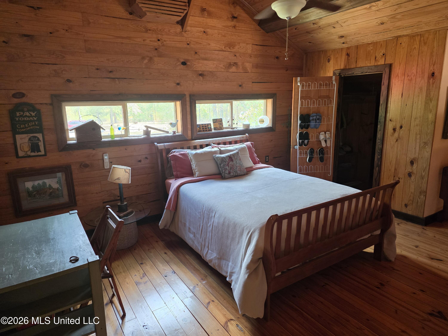
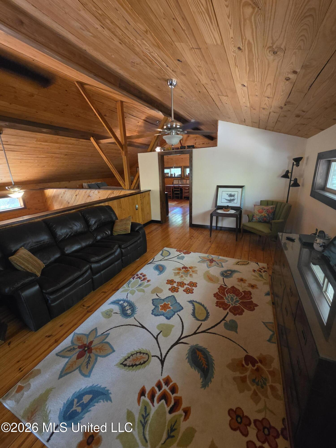
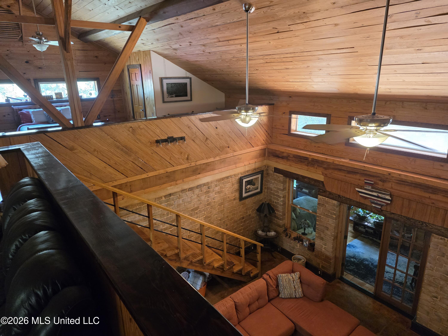
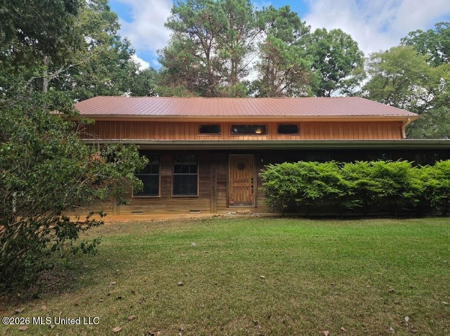
This one-acre Leake County property features two detached residences on Lowhead Dam Road in the Lena area. The primary two-story home offers approximately 3,200 square feet of living space, comprising roughly 1,500 square feet on the main level, 500 square feet of heated and cooled space on the front porch, and 1,200 square feet upstairs, constructed with compressed earth blocks and solid cypress timber. Interior features include stained concrete flooring, solid two-inch natural wood stair treads, exposed earth-block interior walls, and wood-plank ceilings with exposed rafters. The primary kitchen is equipped with custom wood cabinetry, roll-out cart storage, a gas range, conveyable appliances, an adjacent walk-in pantry, and an enclosed heated and cooled front porch room. Bathrooms feature site-laid tile work, tumbled marble accents, and built-in mechanical access doors. The second detached dwelling provides an 880-square-foot single-level floor plan with an open kitchen and living area, center island, primary bedroom suite, walk-in tiled shower, and conveyable appliances. Exterior improvements include standing-seam metal roofs on both homes, a covered front porch and rear screened porch on the second dwelling, a detached gambrel-roof storage building with a metal roof, an in-ground concrete storm shelter, an RV parking pad, and an exterior wood-mounted shower fixture. Utility infrastructure consists of public water service, an onsite septic system, separate electric meters for each dwelling, mini-split and ducted cooling systems, an automated high-temperature attic exhaust fan, and an exterior wall-mounted Rinnai tankless gas water heater. All kitchen stoves and refrigerators convey. Contact your agent to schedule a private showing.

3

BEDROOMS

2

BATHROOMS

1

ACRES

2017

YEAR BUILT

Two

LEVELS

3200

SQ. FT.

Primary Information

MLS#:4165806

Price:$499,000

Bedrooms:3

Bathrooms:2

Lot Size:43560

Lot Acres:1

Years Built:2017

Total Levels:Two

Status:Active

Neighborhood Information

Address:868 Low Head Dam, Lena, MS 39094

Neighborhood:Metes And Bounds

City:Lena

County:Leake

State:MS

Listing Details

Buyer Agent:Sims Realty

Listing Agent:Buddy McClelland

Listing Office:Britt Barnes Realty Group

Updated:October 19, 2026 11:20:37

Interior Features

Interior:3200 Sq. Ft.

Flooring:Concrete,Hardwood

Windows:Storm Window(s)

Water Heater:Propane,Tankless

Amenities

# Garage Stalls:0

Patio:Covered,See Remarks

Exterior Features

Roof:Metal

Sewer:Septic Tank

Details

Details:This one-acre Leake County property features two detached residences on Lowhead Dam Road in the Lena area. The primary two-story home offers approximately 3,200 square feet of living space, comprising roughly 1,500 square feet on the main level, 500 square feet of heated and cooled space on the front porch, and 1,200 square feet upstairs, constructed with compressed earth blocks and solid cypress timber. Interior features include stained concrete flooring, solid two-inch natural wood stair treads, exposed earth-block interior walls, and wood-plank ceilings with exposed rafters. The primary kitchen is equipped with custom wood cabinetry, roll-out cart storage, a gas range, conveyable appliances, an adjacent walk-in pantry, and an enclosed heated and cooled front porch room. Bathrooms feature site-laid tile work, tumbled marble accents, and built-in mechanical access doors. The second detached dwelling provides an 880-square-foot single-level floor plan with an open kitchen and living area, center island, primary bedroom suite, walk-in tiled shower, and conveyable appliances. Exterior improvements include standing-seam metal roofs on both homes, a covered front porch and rear screened porch on the second dwelling, a detached gambrel-roof storage building with a metal roof, an in-ground concrete storm shelter, an RV parking pad, and an exterior wood-mounted shower fixture. Utility infrastructure consists of public water service, an onsite septic system, separate electric meters for each dwelling, mini-split and ducted cooling systems, an automated high-temperature attic exhaust fan, and an exterior wall-mounted Rinnai tankless gas water heater. All kitchen stoves and refrigerators convey. Contact your agent to schedule a private showing.

Our mortgage estimator will calculate the details of your estimated monthly mortgage payments. Figures entered below are examples and are used to demonstrate only. Edit the loan details on the bold selections, Select "Calculate Payment" and your information will update under "Your Results". For more information contact Sims Realty!

Loan Amount for MLS #4165806

Enter number of years

Enter an interest rate ( % )

Enter down payment ( $ / % )

Cash Down Payment Or Optional Percent
Make changes to these assumptions and click "Calculate Payment" to try different scenarios. Calculations are based on conventional terms.


Your Results:

Monthly Principal & Interest - $ Total Down Payment - $ Loan Amount - $ Interest Rate - % Term of Loan - ( Years )


Sims Realty and Development LLC
217 West Market St.
Greenwood, MS 38930
662-455-1343
info@buysimsrealty.com

© Sims Realty - - All Rights Reserved