Let us find a Home for You!
CALL: 662-455-1343    Call Sims Realty   

MLS: 4161737

Source MLS Verified

$579,900

Sims Realty
856 E Woodford Cove, Hernando, MS 38632

Click to EnlargeClick to Enlarge

Residential Description:

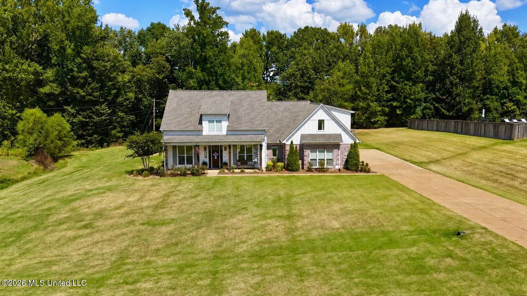
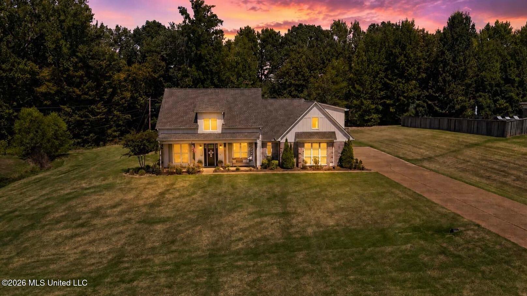
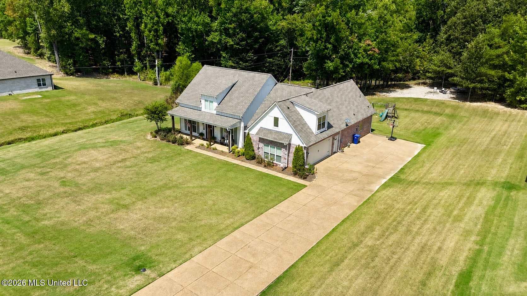
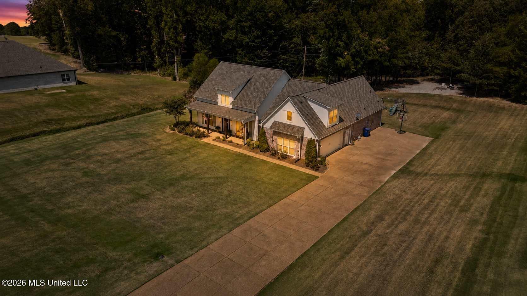
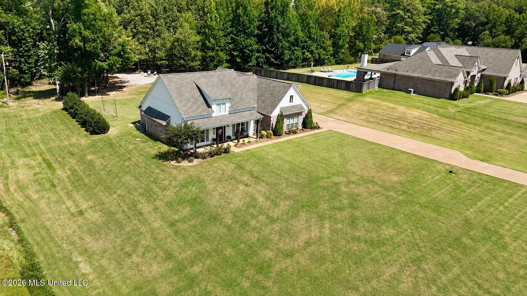
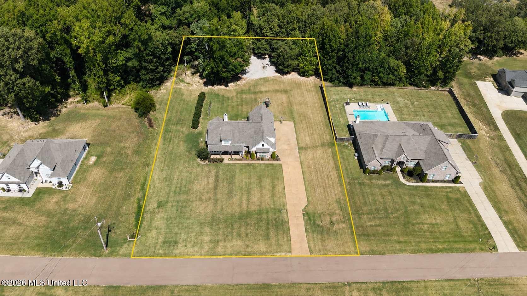
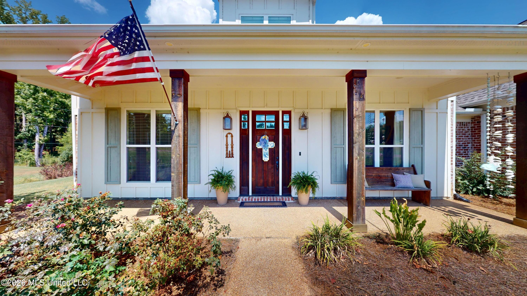
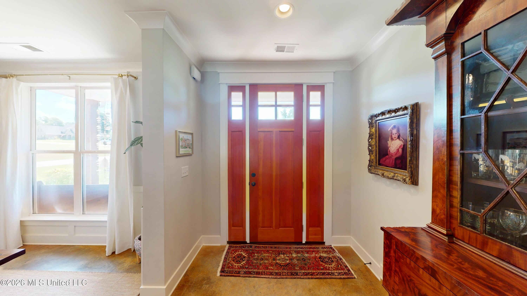
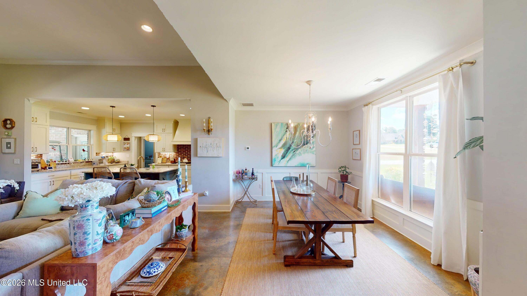
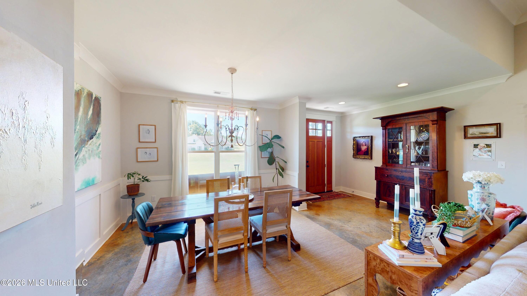
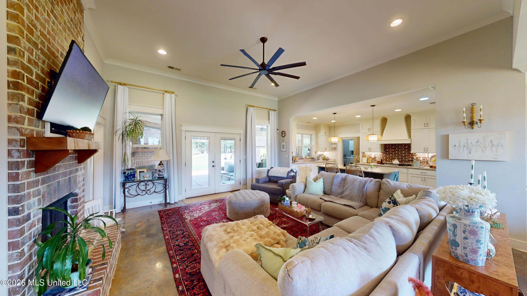
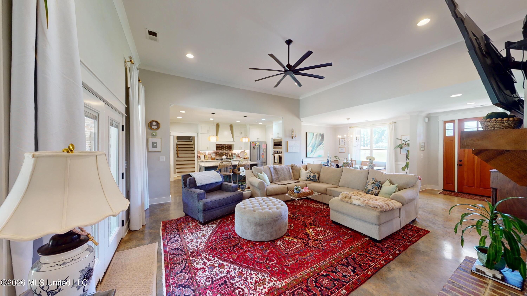
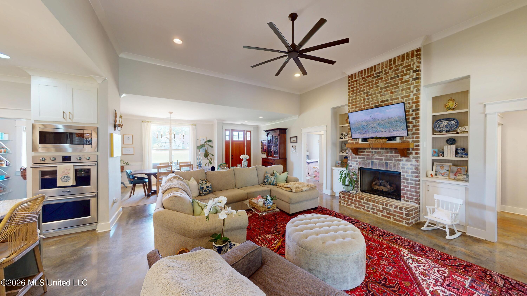
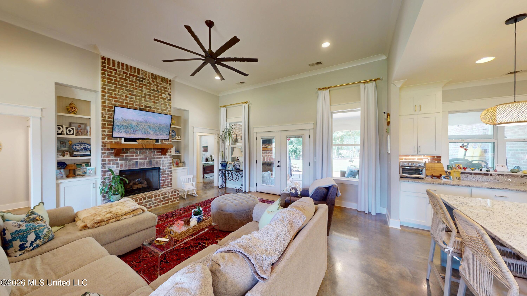
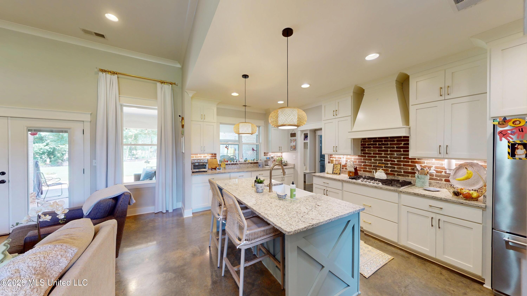
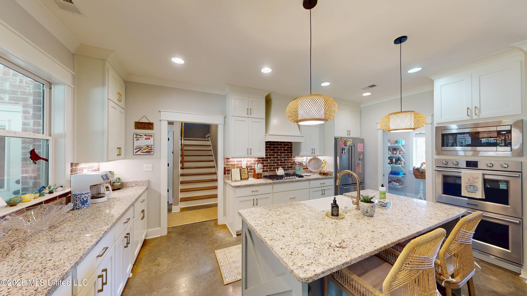
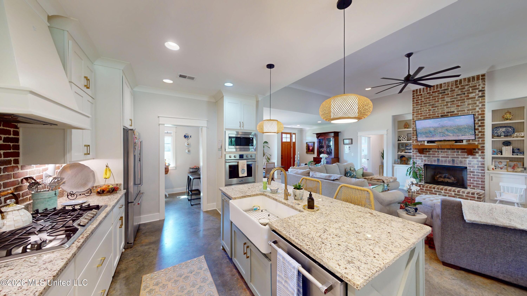
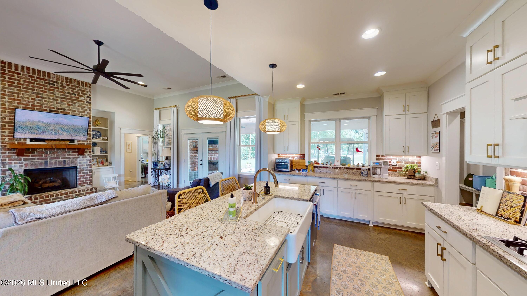
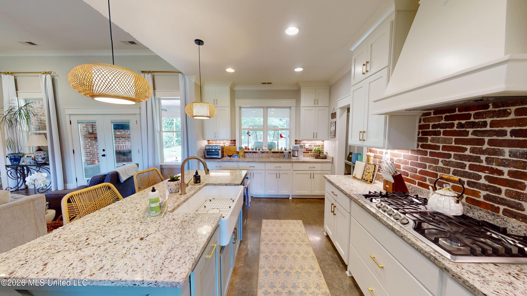
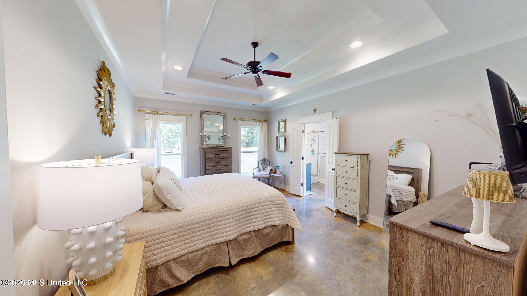
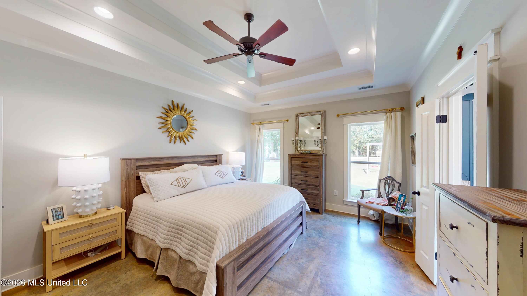
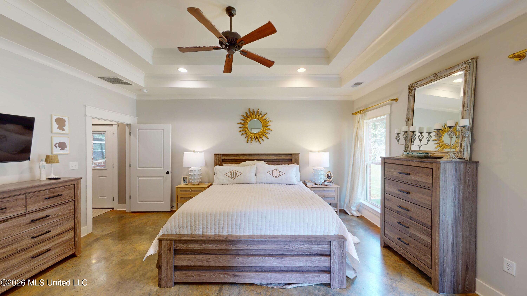
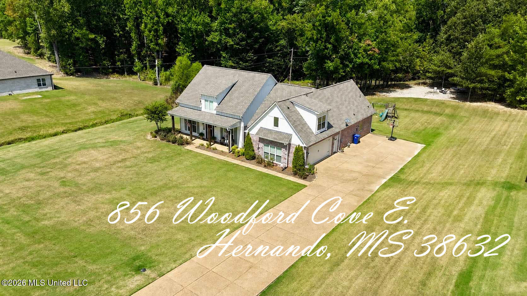
Welcome to refined country living in this beautifully appointed 4-bedroom, 3-bathroom farmhouse-style residence, perfectly situated on 1.5 picturesque acres. From the moment you arrive, the inviting covered front porch, thoughtfully landscaped flowerbeds, and extended driveway create an exceptional first impression and set the tone for the warmth and elegance found throughout the home. Inside, a well-designed split floor plan offers both functionality and privacy. The heart of the home is the expansive open-concept living space, seamlessly connecting the living room, dining area, and gourmet kitchen—creating an ideal setting for everyday living and effortless entertaining. The kitchen is beautifully appointed with stainless steel appliances, double ovens, a gas cooktop, granite countertops, a spacious walk-in pantry, and a generous center island with breakfast bar seating. The private primary suite provides a peaceful retreat, featuring a spacious bedroom and a well-appointed primary bathroom designed with comfort and relaxation in mind. Two additional bedrooms are thoughtfully positioned on the main level and share a convenient Jack-and-Jill bathroom, making this floor plan exceptionally versatile for family and guests. Upstairs, an additional bedroom and private full bathroom provide a secluded space perfect for guests, a home office, or a private retreat. Outside, 1.5 acres offer the space and serenity that make this property truly special. Whether enjoying quiet mornings from the covered front porch, gathering with family and friends, or simply appreciating the beauty of the surrounding grounds, this home delivers the best of a refined farmhouse lifestyle with the modern comforts today's buyers desire. Beautifully designed, thoughtfully appointed, and offering an exceptional amount of space both inside and out, this property is an opportunity to experience country living without sacrificing style or convenience. A distinctive home with timeless appeal, it is ready to welcome its next owners.

4

BEDROOMS

3

BATHROOMS

1.5

ACRES

2019

YEAR BUILT

One and One Half

LEVELS

2652

SQ. FT.

Primary Information

MLS#:4161737

Price:$579,900

Bedrooms:4

Bathrooms:3

Lot Size:65340

Lot Acres:1.5

Years Built:2019

Total Levels:One and One Half

Status:Active

Neighborhood Information

Address:856 E Woodford Cove, Hernando, MS 38632

Neighborhood:Vinson Ridge

City:Hernando

County:DeSoto

State:MS

School:Hernando

Listing Details

Buyer Agent:Sims Realty

Listing Agent:Adam Biffle

Listing Office:Crye-Leike Hernando

Interior Features

Interior:2652 Sq. Ft.

Flooring:Concrete,Carpet

Windows:Vinyl

Water Heater:Electric,Tankless

Amenities

# Garage Stalls:2

Patio:Brick,Covered,Rear Porch,Front Porch

Exterior Features

Roof:Architectural Shingles

Sewer:Waste Treatment Plant

Details

Details:Welcome to refined country living in this beautifully appointed 4-bedroom, 3-bathroom farmhouse-style residence, perfectly situated on 1.5 picturesque acres. From the moment you arrive, the inviting covered front porch, thoughtfully landscaped flowerbeds, and extended driveway create an exceptional first impression and set the tone for the warmth and elegance found throughout the home. Inside, a well-designed split floor plan offers both functionality and privacy. The heart of the home is the expansive open-concept living space, seamlessly connecting the living room, dining area, and gourmet kitchen—creating an ideal setting for everyday living and effortless entertaining. The kitchen is beautifully appointed with stainless steel appliances, double ovens, a gas cooktop, granite countertops, a spacious walk-in pantry, and a generous center island with breakfast bar seating. The private primary suite provides a peaceful retreat, featuring a spacious bedroom and a well-appointed primary bathroom designed with comfort and relaxation in mind. Two additional bedrooms are thoughtfully positioned on the main level and share a convenient Jack-and-Jill bathroom, making this floor plan exceptionally versatile for family and guests. Upstairs, an additional bedroom and private full bathroom provide a secluded space perfect for guests, a home office, or a private retreat. Outside, 1.5 acres offer the space and serenity that make this property truly special. Whether enjoying quiet mornings from the covered front porch, gathering with family and friends, or simply appreciating the beauty of the surrounding grounds, this home delivers the best of a refined farmhouse lifestyle with the modern comforts today's buyers desire. Beautifully designed, thoughtfully appointed, and offering an exceptional amount of space both inside and out, this property is an opportunity to experience country living without sacrificing style or convenience. A distinctive home with timeless appeal, it is ready to welcome its next owners.

Our mortgage estimator will calculate the details of your estimated monthly mortgage payments. Figures entered below are examples and are used to demonstrate only. Edit the loan details on the bold selections, Select "Calculate Payment" and your information will update under "Your Results". For more information contact Sims Realty!

Loan Amount for MLS #4161737

Enter number of years

Enter an interest rate ( % )

Enter down payment ( $ / % )

Cash Down Payment Or Optional Percent
Make changes to these assumptions and click "Calculate Payment" to try different scenarios. Calculations are based on conventional terms.


Your Results:

Monthly Principal & Interest - $ Total Down Payment - $ Loan Amount - $ Interest Rate - % Term of Loan - ( Years )


Sims Realty and Development LLC
217 West Market St.
Greenwood, MS 38930
662-455-1343
info@buysimsrealty.com

© Sims Realty - - All Rights Reserved