Let us find a Home for You!
CALL: 662-455-1343    Call Sims Realty   

MLS: 4163456

Source MLS Verified

$350,000

Sims Realty
85035 Pohaku Drive, Diamondhead, MS 39525

Click to EnlargeClick to Enlarge

Residential Description:

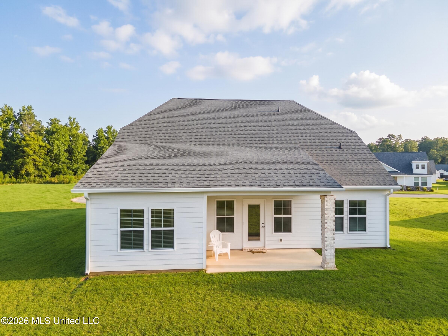
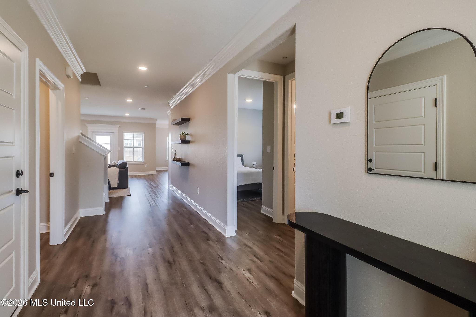
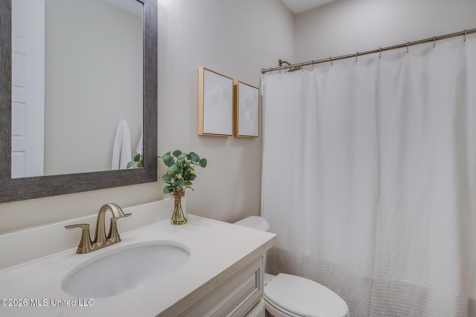
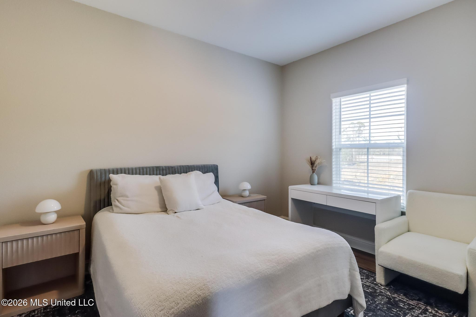
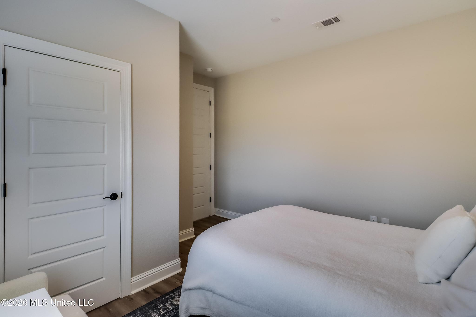
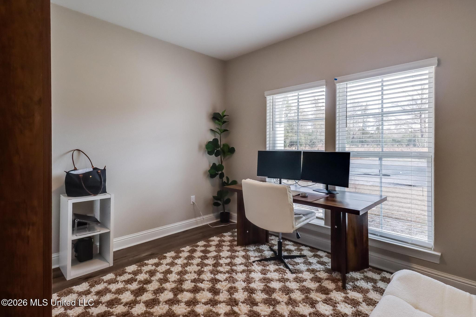
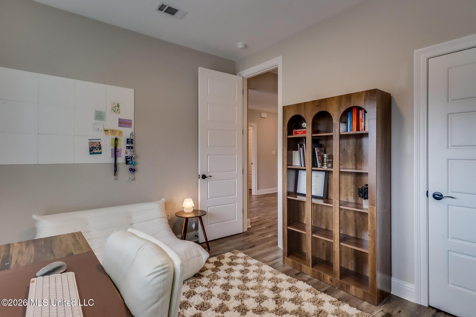
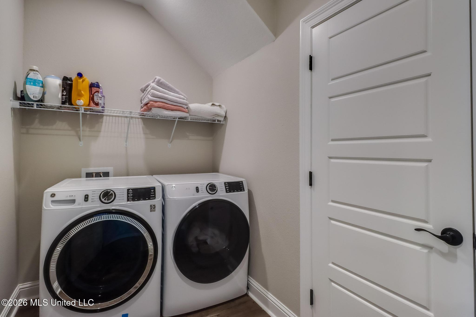
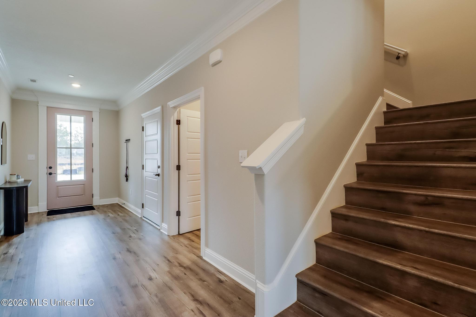
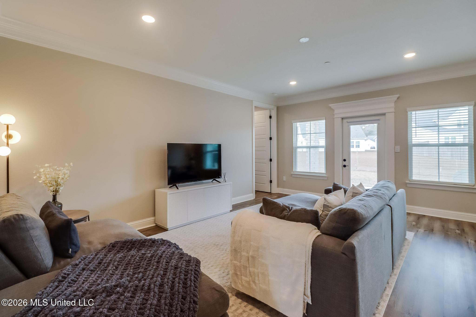
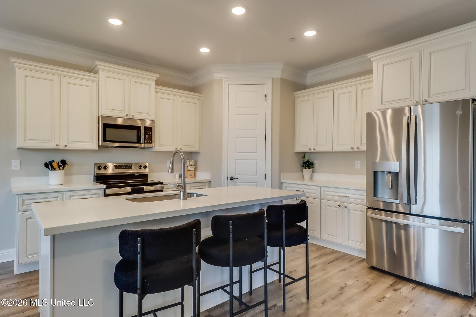
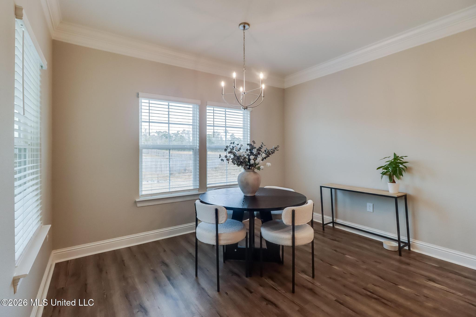
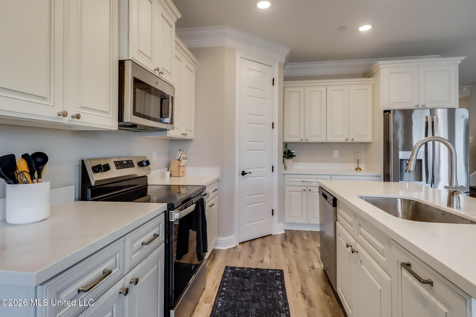
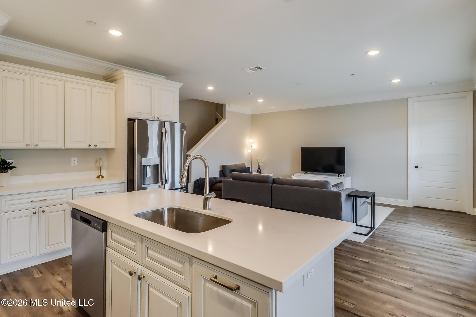
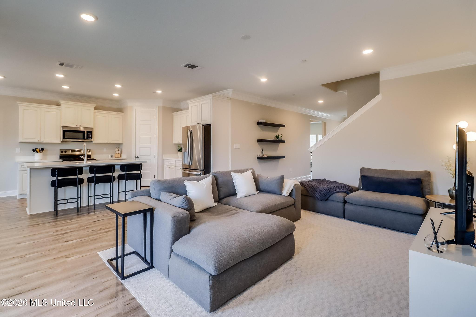
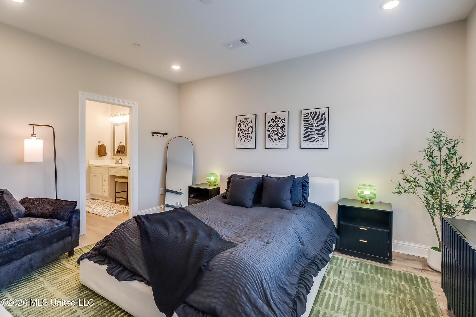
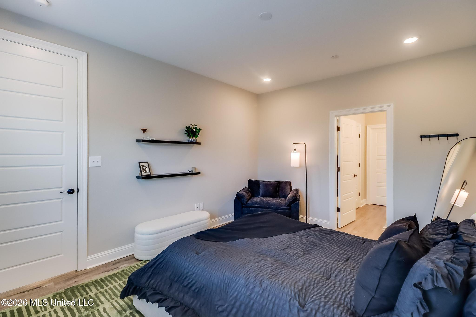
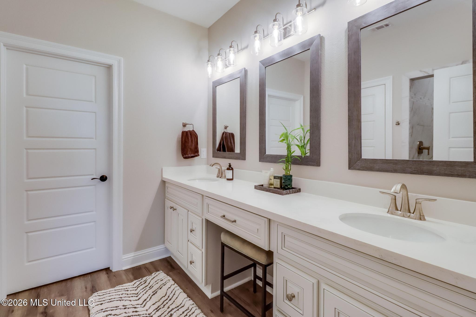
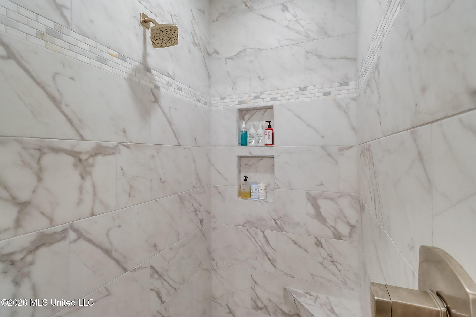
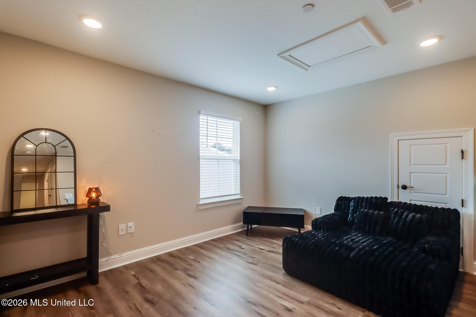
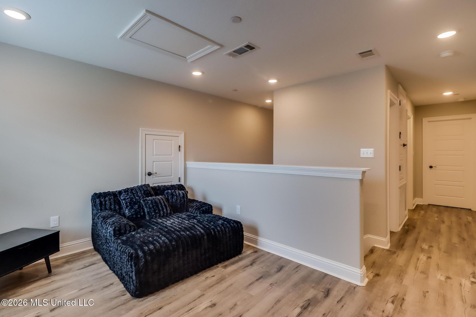
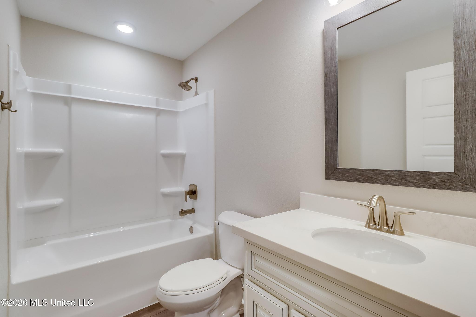
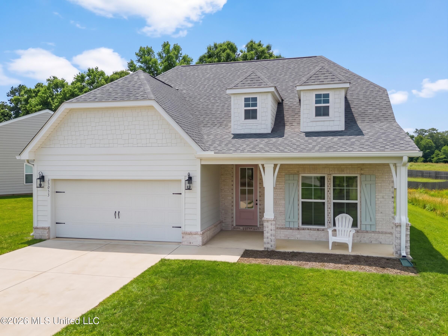
Practically new and move-in ready - a 2024 Elliott Homes "Dune" French Country in Diamondhead Lakes, lived in only six months. 2,219 sq ft, 4 bedrooms and 3 full baths, sited near the Cardinal golf course. Open-concept living, dining and kitchen with 9-foot ceilings and 8-foot doors on the main level. The kitchen has Carrara quartz counters, an island with seating, a walk-in pantry, upgraded soft-close cabinetry with dovetail drawers, and a full GE stainless suite - refrigerator, electric range, microwave, dishwasher and disposal. Finishes throughout include luxury vinyl plank flooring, crown molding, bullnose rounded corners, custom exterior door casings and 2-inch faux wood blinds fitted to every window. The primary suite is on the main level, tucked into the rear corner and sized for a king bed, with a spa-style bath - fully tiled walk-in shower, double vanity with brushed nickel fixtures, framed mirrors and a large walk-in closet. Two more bedrooms and a full bath sit at the front of the home, split from the primary. Upstairs adds a second living area, a guest bedroom and a third full bath. Built to run cheap: electric heat pump HVAC, R-38 ceiling and R-13 wall insulation, Low-E ENERGY STAR double-pane vinyl windows, and a Honeywell Lyric Wi-Fi programmable thermostat. Covered front porch and covered rear patio, two-car garage, pull-down attic storage. NOT in a flood zone. Refrigerator, washer and dryer convey. Diamondhead is a golf cart community with two professional golf courses, a clubhouse and restaurants, four community pools, a marina, kayak launches, walking trails and playgrounds. Photos were taken while the home was furnished with the seller's own furnishings; the home is now vacant and available for immediate occupancy. Why wait months to build?

4

BEDROOMS

3

BATHROOMS

0.19

ACRES

2024

YEAR BUILT

Two

LEVELS

2219

SQ. FT.

Primary Information

MLS#:4163456

Price:$350,000

Bedrooms:4

Bathrooms:3

Lot Size:8276.4

Lot Acres:0.19

Years Built:2024

Total Levels:Two

Status:Active

Neighborhood Information

Address:85035 Pohaku Drive, Diamondhead, MS 39525

Neighborhood:Diamondhead Lakes

City:Diamondhead

County:Hancock

State:MS

School:East Hancock

Listing Details

Buyer Agent:Sims Realty

Listing Agent:Rob Recio

Listing Office:Real Broker, LLC.

Updated:October 19, 2026 1:35:04

Interior Features

Interior:2219 Sq. Ft.

Flooring:See Remarks,Luxury Vinyl

Windows:Double Pane Windows,ENERGY STAR Qualified Windows,Low-Emissivity Windows,Screens,Vinyl,Blinds

Water Heater:Electric,Over 40 Gallons

Amenities

# Garage Stalls:2

Patio:Covered,Patio,Porch

Exterior Features

Roof:Architectural Shingles

Sewer:Public Sewer

Details

Details:Practically new and move-in ready - a 2024 Elliott Homes "Dune" French Country in Diamondhead Lakes, lived in only six months. 2,219 sq ft, 4 bedrooms and 3 full baths, sited near the Cardinal golf course. Open-concept living, dining and kitchen with 9-foot ceilings and 8-foot doors on the main level. The kitchen has Carrara quartz counters, an island with seating, a walk-in pantry, upgraded soft-close cabinetry with dovetail drawers, and a full GE stainless suite - refrigerator, electric range, microwave, dishwasher and disposal. Finishes throughout include luxury vinyl plank flooring, crown molding, bullnose rounded corners, custom exterior door casings and 2-inch faux wood blinds fitted to every window. The primary suite is on the main level, tucked into the rear corner and sized for a king bed, with a spa-style bath - fully tiled walk-in shower, double vanity with brushed nickel fixtures, framed mirrors and a large walk-in closet. Two more bedrooms and a full bath sit at the front of the home, split from the primary. Upstairs adds a second living area, a guest bedroom and a third full bath. Built to run cheap: electric heat pump HVAC, R-38 ceiling and R-13 wall insulation, Low-E ENERGY STAR double-pane vinyl windows, and a Honeywell Lyric Wi-Fi programmable thermostat. Covered front porch and covered rear patio, two-car garage, pull-down attic storage. NOT in a flood zone. Refrigerator, washer and dryer convey. Diamondhead is a golf cart community with two professional golf courses, a clubhouse and restaurants, four community pools, a marina, kayak launches, walking trails and playgrounds. Photos were taken while the home was furnished with the seller's own furnishings; the home is now vacant and available for immediate occupancy. Why wait months to build?

Our mortgage estimator will calculate the details of your estimated monthly mortgage payments. Figures entered below are examples and are used to demonstrate only. Edit the loan details on the bold selections, Select "Calculate Payment" and your information will update under "Your Results". For more information contact Sims Realty!

Loan Amount for MLS #4163456

Enter number of years

Enter an interest rate ( % )

Enter down payment ( $ / % )

Cash Down Payment Or Optional Percent
Make changes to these assumptions and click "Calculate Payment" to try different scenarios. Calculations are based on conventional terms.


Your Results:

Monthly Principal & Interest - $ Total Down Payment - $ Loan Amount - $ Interest Rate - % Term of Loan - ( Years )


Sims Realty and Development LLC
217 West Market St.
Greenwood, MS 38930
662-455-1343
info@buysimsrealty.com

© Sims Realty - - All Rights Reserved