Let us find a Home for You!
CALL: 662-455-1343    Call Sims Realty   

MLS: 4151626

Source MLS Verified

$549,900

Sims Realty
8465 Belmor Lakes Drive, Olive Branch, MS 38654

Click to EnlargeClick to Enlarge

Residential Description:

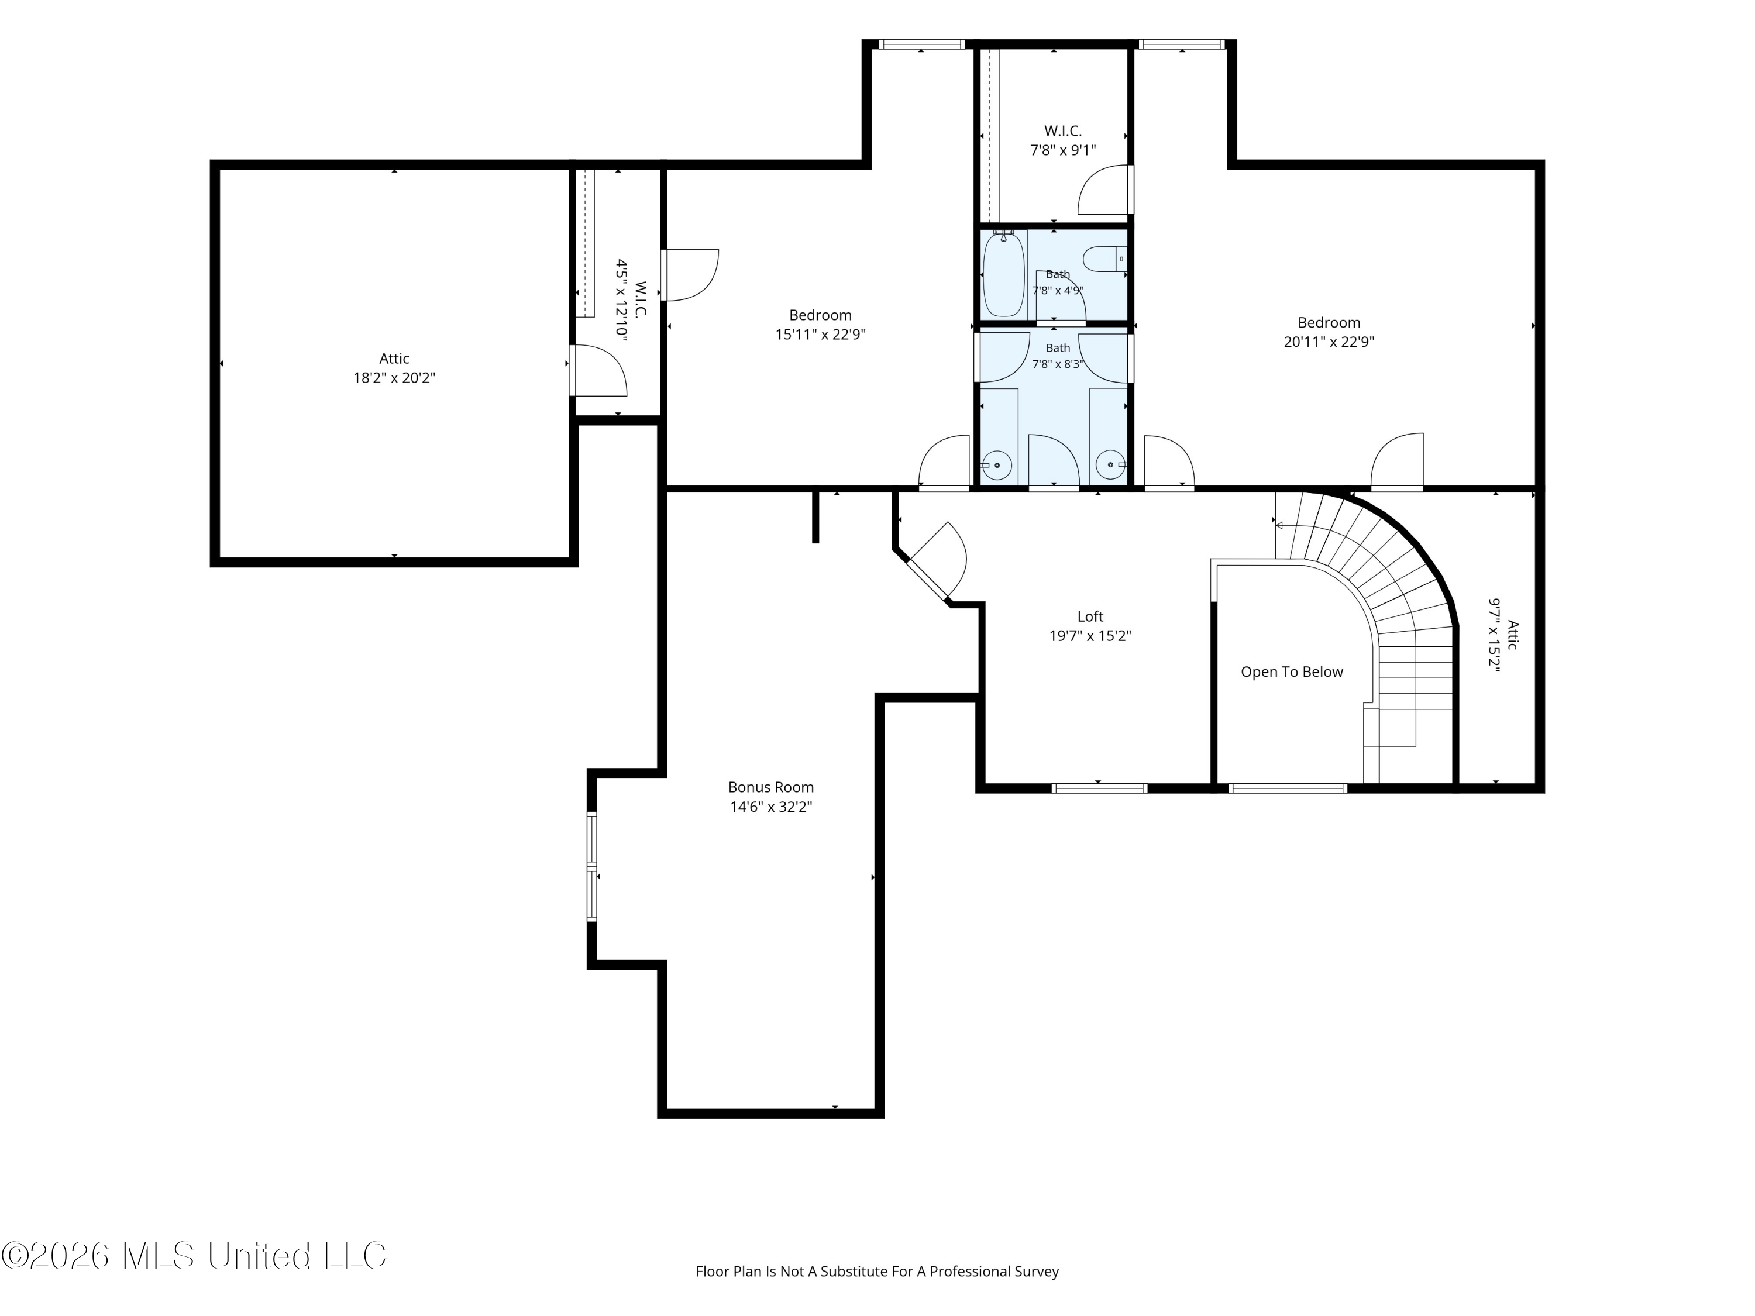
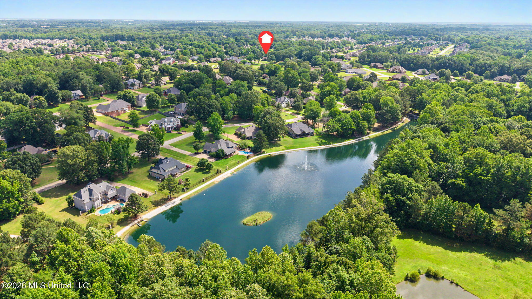
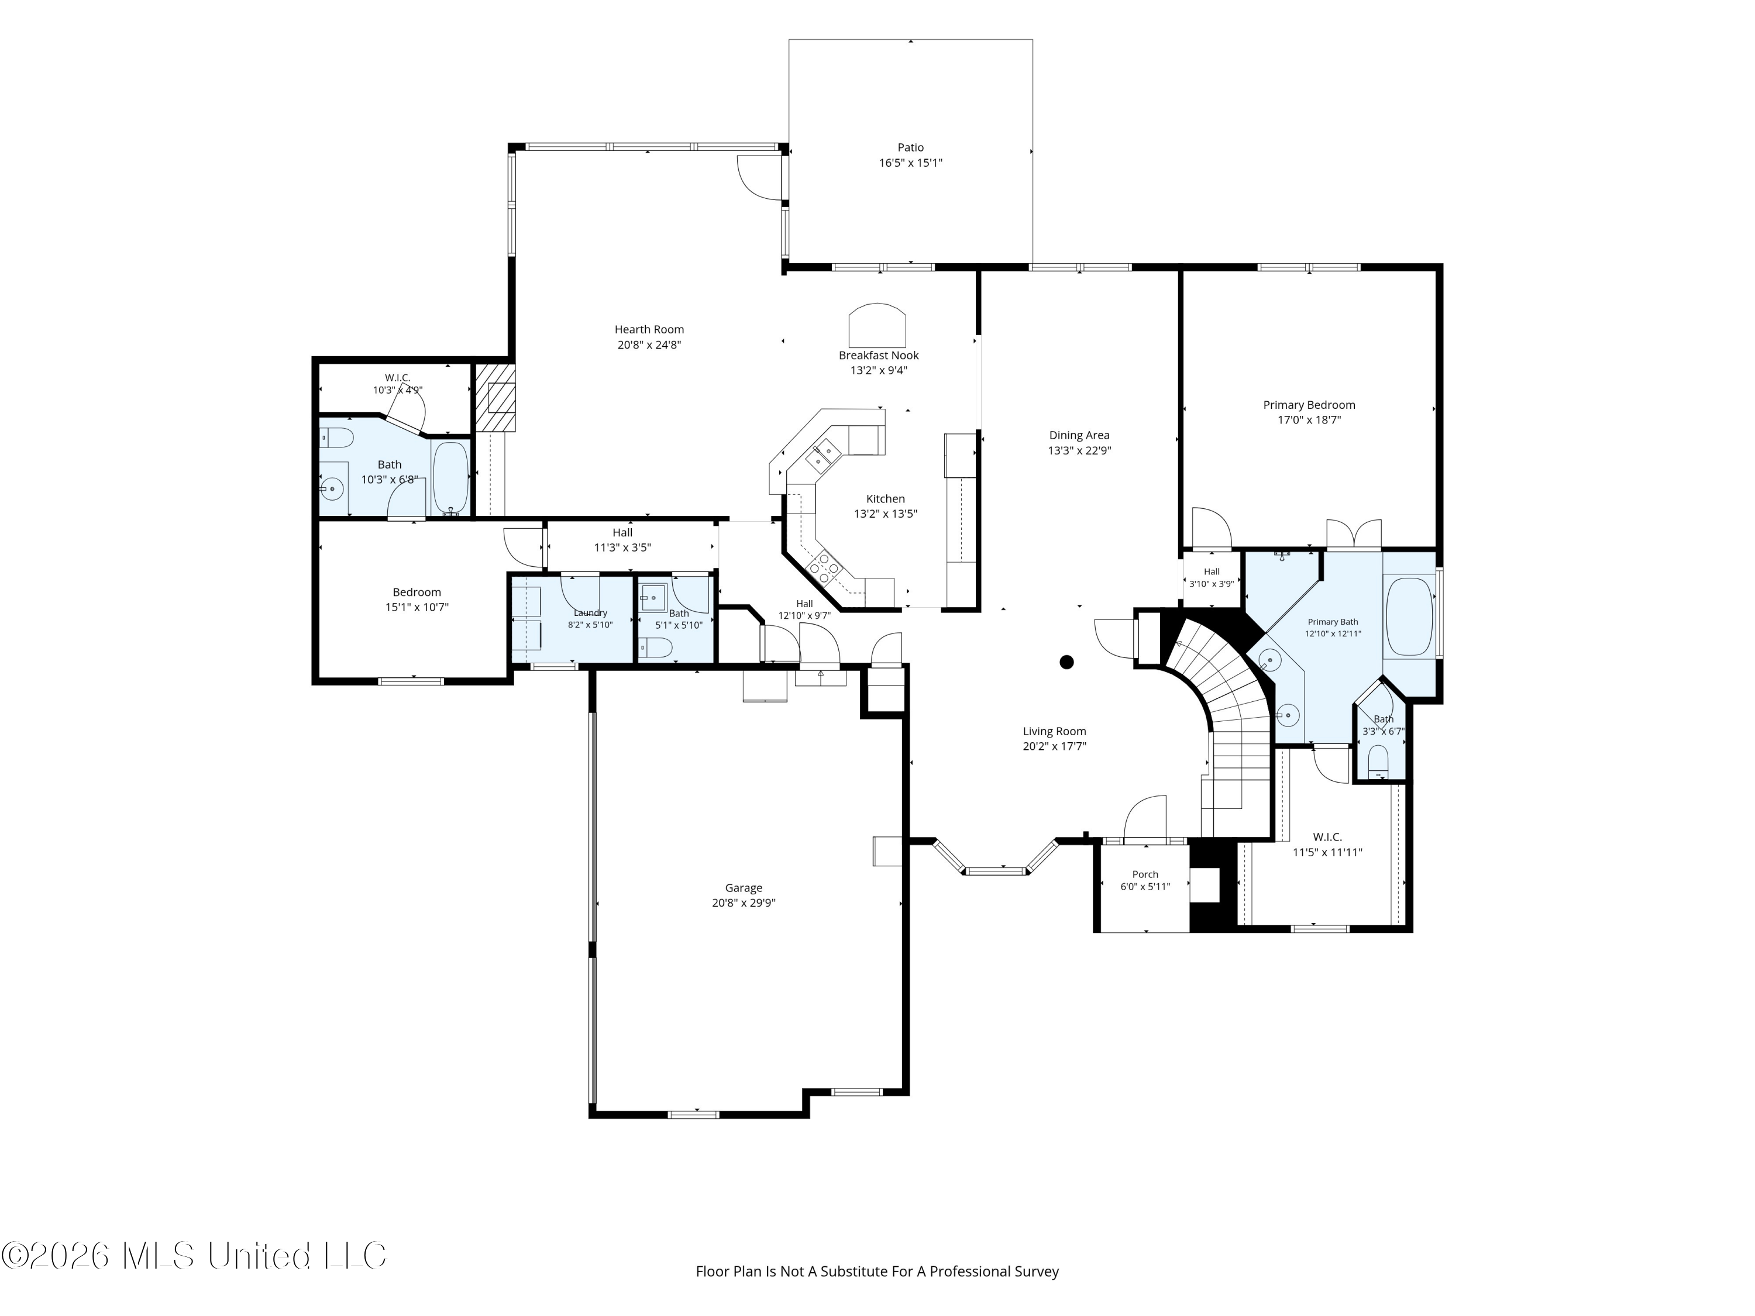
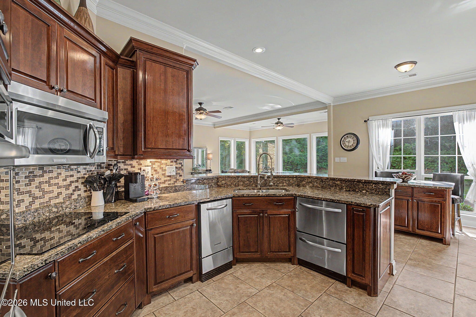
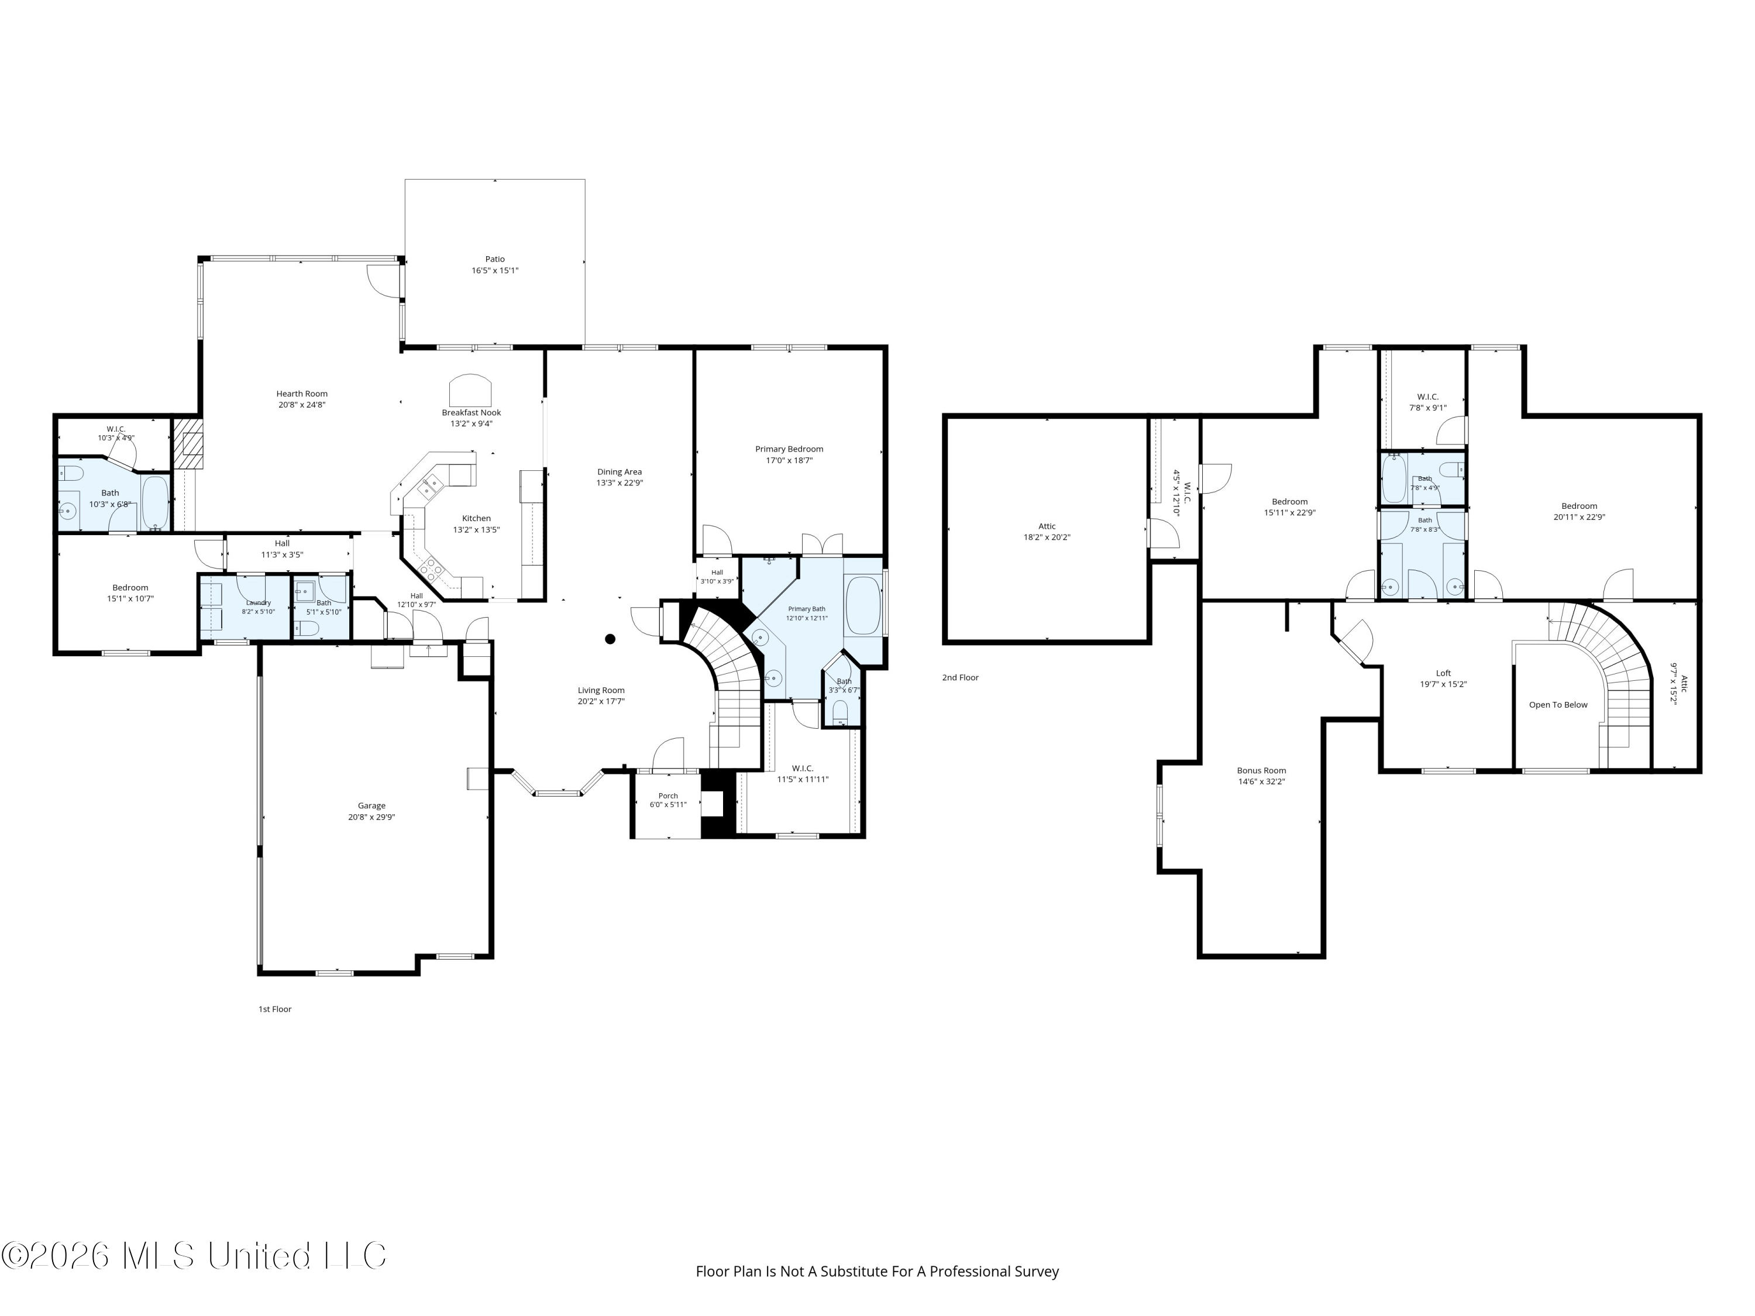
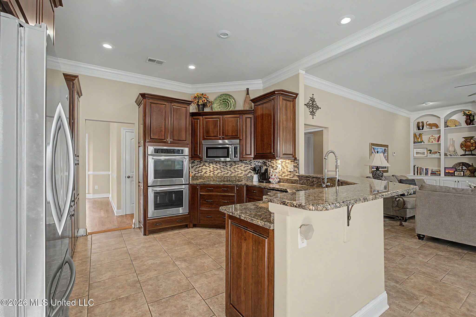
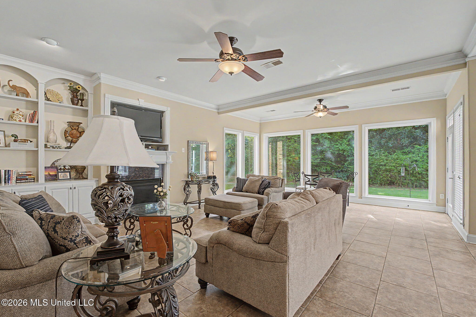
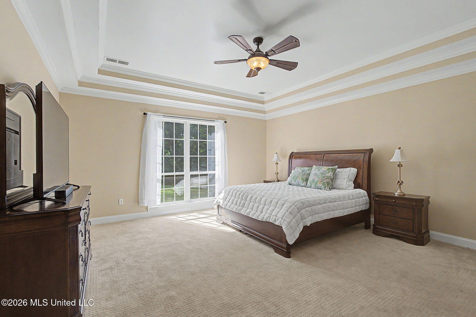
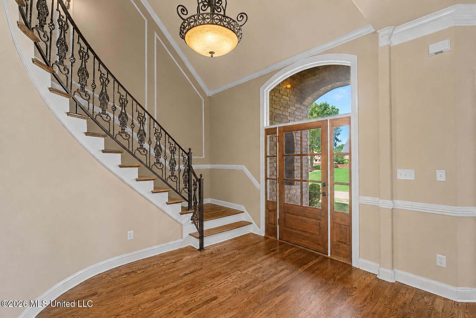
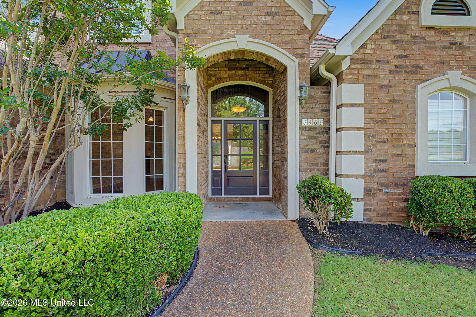
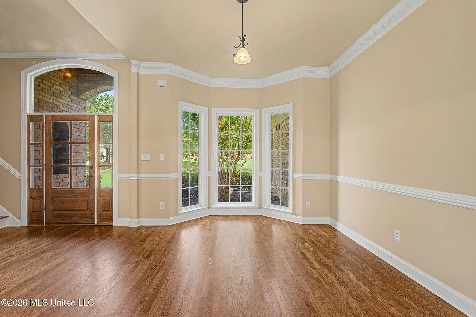
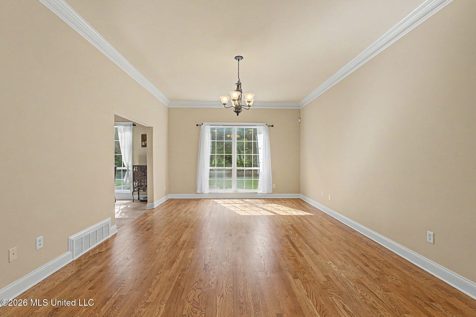
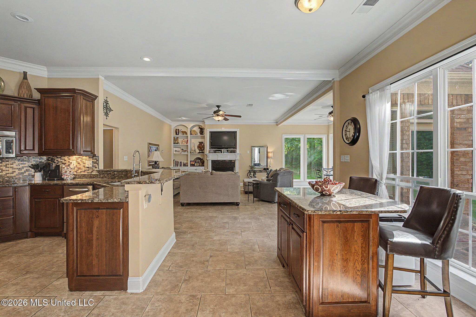
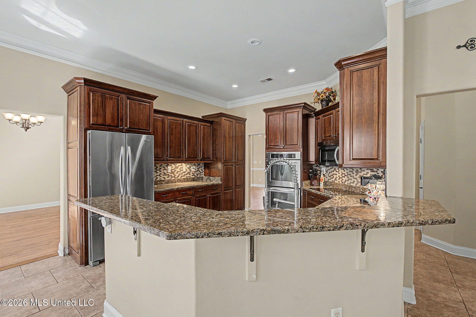
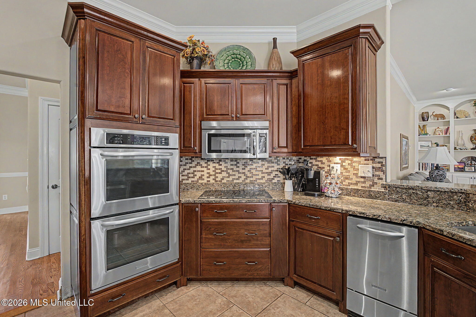
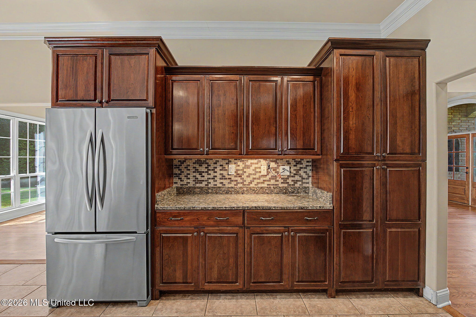
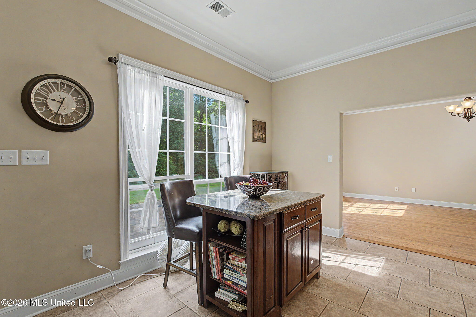
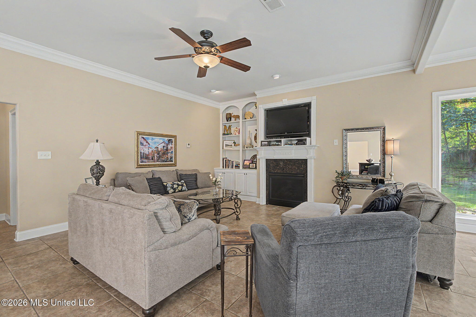
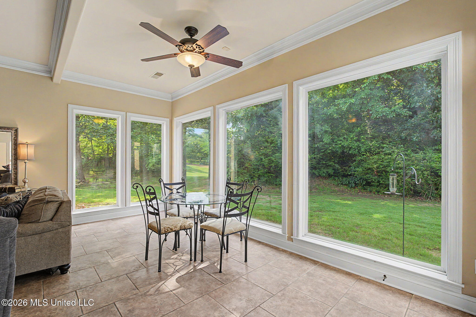
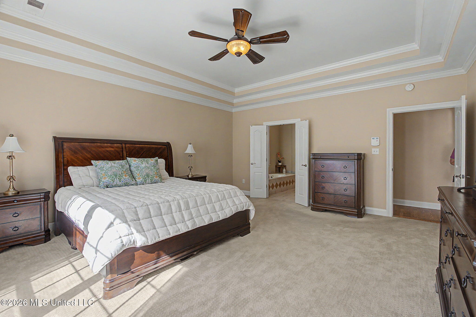
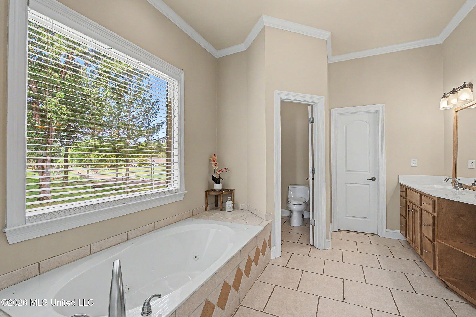
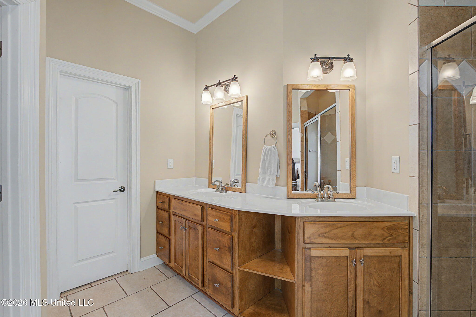
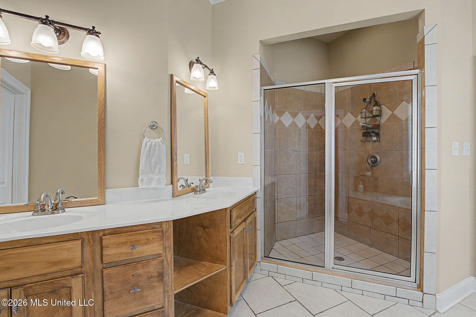
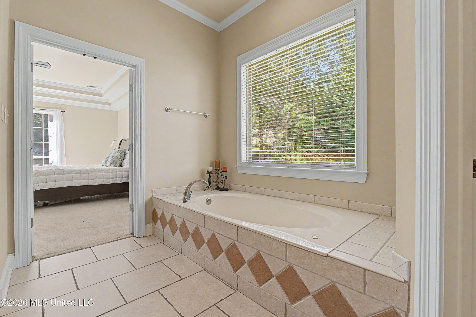
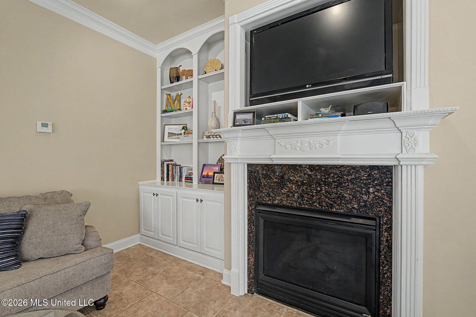
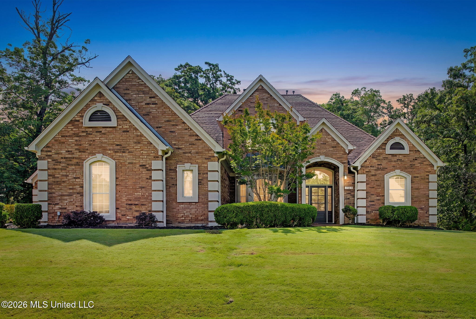
WHAT WOULD YOU DO WITH A LITTLE MORE ROOM IN YOUR LIFE? This home gives you space not only where you expect it, but where you'll appreciate it most. Bedrooms are large enough for more than just a bed, every bedroom has a walk-in closet, and multiple living areas give you the flexibility to create spaces for working, relaxing, entertaining, hobbies, or simply spreading out. The main level offers a spacious primary suite with room to create your own sitting or exercise area, plus a second bedroom with a private bath—giving you options for overnight guests, a home office, or another private retreat. At the center of the home, the kitchen opens to the hearth room/sunroom, creating a comfortable gathering space around the fireplace while still keeping everyone connected to the kitchen. Upstairs is where the amount of usable space really becomes apparent. Two large bedrooms—each with a walk-in closet—are joined by a Jack-and-Jill bath, while a separate loft and bonus room give you two additional spaces to make your own. Think movie nights in one, game nights in the other, a quiet reading spot, hobby space, or whatever fits the way you live. All four bedrooms and the upstairs bathroom have recently been painted in neutral tones, giving the bedrooms a fresh, cohesive look and an easy starting point for your own style. And storage wasn't an afterthought here. In addition to a walk-in closet in every bedroom, the generous room sizes mean furniture doesn't have to compete for every inch of floor space. Outside the home, Belmor Lakes offers lakes, a walking trail, and community events, with the home located in the Lewisburg School District. If you've been trying to figure out how to make your current home fit your life, maybe it's time for a home that gives you more room to work with. Seller is offering a ONE YEAR HOME WARRANTY.

4

BEDROOMS

3

BATHROOMS

0.74

ACRES

2005

YEAR BUILT

Two

LEVELS

4285

SQ. FT.

Primary Information

MLS#:4151626

Price:$549,900

Bedrooms:4

Bathrooms:3

Half Baths:1

Lot Size:32234.4

Lot Acres:0.74

Years Built:2005

Total Levels:Two

Status:Active

Neighborhood Information

Address:8465 Belmor Lakes Drive, Olive Branch, MS 38654

Neighborhood:Belmor Lakes

City:Olive Branch

County:DeSoto

State:MS

School:Lewisburg

Listing Details

Buyer Agent:Sims Realty

Listing Agent:Michele Englert

Listing Office:Crye-Leike Of MS-OB

Updated:October 26, 2026 1:35:38

Interior Features

Interior:4285 Sq. Ft.

Flooring:Carpet,Hardwood,Tile

Water Heater:Natural Gas

Amenities

# Garage Stalls:3

Patio:Patio,Slab

Other:Breakfast Bar

Exterior Features

Roof:Shingle

Sewer:See Remarks,Waste Treatment Plant

Details

Details:WHAT WOULD YOU DO WITH A LITTLE MORE ROOM IN YOUR LIFE? This home gives you space not only where you expect it, but where you'll appreciate it most. Bedrooms are large enough for more than just a bed, every bedroom has a walk-in closet, and multiple living areas give you the flexibility to create spaces for working, relaxing, entertaining, hobbies, or simply spreading out. The main level offers a spacious primary suite with room to create your own sitting or exercise area, plus a second bedroom with a private bath—giving you options for overnight guests, a home office, or another private retreat. At the center of the home, the kitchen opens to the hearth room/sunroom, creating a comfortable gathering space around the fireplace while still keeping everyone connected to the kitchen. Upstairs is where the amount of usable space really becomes apparent. Two large bedrooms—each with a walk-in closet—are joined by a Jack-and-Jill bath, while a separate loft and bonus room give you two additional spaces to make your own. Think movie nights in one, game nights in the other, a quiet reading spot, hobby space, or whatever fits the way you live. All four bedrooms and the upstairs bathroom have recently been painted in neutral tones, giving the bedrooms a fresh, cohesive look and an easy starting point for your own style. And storage wasn't an afterthought here. In addition to a walk-in closet in every bedroom, the generous room sizes mean furniture doesn't have to compete for every inch of floor space. Outside the home, Belmor Lakes offers lakes, a walking trail, and community events, with the home located in the Lewisburg School District. If you've been trying to figure out how to make your current home fit your life, maybe it's time for a home that gives you more room to work with. Seller is offering a ONE YEAR HOME WARRANTY.

Our mortgage estimator will calculate the details of your estimated monthly mortgage payments. Figures entered below are examples and are used to demonstrate only. Edit the loan details on the bold selections, Select "Calculate Payment" and your information will update under "Your Results". For more information contact Sims Realty!

Loan Amount for MLS #4151626

Enter number of years

Enter an interest rate ( % )

Enter down payment ( $ / % )

Cash Down Payment Or Optional Percent
Make changes to these assumptions and click "Calculate Payment" to try different scenarios. Calculations are based on conventional terms.


Your Results:

Monthly Principal & Interest - $ Total Down Payment - $ Loan Amount - $ Interest Rate - % Term of Loan - ( Years )


Sims Realty and Development LLC
217 West Market St.
Greenwood, MS 38930
662-455-1343
info@buysimsrealty.com

© Sims Realty - - All Rights Reserved