Let us find a Home for You!
CALL: 662-455-1343    Call Sims Realty   

MLS: 4166303

Source MLS Verified

$425,000

Sims Realty
8390 Ansley Park Lane, Southaven, MS 38672

Click to EnlargeClick to Enlarge

Residential Description:

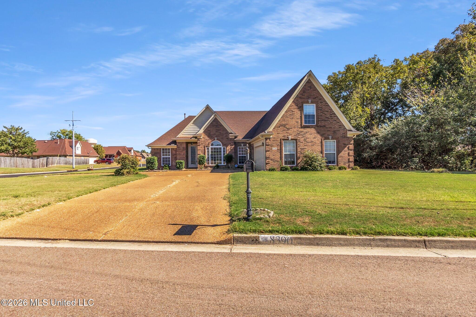
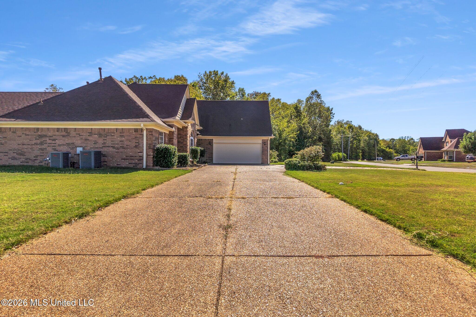
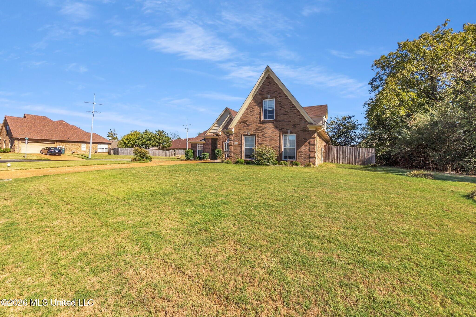
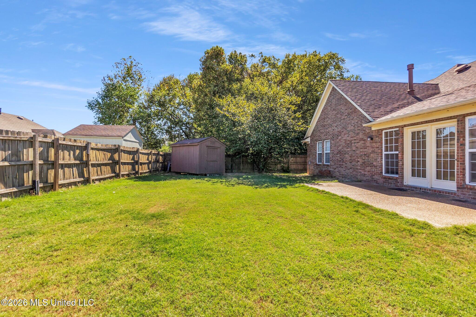
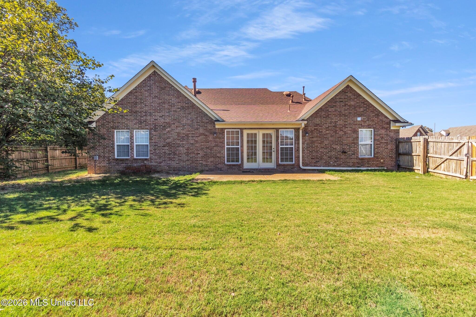
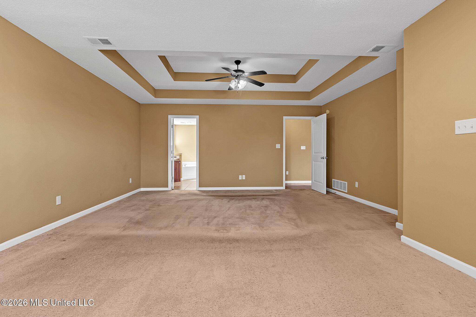
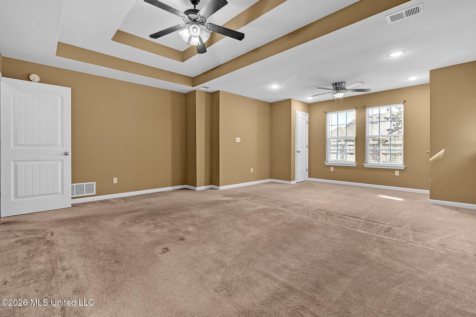
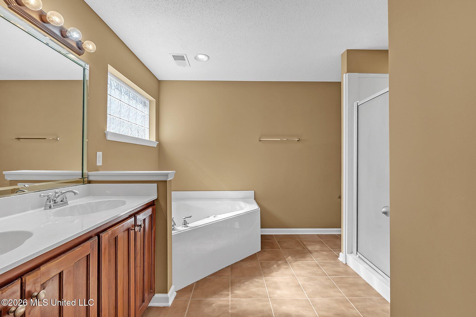
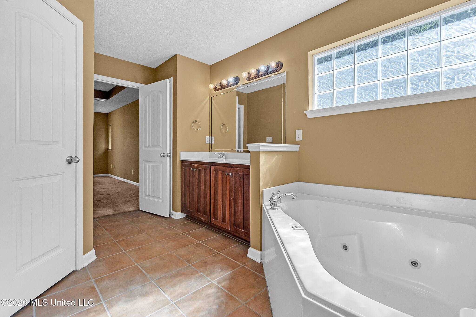
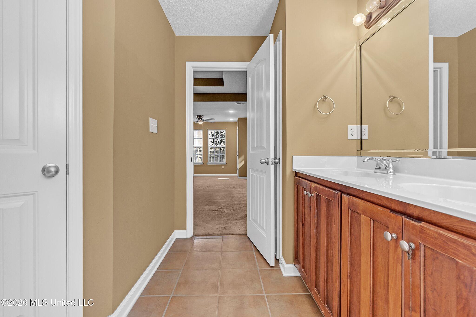
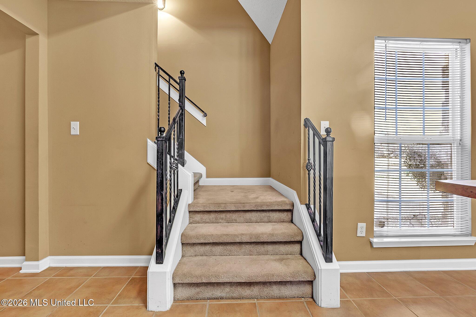
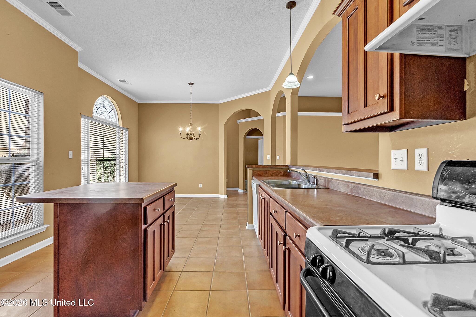
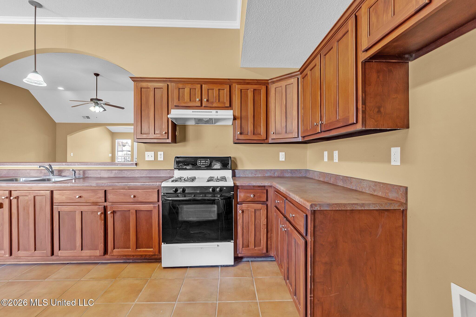
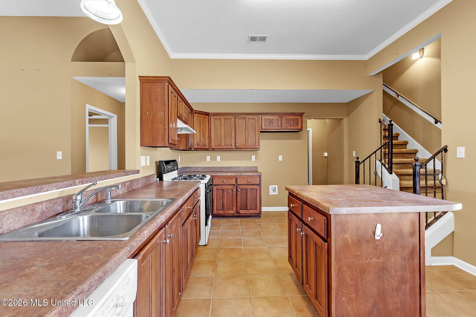
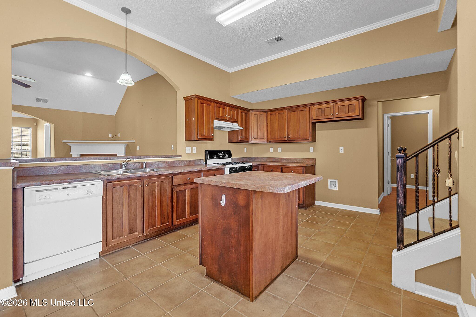
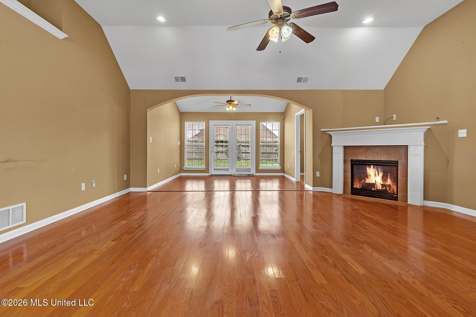
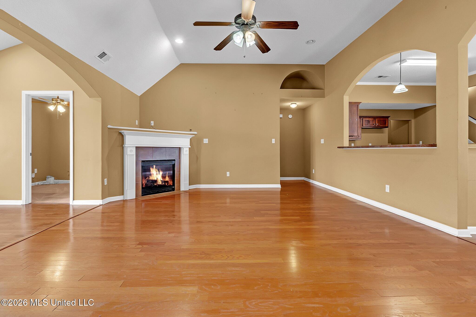
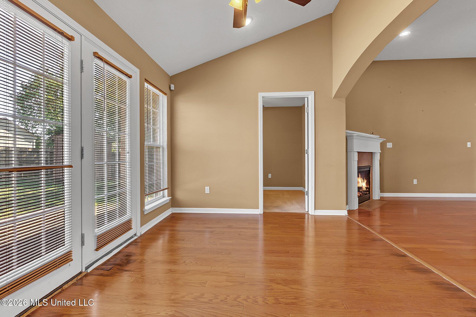
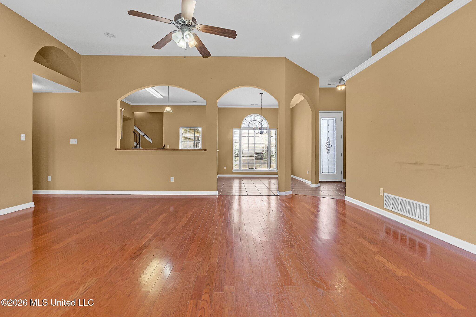
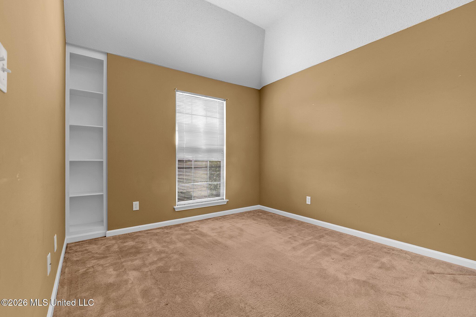
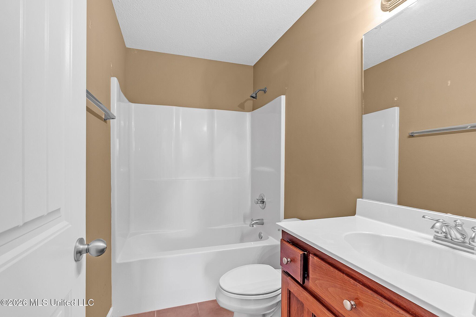
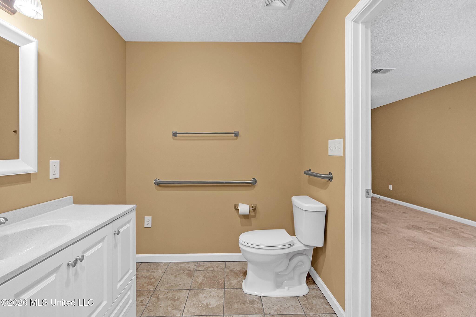
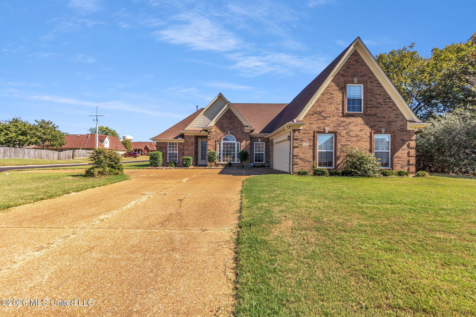
Welcome home to this spacious 4-bedroom, 4-full-bath home with a versatile bonus room that can serve as a 5th bedroom! Situated on a large corner lot in Southaven, MS, this beautiful brick home features an open, split-bedroom floor plan offering plenty of space for comfortable living and entertaining. The main level boasts a spacious great room with hardwood flooring and a cozy fireplace, formal dining area, eat-in kitchen with center island, and a dedicated home office. Two generously sized bedrooms set this home apart! The oversized primary suite features a tray ceiling, ample space for a private sitting area, and an ensuite bath with double vanities, a jetted tub, and separate shower. An additional suite-sized bedroom offers exceptional space and an updated bathroom featuring a roll-in shower, providing added comfort and convenience. Upstairs, you'll find a spacious bonus room complete with a closet and full bathroom, offering flexibility as a 5th bedroom, guest suite, or additional living space. Step outside to enjoy the fenced backyard and patio, perfect for outdoor gatherings or relaxation. The spacious corner lot features a unique dual-access driveway with entrances from both Ansley Park Lane and Biltmore, offering convenient access, ample parking space, and easy entry and exit. Additional highlights include a two-car garage and access to the neighborhood community pool. With its oversized bedrooms, flexible living spaces, convenient dual-access driveway, and thoughtful layout, this home offers the perfect combination of space, comfort, and functionality. Schedule your private showing today!

4

BEDROOMS

4

BATHROOMS

0.36

ACRES

2007

YEAR BUILT

Two

LEVELS

3308

SQ. FT.

Primary Information

MLS#:4166303

Price:$425,000

Bedrooms:4

Bathrooms:4

Lot Size:15681.6

Lot Acres:0.36

Years Built:2007

Total Levels:Two

Status:Active

Neighborhood Information

Address:8390 Ansley Park Lane, Southaven, MS 38672

Neighborhood:Ansley Park

City:Southaven

County:DeSoto

State:MS

School:Greenbrook

Listing Details

Buyer Agent:Sims Realty

Listing Agent:Tanika Bland

Listing Office:Best Real Estate Company, Llc

Updated:October 26, 2026 9:02:33

Interior Features

Interior:3308 Sq. Ft.

Flooring:Carpet,Hardwood,Tile

Windows:Insulated Windows,Metal

Water Heater:Natural Gas

Amenities

# Garage Stalls:2

Patio:Patio

Exterior Features

Roof:Architectural Shingles

Sewer:Public Sewer

Details

Details:Welcome home to this spacious 4-bedroom, 4-full-bath home with a versatile bonus room that can serve as a 5th bedroom! Situated on a large corner lot in Southaven, MS, this beautiful brick home features an open, split-bedroom floor plan offering plenty of space for comfortable living and entertaining. The main level boasts a spacious great room with hardwood flooring and a cozy fireplace, formal dining area, eat-in kitchen with center island, and a dedicated home office. Two generously sized bedrooms set this home apart! The oversized primary suite features a tray ceiling, ample space for a private sitting area, and an ensuite bath with double vanities, a jetted tub, and separate shower. An additional suite-sized bedroom offers exceptional space and an updated bathroom featuring a roll-in shower, providing added comfort and convenience. Upstairs, you'll find a spacious bonus room complete with a closet and full bathroom, offering flexibility as a 5th bedroom, guest suite, or additional living space. Step outside to enjoy the fenced backyard and patio, perfect for outdoor gatherings or relaxation. The spacious corner lot features a unique dual-access driveway with entrances from both Ansley Park Lane and Biltmore, offering convenient access, ample parking space, and easy entry and exit. Additional highlights include a two-car garage and access to the neighborhood community pool. With its oversized bedrooms, flexible living spaces, convenient dual-access driveway, and thoughtful layout, this home offers the perfect combination of space, comfort, and functionality. Schedule your private showing today!

Our mortgage estimator will calculate the details of your estimated monthly mortgage payments. Figures entered below are examples and are used to demonstrate only. Edit the loan details on the bold selections, Select "Calculate Payment" and your information will update under "Your Results". For more information contact Sims Realty!

Loan Amount for MLS #4166303

Enter number of years

Enter an interest rate ( % )

Enter down payment ( $ / % )

Cash Down Payment Or Optional Percent
Make changes to these assumptions and click "Calculate Payment" to try different scenarios. Calculations are based on conventional terms.


Your Results:

Monthly Principal & Interest - $ Total Down Payment - $ Loan Amount - $ Interest Rate - % Term of Loan - ( Years )


Sims Realty and Development LLC
217 West Market St.
Greenwood, MS 38930
662-455-1343
info@buysimsrealty.com

© Sims Realty - - All Rights Reserved