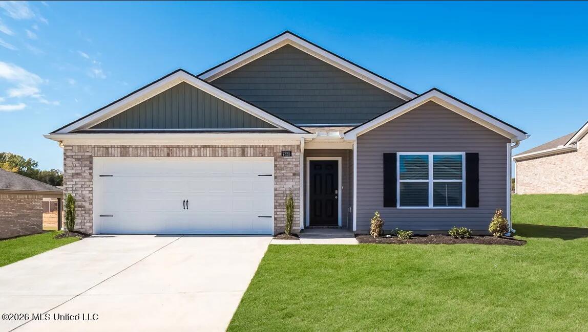
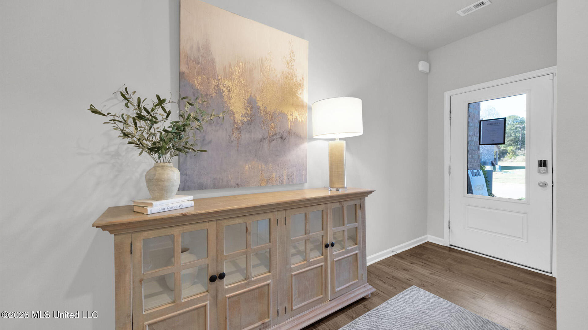
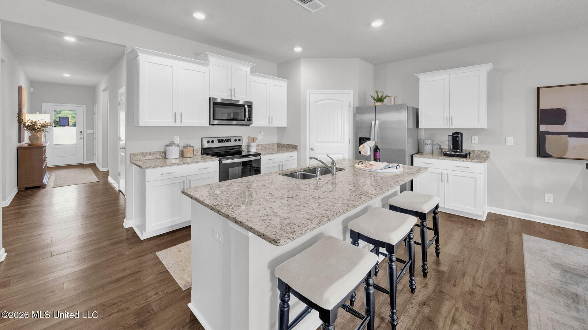
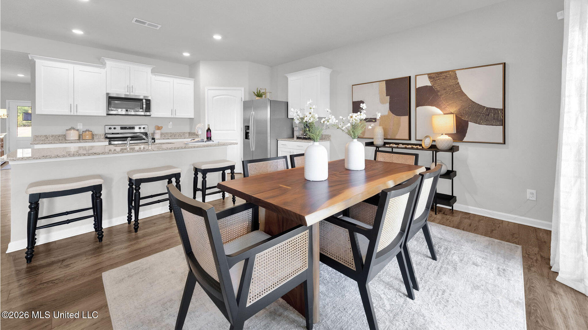
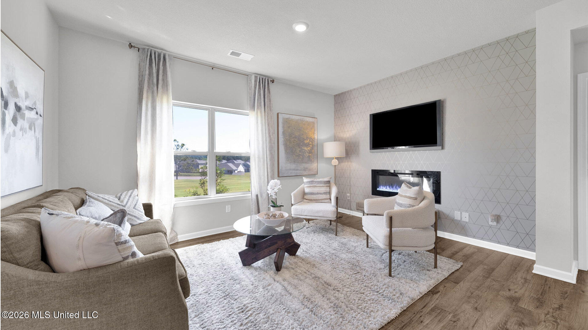
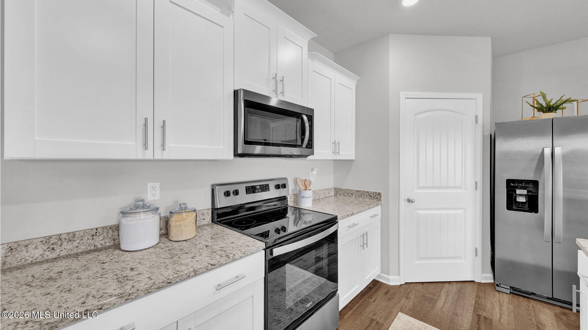
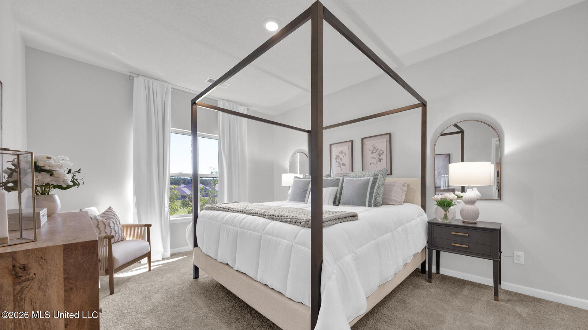
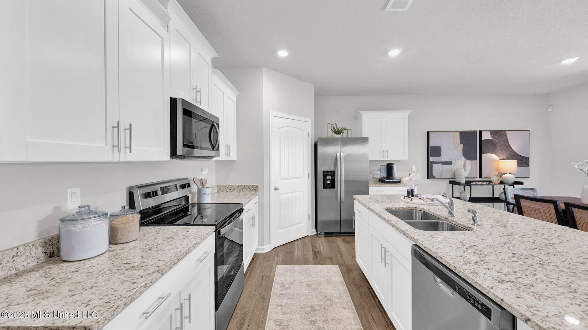
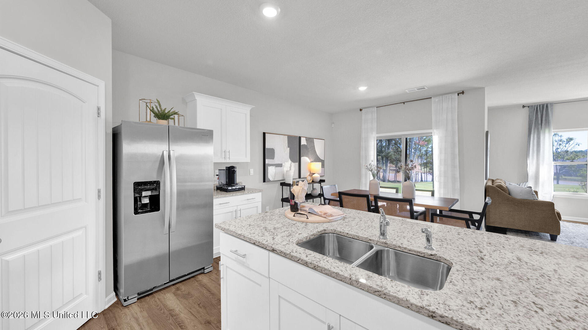
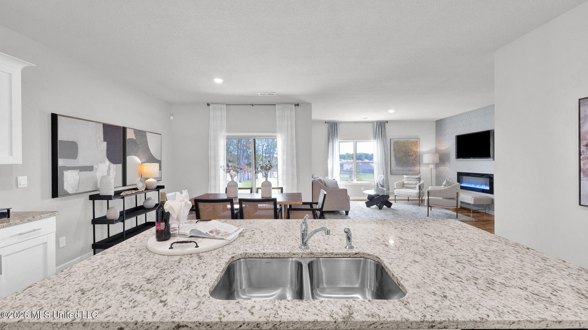
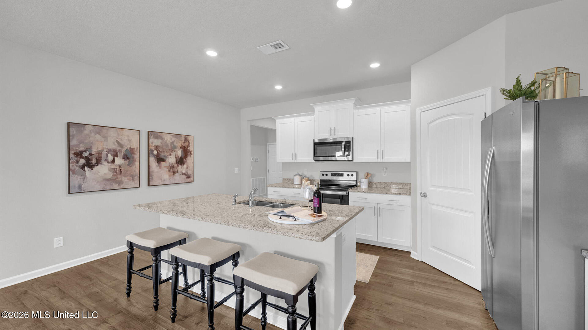
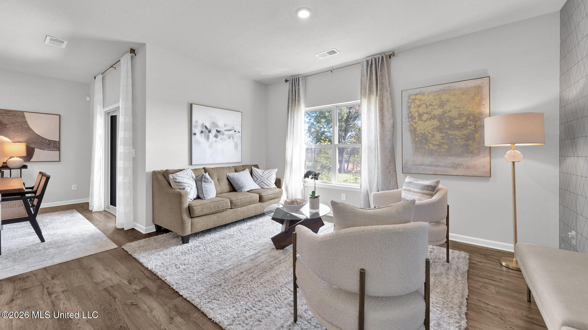
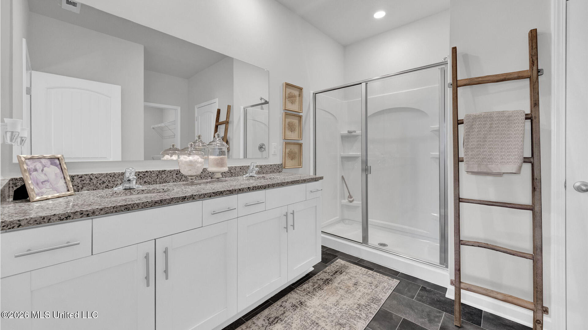
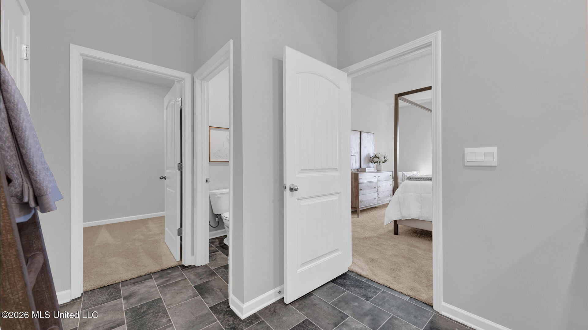
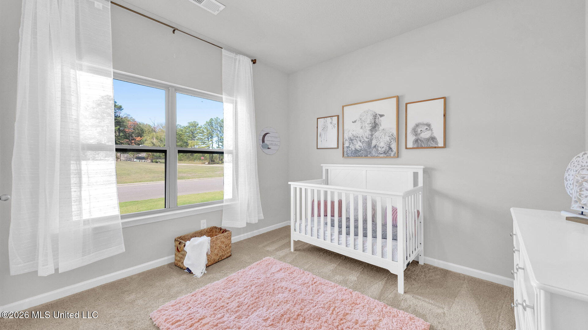
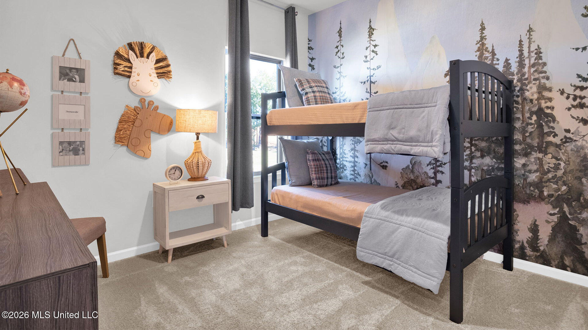
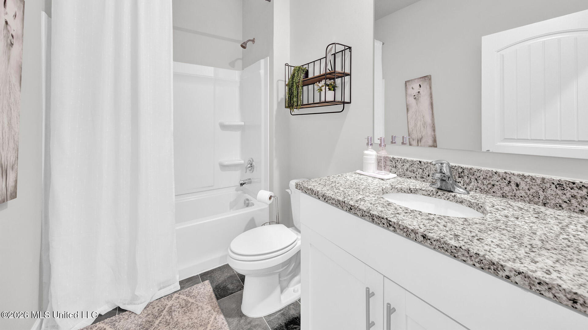
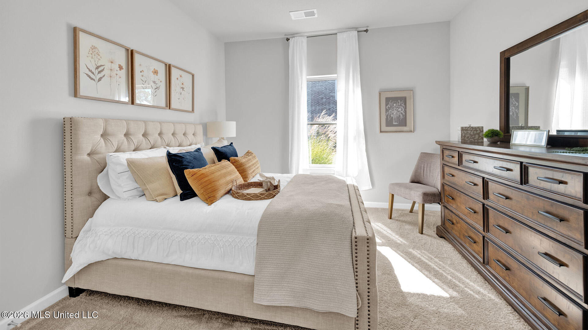
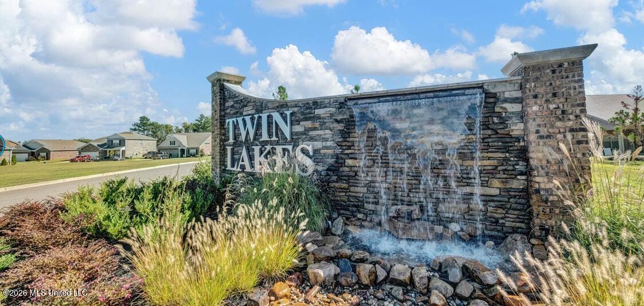
*Listing photos are of the same floorplan but not of the exact home. Photos are for representation purposes while the home is being built. Homesite 200, the Cali plan in Twin Lakes is available now! This attractive one-story residence boasts a variety of modern features that truly elevate its appeal. The open-concept design combined with 8-foot ceilings creates a spacious and inviting atmosphere throughout the home. The heart of the house is undoubtedly the kitchen, which is equipped with a large island that is ideal for bar-style dining or entertaining guests. Here, you'll also find a walk-in pantry along with an abundance of cabinets and counter space, making meal preparation and hosting a breeze. Adjacent to the kitchen are the dining room and living room, both of which provide lovely views of the covered porch. This outdoor area is perfect for relaxation or dining al fresco, adding to the home's charm. At the rear of the house lies the expansive Bedroom One, designed for privacy. This generous space can comfortably accommodate a king-sized bed and features an en suite bathroom complete with a double vanity. Additionally, it includes a large walk-in closet and a separate linen closet for convenience. Three additional bedrooms share a well-appointed second bathroom, making this home suitable for families or guests. At our Twin Lakes Community, you will enjoy a prime location, ideally positioned just under 15 minutes from the bustling downtown Collierville. Here, you can indulge in a variety of shopping options, dine at exquisite restaurants, and enjoy a vibrant local culture. With easy access to major highways like US-72 and I-269, commuting to various workplaces and necessities is a breeze, making your daily travel smooth and stress-free. Looking ahead, our residents can anticipate the opening of a brand-new community pool and pickleball courts, set to debut in Summer 2027! Let's find out if this is the best new home for you today!
Details:*Listing photos are of the same floorplan but not of the exact home. Photos are for representation purposes while the home is being built. Homesite 200, the Cali plan in Twin Lakes is available now! This attractive one-story residence boasts a variety of modern features that truly elevate its appeal. The open-concept design combined with 8-foot ceilings creates a spacious and inviting atmosphere throughout the home. The heart of the house is undoubtedly the kitchen, which is equipped with a large island that is ideal for bar-style dining or entertaining guests. Here, you'll also find a walk-in pantry along with an abundance of cabinets and counter space, making meal preparation and hosting a breeze. Adjacent to the kitchen are the dining room and living room, both of which provide lovely views of the covered porch. This outdoor area is perfect for relaxation or dining al fresco, adding to the home's charm. At the rear of the house lies the expansive Bedroom One, designed for privacy. This generous space can comfortably accommodate a king-sized bed and features an en suite bathroom complete with a double vanity. Additionally, it includes a large walk-in closet and a separate linen closet for convenience. Three additional bedrooms share a well-appointed second bathroom, making this home suitable for families or guests. At our Twin Lakes Community, you will enjoy a prime location, ideally positioned just under 15 minutes from the bustling downtown Collierville. Here, you can indulge in a variety of shopping options, dine at exquisite restaurants, and enjoy a vibrant local culture. With easy access to major highways like US-72 and I-269, commuting to various workplaces and necessities is a breeze, making your daily travel smooth and stress-free. Looking ahead, our residents can anticipate the opening of a brand-new community pool and pickleball courts, set to debut in Summer 2027! Let's find out if this is the best new home for you today!
Calculate Your Mortgage for MLS# 4155407
Our mortgage estimator will calculate the details of your estimated monthly mortgage payments. Figures entered below are examples and are used to demonstrate only. Edit the loan details on the bold selections, Select "Calculate Payment" and your information will update under "Your Results". For more information contact Sims Realty!
Your Results:
Monthly Principal & Interest - $Total Down Payment - $Loan Amount - $Interest Rate - %Term of Loan - ( Years )