Let us find a Home for You!
CALL: 662-455-1343    Call Sims Realty   

MLS: 4154793

Source MLS Verified

$419,000

Sims Realty
825 Larkspur Lane, Bay Saint Louis, MS 39520

Click to EnlargeClick to Enlarge

Residential Description:

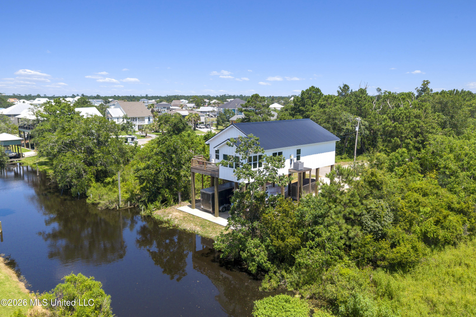
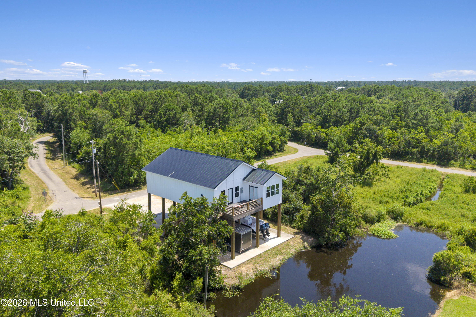
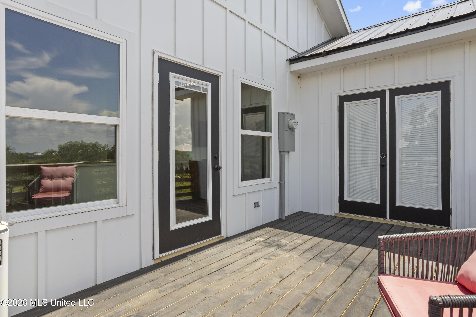
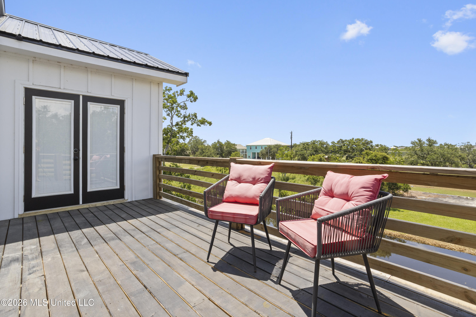
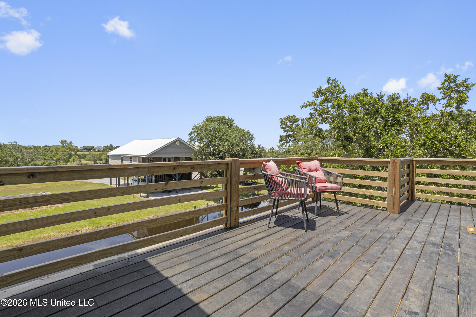
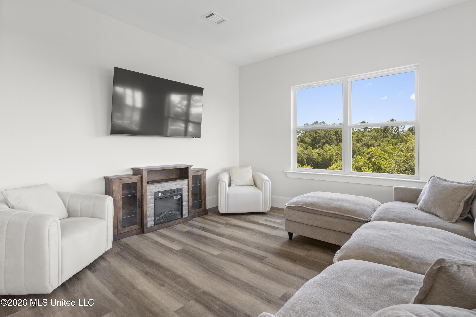
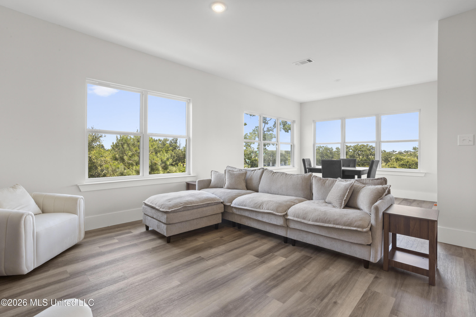
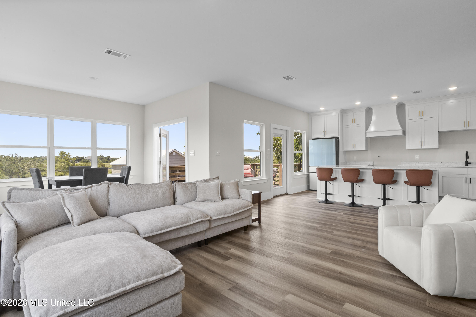
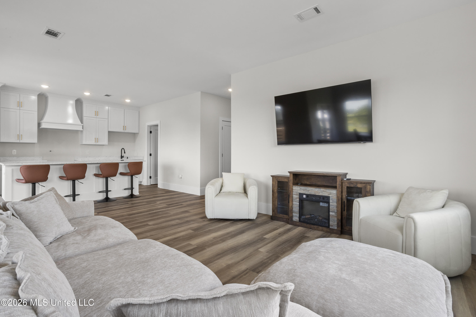
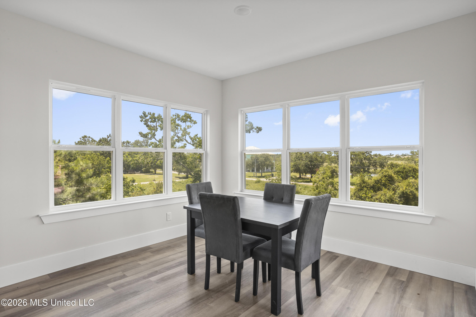
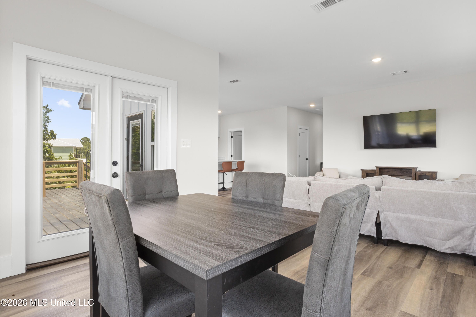
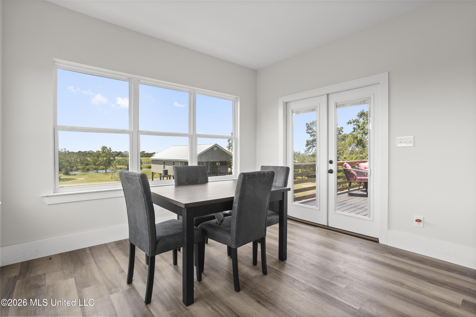
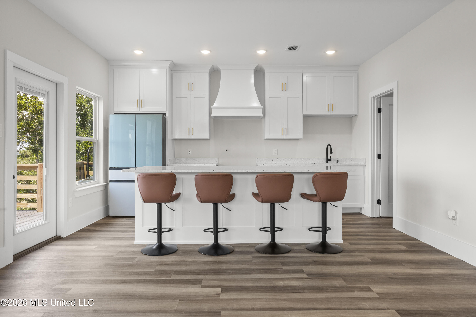
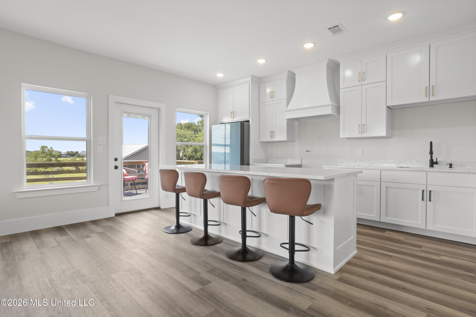
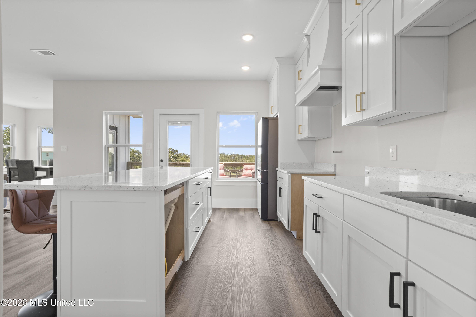
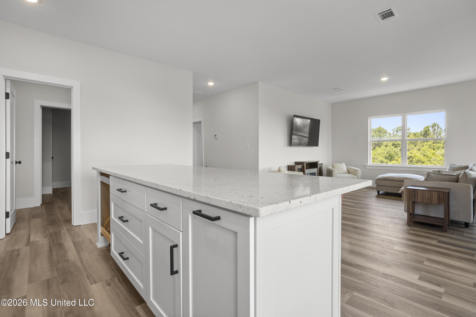
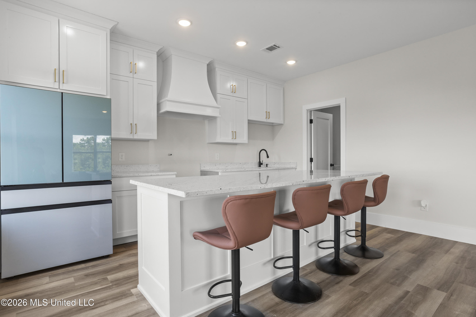
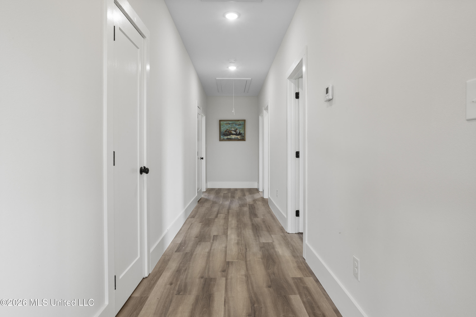
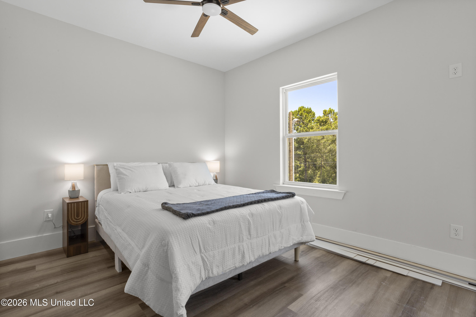
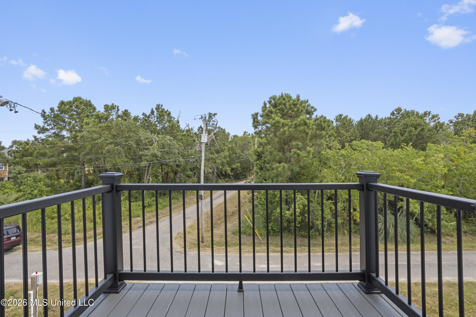
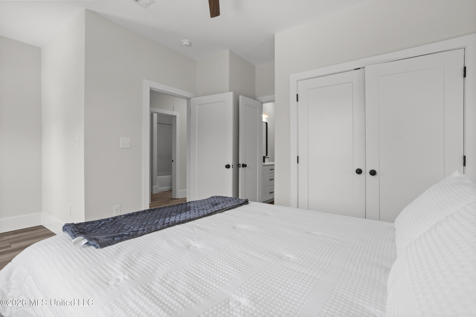
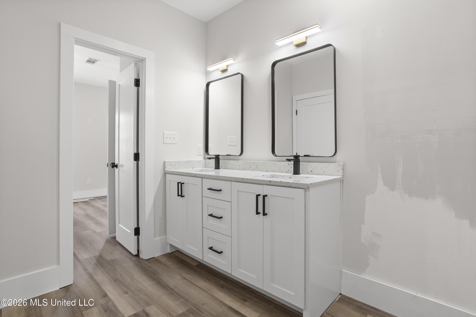
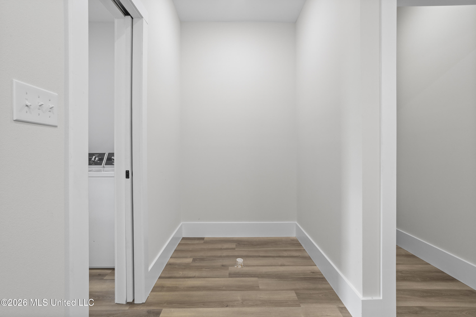
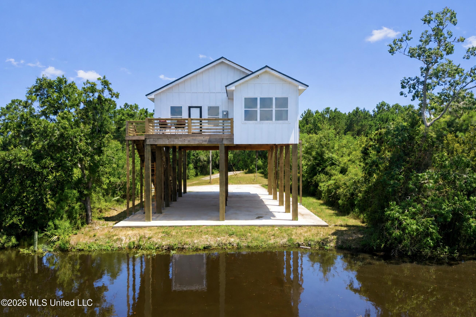
New construction waterfront home built in 2026 offering approximately 1,473± sq. ft. of thoughtfully designed living space along a canal-front setting with direct water access to Edwards Bayou, the Jourdan River, and the Gulf of Mexico. This 3 bedroom, 2.5 bath home features an open and inviting floor plan with custom cabinetry, a large kitchen island, and modern finishes throughout. The layout includes a uniquely positioned breakfast/morning room at the front of the home, creating an additional light-filled living space that enhances the overall flow and functionality. The primary suite offers a private retreat with balcony access and a spa-inspired bath layout, including plumbing for a freestanding tub and a separate walk-in shower. Two spacious secondary bedrooms are located just off the hallway and are served by a full guest bath, along with a convenient half bath in the hallway. A well-designed laundry room includes a full sink and washer/dryer connections with direct access to the primary suite bathroom/room. Additional features include a metal roof, tankless gas water heater, and luxury vinyl plank flooring throughout. The seller is currently in the process of installing a gas stove and dishwasher to complete the kitchen. Enjoy peaceful waterfront living from the covered front porch overlooking the canal, offering a great setting for relaxing and taking in the coastal surroundings. Great location, modern coastal design, and functional layout make this new construction home a standout opportunity.

3

BEDROOMS

2

BATHROOMS

0.12

ACRES

2026

YEAR BUILT

One

LEVELS

1473

SQ. FT.

Primary Information

MLS#:4154793

Price:$419,000

Bedrooms:3

Bathrooms:2

Half Baths:1

Lot Size:5227.2

Lot Acres:0.12

Years Built:2026

Total Levels:One

Status:Active New Construction

Neighborhood Information

Address:825 Larkspur Lane, Bay Saint Louis, MS 39520

Neighborhood:Shoreline Estates

City:Bay Saint Louis

County:Hancock

State:MS

Listing Details

Buyer Agent:Sims Realty

Listing Agent:Holly Lemoine Raymond

Listing Office:HL Raymond Properties, LLC

Updated:October 27, 2026 9:53:34

Interior Features

Interior:1473 Sq. Ft.

Flooring:Luxury Vinyl

Water Heater:Propane,Tankless

Amenities

Waterfront:Yes

Waterfront Features:Canal Front,Gulf Access

# Garage Stalls:0

Other:Breakfast Bar

Status

Active New Construction

Exterior Features

Roof:Metal

Sewer:Public Sewer

Details

Details:New construction waterfront home built in 2026 offering approximately 1,473± sq. ft. of thoughtfully designed living space along a canal-front setting with direct water access to Edwards Bayou, the Jourdan River, and the Gulf of Mexico. This 3 bedroom, 2.5 bath home features an open and inviting floor plan with custom cabinetry, a large kitchen island, and modern finishes throughout. The layout includes a uniquely positioned breakfast/morning room at the front of the home, creating an additional light-filled living space that enhances the overall flow and functionality. The primary suite offers a private retreat with balcony access and a spa-inspired bath layout, including plumbing for a freestanding tub and a separate walk-in shower. Two spacious secondary bedrooms are located just off the hallway and are served by a full guest bath, along with a convenient half bath in the hallway. A well-designed laundry room includes a full sink and washer/dryer connections with direct access to the primary suite bathroom/room. Additional features include a metal roof, tankless gas water heater, and luxury vinyl plank flooring throughout. The seller is currently in the process of installing a gas stove and dishwasher to complete the kitchen. Enjoy peaceful waterfront living from the covered front porch overlooking the canal, offering a great setting for relaxing and taking in the coastal surroundings. Great location, modern coastal design, and functional layout make this new construction home a standout opportunity.

Our mortgage estimator will calculate the details of your estimated monthly mortgage payments. Figures entered below are examples and are used to demonstrate only. Edit the loan details on the bold selections, Select "Calculate Payment" and your information will update under "Your Results". For more information contact Sims Realty!

Loan Amount for MLS #4154793

Enter number of years

Enter an interest rate ( % )

Enter down payment ( $ / % )

Cash Down Payment Or Optional Percent
Make changes to these assumptions and click "Calculate Payment" to try different scenarios. Calculations are based on conventional terms.


Your Results:

Monthly Principal & Interest - $ Total Down Payment - $ Loan Amount - $ Interest Rate - % Term of Loan - ( Years )


Sims Realty and Development LLC
217 West Market St.
Greenwood, MS 38930
662-455-1343
info@buysimsrealty.com

© Sims Realty - - All Rights Reserved