Let us find a Home for You!
CALL: 662-455-1343    Call Sims Realty   

MLS: 4156192

Source MLS Verified

$342,900

Sims Realty
815 Quitman Court, Nesbit, MS 38651

Click to EnlargeClick to Enlarge

Residential Description:

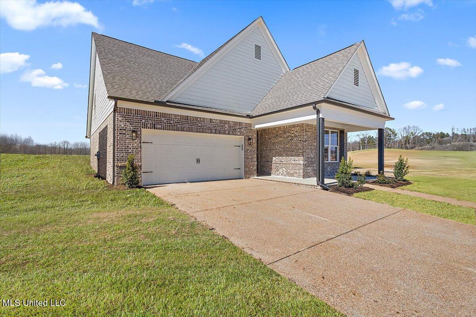
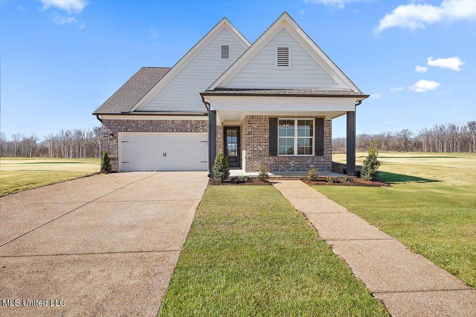
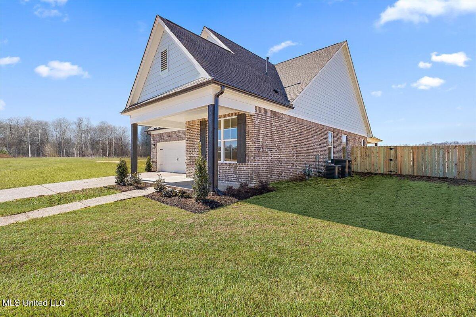
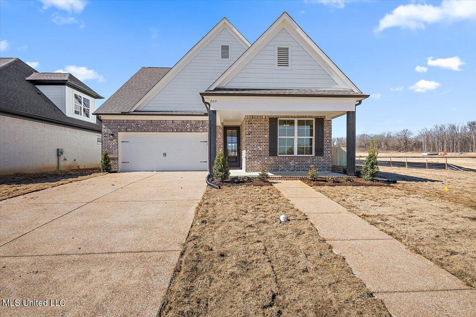
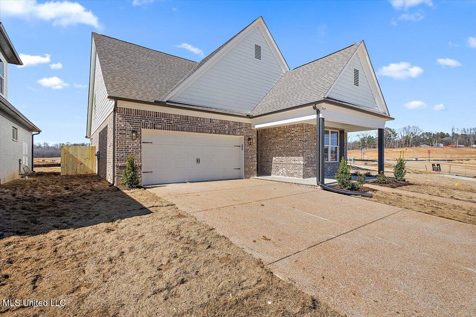
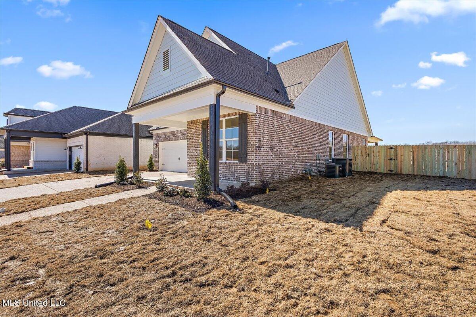
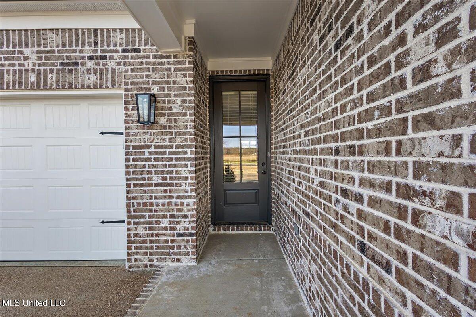
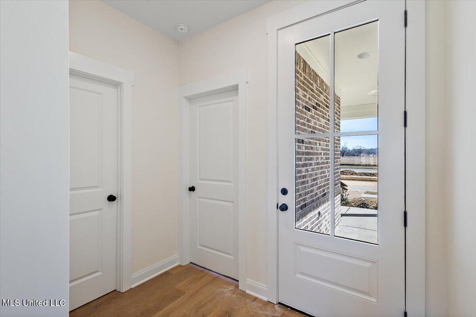
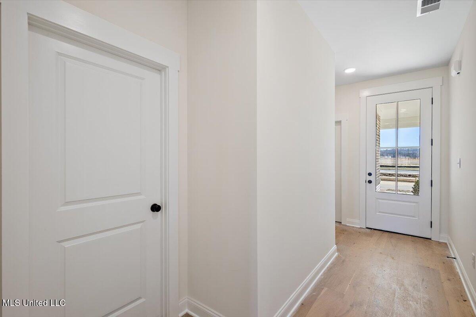
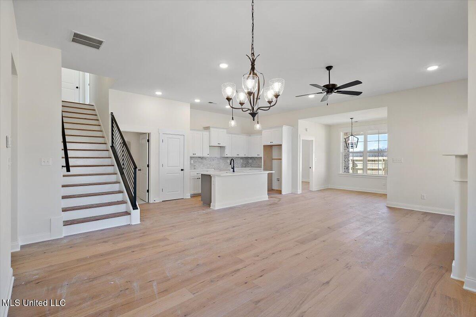
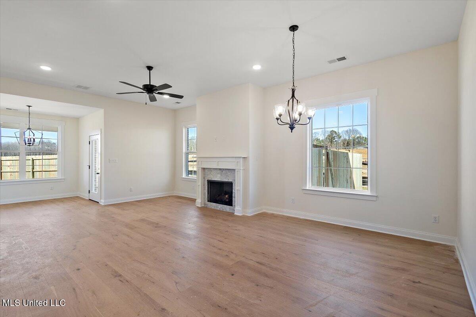
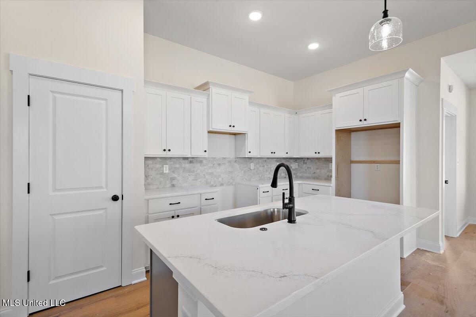
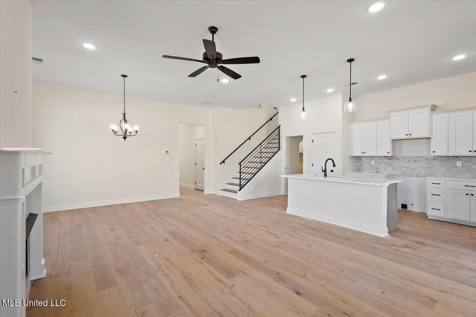
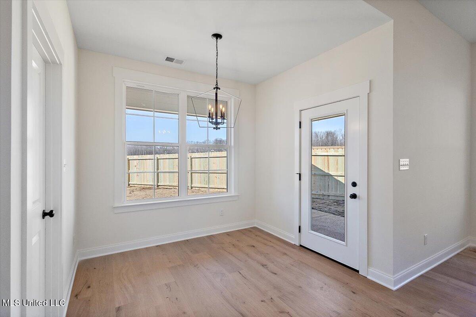
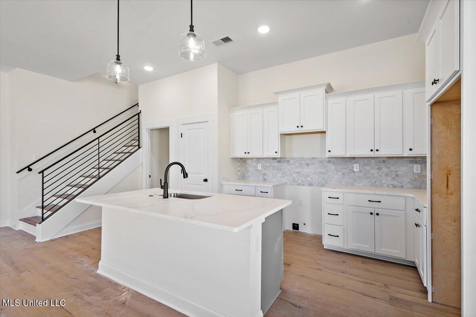
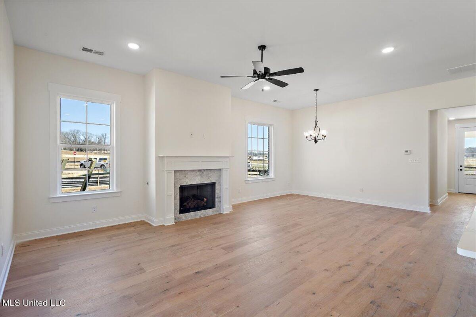
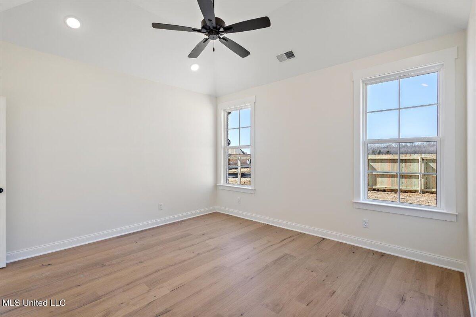
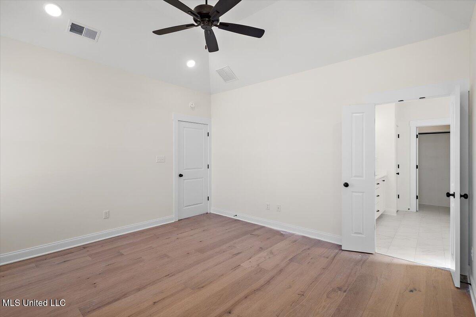
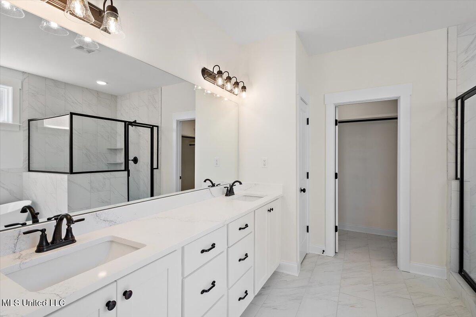
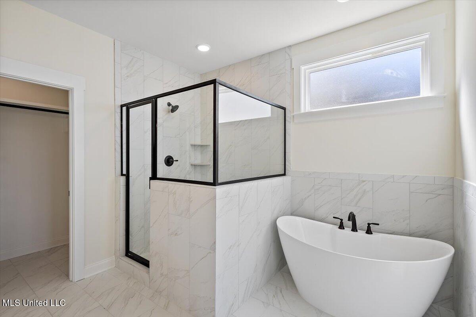
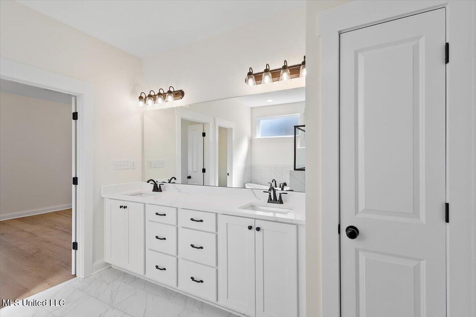
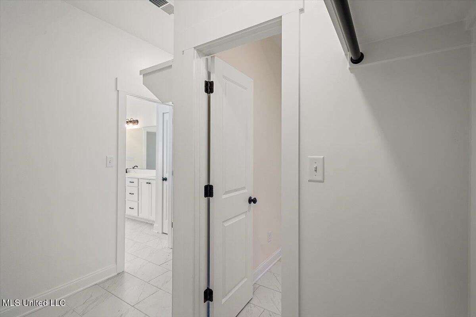
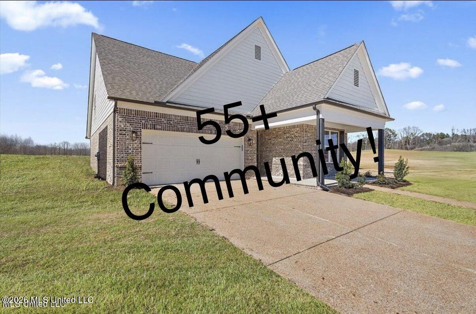
Seller will consider offering 3% concessions towards buyers closing expenses with an acceptable offer!! Welcome to Delta Landing's 55+ active community! We invite you to be among the first to experience Hernando's premier mixed-use community. This vibrant community seamlessly blends traditional living with convenient access to retail shops, restaurants, businesses, and a host of exciting developments on the horizon. This home has an array of high-end features, including hardwood flooring in the main living areas and the primary bedroom, custom cabinetry, a stylish tiled backsplash, elegant Quartz countertops, a single basin kitchen sink, and stainless steel appliances. Choose between a gas or electric stove top to suit your culinary preferences. As you enter through the grand 9-foot front door, you are welcomed into a long hallway leading into the expansive 25x17ft living area. The kitchen is designed for both functionality and style, featuring a Quartz Kitchen Island that overlooks the living room. This thoughtfully designed split floor plan includes a hall off the living room that leads to the primary suite, while another hall provides access to two additional bedrooms and a full bathroom. The primary bath offers a luxurious experience with a walk-in shower, a relaxing soaker tub, a double vanity, and a generous walk-in closet. The guest bedrooms share a well-appointed full bathroom, featuring a tub/shower combination adorned with a striking tiled wall that extends to the ceiling. Ascend the stairs to discover a spacious 14x11 bonus room, complete with a closet, which can serve as a fourth bedroom or an ideal recreational space. Additionally, a walk-in attic provides ample storage solutions. Step outside to enjoy serene views from the expansive covered patio, an ideal space for relaxation and entertaining. Don't miss this opportunity to secure this stunning home in a thriving community--schedule your visit today!

4

BEDROOMS

2

BATHROOMS

0.15

ACRES

2026

YEAR BUILT

Two

LEVELS

1887

SQ. FT.

Primary Information

MLS#:4156192

Price:$342,900

Bedrooms:4

Bathrooms:2

Lot Size:6534

Lot Acres:0.15

Years Built:2026

Total Levels:Two

Status:Right of First Refusal

Neighborhood Information

Address:815 Quitman Court, Nesbit, MS 38651

Neighborhood:Delta Landing

City:Nesbit

County:DeSoto

State:MS

School:Hernando

Listing Details

Buyer Agent:Sims Realty

Listing Agent:Dalton Graham

Listing Office:Sky Lake Realty LLC

Updated:October 27, 2026 3:08:04

Interior Features

Interior:1887 Sq. Ft.

Flooring:Ceramic Tile,Carpet,Hardwood

Windows:Insulated Windows,Vinyl

Water Heater:Natural Gas

Amenities

# Garage Stalls:2

Patio:Covered,Porch

Other:Breakfast Bar

Status

Right of First Refusal

Exterior Features

Roof:Architectural Shingles

Sewer:Public Sewer

Details

Details:Seller will consider offering 3% concessions towards buyers closing expenses with an acceptable offer!! Welcome to Delta Landing's 55+ active community! We invite you to be among the first to experience Hernando's premier mixed-use community. This vibrant community seamlessly blends traditional living with convenient access to retail shops, restaurants, businesses, and a host of exciting developments on the horizon. This home has an array of high-end features, including hardwood flooring in the main living areas and the primary bedroom, custom cabinetry, a stylish tiled backsplash, elegant Quartz countertops, a single basin kitchen sink, and stainless steel appliances. Choose between a gas or electric stove top to suit your culinary preferences. As you enter through the grand 9-foot front door, you are welcomed into a long hallway leading into the expansive 25x17ft living area. The kitchen is designed for both functionality and style, featuring a Quartz Kitchen Island that overlooks the living room. This thoughtfully designed split floor plan includes a hall off the living room that leads to the primary suite, while another hall provides access to two additional bedrooms and a full bathroom. The primary bath offers a luxurious experience with a walk-in shower, a relaxing soaker tub, a double vanity, and a generous walk-in closet. The guest bedrooms share a well-appointed full bathroom, featuring a tub/shower combination adorned with a striking tiled wall that extends to the ceiling. Ascend the stairs to discover a spacious 14x11 bonus room, complete with a closet, which can serve as a fourth bedroom or an ideal recreational space. Additionally, a walk-in attic provides ample storage solutions. Step outside to enjoy serene views from the expansive covered patio, an ideal space for relaxation and entertaining. Don't miss this opportunity to secure this stunning home in a thriving community--schedule your visit today!

Our mortgage estimator will calculate the details of your estimated monthly mortgage payments. Figures entered below are examples and are used to demonstrate only. Edit the loan details on the bold selections, Select "Calculate Payment" and your information will update under "Your Results". For more information contact Sims Realty!

Loan Amount for MLS #4156192

Enter number of years

Enter an interest rate ( % )

Enter down payment ( $ / % )

Cash Down Payment Or Optional Percent
Make changes to these assumptions and click "Calculate Payment" to try different scenarios. Calculations are based on conventional terms.


Your Results:

Monthly Principal & Interest - $ Total Down Payment - $ Loan Amount - $ Interest Rate - % Term of Loan - ( Years )


Sims Realty and Development LLC
217 West Market St.
Greenwood, MS 38930
662-455-1343
info@buysimsrealty.com

© Sims Realty - - All Rights Reserved