Let us find a Home for You!
CALL: 662-455-1343    Call Sims Realty   

MLS: 4165687

Source MLS Verified

$2,675,000

Sims Realty
815 N Beach Boulevard, Waveland, MS 39576

Click to EnlargeClick to Enlarge

Residential Description:

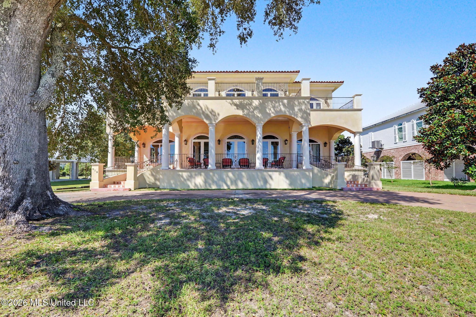
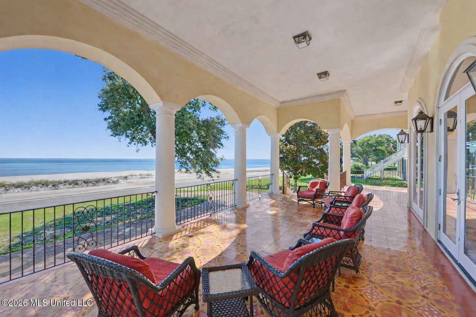
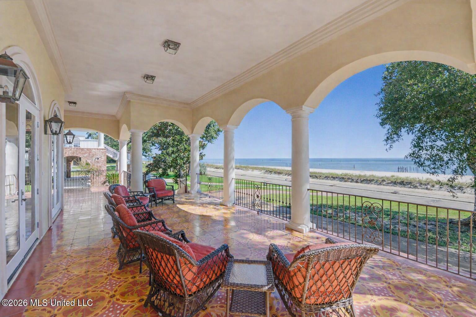
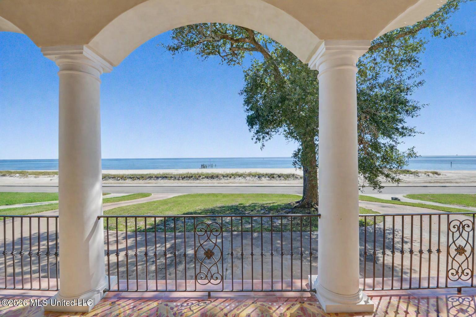
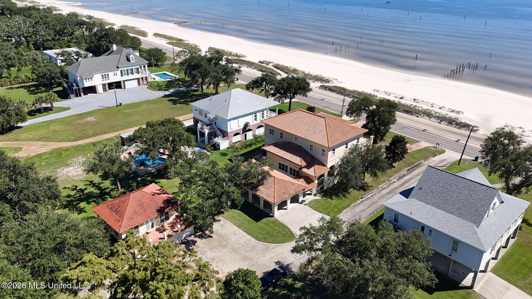
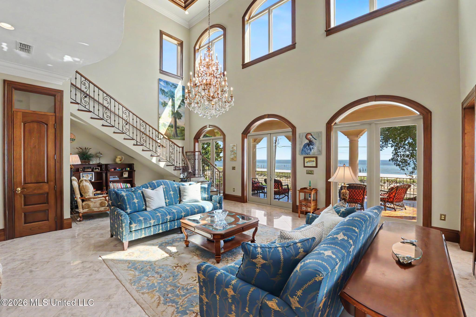
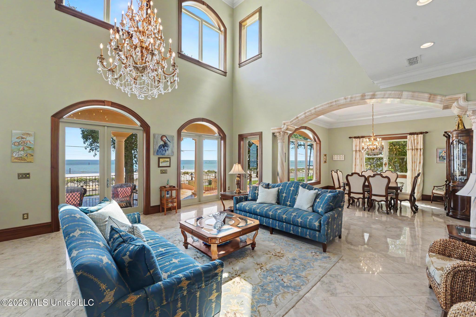
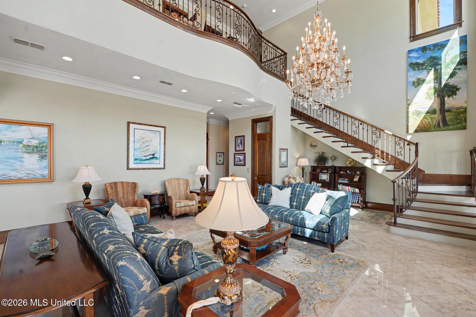
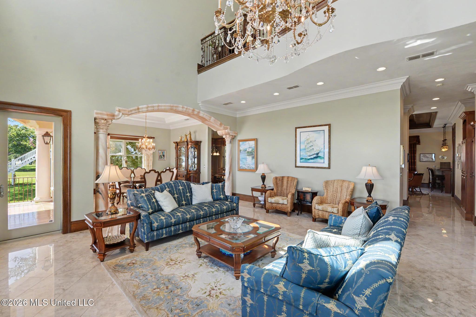
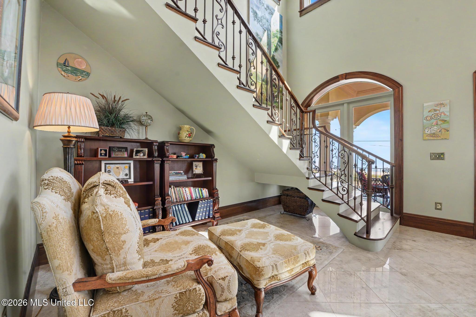
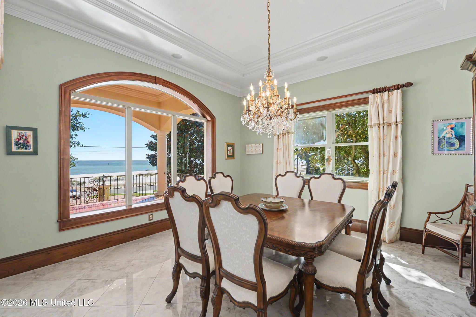
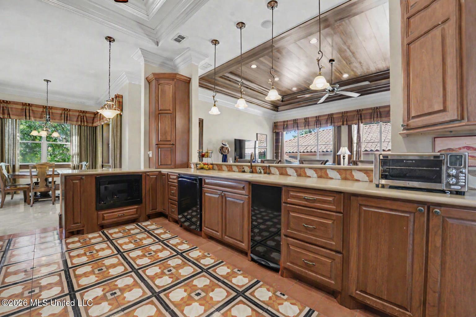
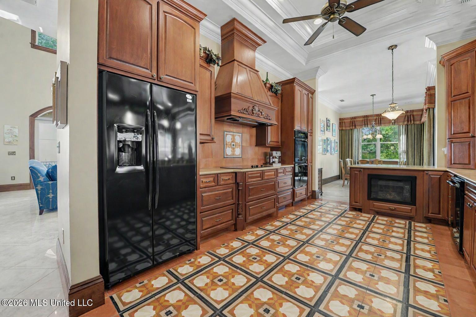
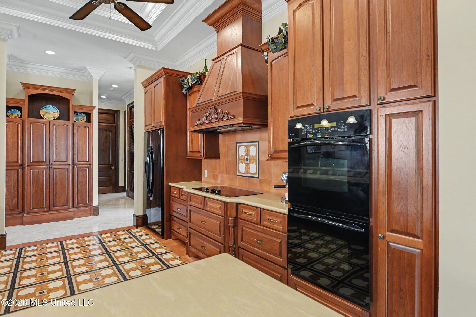
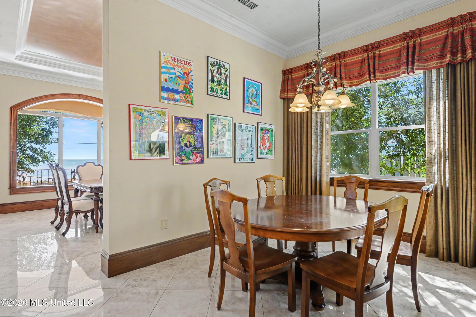
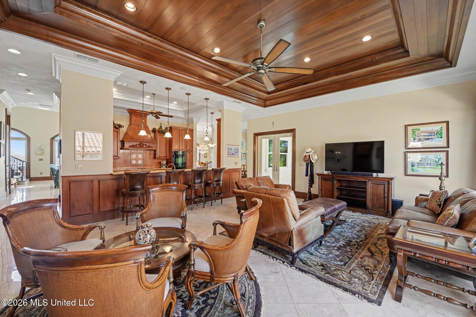
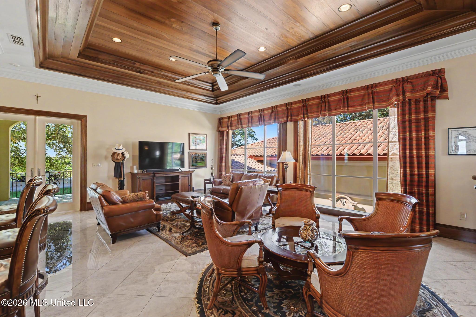
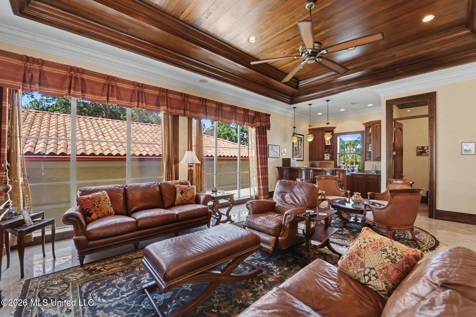
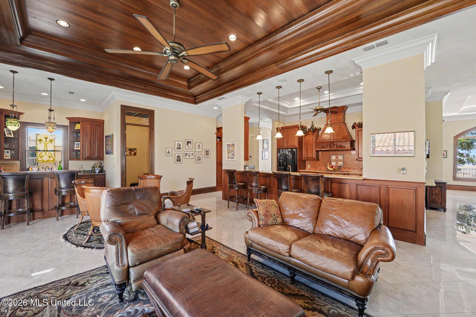
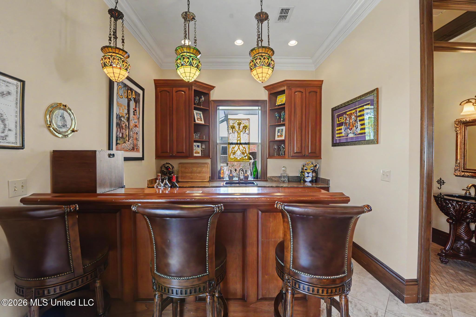
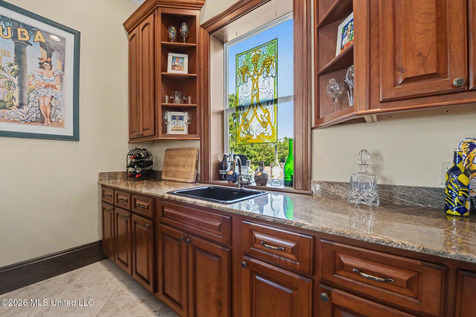
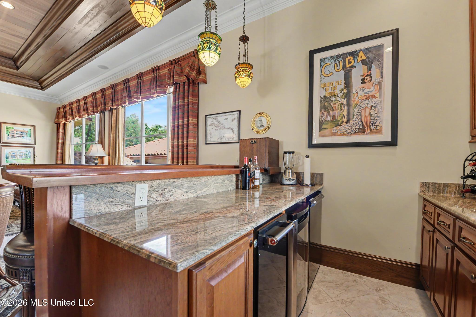
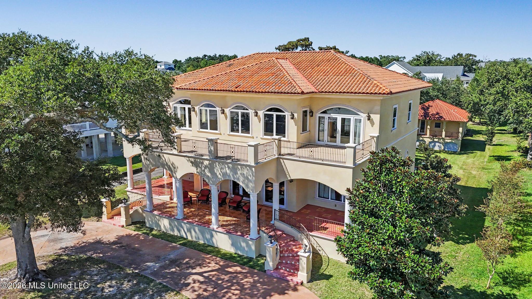
OLD-WORLD ELEGANCE MEETS COASTAL LUXURY ON THE MISSISSIPPI GULF COAST! Discover extraordinary craftsmanship in this magnificent custom-designed Mediterranean-style villa, where old-world architectural beauty meets modern luxury. This one-of-a-kind 5-bedroom, 3.5-bath residence offers elegant interiors, breathtaking Gulf views, and three parcels, including a beach parcel across the street. Built with a reinforced AAC (Autoclaved Aerated Concrete) block system for interior walls, the home showcases a marble-stone stucco exterior and richly textured Venetian plaster interiors. Beautiful Cuban-style tile imported from the Dominican Republic graces the front and rear porches and courtyard. Custom wrought iron, Spanish cedar woodwork, and exquisite architectural details evoke the timeless character of a European villa. Step inside and prepare to be impressed! The dramatic living room features soaring 24-foot ceilings, a magnificent custom Spanish cedar coffered ceiling, and a spectacular four-tier crystal chandelier measuring approximately 58 inches high by 48 inches wide. A breathtaking wall of arched windows and Spanish cedar doors fills the room with natural light while framing magnificent Gulf views. A staircase with custom Spanish-style wrought-iron railings and polished Italian porcelain floors completes this grand setting. The formal dining room features polished marble arched columns and another striking chandelier, creating an elegant setting for entertaining. The beautifully appointed kitchen opens to the spacious family room and features stained Spanish cedar cabinetry, Corian countertops, distinctive encaustic cement mosaic tile, and an expansive breakfast bar for gathering. The family room boasts another Spanish cedar coffered ceiling, a wall of windows, and a truly unique custom bar. Its top was handcrafted from wooden steps salvaged from the original home on the property, preserving a special piece of history. A half bath, two generous guest bedrooms, a full bathroom, and an interior elevator complete the main level. Upstairs, an open sitting area overlooks the grand living room, offering a spectacular view of the coffered ceiling and chandelier. Ideal as a second family room, game room, or retreat, this versatile space adds to the home's exceptional layout. Two additional guest bedrooms include one currently used as a home office with water views and balcony access. A full bathroom and spacious laundry room with a folding station, double sink, abundant storage, and potential for a beverage station complete this level. The primary suite is truly a showstopper! This beautifully appointed private sanctuary opens directly onto the upstairs balcony, where morning coffee and refreshing Gulf breezes become part of everyday life. The luxurious primary bathroom features an oversized walk-in shower and separate soaking tub, while an extraordinary walk-in closet offers exceptional space for clothing, accessories, and storage. A separate approximately 900-square-foot guest house offers a private coastal retreat for family and friends, complete with beautiful water views from its living area and terrace. Additional features include an attached covered carport with sheltered entry, a dedicated workshop or storage room, and an exterior elevator near the carport for transporting groceries, luggage, and other items upstairs. Throughout the home, custom solid wood doors, elegant transoms, cultured marble, imported tile, and intricate ironwork reflect extraordinary attention to detail. Recent improvements include refreshed stucco plaster surfaces and restoration of exterior wrought iron. And the location is just as exceptional a short golf cart ride to Waveland restaurants, shopping, entertainment and celebrated dining of Old Town Bay St. Louis. A rare opportunity to own an extraordinary Mediterranean-inspired coastal estate where craftsmanship & architectural elegance come together. Schedule your private showing today!

5

BEDROOMS

3

BATHROOMS

0.36

ACRES

2010

YEAR BUILT

Two

LEVELS

4800

SQ. FT.

Primary Information

MLS#:4165687

Price:$2,675,000

Bedrooms:5

Bathrooms:3

Half Baths:1

Lot Size:15681.6

Lot Acres:0.36

Years Built:2010

Total Levels:Two

Status:Active

Neighborhood Information

Address:815 N Beach Boulevard, Waveland, MS 39576

Neighborhood:Metes And Bounds

City:Waveland

County:Hancock

State:MS

Listing Details

Buyer Agent:Sims Realty

Listing Agent:Aissa Wiggins

Listing Office:John McDonald Realty, LLC

Updated:October 23, 2026 12:53:52

Interior Features

Interior:4800 Sq. Ft.

Flooring:Carpet,See Remarks

Windows:Plantation Shutters,Wood Frames

Water Heater:Electric,Two or More

Amenities

Waterfront:Yes

Waterfront Features:Bay

# Garage Stalls:0

Patio:Other,Porch,See Remarks

Other:Breakfast Bar

Exterior Features

Roof:Other

Sewer:Public Sewer

Details

Details:OLD-WORLD ELEGANCE MEETS COASTAL LUXURY ON THE MISSISSIPPI GULF COAST! Discover extraordinary craftsmanship in this magnificent custom-designed Mediterranean-style villa, where old-world architectural beauty meets modern luxury. This one-of-a-kind 5-bedroom, 3.5-bath residence offers elegant interiors, breathtaking Gulf views, and three parcels, including a beach parcel across the street. Built with a reinforced AAC (Autoclaved Aerated Concrete) block system for interior walls, the home showcases a marble-stone stucco exterior and richly textured Venetian plaster interiors. Beautiful Cuban-style tile imported from the Dominican Republic graces the front and rear porches and courtyard. Custom wrought iron, Spanish cedar woodwork, and exquisite architectural details evoke the timeless character of a European villa. Step inside and prepare to be impressed! The dramatic living room features soaring 24-foot ceilings, a magnificent custom Spanish cedar coffered ceiling, and a spectacular four-tier crystal chandelier measuring approximately 58 inches high by 48 inches wide. A breathtaking wall of arched windows and Spanish cedar doors fills the room with natural light while framing magnificent Gulf views. A staircase with custom Spanish-style wrought-iron railings and polished Italian porcelain floors completes this grand setting. The formal dining room features polished marble arched columns and another striking chandelier, creating an elegant setting for entertaining. The beautifully appointed kitchen opens to the spacious family room and features stained Spanish cedar cabinetry, Corian countertops, distinctive encaustic cement mosaic tile, and an expansive breakfast bar for gathering. The family room boasts another Spanish cedar coffered ceiling, a wall of windows, and a truly unique custom bar. Its top was handcrafted from wooden steps salvaged from the original home on the property, preserving a special piece of history. A half bath, two generous guest bedrooms, a full bathroom, and an interior elevator complete the main level. Upstairs, an open sitting area overlooks the grand living room, offering a spectacular view of the coffered ceiling and chandelier. Ideal as a second family room, game room, or retreat, this versatile space adds to the home's exceptional layout. Two additional guest bedrooms include one currently used as a home office with water views and balcony access. A full bathroom and spacious laundry room with a folding station, double sink, abundant storage, and potential for a beverage station complete this level. The primary suite is truly a showstopper! This beautifully appointed private sanctuary opens directly onto the upstairs balcony, where morning coffee and refreshing Gulf breezes become part of everyday life. The luxurious primary bathroom features an oversized walk-in shower and separate soaking tub, while an extraordinary walk-in closet offers exceptional space for clothing, accessories, and storage. A separate approximately 900-square-foot guest house offers a private coastal retreat for family and friends, complete with beautiful water views from its living area and terrace. Additional features include an attached covered carport with sheltered entry, a dedicated workshop or storage room, and an exterior elevator near the carport for transporting groceries, luggage, and other items upstairs. Throughout the home, custom solid wood doors, elegant transoms, cultured marble, imported tile, and intricate ironwork reflect extraordinary attention to detail. Recent improvements include refreshed stucco plaster surfaces and restoration of exterior wrought iron. And the location is just as exceptional a short golf cart ride to Waveland restaurants, shopping, entertainment and celebrated dining of Old Town Bay St. Louis. A rare opportunity to own an extraordinary Mediterranean-inspired coastal estate where craftsmanship & architectural elegance come together. Schedule your private showing today!

Our mortgage estimator will calculate the details of your estimated monthly mortgage payments. Figures entered below are examples and are used to demonstrate only. Edit the loan details on the bold selections, Select "Calculate Payment" and your information will update under "Your Results". For more information contact Sims Realty!

Loan Amount for MLS #4165687

Enter number of years

Enter an interest rate ( % )

Enter down payment ( $ / % )

Cash Down Payment Or Optional Percent
Make changes to these assumptions and click "Calculate Payment" to try different scenarios. Calculations are based on conventional terms.


Your Results:

Monthly Principal & Interest - $ Total Down Payment - $ Loan Amount - $ Interest Rate - % Term of Loan - ( Years )


Sims Realty and Development LLC
217 West Market St.
Greenwood, MS 38930
662-455-1343
info@buysimsrealty.com

© Sims Realty - - All Rights Reserved