Let us find a Home for You!
CALL: 662-455-1343    Call Sims Realty   

MLS: 4159102

Source MLS Verified

$494,900

Sims Realty
8101 Pecan Ridge Drive, Moss Point, MS 39562

Click to EnlargeClick to Enlarge

Residential Description:

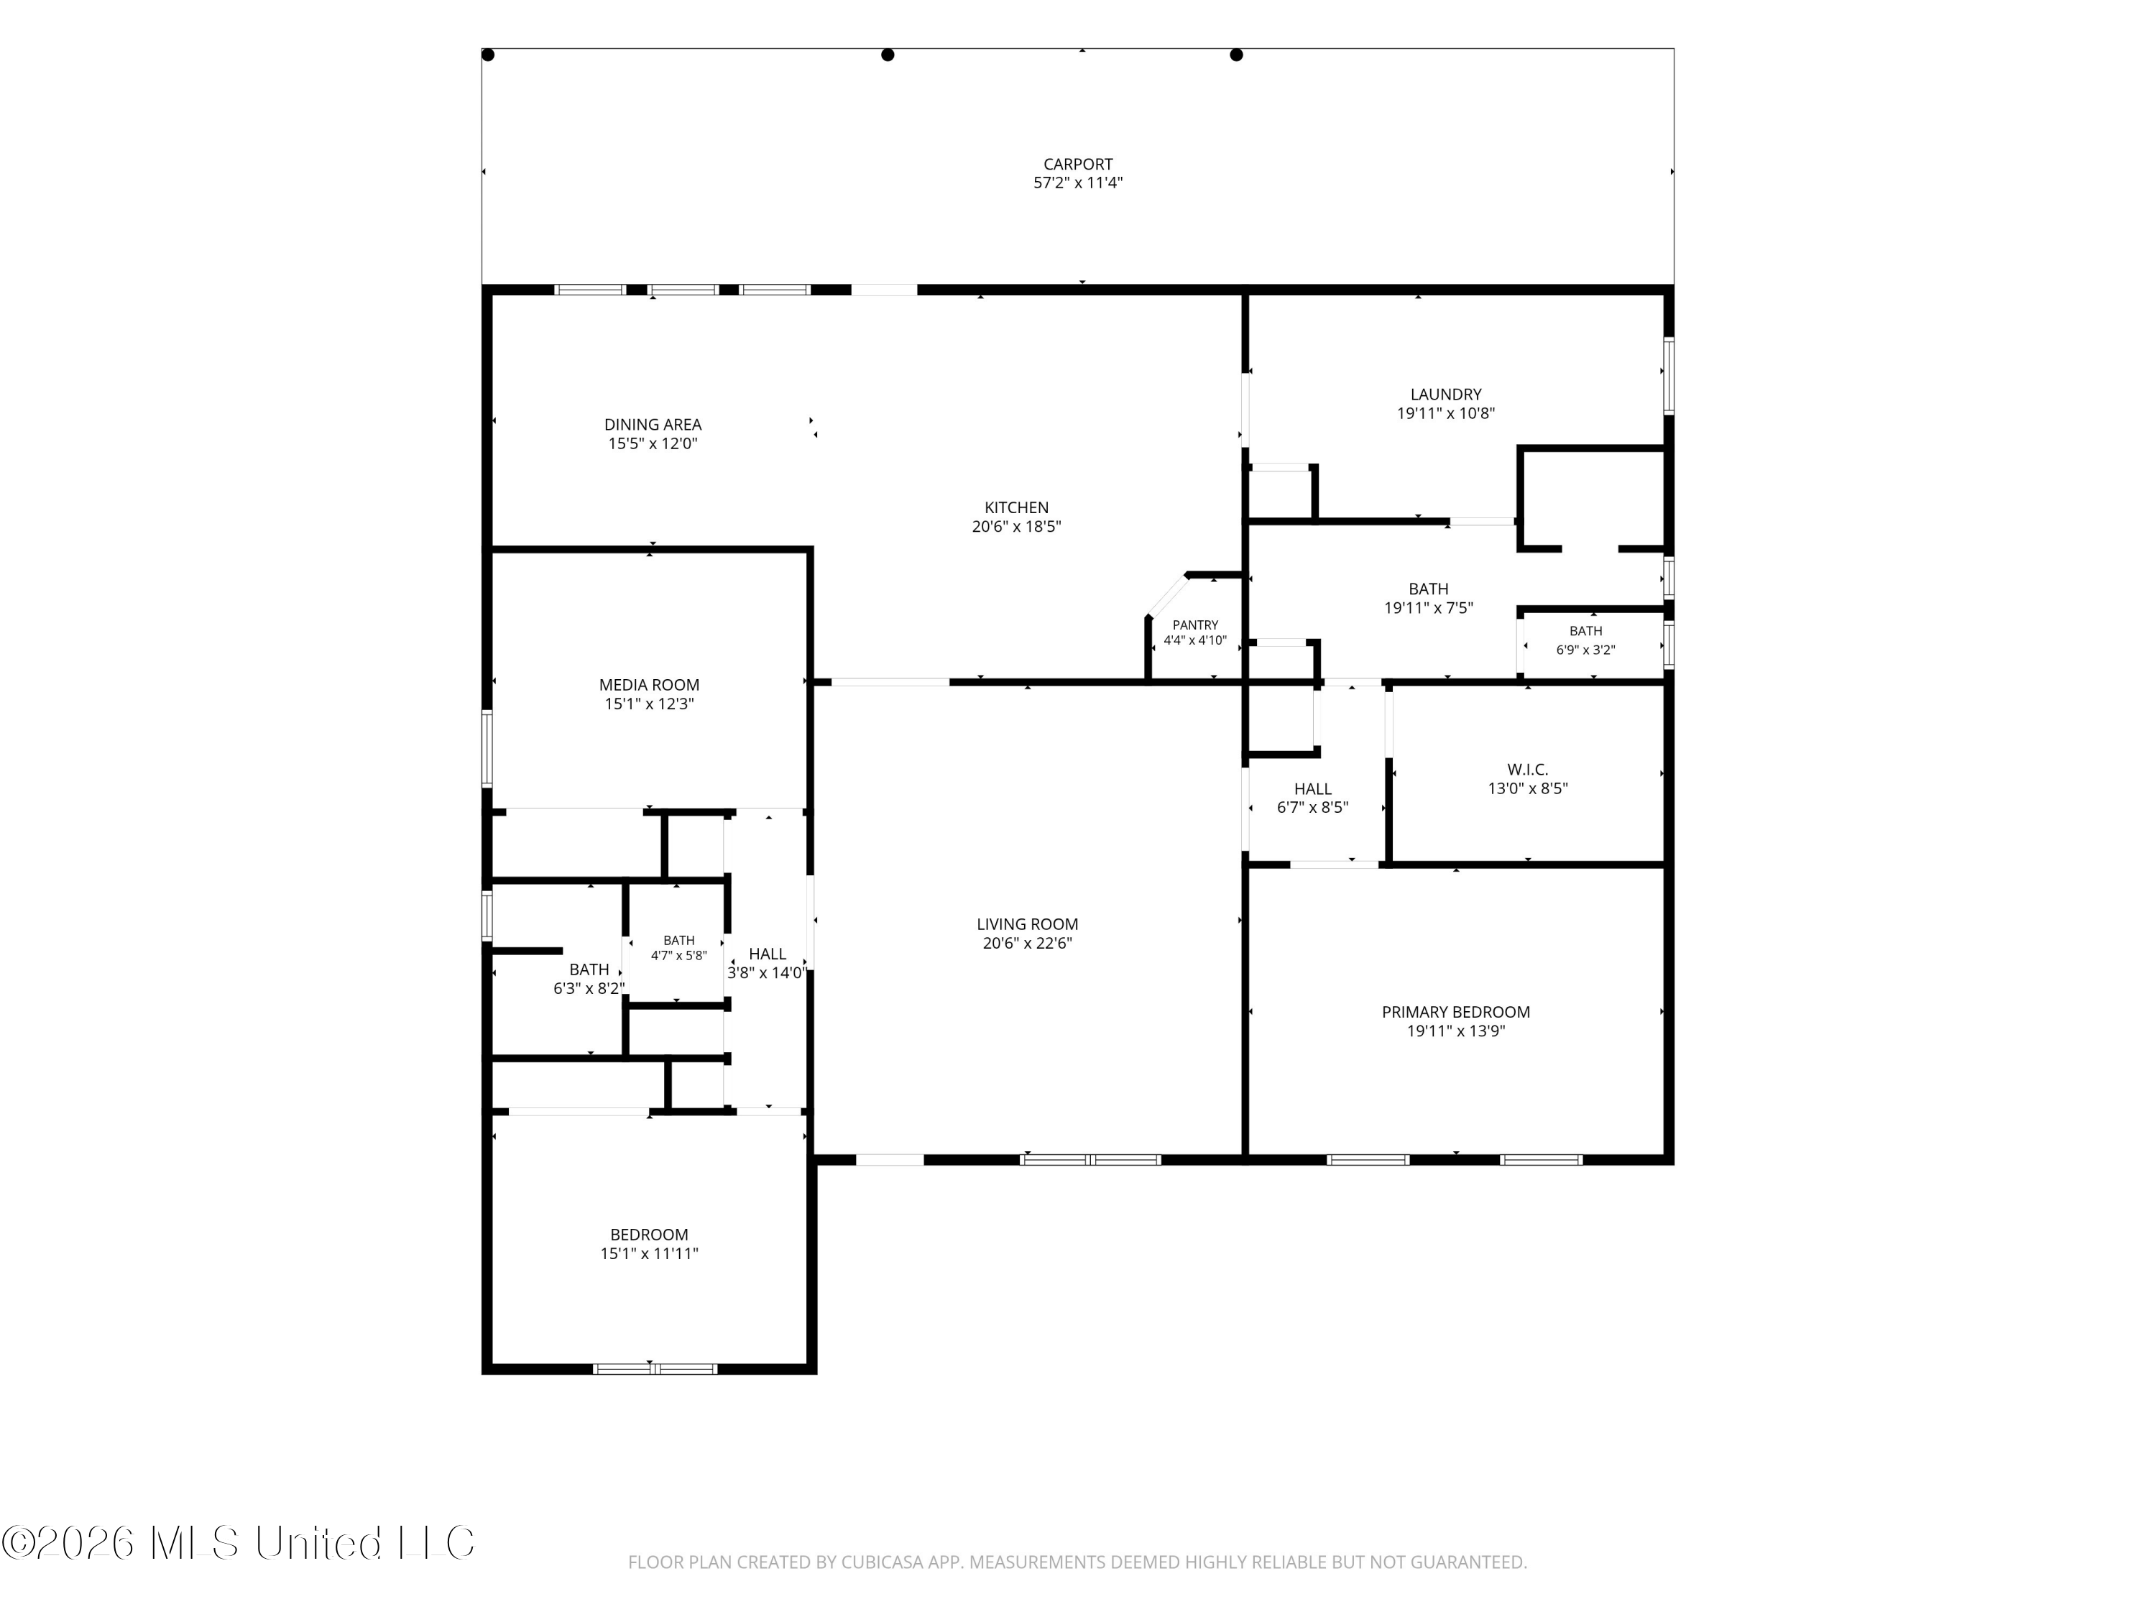
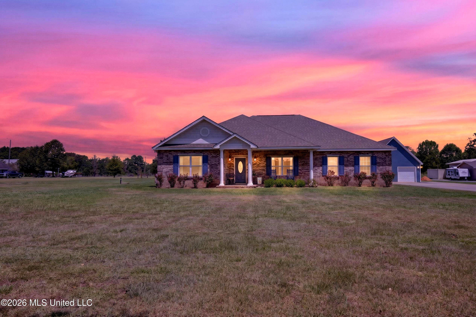
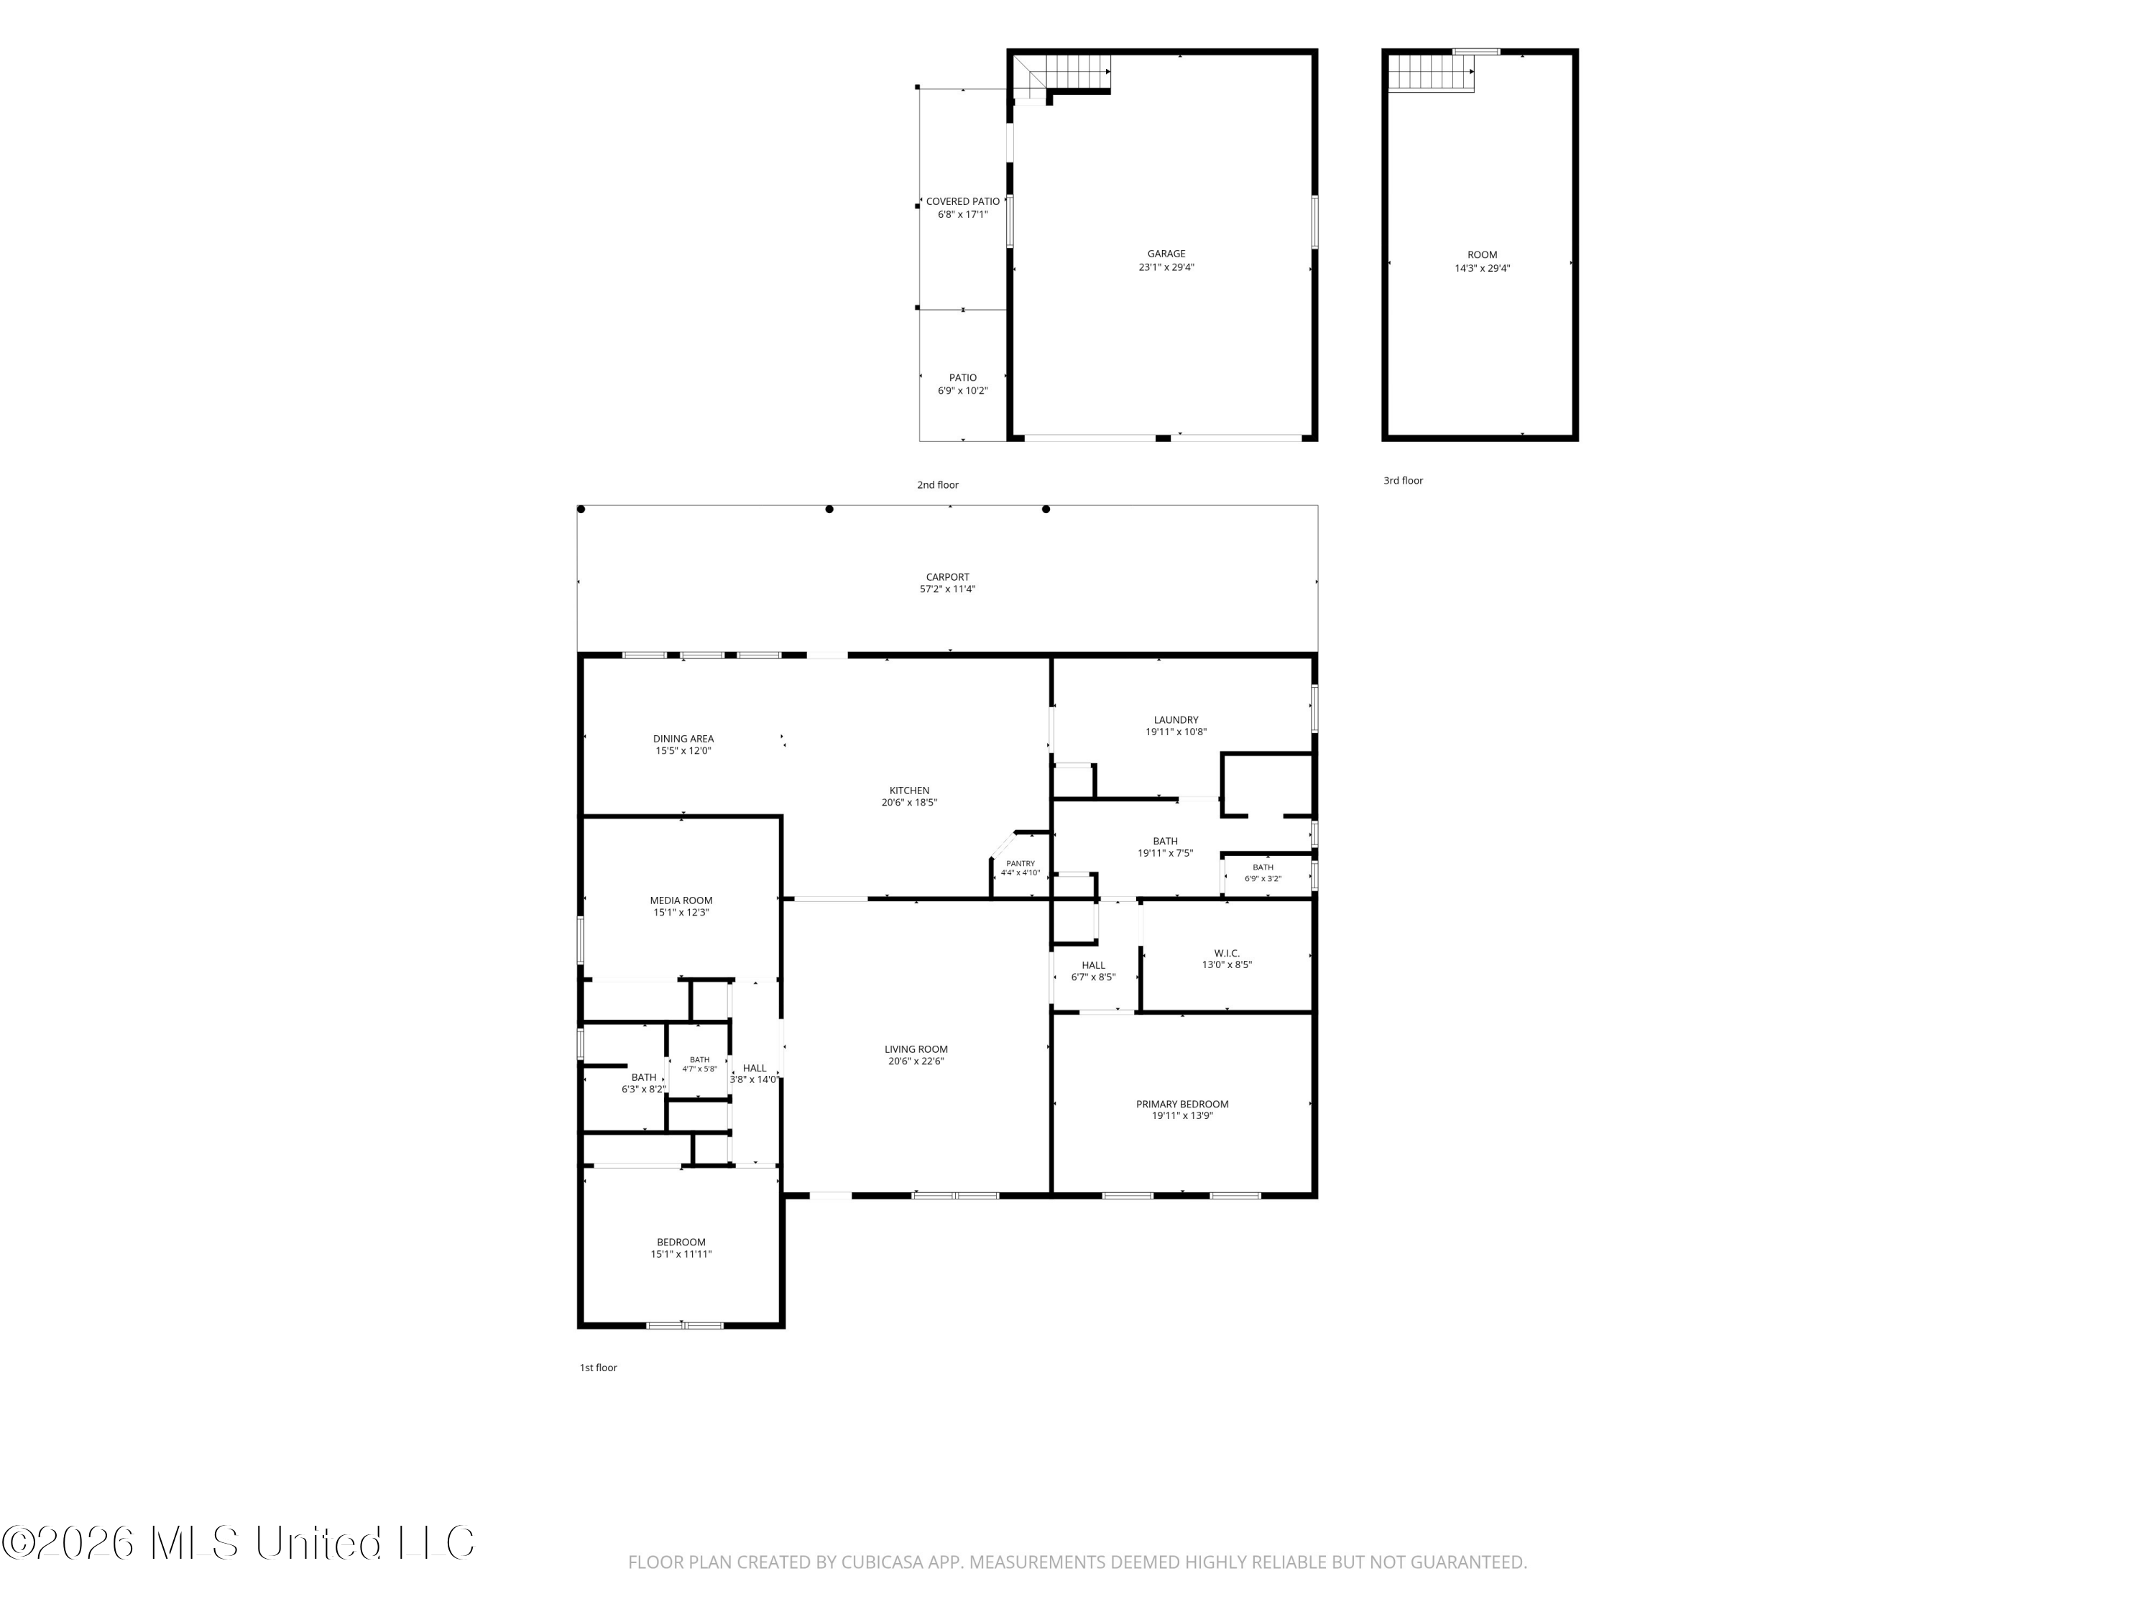
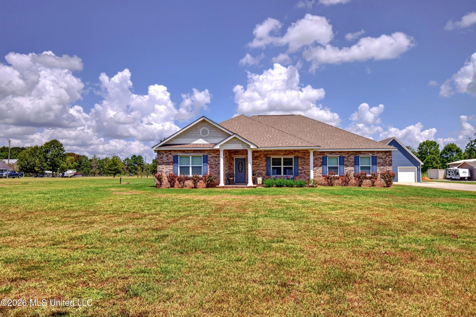
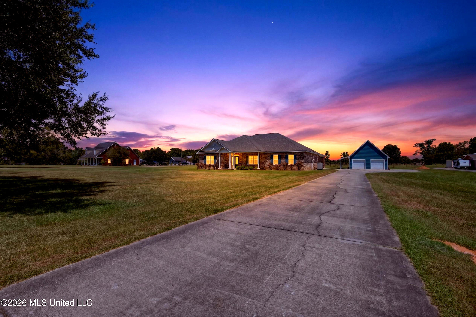
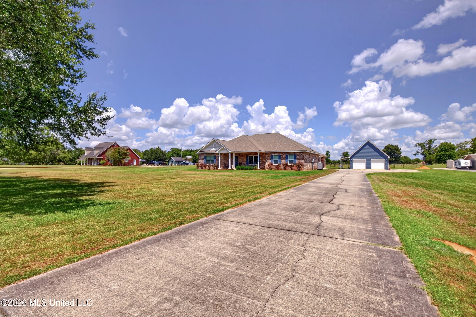
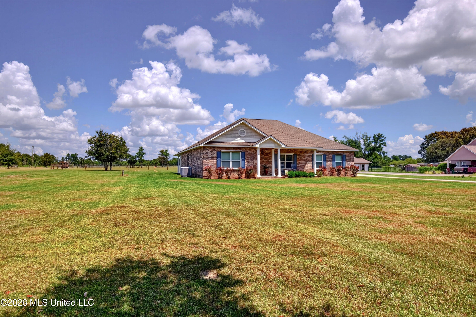
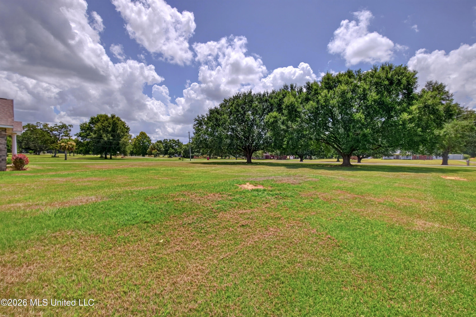
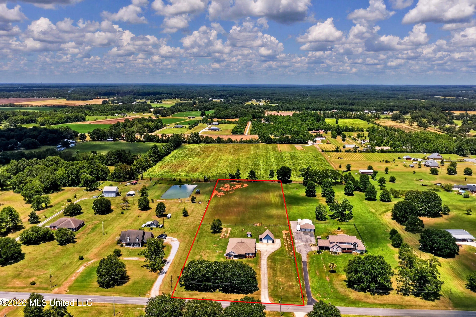
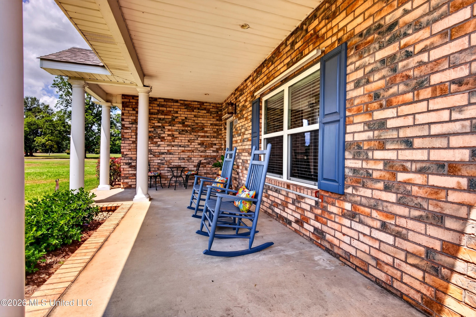
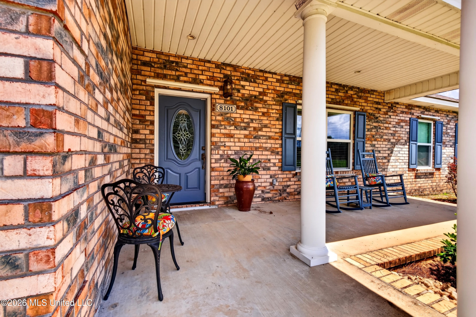
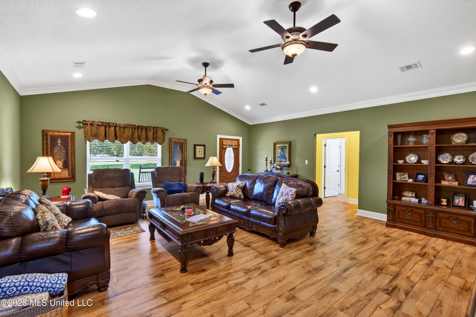
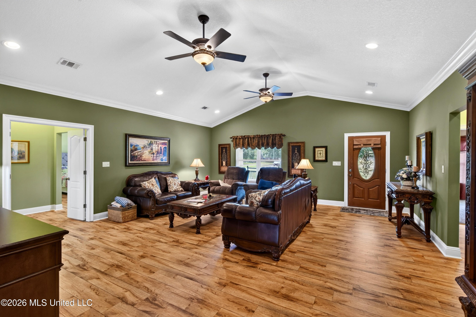
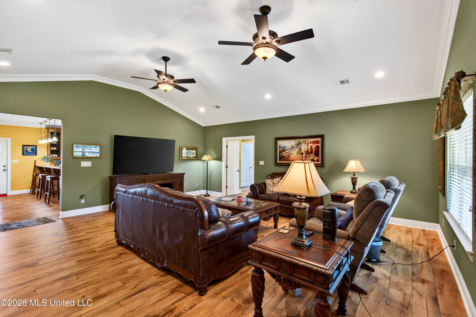
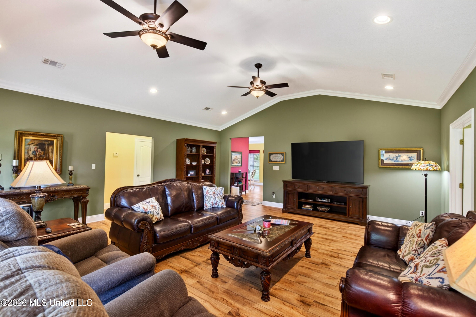
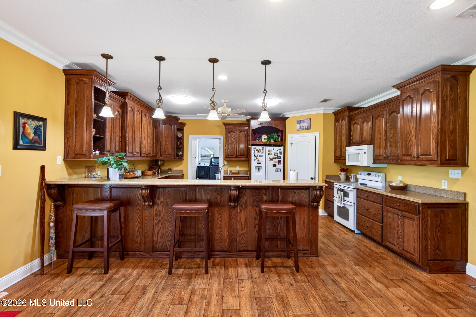
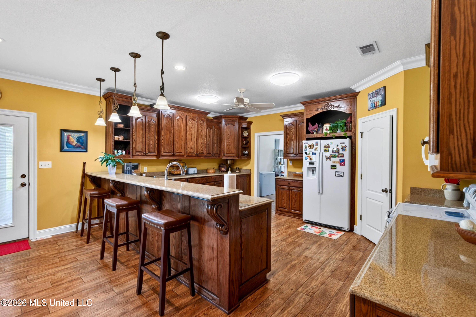
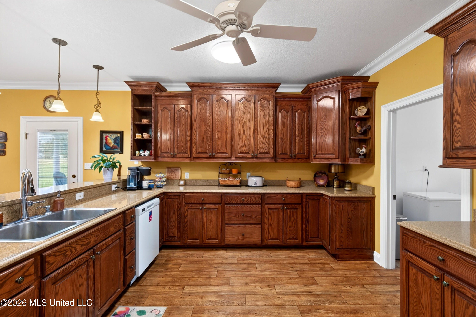
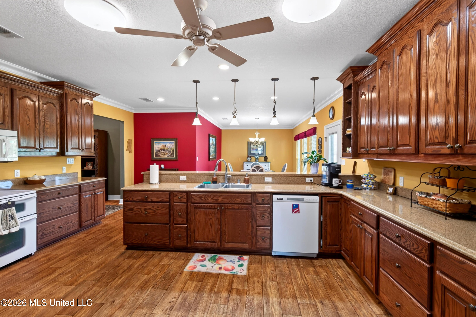
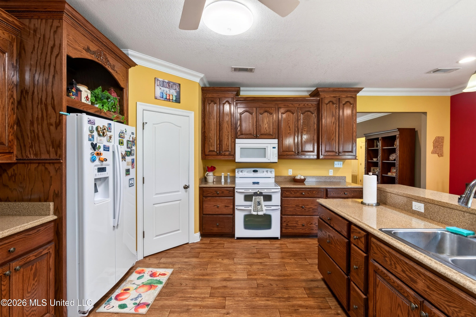
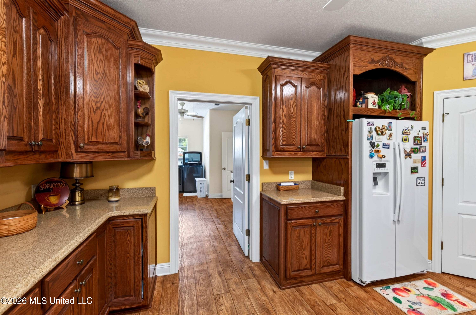
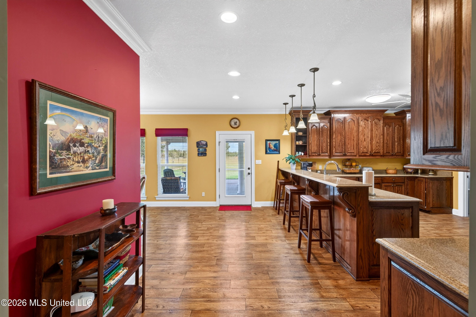
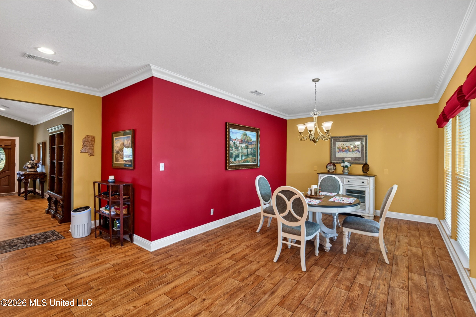
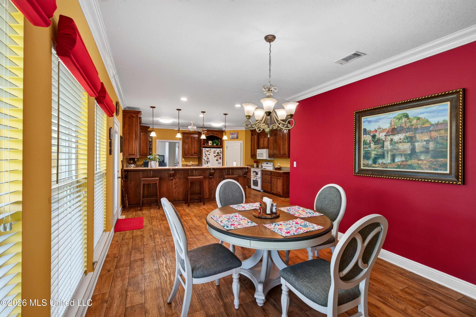
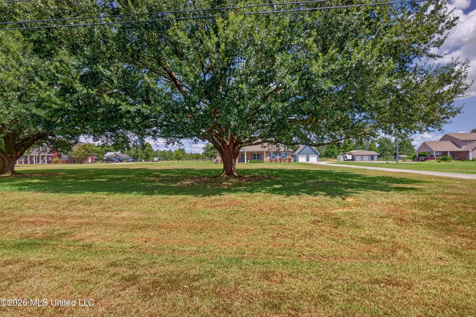
Hurley - East Central. This beautiful, well-maintained property offers the perfect blend of country living, comfortable family spaces, and room to enjoy the outdoors, all situated on 3.95 acres. Approximately 2.5 acres are fenced for pasture, making it ideal for horses, cows, or other livestock. The beautiful large live oak trees add character and timeless Southern charm to the property, while peach, persimmon, and fig trees provide a wonderful touch of nature and seasonal fruit. Inside, you'll find an extra-large family room with a vaulted ceiling, creating a spacious and inviting gathering place. The massive open kitchen and dining area is perfect for family entertaining and features custom cabinets with convenient pull-outs, granite countertops, and a pantry with plenty of storage. A massive laundry / mud for your extra refrigerator / freezer. The split-bedroom floor plan provides privacy for the spacious primary suite. The primary bath features double vanities, a walk-in shower, and a large walk-in closet, creating a relaxing retreat. This home has been well maintained and thoughtfully updated, including a roof approximately 3 years old, new windows, and a whole-house water filtration system. Outdoor living is exceptional, with an impressive 1,500-square-foot patio offering plenty of room for family gatherings, cookouts, entertaining, or simply enjoying the peaceful surroundings. A large two-bay shop with a loft/bonus room provides tremendous versatility for a workshop, hobbies, storage, recreation, or additional workspace. With nearly four acres, fenced pasture. A spacious home, expansive patio, and a versatile shop, offer a rare opportunity to enjoy the best of country living with room for the whole family, animals, hobbies, and entertaining. Come see all this special property has to offer! All furniture, and farm equipment is available for purchase. Amenities List Available upon Request. Amenities list attached to the Property Condition Disclosure Statement in MLS

3

BEDROOMS

2

BATHROOMS

4

ACRES

2008

YEAR BUILT

One

LEVELS

2506

SQ. FT.

Primary Information

MLS#:4159102

Price:$494,900

Bedrooms:3

Bathrooms:2

Lot Size:174240

Lot Acres:4

Years Built:2008

Total Levels:One

Status:Active

Neighborhood Information

Address:8101 Pecan Ridge Drive, Moss Point, MS 39562

Neighborhood:Snell Place

City:Moss Point

County:Jackson

State:MS

School:East Central Elem

Listing Details

Buyer Agent:Sims Realty

Listing Agent:Betty Cobb

Listing Office:Coldwell Banker Smith Home Rltrs-Gautier

Updated:October 24, 2026 11:17:08

Interior Features

Interior:2506 Sq. Ft.

Flooring:Carpet,Other

Windows:Aluminum Frames,Double Pane Windows,Insulated Windows,Screens,Shutters,Storm Window(s),Stained Glass,Blinds

Water Heater:Electric

Amenities

# Garage Stalls:2

Patio:Covered,Rear Porch,See Remarks,Slab,Front Porch

Exterior Features

Roof:Architectural Shingles,Shingle

Sewer:Septic Tank

Details

Details:Hurley - East Central. This beautiful, well-maintained property offers the perfect blend of country living, comfortable family spaces, and room to enjoy the outdoors, all situated on 3.95 acres. Approximately 2.5 acres are fenced for pasture, making it ideal for horses, cows, or other livestock. The beautiful large live oak trees add character and timeless Southern charm to the property, while peach, persimmon, and fig trees provide a wonderful touch of nature and seasonal fruit. Inside, you'll find an extra-large family room with a vaulted ceiling, creating a spacious and inviting gathering place. The massive open kitchen and dining area is perfect for family entertaining and features custom cabinets with convenient pull-outs, granite countertops, and a pantry with plenty of storage. A massive laundry / mud for your extra refrigerator / freezer. The split-bedroom floor plan provides privacy for the spacious primary suite. The primary bath features double vanities, a walk-in shower, and a large walk-in closet, creating a relaxing retreat. This home has been well maintained and thoughtfully updated, including a roof approximately 3 years old, new windows, and a whole-house water filtration system. Outdoor living is exceptional, with an impressive 1,500-square-foot patio offering plenty of room for family gatherings, cookouts, entertaining, or simply enjoying the peaceful surroundings. A large two-bay shop with a loft/bonus room provides tremendous versatility for a workshop, hobbies, storage, recreation, or additional workspace. With nearly four acres, fenced pasture. A spacious home, expansive patio, and a versatile shop, offer a rare opportunity to enjoy the best of country living with room for the whole family, animals, hobbies, and entertaining. Come see all this special property has to offer! All furniture, and farm equipment is available for purchase. Amenities List Available upon Request. Amenities list attached to the Property Condition Disclosure Statement in MLS

Our mortgage estimator will calculate the details of your estimated monthly mortgage payments. Figures entered below are examples and are used to demonstrate only. Edit the loan details on the bold selections, Select "Calculate Payment" and your information will update under "Your Results". For more information contact Sims Realty!

Loan Amount for MLS #4159102

Enter number of years

Enter an interest rate ( % )

Enter down payment ( $ / % )

Cash Down Payment Or Optional Percent
Make changes to these assumptions and click "Calculate Payment" to try different scenarios. Calculations are based on conventional terms.


Your Results:

Monthly Principal & Interest - $ Total Down Payment - $ Loan Amount - $ Interest Rate - % Term of Loan - ( Years )


Sims Realty and Development LLC
217 West Market St.
Greenwood, MS 38930
662-455-1343
info@buysimsrealty.com

© Sims Realty - - All Rights Reserved