Let us find a Home for You!
CALL: 662-455-1343    Call Sims Realty   

MLS: 4154644

Source MLS Verified

$463,000

Sims Realty
8061 Falcon Drive, Olive Branch, MS 38654

Click to EnlargeClick to Enlarge

Residential Description:

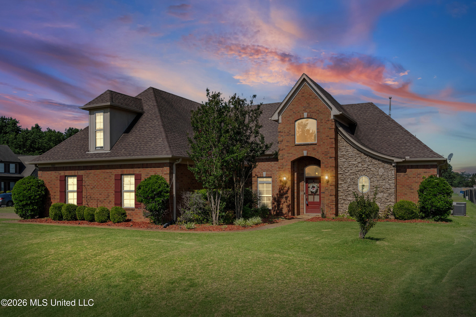
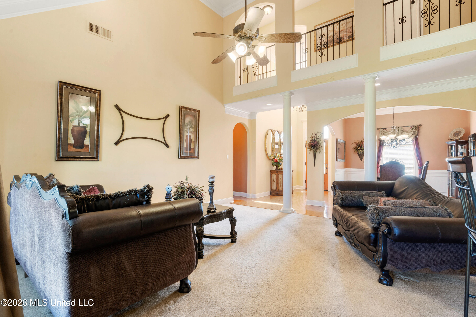
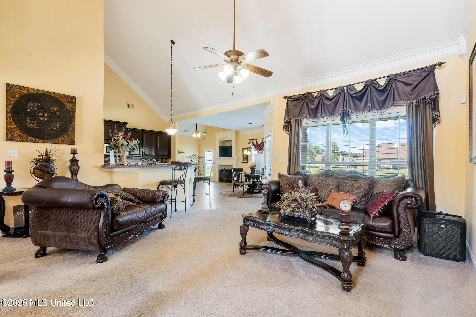
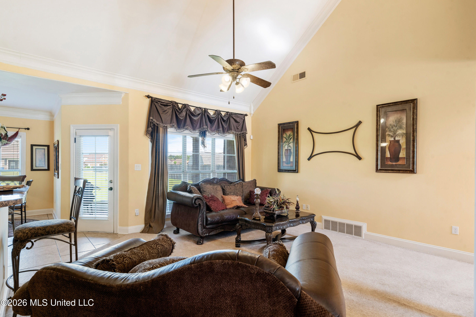
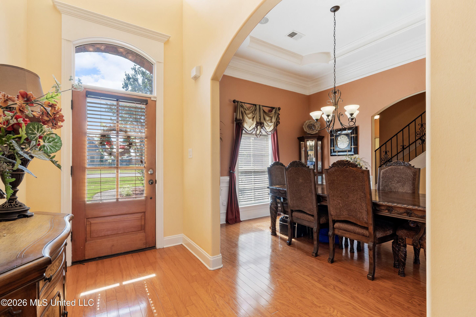
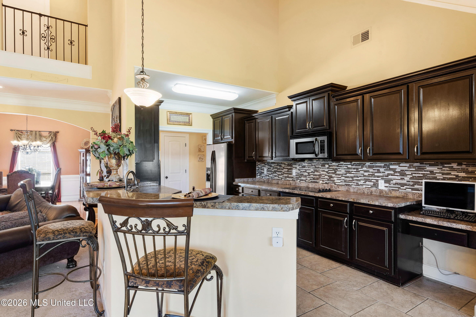
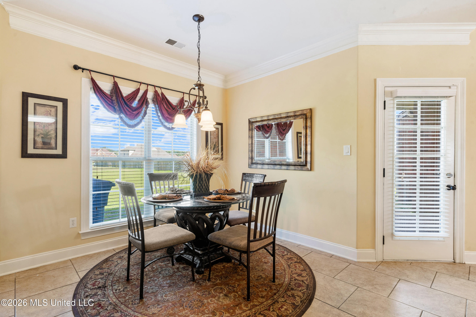
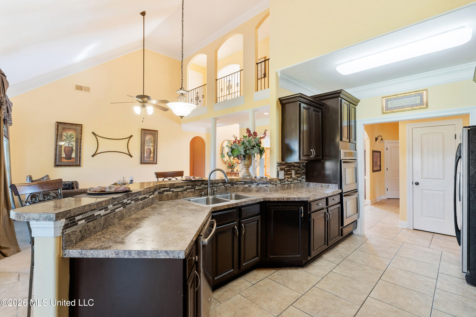
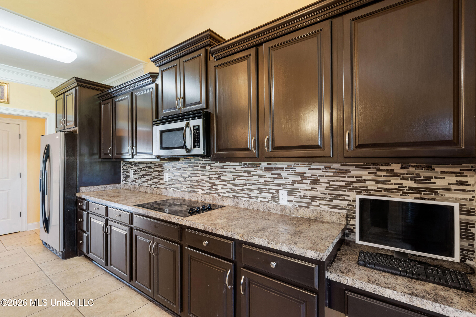
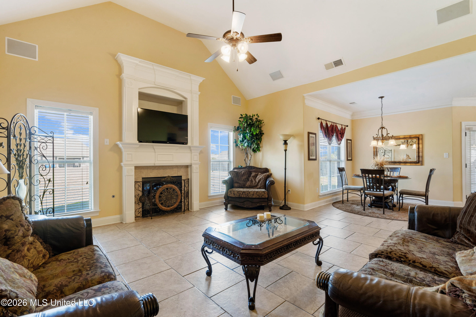
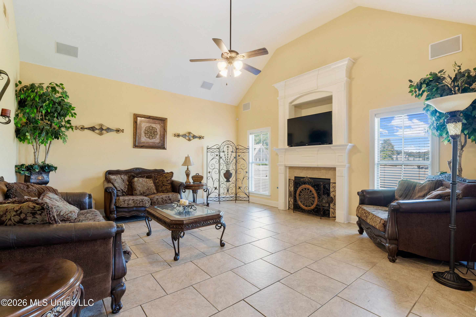
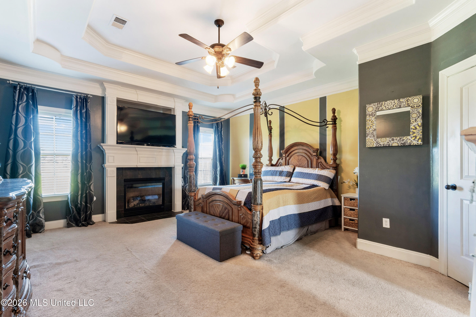
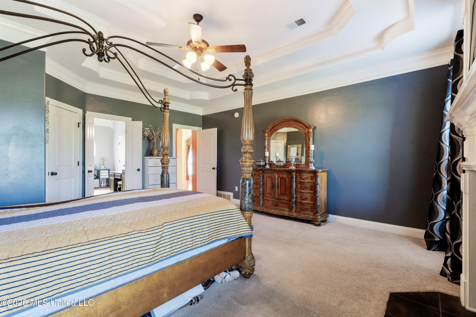
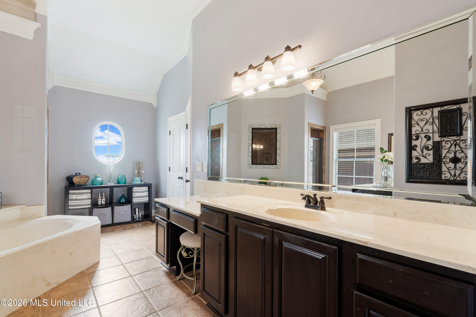
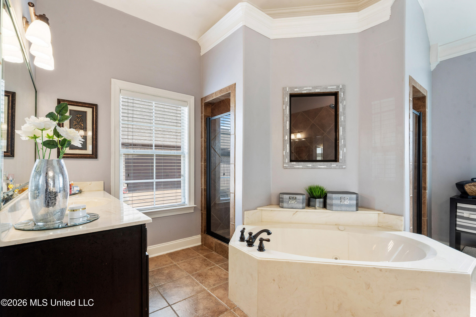
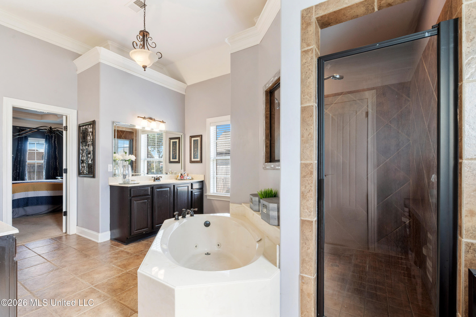
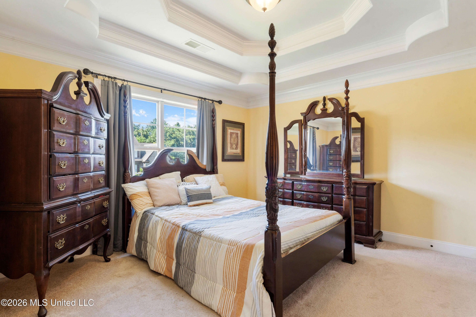
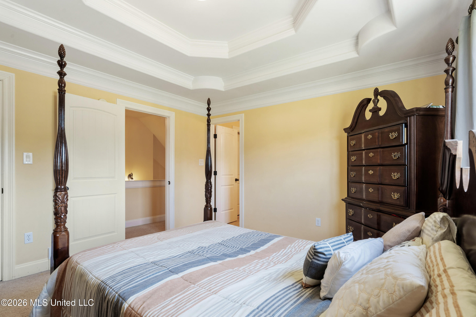
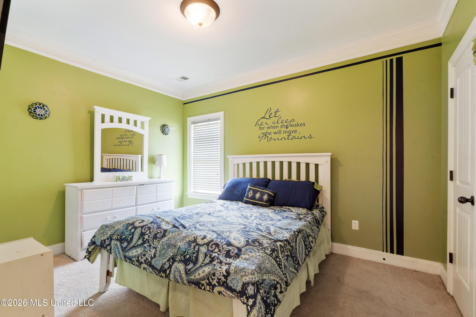
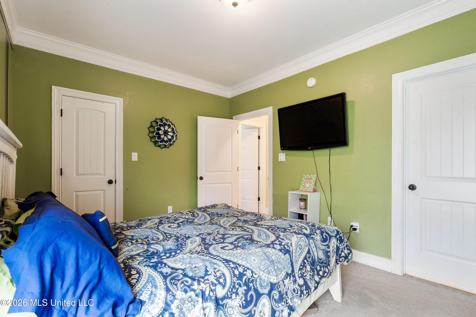
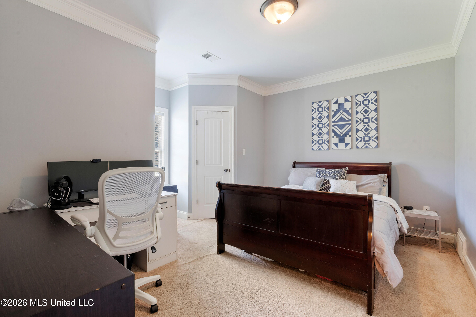
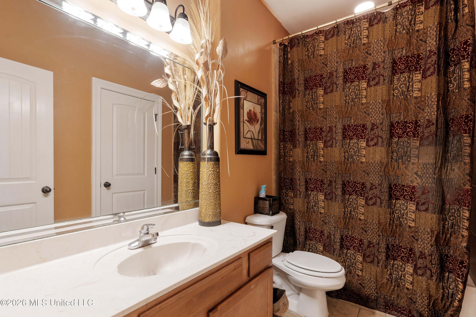
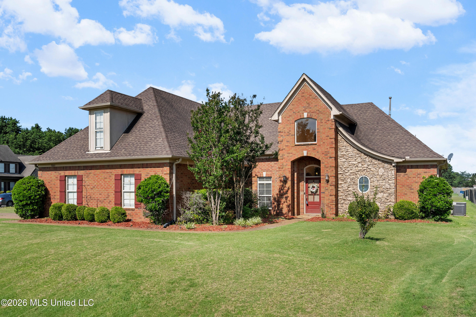
Price Reduction! If you're looking for space, comfort, and an unbeatable location, look no further! This stunning home offers over 3,300 square feet of living space and is located in the highly sought-after DeSoto Central School District, including Pleasant Hill Elementary School. Situated on a beautifully landscaped corner lot, this spacious home features 4 to 5 bedrooms and 3 full bathrooms. Three bedrooms are conveniently located on the main level, while upstairs you'll find an additional bedroom that can serve as a second primary suite, along with a large bonus room that can be used as a fifth bedroom, home theater, game room, or flex space. Designed with entertaining in mind, the open-concept floor plan includes a spacious living room, a cozy hearth room overlooking the kitchen, and a formal dining room—perfect for hosting family gatherings and special occasions. The primary suite is a true retreat, featuring a large walk-in closet, separate vanities, a relaxing spa-style soaking tub, and a walk-through shower. Outside, you'll appreciate the beautifully manicured lawn and fresh landscaping that enhance this home's curb appeal. Location is everything, and this home delivers! You'll be just minutes from grocery stores, shopping, restaurants, entertainment, and the airport, making everyday living both convenient and enjoyable. Don't miss this incredible opportunity to own a beautiful home in one of the area's most desirable locations. Schedule your private showing today before it's gone!

5

BEDROOMS

3

BATHROOMS

0.51

ACRES

2007

YEAR BUILT

Two

LEVELS

3374

SQ. FT.

Primary Information

MLS#:4154644

Price:$463,000

Bedrooms:5

Bathrooms:3

Lot Size:22215.6

Lot Acres:0.51

Years Built:2007

Total Levels:Two

Status:Active

Neighborhood Information

Address:8061 Falcon Drive, Olive Branch, MS 38654

Neighborhood:Pleasant Ridge Estates

City:Olive Branch

County:DeSoto

State:MS

School:Pleasant Hill

Listing Details

Buyer Agent:Sims Realty

Listing Agent:Area Mays

Listing Office:Kaizen Realty

Updated:September 29, 2026 9:47:13

Interior Features

Interior:3374 Sq. Ft.

Flooring:Carpet,Laminate,Wood,Tile

Windows:Blinds

Amenities

# Garage Stalls:2

Patio:Patio,Porch

Exterior Features

Roof:Architectural Shingles

Sewer:Public Sewer

Details

Details:Price Reduction! If you're looking for space, comfort, and an unbeatable location, look no further! This stunning home offers over 3,300 square feet of living space and is located in the highly sought-after DeSoto Central School District, including Pleasant Hill Elementary School. Situated on a beautifully landscaped corner lot, this spacious home features 4 to 5 bedrooms and 3 full bathrooms. Three bedrooms are conveniently located on the main level, while upstairs you'll find an additional bedroom that can serve as a second primary suite, along with a large bonus room that can be used as a fifth bedroom, home theater, game room, or flex space. Designed with entertaining in mind, the open-concept floor plan includes a spacious living room, a cozy hearth room overlooking the kitchen, and a formal dining room—perfect for hosting family gatherings and special occasions. The primary suite is a true retreat, featuring a large walk-in closet, separate vanities, a relaxing spa-style soaking tub, and a walk-through shower. Outside, you'll appreciate the beautifully manicured lawn and fresh landscaping that enhance this home's curb appeal. Location is everything, and this home delivers! You'll be just minutes from grocery stores, shopping, restaurants, entertainment, and the airport, making everyday living both convenient and enjoyable. Don't miss this incredible opportunity to own a beautiful home in one of the area's most desirable locations. Schedule your private showing today before it's gone!

Our mortgage estimator will calculate the details of your estimated monthly mortgage payments. Figures entered below are examples and are used to demonstrate only. Edit the loan details on the bold selections, Select "Calculate Payment" and your information will update under "Your Results". For more information contact Sims Realty!

Loan Amount for MLS #4154644

Enter number of years

Enter an interest rate ( % )

Enter down payment ( $ / % )

Cash Down Payment Or Optional Percent
Make changes to these assumptions and click "Calculate Payment" to try different scenarios. Calculations are based on conventional terms.


Your Results:

Monthly Principal & Interest - $ Total Down Payment - $ Loan Amount - $ Interest Rate - % Term of Loan - ( Years )


Sims Realty and Development LLC
217 West Market St.
Greenwood, MS 38930
662-455-1343
info@buysimsrealty.com

© Sims Realty - - All Rights Reserved