Let us find a Home for You!
CALL: 662-455-1343    Call Sims Realty   

MLS: 4156967

Source MLS Verified

$465,000

Sims Realty
800 Cedar Crossing, Hernando, MS 38632

Click to EnlargeClick to Enlarge

Residential Description:

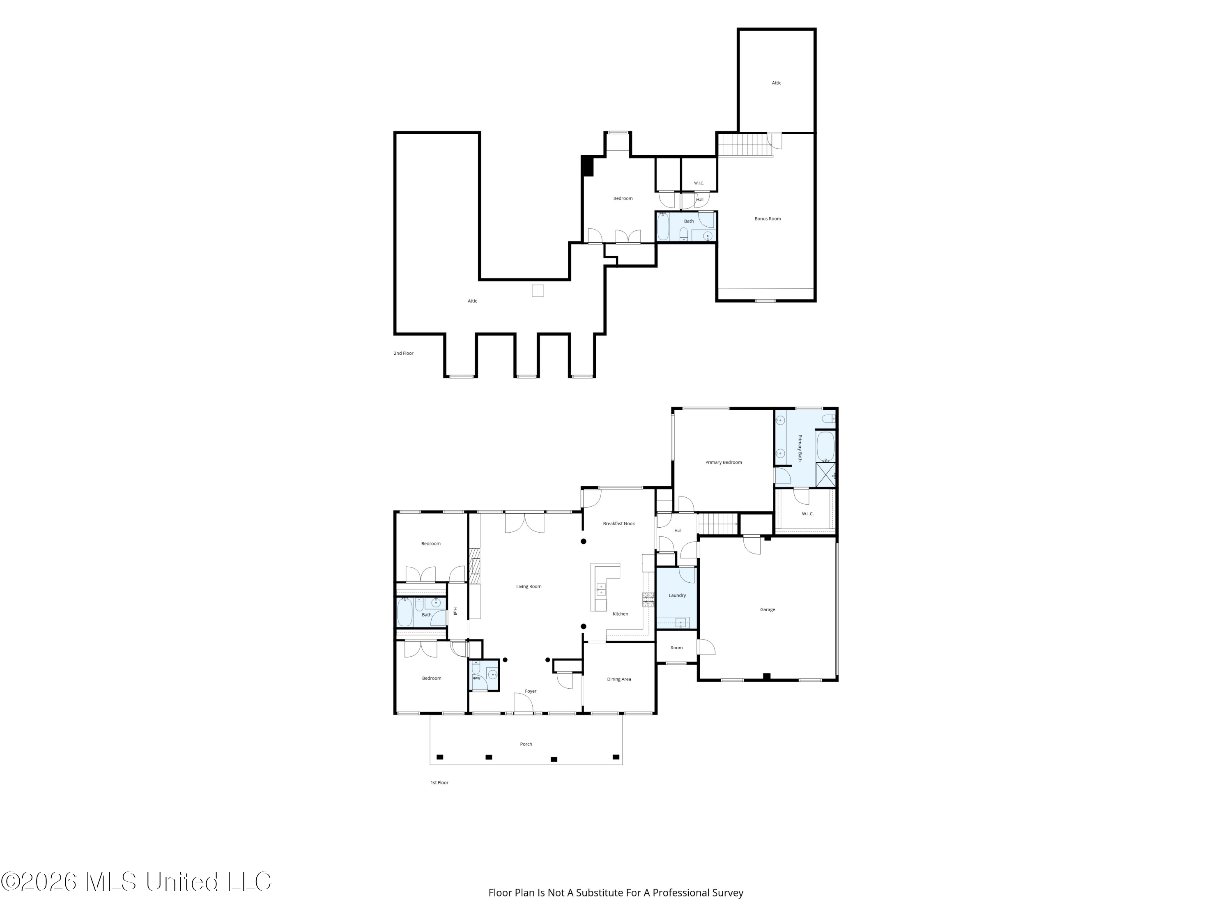
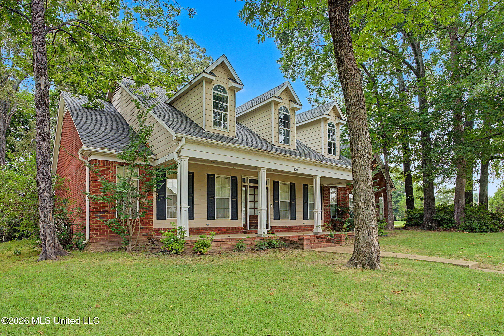
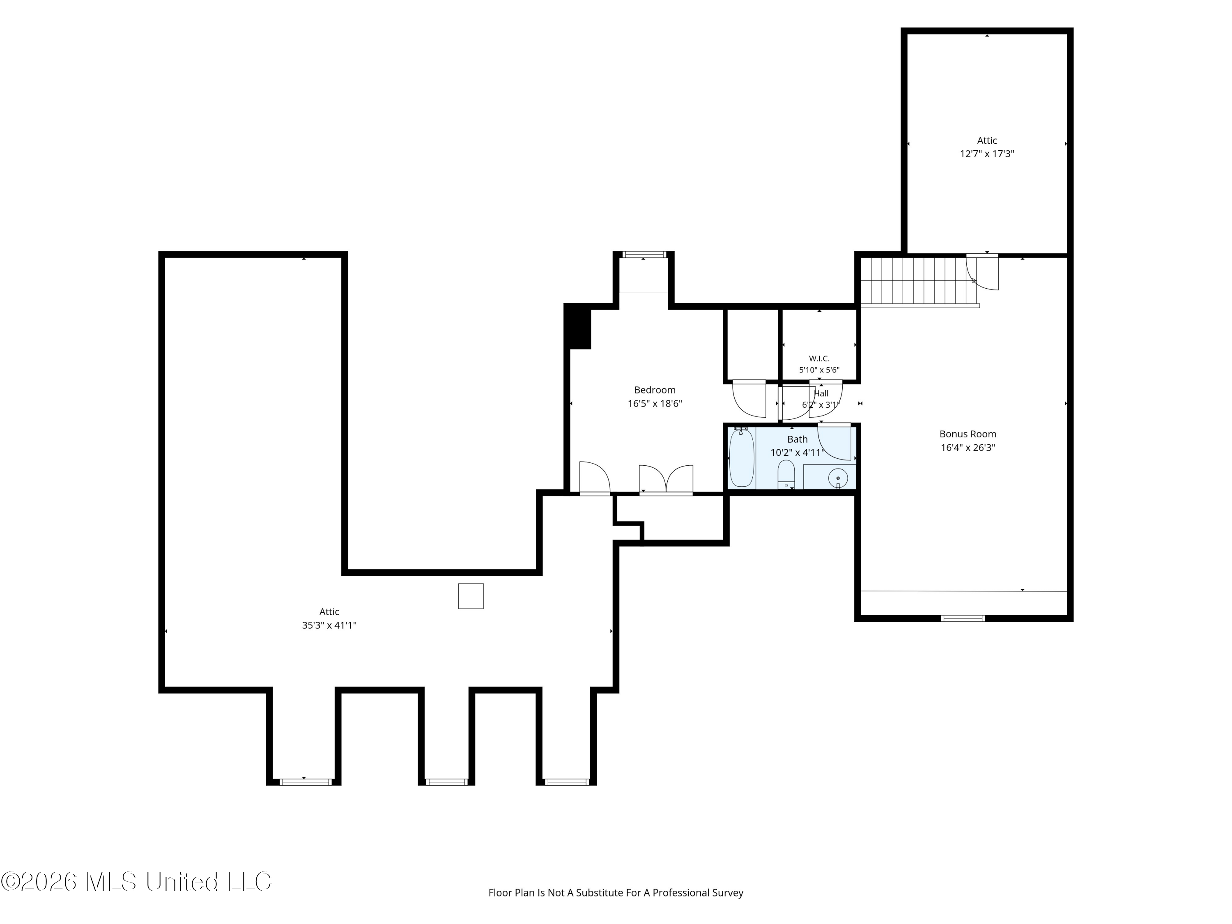
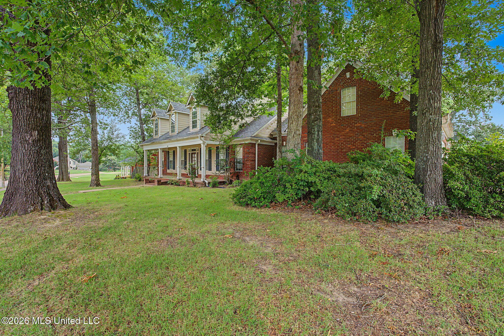
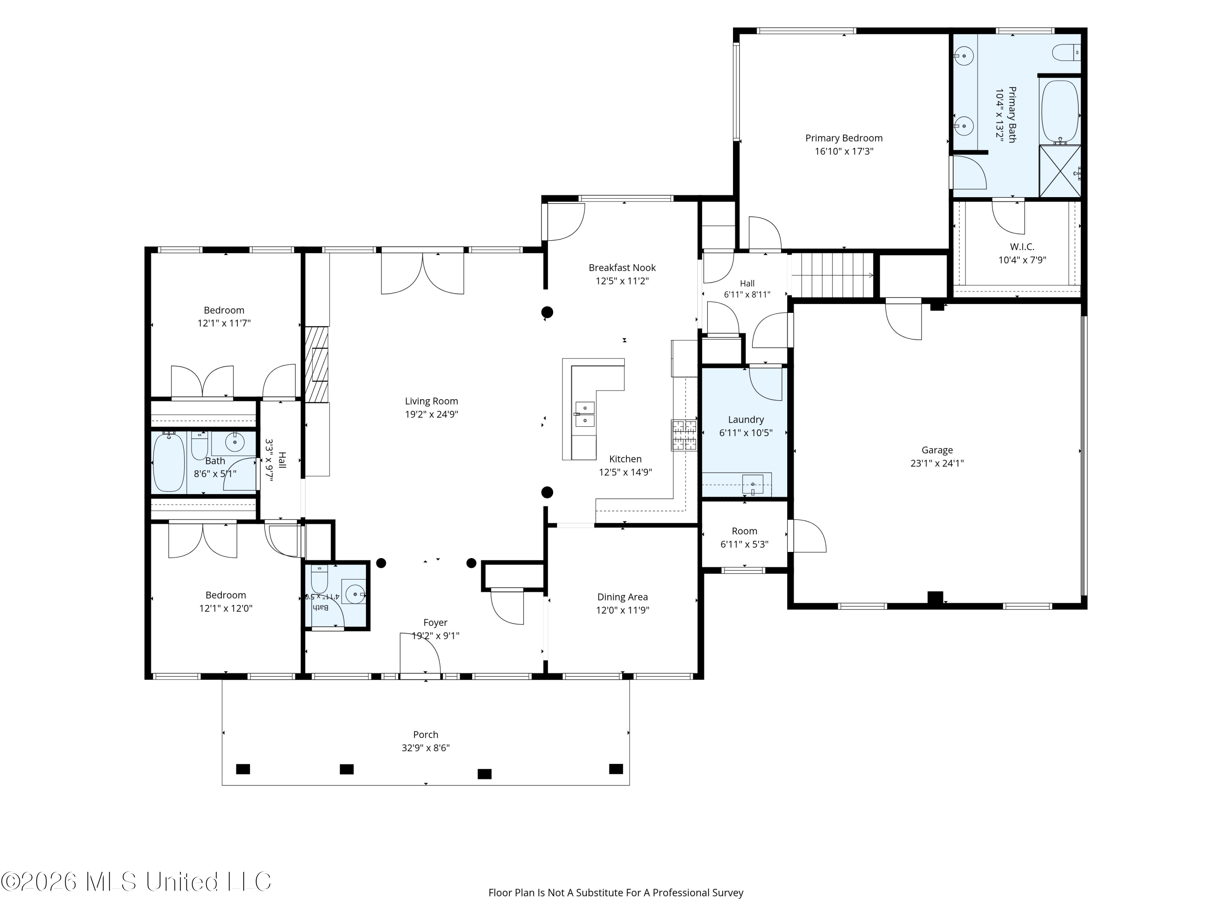
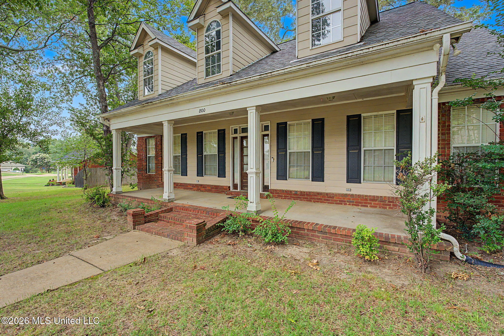
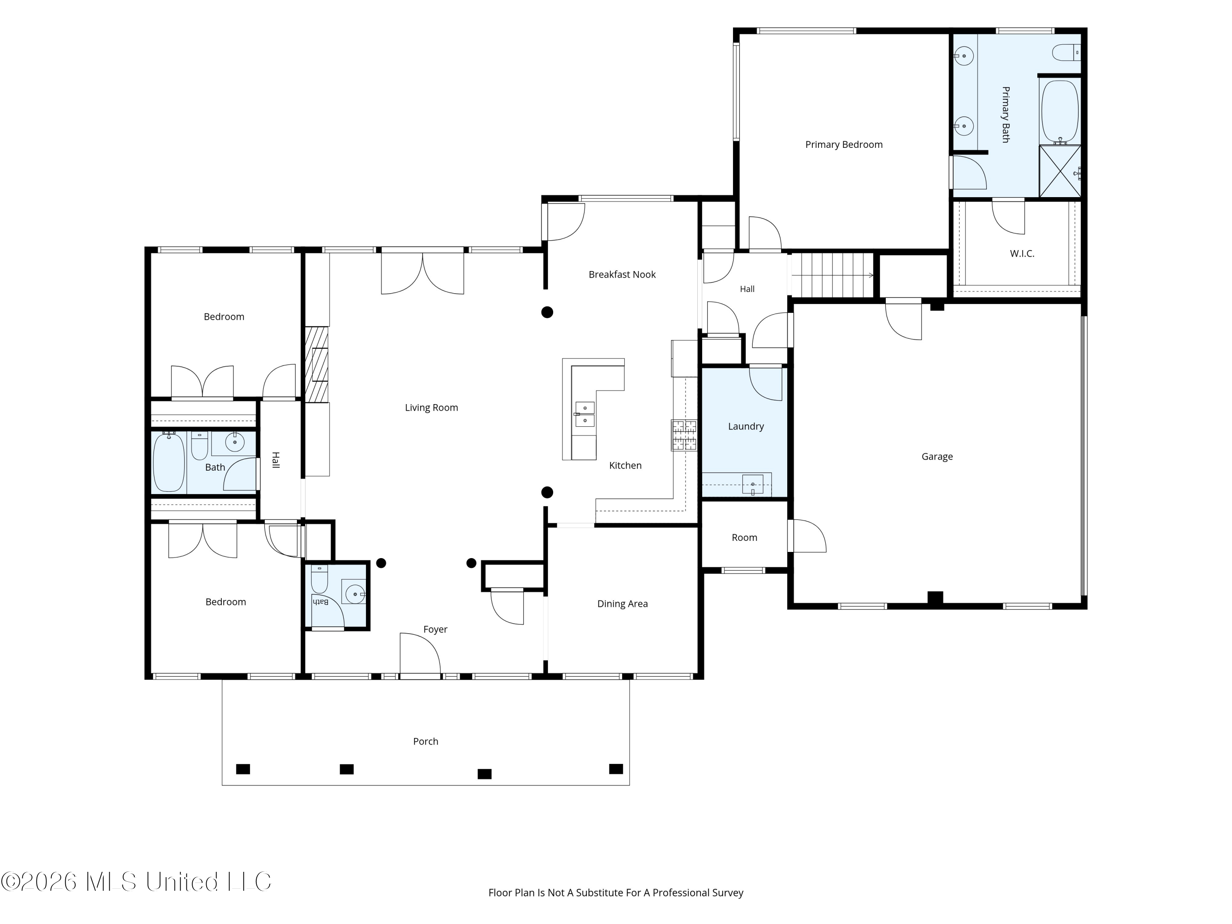
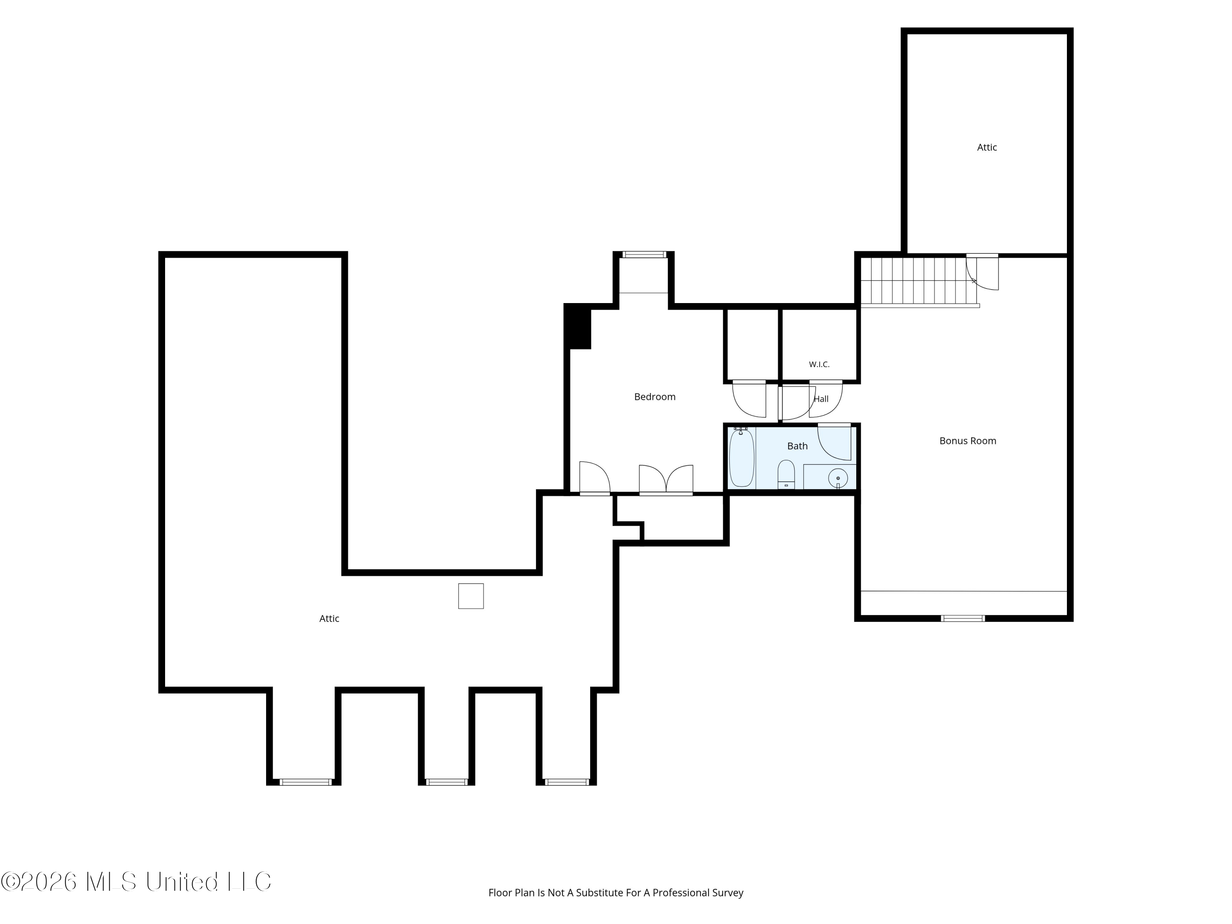
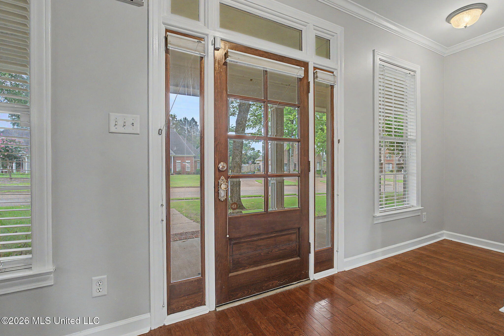
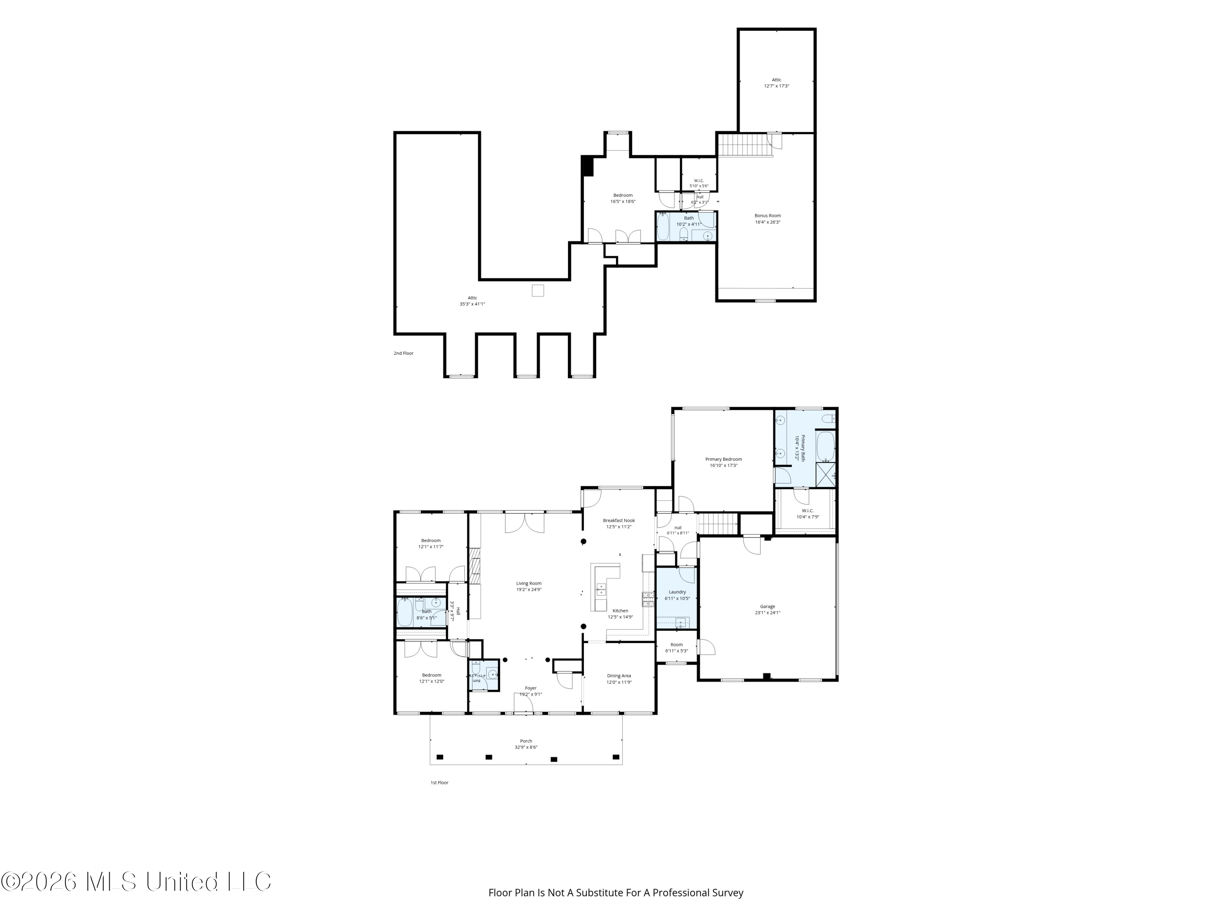
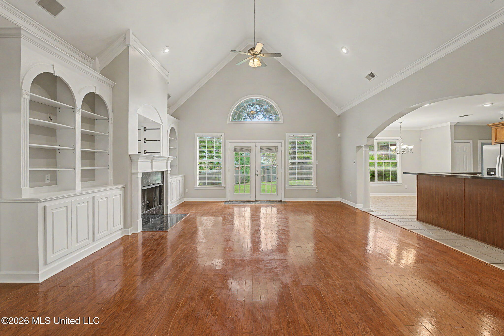
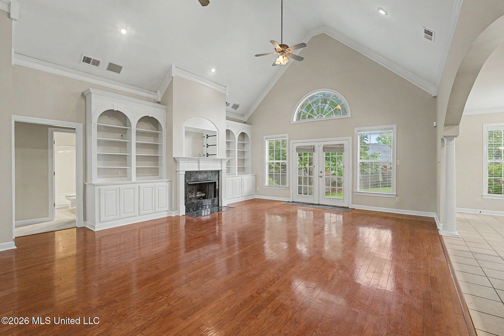
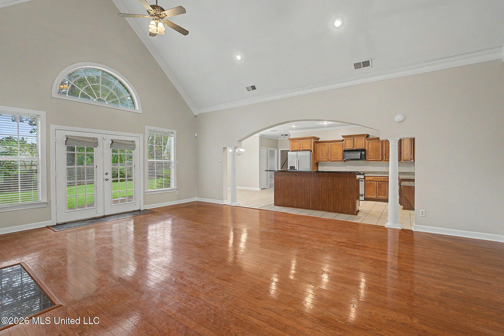
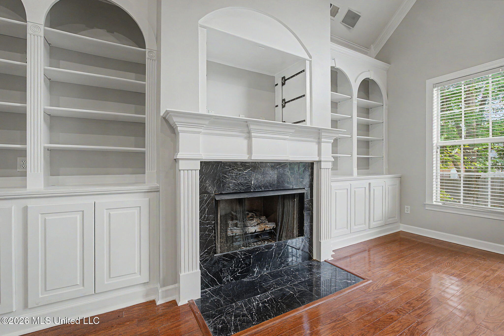
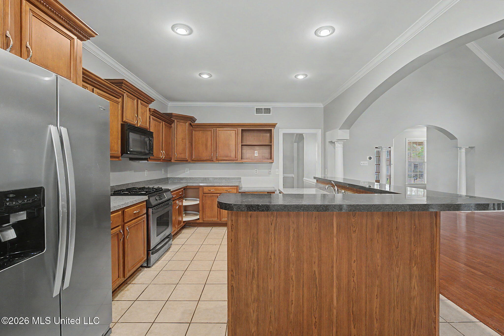
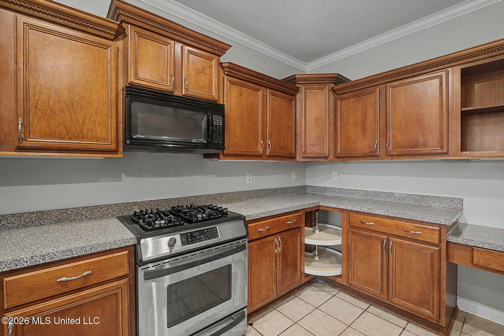
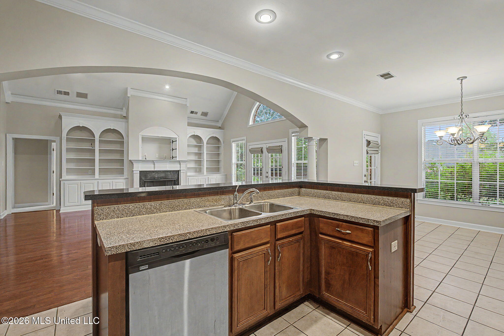
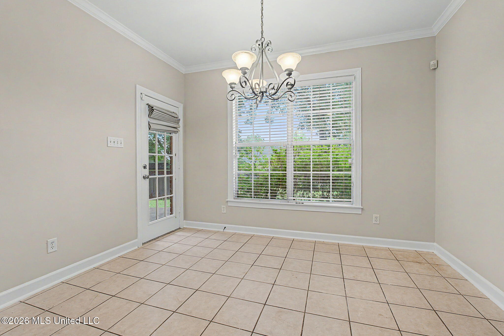
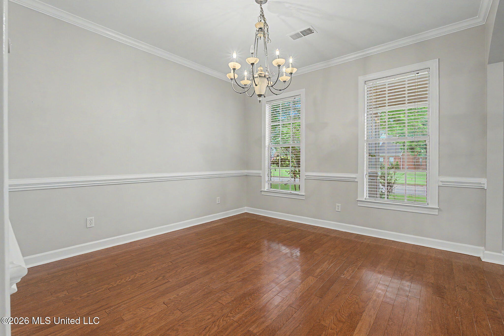
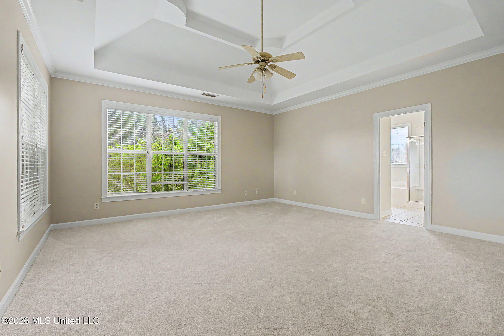
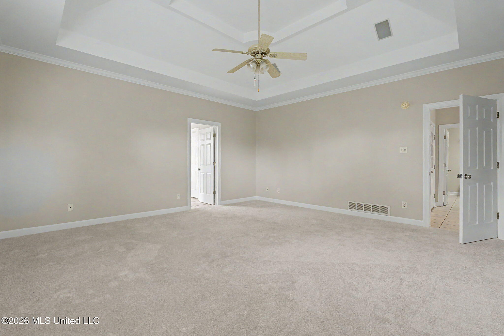
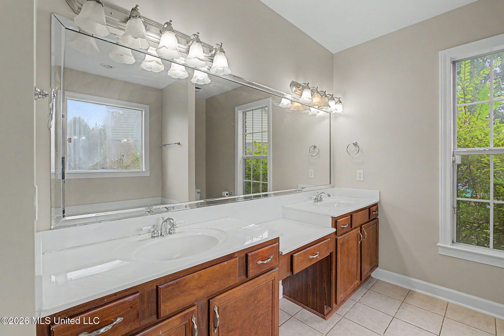
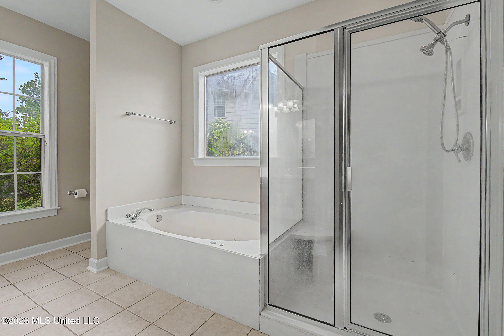
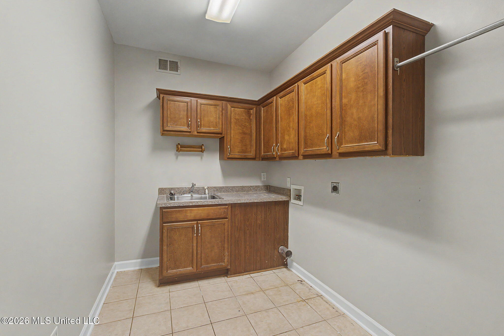
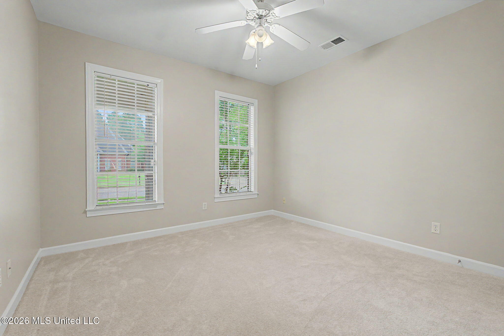
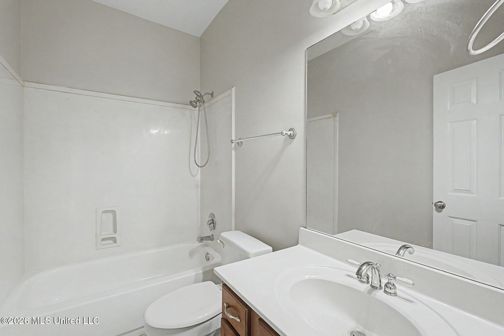
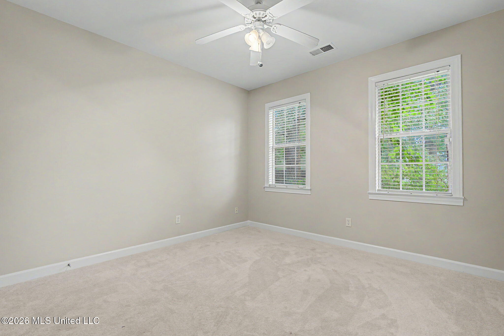
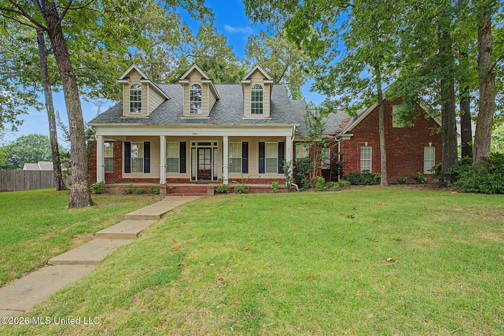
Welcome home to this beautifully designed 4-bedroom, 3.5-bath home featuring a spacious game room and an exceptional open floor plan. The main level offers a private primary suite along with two additional bedrooms and 2.5 baths, providing convenient one-level living. The impressive great room showcases a soaring cathedral ceiling, built-in bookshelves, recessed lighting, and rich hardwood flooring that continues through the entry and formal dining room. The luxurious primary suite features a stunning coffered ceiling, while decorative columns add architectural charm between the kitchen and great room. The well-appointed kitchen is equipped with Kenmore Elite stainless steel appliances, a gas cooktop, electric convection oven, two pantries, ceramic tile flooring, and a bright breakfast area. The laundry room also features ceramic tile flooring and a convenient utility sink. Designed for comfort and efficiency, this home includes Lennox high-efficiency HVAC systems, three water heaters, Applegate cellulose foam insulation, architectural shingles, gutters, and abundant floored attic storage. The great room, primary bedroom, and covered back patio are pre-wired for sound, while doors and windows are security system ready. Relax on the welcoming covered front porch or entertain on the covered back patio. This thoughtfully designed home combines quality construction, energy efficiency, and timeless style—making it a must-see!

4

BEDROOMS

3

BATHROOMS

0.75

ACRES

2002

YEAR BUILT

Two

LEVELS

3300

SQ. FT.

Primary Information

MLS#:4156967

Price:$465,000

Bedrooms:4

Bathrooms:3

Half Baths:1

Lot Size:32670

Lot Acres:0.75

Years Built:2002

Total Levels:Two

Status:Active

Neighborhood Information

Address:800 Cedar Crossing, Hernando, MS 38632

Neighborhood:Lakes Of Cedar Grove

City:Hernando

County:DeSoto

State:MS

School:Hernando

Listing Details

Buyer Agent:Sims Realty

Listing Agent:Brian Couch

Listing Office:Burch Realty Group Hernando

Updated:September 24, 2026 9:13:31

Interior Features

Interior:3300 Sq. Ft.

Flooring:Carpet,Wood,Tile

Water Heater:Electric,Natural Gas

Amenities

# Garage Stalls:2

Patio:Covered,Patio,Porch

Exterior Features

Roof:Architectural Shingles

Sewer:Public Sewer

Details

Details:Welcome home to this beautifully designed 4-bedroom, 3.5-bath home featuring a spacious game room and an exceptional open floor plan. The main level offers a private primary suite along with two additional bedrooms and 2.5 baths, providing convenient one-level living. The impressive great room showcases a soaring cathedral ceiling, built-in bookshelves, recessed lighting, and rich hardwood flooring that continues through the entry and formal dining room. The luxurious primary suite features a stunning coffered ceiling, while decorative columns add architectural charm between the kitchen and great room. The well-appointed kitchen is equipped with Kenmore Elite stainless steel appliances, a gas cooktop, electric convection oven, two pantries, ceramic tile flooring, and a bright breakfast area. The laundry room also features ceramic tile flooring and a convenient utility sink. Designed for comfort and efficiency, this home includes Lennox high-efficiency HVAC systems, three water heaters, Applegate cellulose foam insulation, architectural shingles, gutters, and abundant floored attic storage. The great room, primary bedroom, and covered back patio are pre-wired for sound, while doors and windows are security system ready. Relax on the welcoming covered front porch or entertain on the covered back patio. This thoughtfully designed home combines quality construction, energy efficiency, and timeless style—making it a must-see!

Our mortgage estimator will calculate the details of your estimated monthly mortgage payments. Figures entered below are examples and are used to demonstrate only. Edit the loan details on the bold selections, Select "Calculate Payment" and your information will update under "Your Results". For more information contact Sims Realty!

Loan Amount for MLS #4156967

Enter number of years

Enter an interest rate ( % )

Enter down payment ( $ / % )

Cash Down Payment Or Optional Percent
Make changes to these assumptions and click "Calculate Payment" to try different scenarios. Calculations are based on conventional terms.


Your Results:

Monthly Principal & Interest - $ Total Down Payment - $ Loan Amount - $ Interest Rate - % Term of Loan - ( Years )


Sims Realty and Development LLC
217 West Market St.
Greenwood, MS 38930
662-455-1343
info@buysimsrealty.com

© Sims Realty - - All Rights Reserved