Let us find a Home for You!
CALL: 662-455-1343    Call Sims Realty   

MLS: 4166675

Source MLS Verified

$1,200,000

Sims Realty

Click to EnlargeClick to Enlarge

Residential Description:

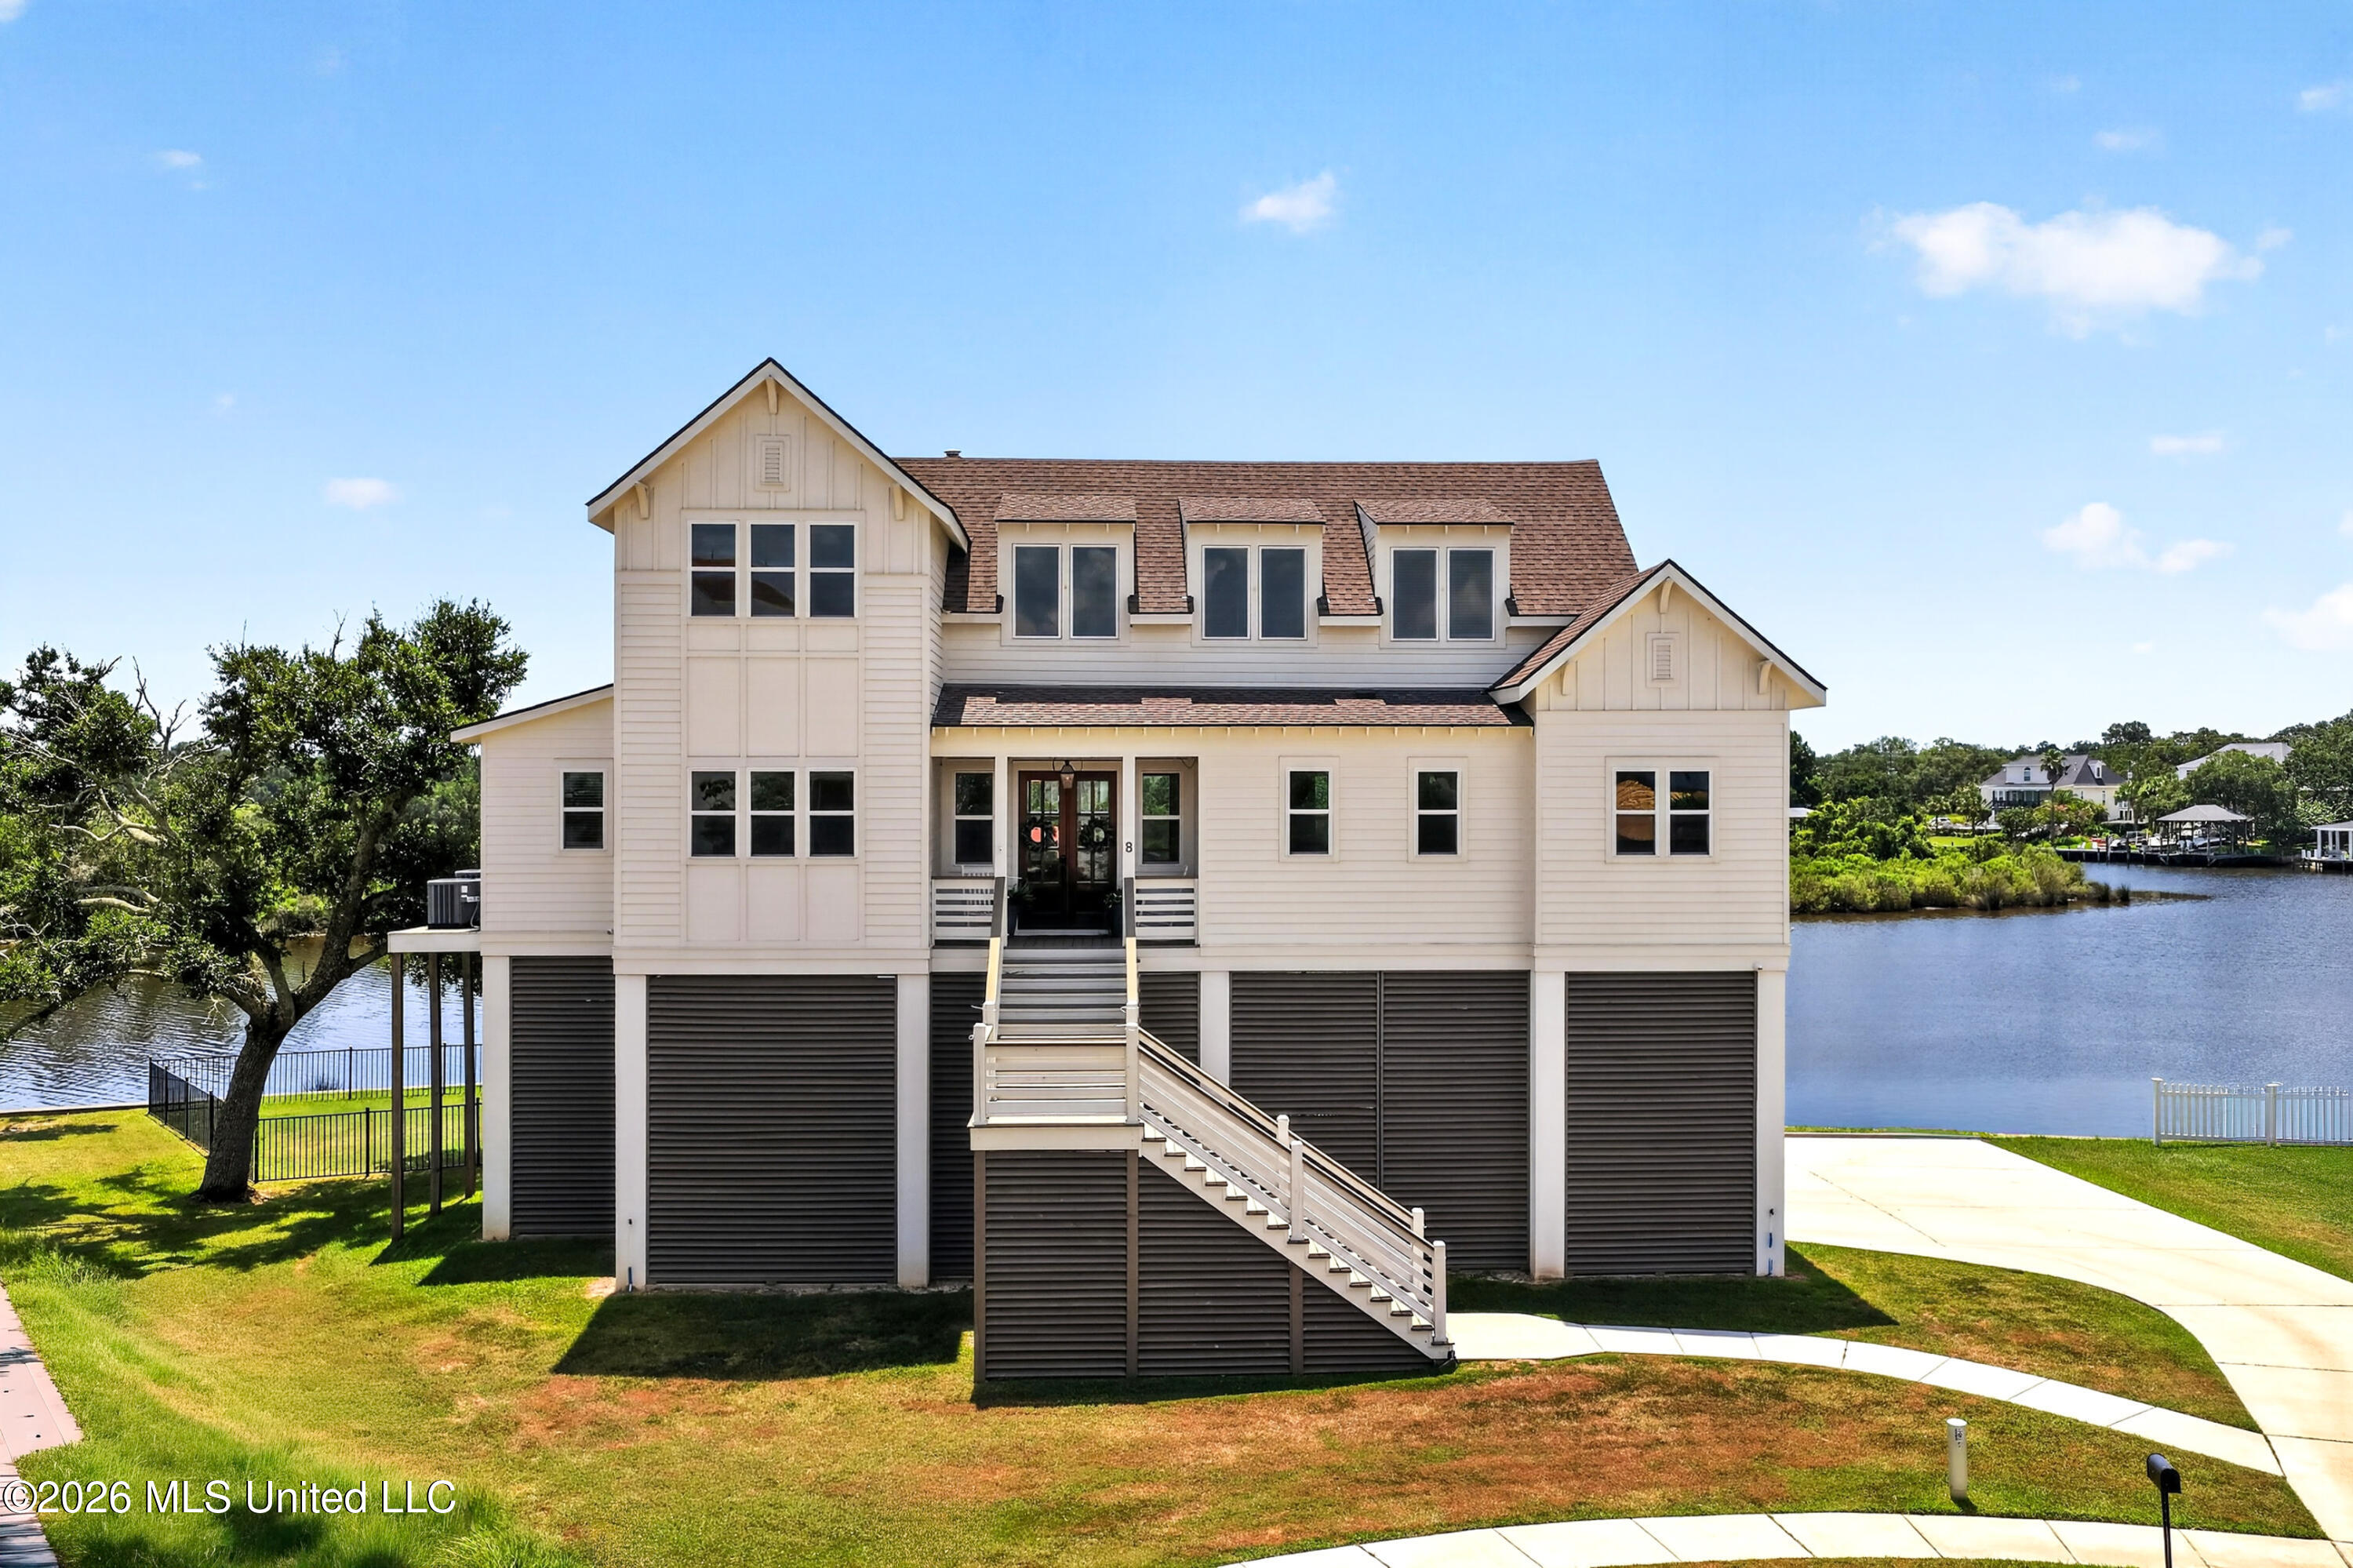
Experience refined coastal living in this exceptional custom waterfront residence, thoughtfully designed to blend timeless architecture with modern comfort. Completed in 2022 and meticulously maintained by its original owner, this one-of-a-kind home offers approximately 3,150 square feet of beautifully curated living space overlooking the tranquil waters of Bayou Bernard with deep-water access to the Gulf of Mexico. From sunrise coffee on the porch to breathtaking Gulf Coast sunsets reflected across the bayou, every detail of this home was designed to embrace its spectacular waterfront setting. The south-facing rear porch captures cooling coastal breezes while offering some of the most captivating water views on the bayou. With ample waterfront footage, the property provides the opportunity to construct a private boathouse and dock, creating the ultimate waterfront lifestyle. Inside, soaring 10-foot ceilings on the main level and 9-foot ceilings upstairs create an atmosphere of openness and elegance. The thoughtfully designed floor plan features four spacious bedrooms, three full bathrooms, a dedicated home office with custom built-in desk and shelving, and an expansive bonus room that can easily serve as a second living area, media room, playroom, or fifth bedroom. At the heart of the home, the chef's kitchen is beautifully appointed with KitchenAid appliances, natural stone countertops, custom cabinetry, and an open layout ideal for gathering with family and friends. Just beyond, the fully equipped butler's pantry offers exceptional functionality with its own beverage refrigerator, built-in ice maker, second dishwasher, and extensive custom storage—perfect for entertaining on any scale while keeping the main kitchen effortlessly organized. The inviting living room is anchored by a stunning gas fireplace surrounded by custom built-in cabinetry and shelving, highlighted by a Samsung Frame television that seamlessly blends technology with timeless design. Luxury continues throughout with custom cabinetry in every space, additional built-in desks upstairs, generous storage closets, and carefully planned spaces that make everyday living both beautiful and practical. A spacious main-floor laundry room is complemented by additional laundry hookups on the second floor, providing flexibility for future convenience. Designed with accessibility and longevity in mind, a residential elevator provides effortless access to all three levels of the home. Constructed above the minimum flood elevation, this residence offers exceptional peace of mind while delivering impressive energy efficiency. A dedicated water meter for exterior faucets adds another thoughtful feature for maintaining the landscape and outdoor living spaces economically. This is more than a waterfront home—it is a rare opportunity to own a nearly new custom residence where sophisticated design, quality craftsmanship, and an extraordinary coastal setting come together to create an exceptional lifestyle. More pictures coming 10/29/26

5

BEDROOMS

3

BATHROOMS

0.82

ACRES

2022

YEAR BUILT

Two

LEVELS

3200

SQ. FT.

Primary Information

MLS#:4166675

Price:$1,200,000

Bedrooms:5

Bathrooms:3

Lot Size:35719.2

Lot Acres:0.82

Years Built:2022

Total Levels:Two

Status:Active

Neighborhood Information

Address:8 Rivers Bend Drive, Gulfport, MS 39507

Neighborhood:Rivers Bend

City:Gulfport

County:Harrison

State:MS

School:Bayou View

Listing Details

Buyer Agent:Sims Realty

Listing Agent:Nicole Nezat

Listing Office:Fidelis Realty, LLC.

Updated:October 27, 2026 2:32:33

Interior Features

Interior:3200 Sq. Ft.

Flooring:Carpet,Luxury Vinyl

Water Heater:Natural Gas

Amenities

Waterfront:Yes

Waterfront Features:Bayou

# Garage Stalls:0

Patio:Porch

Exterior Features

Roof:Architectural Shingles

Sewer:Public Sewer

Details

Details:Experience refined coastal living in this exceptional custom waterfront residence, thoughtfully designed to blend timeless architecture with modern comfort. Completed in 2022 and meticulously maintained by its original owner, this one-of-a-kind home offers approximately 3,150 square feet of beautifully curated living space overlooking the tranquil waters of Bayou Bernard with deep-water access to the Gulf of Mexico. From sunrise coffee on the porch to breathtaking Gulf Coast sunsets reflected across the bayou, every detail of this home was designed to embrace its spectacular waterfront setting. The south-facing rear porch captures cooling coastal breezes while offering some of the most captivating water views on the bayou. With ample waterfront footage, the property provides the opportunity to construct a private boathouse and dock, creating the ultimate waterfront lifestyle. Inside, soaring 10-foot ceilings on the main level and 9-foot ceilings upstairs create an atmosphere of openness and elegance. The thoughtfully designed floor plan features four spacious bedrooms, three full bathrooms, a dedicated home office with custom built-in desk and shelving, and an expansive bonus room that can easily serve as a second living area, media room, playroom, or fifth bedroom. At the heart of the home, the chef's kitchen is beautifully appointed with KitchenAid appliances, natural stone countertops, custom cabinetry, and an open layout ideal for gathering with family and friends. Just beyond, the fully equipped butler's pantry offers exceptional functionality with its own beverage refrigerator, built-in ice maker, second dishwasher, and extensive custom storage—perfect for entertaining on any scale while keeping the main kitchen effortlessly organized. The inviting living room is anchored by a stunning gas fireplace surrounded by custom built-in cabinetry and shelving, highlighted by a Samsung Frame television that seamlessly blends technology with timeless design. Luxury continues throughout with custom cabinetry in every space, additional built-in desks upstairs, generous storage closets, and carefully planned spaces that make everyday living both beautiful and practical. A spacious main-floor laundry room is complemented by additional laundry hookups on the second floor, providing flexibility for future convenience. Designed with accessibility and longevity in mind, a residential elevator provides effortless access to all three levels of the home. Constructed above the minimum flood elevation, this residence offers exceptional peace of mind while delivering impressive energy efficiency. A dedicated water meter for exterior faucets adds another thoughtful feature for maintaining the landscape and outdoor living spaces economically. This is more than a waterfront home—it is a rare opportunity to own a nearly new custom residence where sophisticated design, quality craftsmanship, and an extraordinary coastal setting come together to create an exceptional lifestyle. More pictures coming 10/29/26

Our mortgage estimator will calculate the details of your estimated monthly mortgage payments. Figures entered below are examples and are used to demonstrate only. Edit the loan details on the bold selections, Select "Calculate Payment" and your information will update under "Your Results". For more information contact Sims Realty!

Loan Amount for MLS #4166675

Enter number of years

Enter an interest rate ( % )

Enter down payment ( $ / % )

Cash Down Payment Or Optional Percent
Make changes to these assumptions and click "Calculate Payment" to try different scenarios. Calculations are based on conventional terms.


Your Results:

Monthly Principal & Interest - $ Total Down Payment - $ Loan Amount - $ Interest Rate - % Term of Loan - ( Years )


Sims Realty and Development LLC
217 West Market St.
Greenwood, MS 38930
662-455-1343
info@buysimsrealty.com

© Sims Realty - - All Rights Reserved