Let us find a Home for You!
CALL: 662-455-1343    Call Sims Realty   

MLS: 4158017

$649,500

Sims Realty
7912-a U.s. 98, Summit, MS 39666

Click to EnlargeClick to Enlarge

Residential Description:

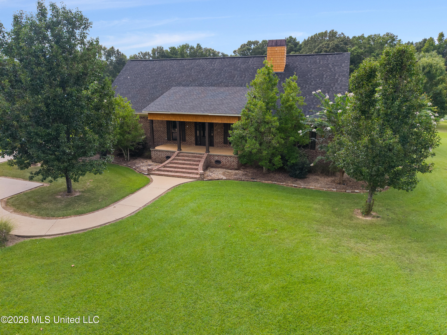
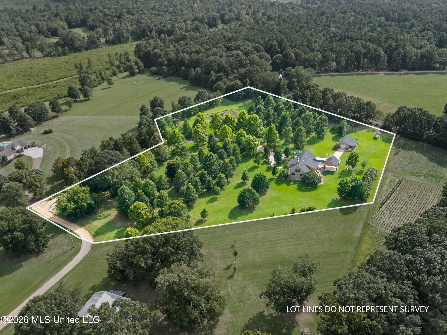
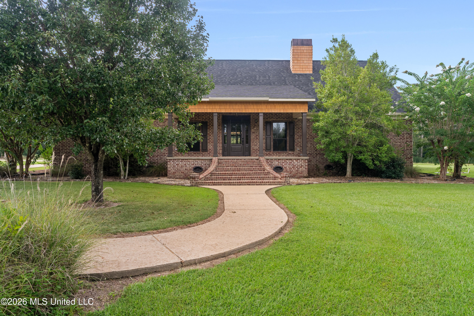
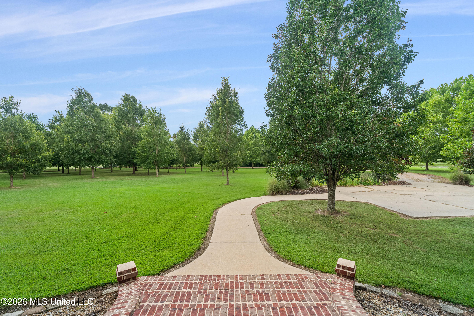
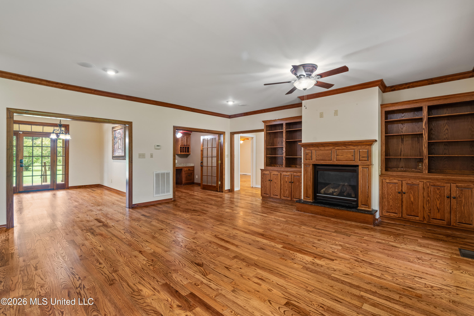
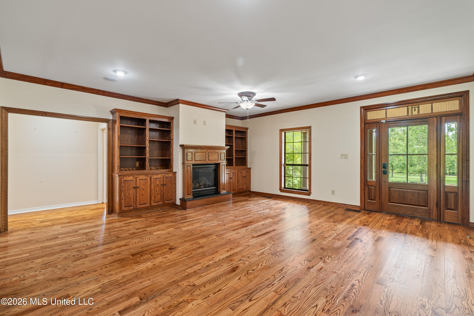
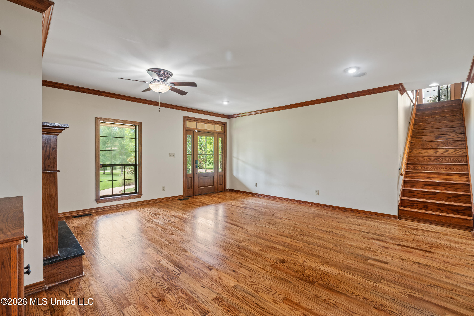
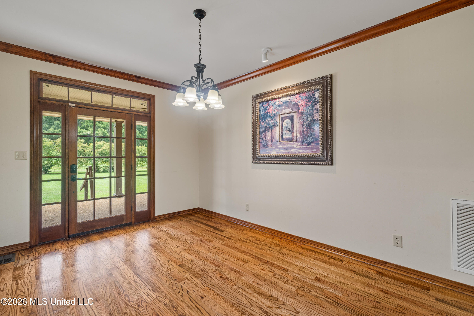
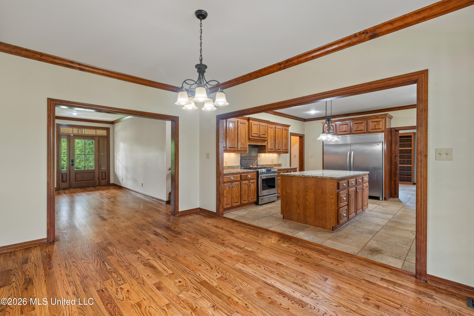
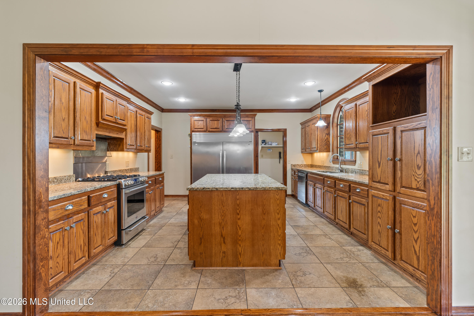
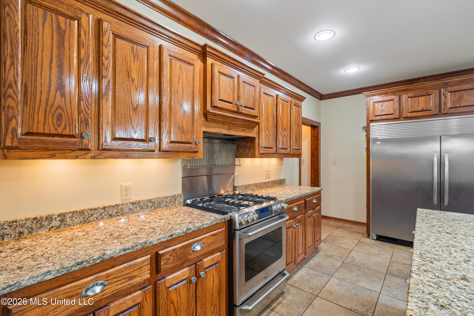
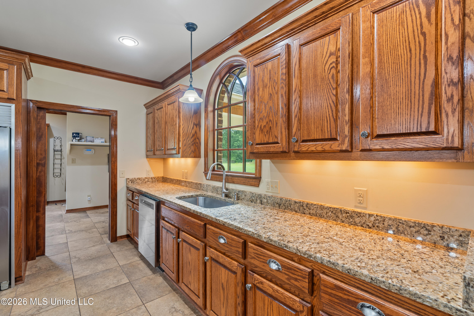
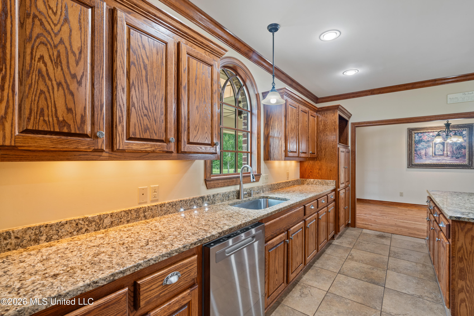
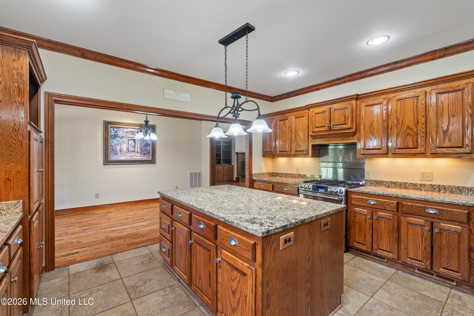
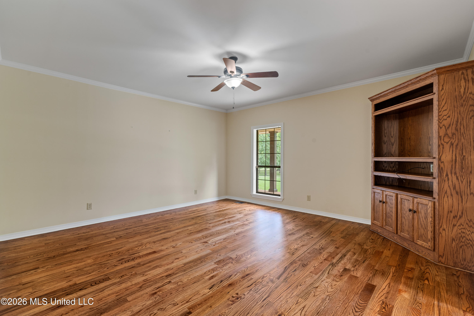
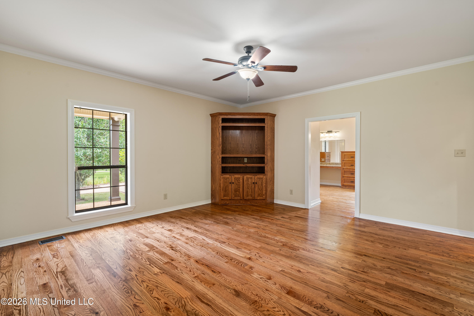
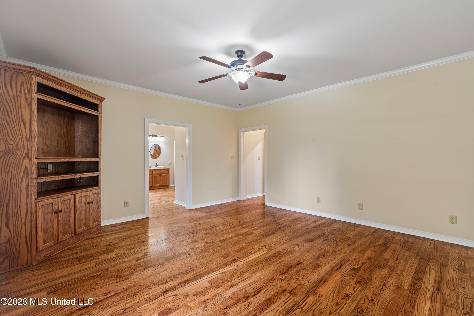
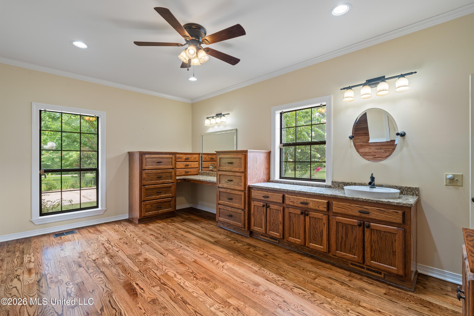
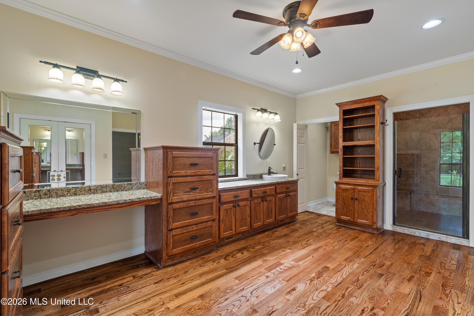
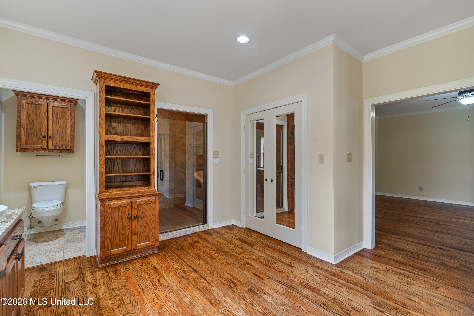
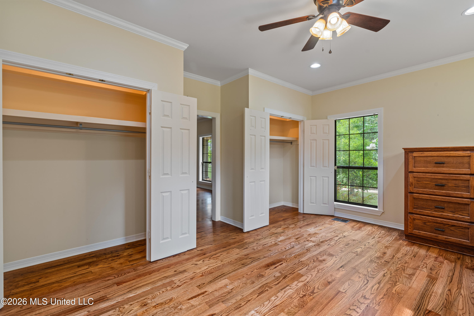
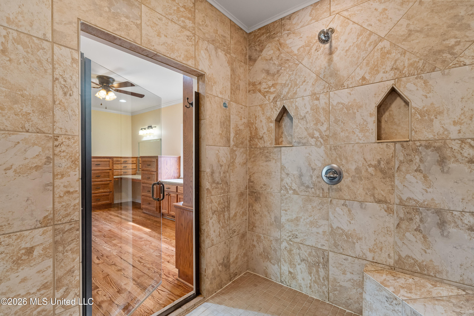
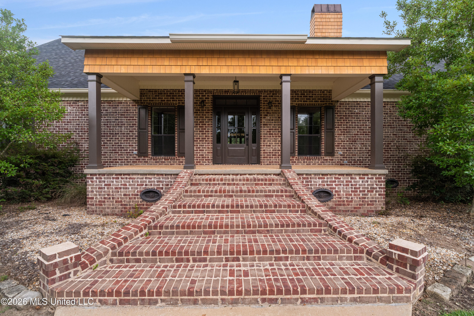
Welcome to this beautifully appointed 5-bedroom, 3-bath country estate on 6.57 acres, where timeless elegance meets peaceful rural living. Ideally located just ten minutes from Interstate 55 and the historic town of Summit, this meticulously maintained home offers approximately 4,083 square feet of thoughtfully designed living space, combining privacy, comfort, and convenience. A picturesque, park-like setting welcomes you home, featuring mature shade trees, fruit trees, and a tranquil pond that create a serene backdrop for everyday living. Inside, the spacious open-concept floor plan is designed for both entertaining and everyday comfort. The home features a formal living room, elegant dining room, private study, and an executive-style chef's kitchen that serves as the heart of the home. The luxurious primary suite is privately situated away from the main living areas, creating a peaceful retreat. The spa-inspired en-suite bath showcases custom oak vanities, separate his-and-hers walk-in closets, and an oversized walk-in shower complemented by a classic clawfoot soaking tub. On the opposite side of the main level, two generously sized guest bedrooms are connected by a well-appointed Jack-and-Jill bathroom, offering comfort and privacy for family or guests. A beautiful wood staircase leads to the second floor, where a spacious entertainment loft provides endless possibilities as a media room, game room, or additional family gathering space. Two oversized bedrooms and a full bath complete the upper level. Step outside and enjoy the peaceful surroundings from the expansive covered front porch or the inviting covered back porch. A short walk leads to the scenic pond, while a large brick workshop provides exceptional space for hobbies, storage, or even a home-based business. This remarkable estate offers the perfect balance of refined country living and modern convenience, with easy access to shopping, dining, schools, and Interstate 55. If you've been searching for space, quality craftsmanship, and a private setting without sacrificing accessibility, this exceptional property is ready to welcome you home.
5

BEDROOMS

3

BATHROOMS

6.57

ACRES

2009

YEAR BUILT

Two

LEVELS

4083

SQ. FT.

Primary Information

MLS#:4158017

Price:$649,500

Bedrooms:5

Bathrooms:3

Lot Size:286189.2

Lot Acres:6.57

Years Built:2009

Total Levels:Two

Status:Active

Neighborhood Information

Address:7912-a U.s. 98, Summit, MS 39666

Neighborhood:None

City:Summit

County:Amite

State:MS

Listing Details

Buyer Agent:Sims Realty

Listing Agent:Alan Bridevaux

Listing Office:Doug Rushing Realty of McComb

Interior Features

Interior:4083 Sq. Ft.

Water Heater:Propane,Tankless

Amenities

Waterfront Features:Pond

# Garage Stalls:0

Patio:Rear Porch,Slab,Front Porch

Exterior Features

Roof:Architectural Shingles

Sewer:Septic Tank

Details

Details:Welcome to this beautifully appointed 5-bedroom, 3-bath country estate on 6.57 acres, where timeless elegance meets peaceful rural living. Ideally located just ten minutes from Interstate 55 and the historic town of Summit, this meticulously maintained home offers approximately 4,083 square feet of thoughtfully designed living space, combining privacy, comfort, and convenience. A picturesque, park-like setting welcomes you home, featuring mature shade trees, fruit trees, and a tranquil pond that create a serene backdrop for everyday living. Inside, the spacious open-concept floor plan is designed for both entertaining and everyday comfort. The home features a formal living room, elegant dining room, private study, and an executive-style chef's kitchen that serves as the heart of the home. The luxurious primary suite is privately situated away from the main living areas, creating a peaceful retreat. The spa-inspired en-suite bath showcases custom oak vanities, separate his-and-hers walk-in closets, and an oversized walk-in shower complemented by a classic clawfoot soaking tub. On the opposite side of the main level, two generously sized guest bedrooms are connected by a well-appointed Jack-and-Jill bathroom, offering comfort and privacy for family or guests. A beautiful wood staircase leads to the second floor, where a spacious entertainment loft provides endless possibilities as a media room, game room, or additional family gathering space. Two oversized bedrooms and a full bath complete the upper level. Step outside and enjoy the peaceful surroundings from the expansive covered front porch or the inviting covered back porch. A short walk leads to the scenic pond, while a large brick workshop provides exceptional space for hobbies, storage, or even a home-based business. This remarkable estate offers the perfect balance of refined country living and modern convenience, with easy access to shopping, dining, schools, and Interstate 55. If you've been searching for space, quality craftsmanship, and a private setting without sacrificing accessibility, this exceptional property is ready to welcome you home.

Our mortgage estimator will calculate the details of your estimated monthly mortgage payments. Figures entered below are examples and are used to demonstrate only. Edit the loan details on the bold selections, Select "Calculate Payment" and your information will update under "Your Results". For more information contact Sims Realty!

Loan Amount for MLS #4158017

Enter number of years

Enter an interest rate ( % )

Enter down payment ( $ / % )

Cash Down Payment Or Optional Percent
Make changes to these assumptions and click "Calculate Payment" to try different scenarios. Calculations are based on conventional terms.


Your Results:

Monthly Principal & Interest - $ Total Down Payment - $ Loan Amount - $ Interest Rate - % Term of Loan - ( Years )


Sims Realty and Development LLC
217 West Market St.
Greenwood, MS 38930
662-455-1343
info@buysimsrealty.com

© Sims Realty - - All Rights Reserved