Let us find a Home for You!
CALL: 662-455-1343    Call Sims Realty   

MLS: 4143019

Source MLS Verified

$445,000

Sims Realty
78 Government Fleet Road, Natchez, MS 39120

Click to EnlargeClick to Enlarge

Residential Description:

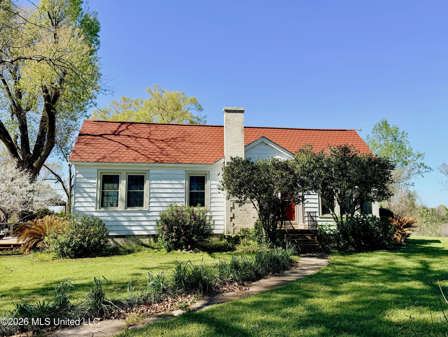
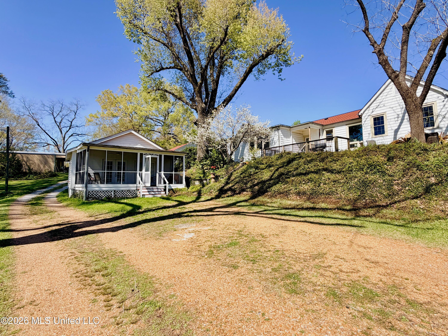
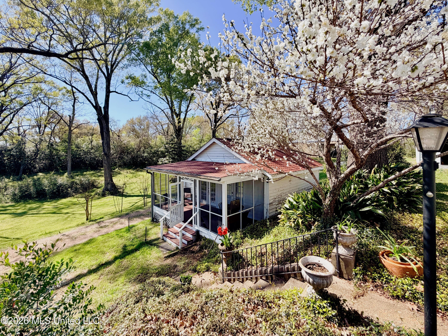
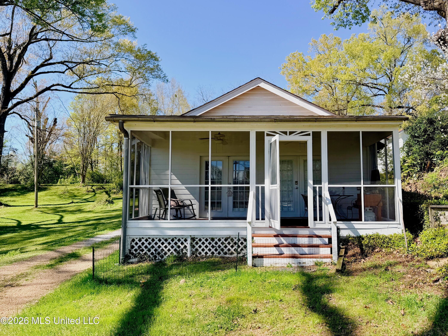
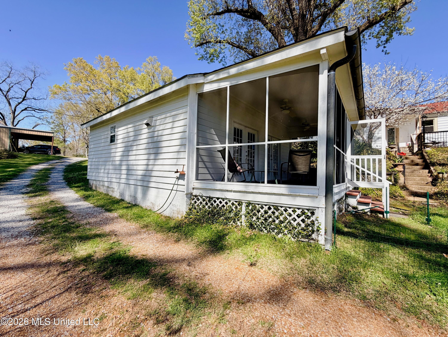
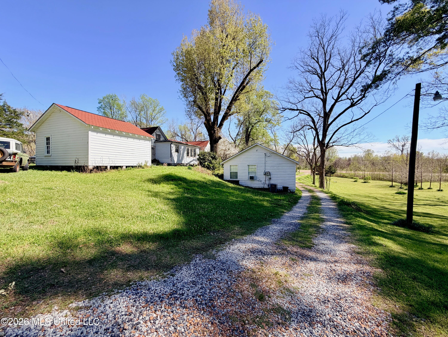
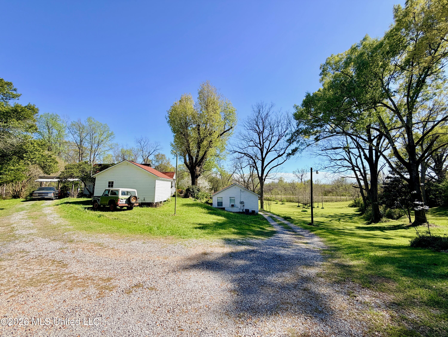
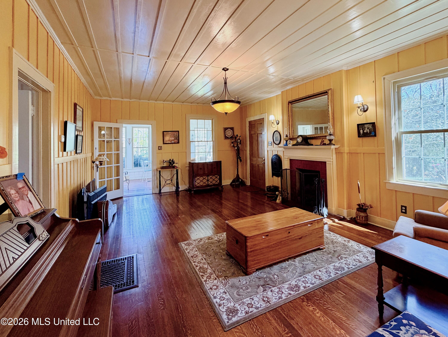
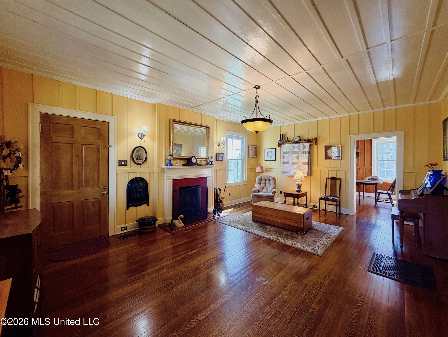
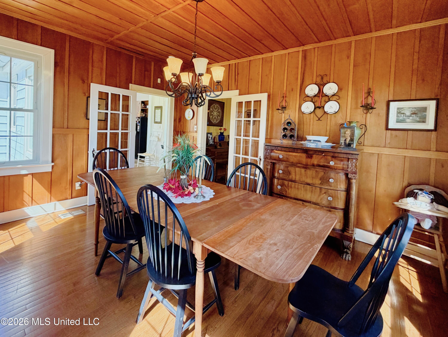
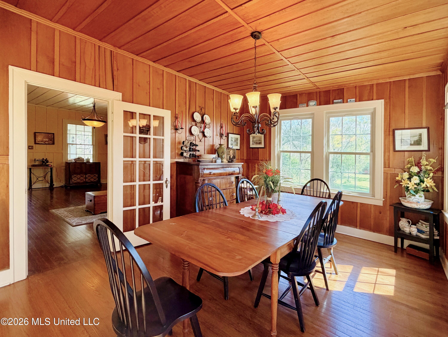
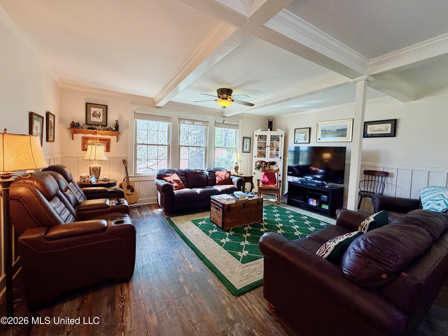
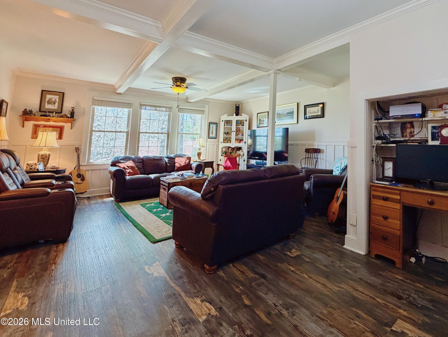
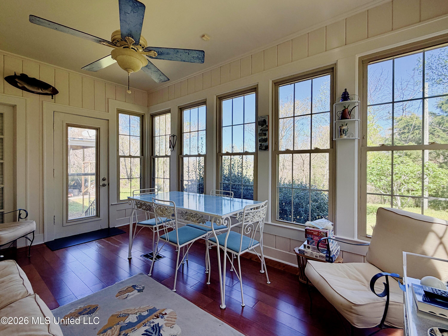
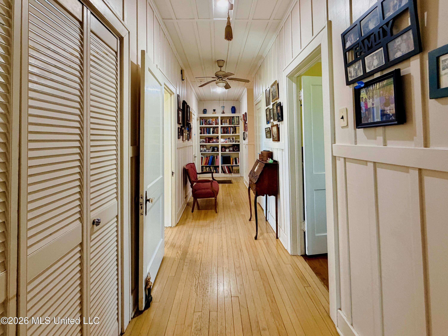
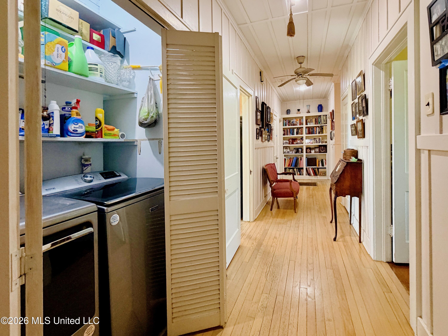
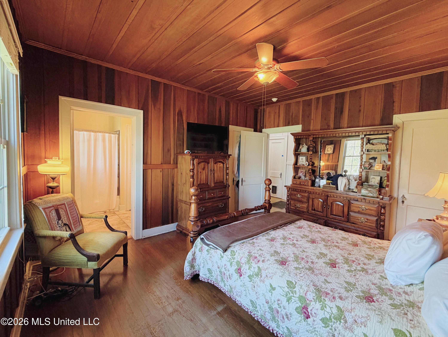
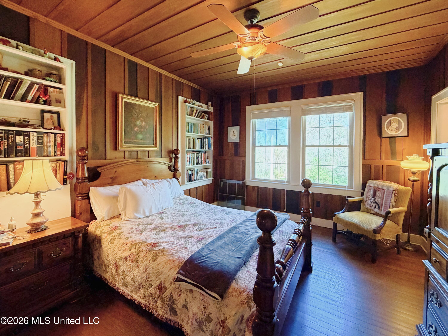
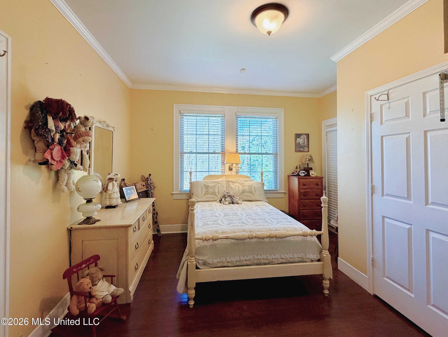
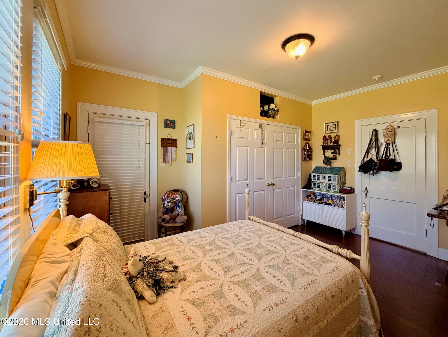
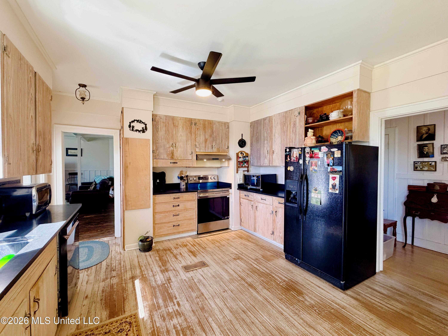
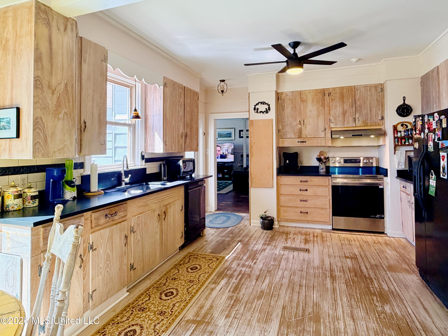
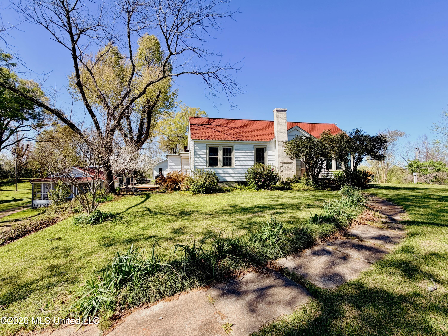
Charming - Farmhouse Style Home on approximately 6.7 Private Acres plus an income producing Guest Cottage - Move-In Ready! Discover this exceptional 4-bedroom, with option of 1 to be an office or playroom, 3-bath home situated on a spacious approximate 6.7-acre parcel in Natchez, MS. Private Deer & Squirrel Hunting, the property offers peaceful seclusion with no utility easements and a private approximate 1/3-mile trail leading from the front of the property to the back. Built in 1939 with timeless appeal, the main residence blends classic craftsmanship and modern upgrades for comfortable, low-maintenance living. Many varieties of trees and plants. Key Home Features & Recent Updates: • Beautiful hardwood floors throughout: red oak tongue-and-groove (sourced from local sawmill) in most areas, rich red gum in the dining room, and poplar wood accents in the primary bedroom. • Classic board-and-batten interior walls adding rustic charm. • Interior & Exterior electrical box is upgraded, exterior service is underground from utility pole to the house. • Three central air conditioning units (two replaced approximately 5 years ago). * Deck is 12x20 with a natural gas fire pit. * Brand new oven/range & Dishwasher • 33 new energy-efficient windows with screens installed. • Ventless Gas log fireplace with chimney capped for cozy ambiance. • Walk-in cedar closet in the primary suite, plus an additional cedar closet in the hall. • Five elegant glass French doors enhancing natural light and flow. • Flexible layout with three separate sections that can be closed off for privacy or zoned living. • New roof completed in 2025: hurricane-rated, double-shingled with 300 mph wind-resistant shingles for superior durability. * Security System with automatic lighting 1 month old, with motion & glass breakage, heat sensors. * New Pex Plumbing Pipes Additional Structures & Outdoor Amenities: • Impressive 30x45 shop (built 2012) with two 12-ft tall metal doors, 200 amp, new roof, and available plumbing - perfect for RV vehicles, equipment, hobbies, or workspace. • 18x20 additional building (new electrical panel box with 100 amp) service water located behind the main house possible rental. Carport is 15x30. • Small portable storage building behind the shop is 10x12. • Guest cottage (1 bed/1 bath) with combined living/kitchen area, central air, washer/dryer included, two double French doors opening to the porch, and its own separate septic tank and utility meters - fully furnished, has been B&B since 2009. • All structures feature separate utility meters for convenience. INSTANT RENTAL INCOME OF $1500.00 PER MONTH LEASE BACK FROM THE OWNER OF THE DETATCHED COTTAGE & 1/2 THE SHOP.

4

BEDROOMS

3

BATHROOMS

6.7

ACRES

1939

YEAR BUILT

One

LEVELS

2804

SQ. FT.

Primary Information

MLS#:4143019

Price:$445,000

Bedrooms:4

Bathrooms:3

Lot Size:291852

Lot Acres:6.7

Years Built:1939

Total Levels:One

Status:Active

Neighborhood Information

Address:78 Government Fleet Road, Natchez, MS 39120

Neighborhood:Metes And Bounds

City:Natchez

County:Adams

State:MS

School:McLaurin

Listing Details

Buyer Agent:Sims Realty

Listing Agent:Jackie Montgomery

Listing Office:eXp Realty

Updated:October 8, 2026 12:49:58

Interior Features

Interior:2804 Sq. Ft.

Flooring:Laminate,Wood

Windows:Double Pane Windows,Window Treatments,Vinyl Clad

Water Heater:Tankless

Amenities

# Garage Stalls:2

Patio:Deck

Exterior Features

Roof:Asphalt Shingle,Other,See Remarks

Sewer:Septic Tank,See Remarks,Other

Details

Details:Charming - Farmhouse Style Home on approximately 6.7 Private Acres plus an income producing Guest Cottage - Move-In Ready! Discover this exceptional 4-bedroom, with option of 1 to be an office or playroom, 3-bath home situated on a spacious approximate 6.7-acre parcel in Natchez, MS. Private Deer & Squirrel Hunting, the property offers peaceful seclusion with no utility easements and a private approximate 1/3-mile trail leading from the front of the property to the back. Built in 1939 with timeless appeal, the main residence blends classic craftsmanship and modern upgrades for comfortable, low-maintenance living. Many varieties of trees and plants. Key Home Features & Recent Updates: • Beautiful hardwood floors throughout: red oak tongue-and-groove (sourced from local sawmill) in most areas, rich red gum in the dining room, and poplar wood accents in the primary bedroom. • Classic board-and-batten interior walls adding rustic charm. • Interior & Exterior electrical box is upgraded, exterior service is underground from utility pole to the house. • Three central air conditioning units (two replaced approximately 5 years ago). * Deck is 12x20 with a natural gas fire pit. * Brand new oven/range & Dishwasher • 33 new energy-efficient windows with screens installed. • Ventless Gas log fireplace with chimney capped for cozy ambiance. • Walk-in cedar closet in the primary suite, plus an additional cedar closet in the hall. • Five elegant glass French doors enhancing natural light and flow. • Flexible layout with three separate sections that can be closed off for privacy or zoned living. • New roof completed in 2025: hurricane-rated, double-shingled with 300 mph wind-resistant shingles for superior durability. * Security System with automatic lighting 1 month old, with motion & glass breakage, heat sensors. * New Pex Plumbing Pipes Additional Structures & Outdoor Amenities: • Impressive 30x45 shop (built 2012) with two 12-ft tall metal doors, 200 amp, new roof, and available plumbing - perfect for RV vehicles, equipment, hobbies, or workspace. • 18x20 additional building (new electrical panel box with 100 amp) service water located behind the main house possible rental. Carport is 15x30. • Small portable storage building behind the shop is 10x12. • Guest cottage (1 bed/1 bath) with combined living/kitchen area, central air, washer/dryer included, two double French doors opening to the porch, and its own separate septic tank and utility meters - fully furnished, has been B&B since 2009. • All structures feature separate utility meters for convenience. INSTANT RENTAL INCOME OF $1500.00 PER MONTH LEASE BACK FROM THE OWNER OF THE DETATCHED COTTAGE & 1/2 THE SHOP.

Our mortgage estimator will calculate the details of your estimated monthly mortgage payments. Figures entered below are examples and are used to demonstrate only. Edit the loan details on the bold selections, Select "Calculate Payment" and your information will update under "Your Results". For more information contact Sims Realty!

Loan Amount for MLS #4143019

Enter number of years

Enter an interest rate ( % )

Enter down payment ( $ / % )

Cash Down Payment Or Optional Percent
Make changes to these assumptions and click "Calculate Payment" to try different scenarios. Calculations are based on conventional terms.


Your Results:

Monthly Principal & Interest - $ Total Down Payment - $ Loan Amount - $ Interest Rate - % Term of Loan - ( Years )


Sims Realty and Development LLC
217 West Market St.
Greenwood, MS 38930
662-455-1343
info@buysimsrealty.com

© Sims Realty - - All Rights Reserved