Let us find a Home for You!
CALL: 662-455-1343    Call Sims Realty   

MLS: 4158637

Source MLS Verified

$365,000

Sims Realty
7716 Clamshell Avenue, Ocean Springs, MS 39564

Click to EnlargeClick to Enlarge

Residential Description:

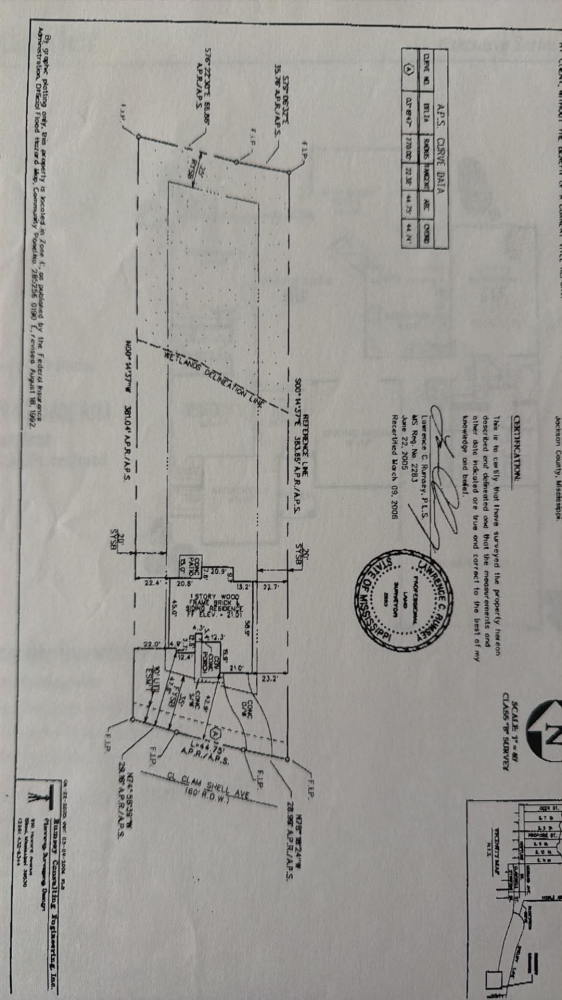
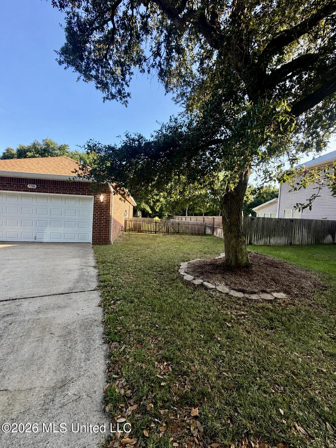
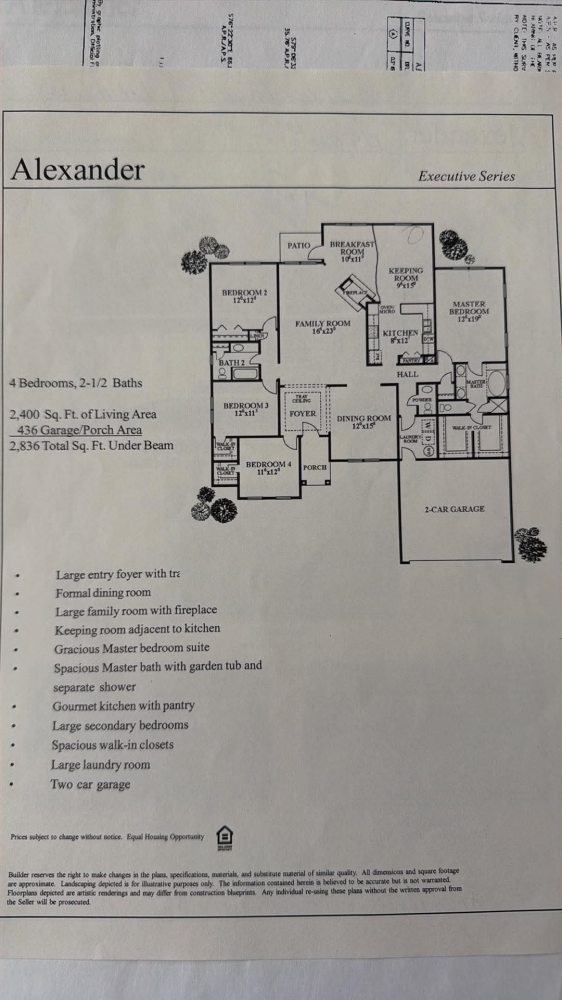
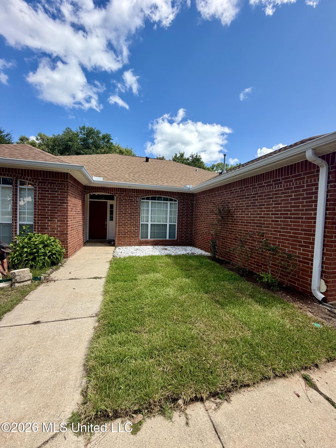
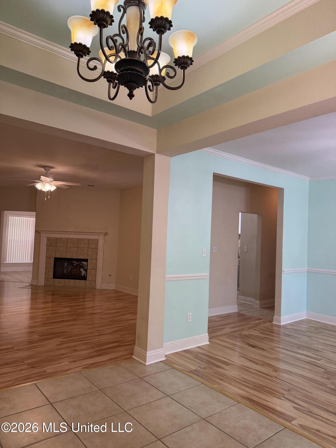
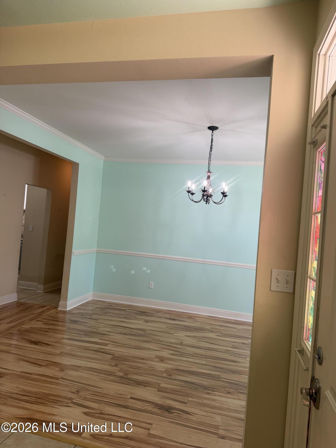
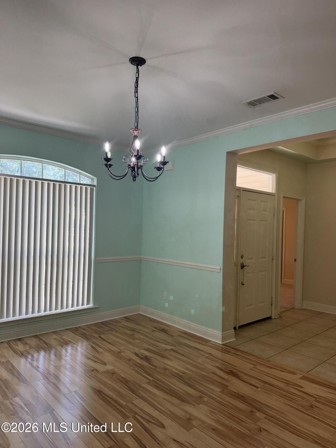
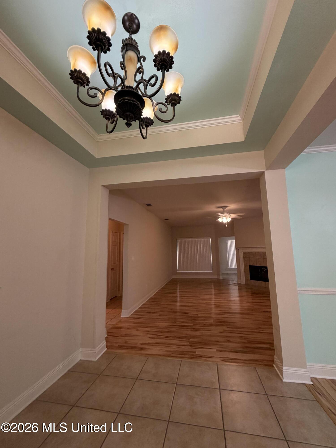
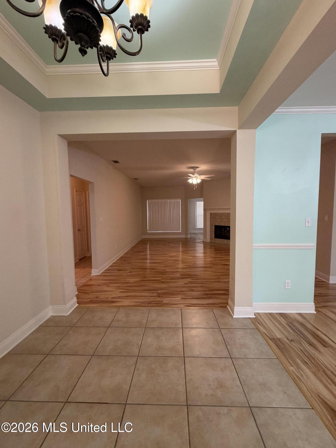
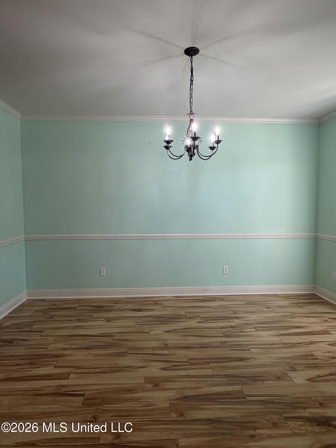
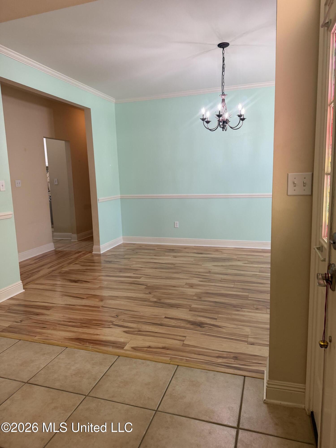
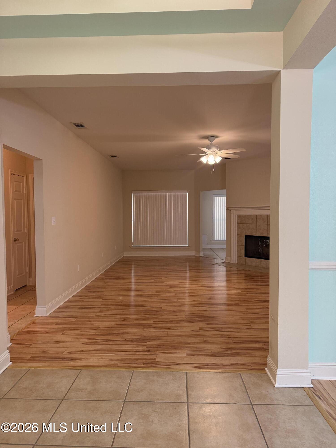
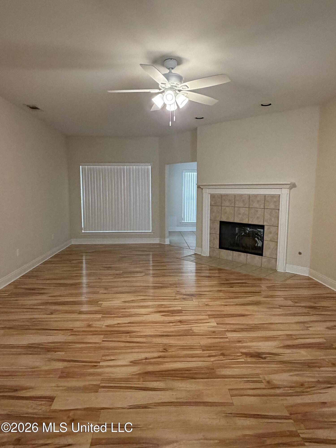
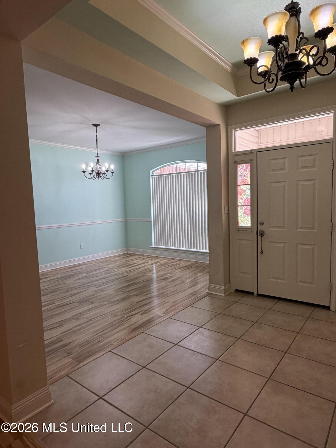
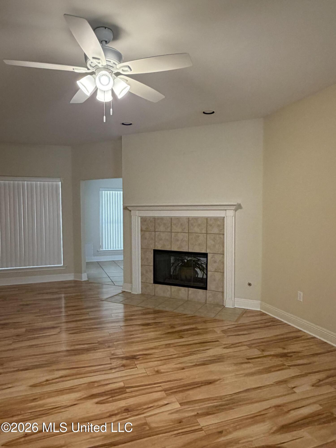
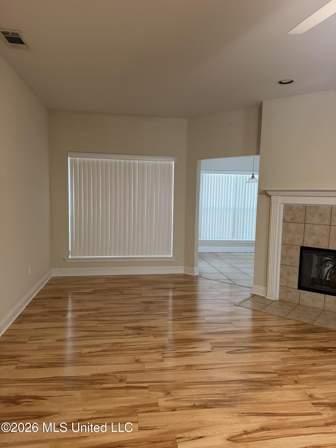
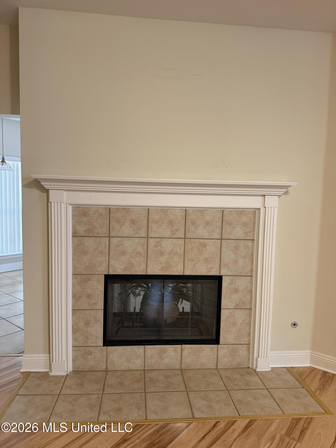
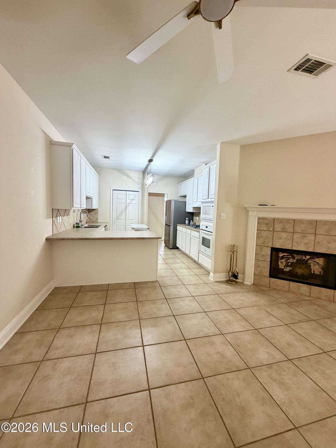
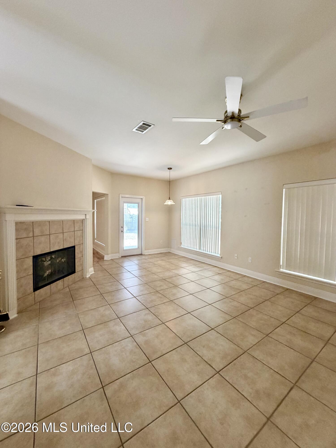
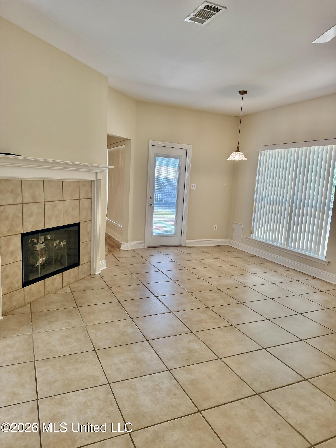
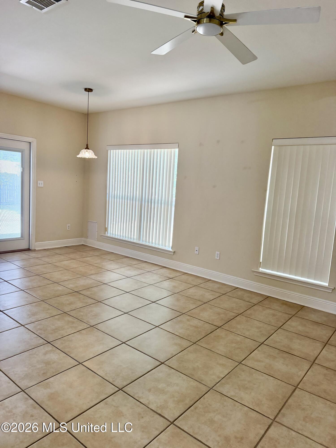
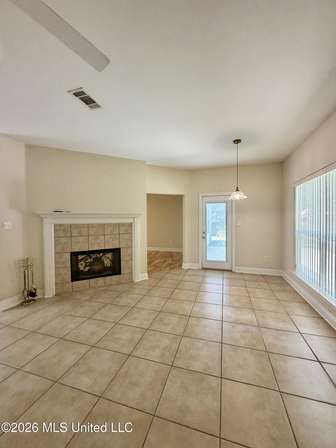
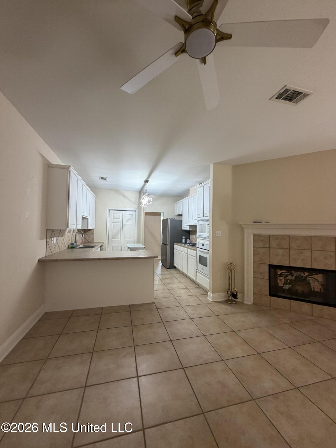
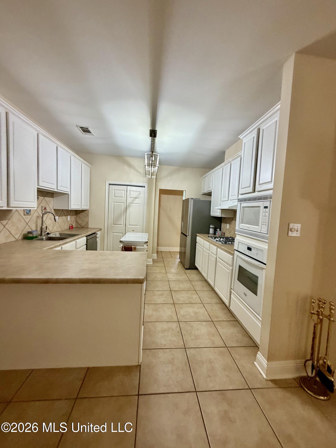
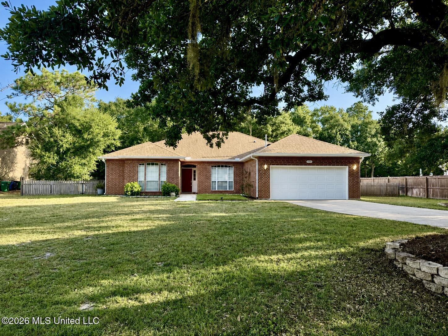
Welcome home! This spacious 4-bedroom, 2.5-bath home offers an inviting layout with plenty of room to spread out and make it your own, all located in the much sought-after Ocean Springs School District. Step inside to a welcoming foyer with a tray ceiling, crown molding, and tall baseboards, with the formal dining room conveniently located just off the entry. The formal dining room features crown molding and chair rail. The large family room centers around a see-through fireplace shared with the adjacent keeping room, creating a natural focal point and allowing the warmth and glow of the fire to be enjoyed from both living spaces. It's a feature that will be especially inviting during the cooler months and around the holidays. Continue through the living area to the keeping room and kitchen, with an additional breakfast area providing a comfortable flow for dining and entertaining. The kitchen offers generous cabinetry, workspace, a pantry, gas cooktop, and bar-top seating, along with a built-in wall oven and microwave combination, plus a stainless-steel refrigerator and dishwasher. The nearby laundry room adds convenience, and the washer and dryer remain with the home. The split-bedroom floor plan provides added privacy, with the spacious primary suite privately positioned at the rear of the home and featuring a large bedroom, a generous walk-in closet divided into two distinct sections, and a bath with a relaxing garden tub and separate shower. Three additional bedrooms provide flexibility for family, guests, a home office, or hobbies, with a second full bath and convenient half bath completing the layout. A two-car garage adds additional convenience and storage. Outside, you'll find a fenced backyard situated on a large lot just under an acre, with mature trees offering plenty of shade and a natural backdrop. A patio area provides space for outdoor entertaining, while garden areas and a separate storage building with shelving offer lots of possibilities for gardening, hobbies, tools, and storage. The backyard provides plenty of room for pets, play, gatherings, or simply enjoying the outdoors. And then there's the location. Enjoy the relaxed coastal lifestyle Ocean Springs is known for, with easy access to beaches, waterways, downtown shopping, local restaurants, art galleries, and entertainment. The location is also convenient for commuters headed to major employers including Chevron, Ingalls Shipbuilding, and Keesler Air Force Base. Located in the highly sought-after Ocean Springs School District, this home offers an exceptional floor plan, multiple living and dining spaces, a see-through fireplace, well-equipped kitchen, generous primary suite, two-car garage, fenced backyard, mature trees, and nearly an acre of land. With its combination of space, location, and a floor plan that offers so many possibilities, this home is ready for someone to bring their personal touch and make it their own. Schedule your private showing and come see everything it has to offer!

4

BEDROOMS

2

BATHROOMS

0.88

ACRES

2006

YEAR BUILT

One

LEVELS

2451

SQ. FT.

Primary Information

MLS#:4158637

Price:$365,000

Bedrooms:4

Bathrooms:2

Half Baths:1

Lot Size:38332.8

Lot Acres:0.88

Years Built:2006

Total Levels:One

Status:Active

Neighborhood Information

Address:7716 Clamshell Avenue, Ocean Springs, MS 39564

Neighborhood:Rosewood Estates

City:Ocean Springs

County:Jackson

State:MS

School:Magnolia Park

Listing Details

Buyer Agent:Sims Realty

Listing Agent:Ginger Radix

Listing Office:Shoreline Realty, LLC

Updated:October 2, 2026 7:10:52

Interior Features

Interior:2451 Sq. Ft.

Flooring:Ceramic Tile,Carpet,Laminate,Combination

Windows:Window Coverings

Amenities

# Garage Stalls:2

Patio:Patio

Exterior Features

Roof:Architectural Shingles

Sewer:Public Sewer

Details

Details:Welcome home! This spacious 4-bedroom, 2.5-bath home offers an inviting layout with plenty of room to spread out and make it your own, all located in the much sought-after Ocean Springs School District. Step inside to a welcoming foyer with a tray ceiling, crown molding, and tall baseboards, with the formal dining room conveniently located just off the entry. The formal dining room features crown molding and chair rail. The large family room centers around a see-through fireplace shared with the adjacent keeping room, creating a natural focal point and allowing the warmth and glow of the fire to be enjoyed from both living spaces. It's a feature that will be especially inviting during the cooler months and around the holidays. Continue through the living area to the keeping room and kitchen, with an additional breakfast area providing a comfortable flow for dining and entertaining. The kitchen offers generous cabinetry, workspace, a pantry, gas cooktop, and bar-top seating, along with a built-in wall oven and microwave combination, plus a stainless-steel refrigerator and dishwasher. The nearby laundry room adds convenience, and the washer and dryer remain with the home. The split-bedroom floor plan provides added privacy, with the spacious primary suite privately positioned at the rear of the home and featuring a large bedroom, a generous walk-in closet divided into two distinct sections, and a bath with a relaxing garden tub and separate shower. Three additional bedrooms provide flexibility for family, guests, a home office, or hobbies, with a second full bath and convenient half bath completing the layout. A two-car garage adds additional convenience and storage. Outside, you'll find a fenced backyard situated on a large lot just under an acre, with mature trees offering plenty of shade and a natural backdrop. A patio area provides space for outdoor entertaining, while garden areas and a separate storage building with shelving offer lots of possibilities for gardening, hobbies, tools, and storage. The backyard provides plenty of room for pets, play, gatherings, or simply enjoying the outdoors. And then there's the location. Enjoy the relaxed coastal lifestyle Ocean Springs is known for, with easy access to beaches, waterways, downtown shopping, local restaurants, art galleries, and entertainment. The location is also convenient for commuters headed to major employers including Chevron, Ingalls Shipbuilding, and Keesler Air Force Base. Located in the highly sought-after Ocean Springs School District, this home offers an exceptional floor plan, multiple living and dining spaces, a see-through fireplace, well-equipped kitchen, generous primary suite, two-car garage, fenced backyard, mature trees, and nearly an acre of land. With its combination of space, location, and a floor plan that offers so many possibilities, this home is ready for someone to bring their personal touch and make it their own. Schedule your private showing and come see everything it has to offer!

Our mortgage estimator will calculate the details of your estimated monthly mortgage payments. Figures entered below are examples and are used to demonstrate only. Edit the loan details on the bold selections, Select "Calculate Payment" and your information will update under "Your Results". For more information contact Sims Realty!

Loan Amount for MLS #4158637

Enter number of years

Enter an interest rate ( % )

Enter down payment ( $ / % )

Cash Down Payment Or Optional Percent
Make changes to these assumptions and click "Calculate Payment" to try different scenarios. Calculations are based on conventional terms.


Your Results:

Monthly Principal & Interest - $ Total Down Payment - $ Loan Amount - $ Interest Rate - % Term of Loan - ( Years )


Sims Realty and Development LLC
217 West Market St.
Greenwood, MS 38930
662-455-1343
info@buysimsrealty.com

© Sims Realty - - All Rights Reserved