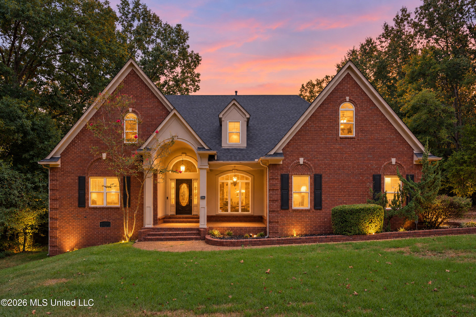
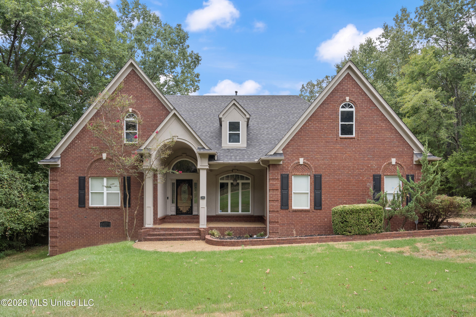
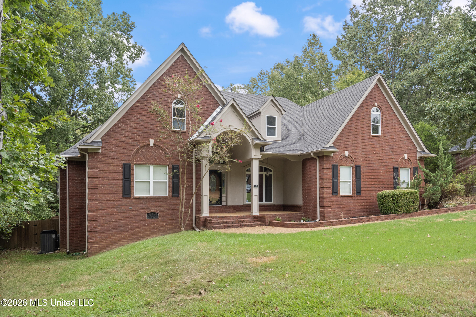
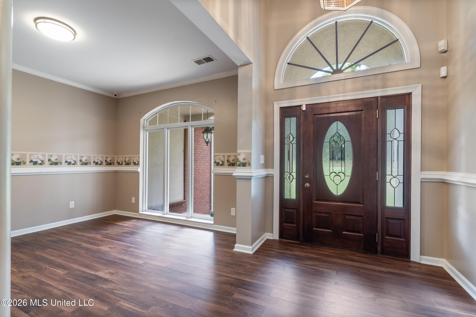
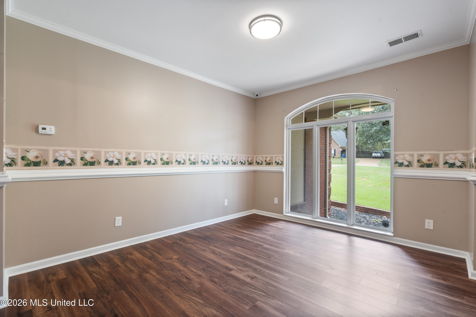
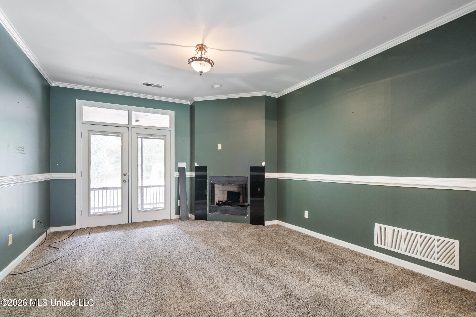
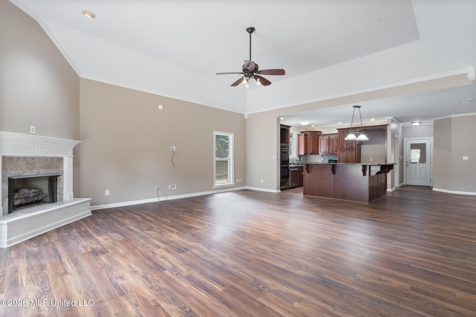
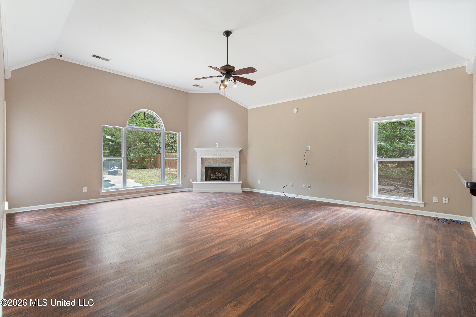
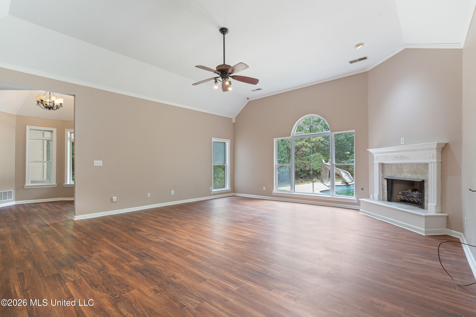
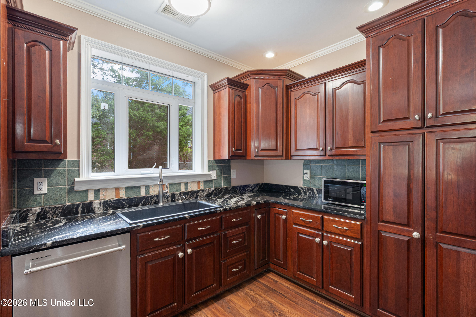
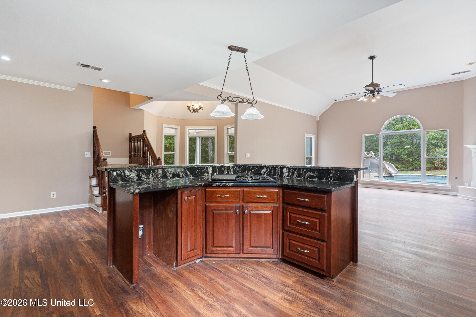
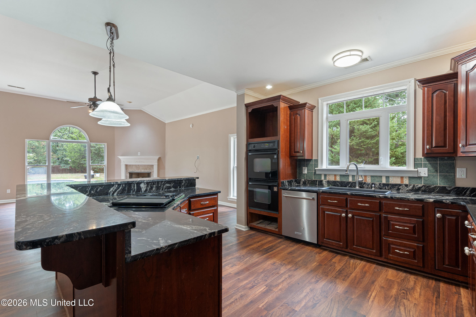
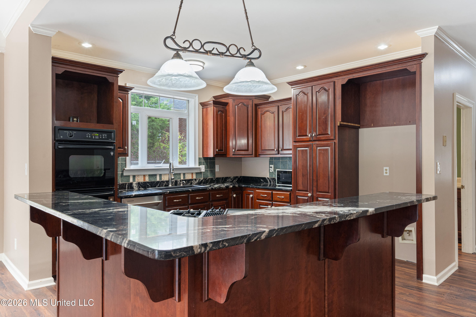
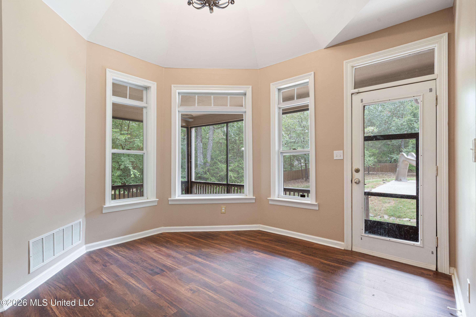
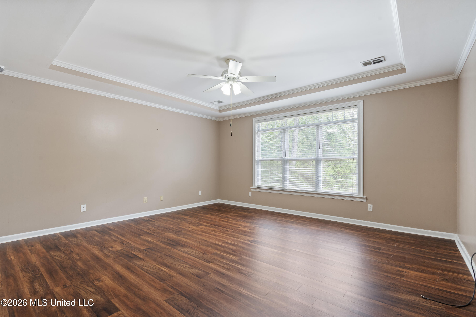
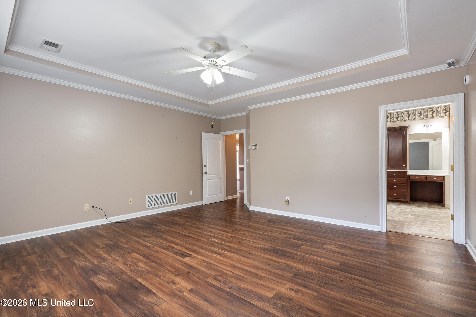
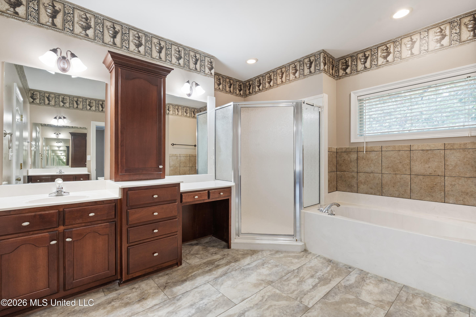
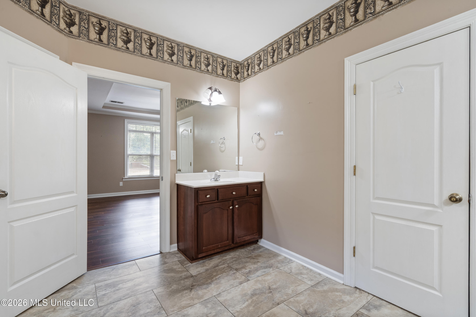
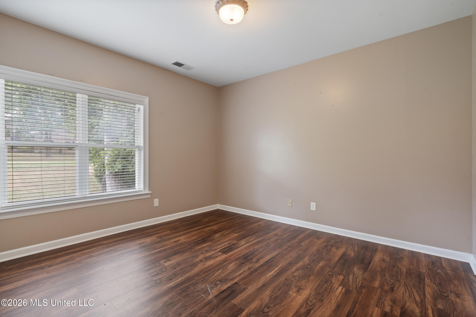
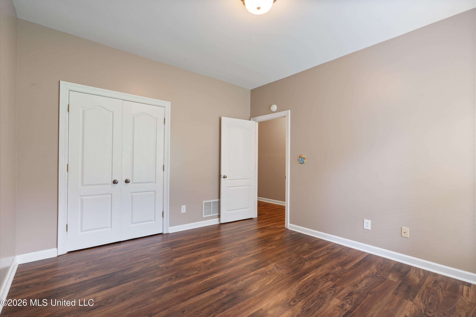
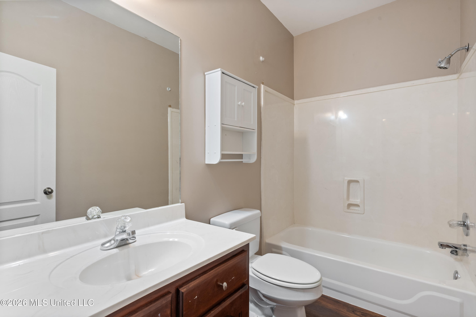
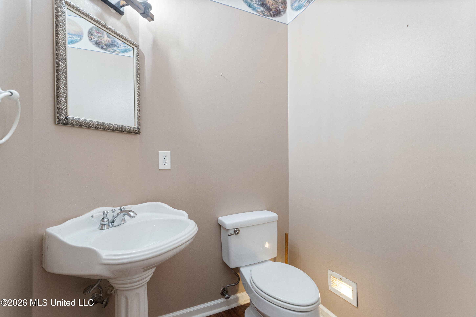
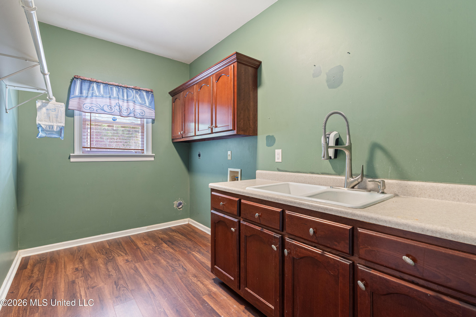
Welcome to this spacious 5-bedroom, 3.5-bath home in Oakwood Park offering over 4,000 square feet of living space and a versatile floor plan designed for both everyday living and entertaining. The open-concept main level features a formal dining room, gathering room, living room, and a bright morning/breakfast room, providing plenty of space to spread out and gather. The kitchen opens to the surrounding living areas, creating an easy flow throughout the heart of the home. The primary suite is conveniently located downstairs, along with an additional bedroom and full bath—ideal for guests, a home office, or multigenerational living. A separate laundry room and additional half bath complete the main level. Upstairs, you'll find a large, flexible room that can serve as a fifth bedroom, bonus room, playroom, media room, or combination of spaces, along with two additional bedrooms and a full bath. Outside is a true highlight of the property. Enjoy a screened-in porch overlooking the patio and swimming pool, while mature trees surrounding the backyard provide a private setting for relaxing and entertaining. With 4,078 square feet, a flexible layout, multiple living spaces, and a private backyard with a pool, this Oakwood Park home offers plenty of room and potential to make it your own.
5
BEDROOMS
3
BATHROOMS
0.66
ACRES
2019
YEAR BUILT
Two
LEVELS
4078
SQ. FT.
Primary Information
MLS#:4163474
Price:$530,000
Bedrooms:5
Bathrooms:3
Half Baths:1
Lot Size:28749.6
Lot Acres:0.66
Years Built:2019
Total Levels:Two
Status:Active
Neighborhood Information
Address:7656 Elizabeth Circle Drive, Olive Branch, MS 38654
Details:Welcome to this spacious 5-bedroom, 3.5-bath home in Oakwood Park offering over 4,000 square feet of living space and a versatile floor plan designed for both everyday living and entertaining. The open-concept main level features a formal dining room, gathering room, living room, and a bright morning/breakfast room, providing plenty of space to spread out and gather. The kitchen opens to the surrounding living areas, creating an easy flow throughout the heart of the home. The primary suite is conveniently located downstairs, along with an additional bedroom and full bath—ideal for guests, a home office, or multigenerational living. A separate laundry room and additional half bath complete the main level. Upstairs, you'll find a large, flexible room that can serve as a fifth bedroom, bonus room, playroom, media room, or combination of spaces, along with two additional bedrooms and a full bath. Outside is a true highlight of the property. Enjoy a screened-in porch overlooking the patio and swimming pool, while mature trees surrounding the backyard provide a private setting for relaxing and entertaining. With 4,078 square feet, a flexible layout, multiple living spaces, and a private backyard with a pool, this Oakwood Park home offers plenty of room and potential to make it your own.
Calculate Your Mortgage for MLS# 4163474
Our mortgage estimator will calculate the details of your estimated monthly mortgage payments. Figures entered below are examples and are used to demonstrate only. Edit the loan details on the bold selections, Select "Calculate Payment" and your information will update under "Your Results". For more information contact Sims Realty!
Your Results:
Monthly Principal & Interest - $Total Down Payment - $Loan Amount - $Interest Rate - %Term of Loan - ( Years )