Let us find a Home for You!
CALL: 662-455-1343    Call Sims Realty   

MLS: 4157071

Source MLS Verified

$426,900

Sims Realty
7582 John Elliott Lane, Hernando, MS 38632

Click to EnlargeClick to Enlarge

Residential Description:

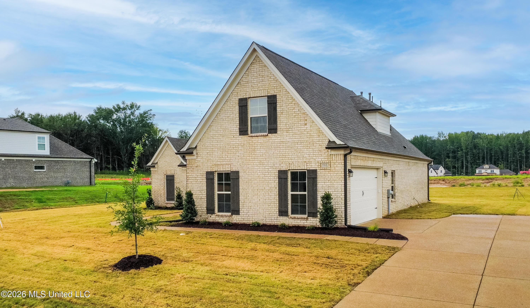
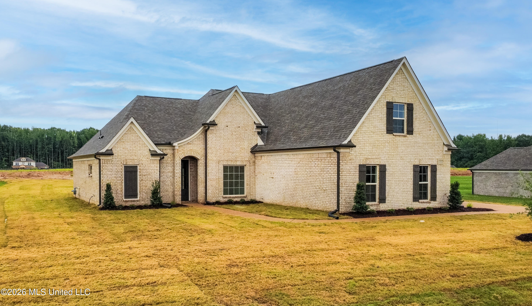
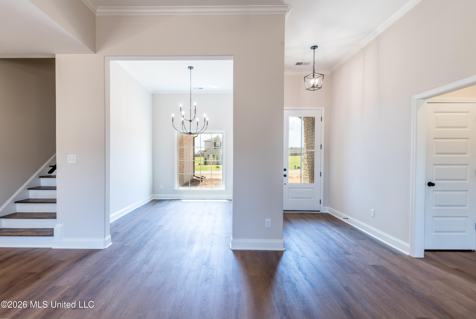
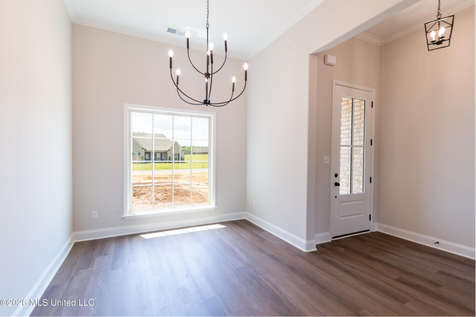
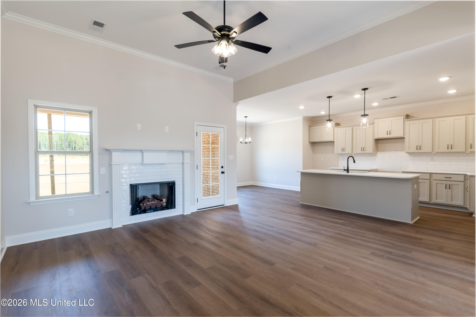
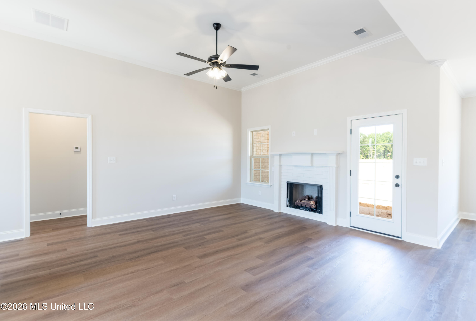
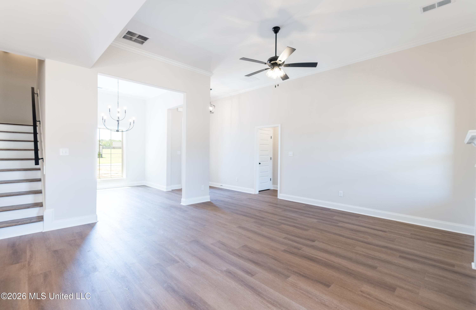
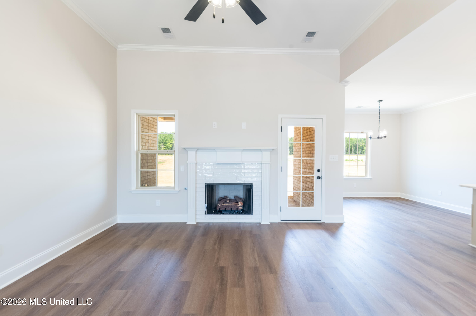
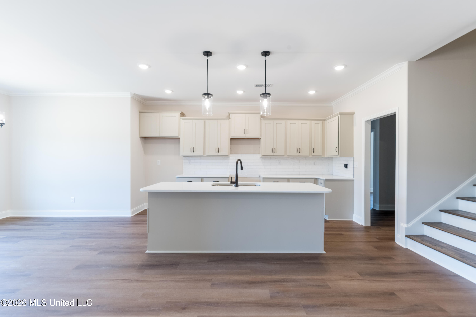
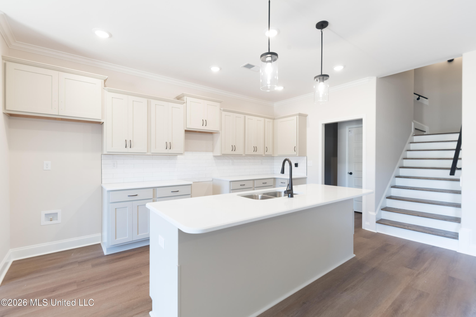
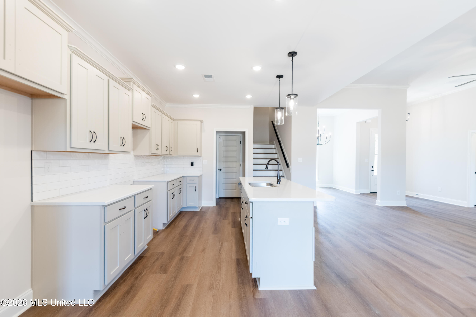
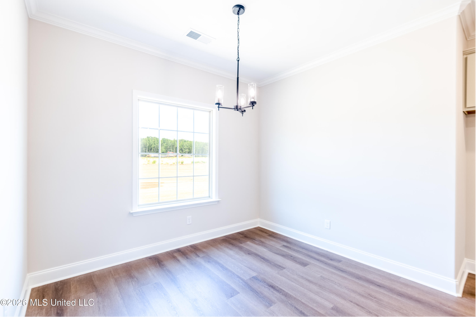
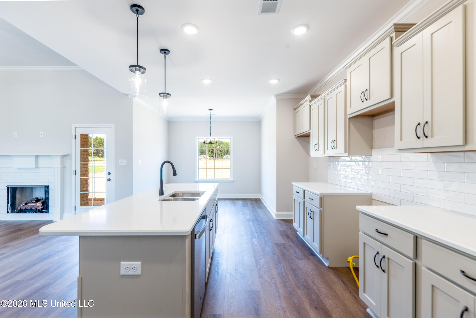
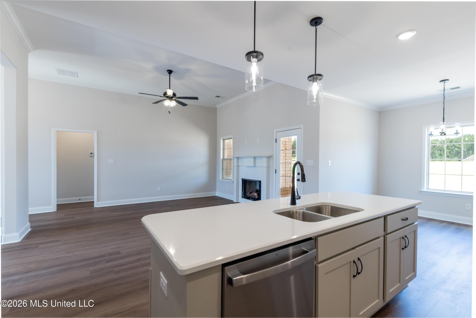
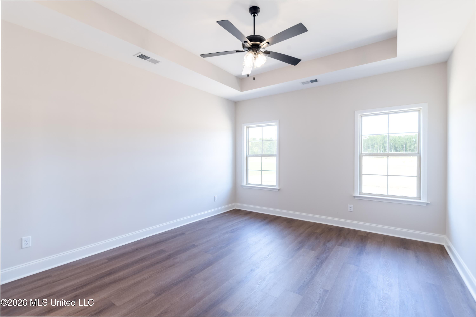
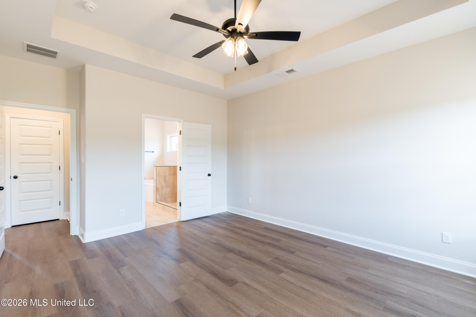
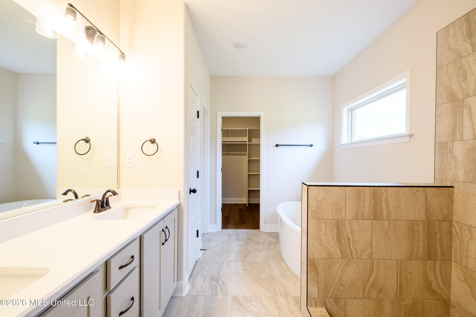
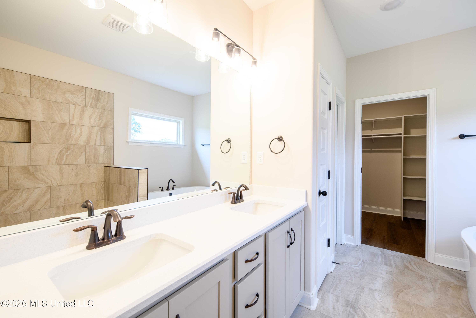
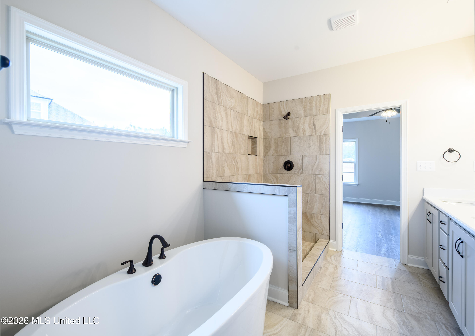
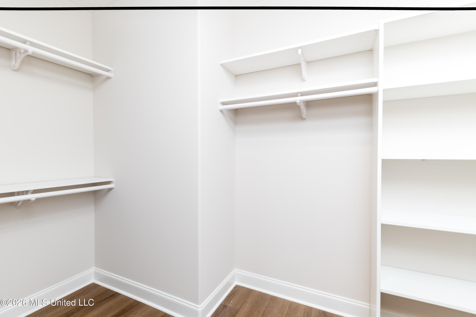
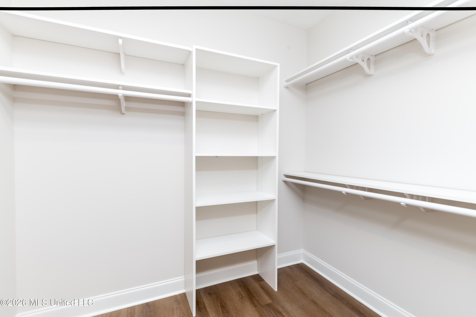
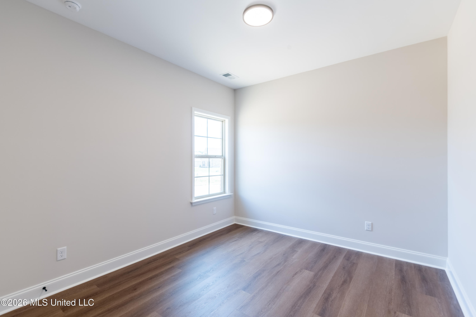
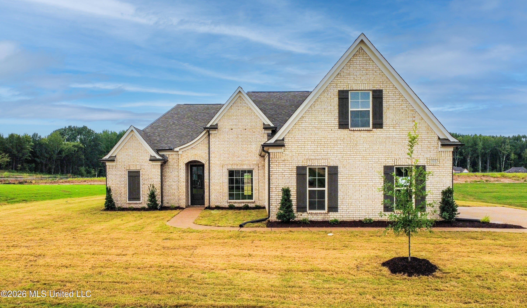
MOVE IN READY - Seller is offering 3% buyer concession towards closing costs or rate buy down with a preferred lender PLUS an additional $7,500 what can be used towards a buy-down, appliances, blinds or fence! Welcome to Cross Winds, where you'll find new construction homes in the Award Winning Lewisburg School District. Our Weston B plan sits on a .54 lot with covered back porch to enjoy the fall evenings, and a two-car garage with 8' garage door opening perfect for larger vehicles. The beautiful open floor plan features a large kitchen with a center island perfect for entertaining or morning coffee and tall designer staggered cabinets with crown molding, soft close doors and drawers, quartz countertops and designer kitchen backsplash. The appliance package includes stainless steel GE Smooth cooktop range with self cleaning oven, quiet dishwasher, built in microwave and disposal. The breakfast area is spacious and includes a window for lots of natural light and views to your expansive back yard. There is a spacious dining room that could also be used as a home office. The main suite includes a trayed ceiling and relaxing bath with large tiled walk-in shower and stand alone soaker tub, a double sink vanity with quartz countertops, and a spacious walk-in closet with built in closet system. The split bedroom plan has two bedrooms and a full bath on the opposite side of the home allowing more privacy for the main suite. Luxury Vinyl Plank (LVP) flooring flows through the entire first floor except for the bathrooms which have tile flooring. Smooth ceilings, rounded corners, and crown molding are included as well as wood stair treads, laundry room cabinets, and built ins in all closets and pantry. Upstairs there is a large bonus room with a closet (could also be a 4th bedroom) AND a full bath. Located just minutes from Award winning Lewisburg schools and interstate 269. New Construction in the Award Winning Lewisburg School District!!!

4

BEDROOMS

3

BATHROOMS

0.54

ACRES

2026

YEAR BUILT

Two

LEVELS

2466

SQ. FT.

Primary Information

MLS#:4157071

Price:$426,900

Bedrooms:4

Bathrooms:3

Lot Size:23522.4

Lot Acres:0.54

Years Built:2026

Total Levels:Two

Status:Active

Neighborhood Information

Address:7582 John Elliott Lane, Hernando, MS 38632

Neighborhood:Cross Winds

City:Hernando

County:DeSoto

State:MS

School:Lewisburg

Listing Details

Buyer Agent:Sims Realty

Listing Agent:Lauren Bogart

Listing Office:Legacy Homes Realty, LLC

Updated:October 29, 2026 6:47:39

Interior Features

Interior:2466 Sq. Ft.

Flooring:Ceramic Tile,Carpet,Luxury Vinyl

Windows:Vinyl

Water Heater:Natural Gas

Amenities

# Garage Stalls:2

Patio:Covered

Exterior Features

Roof:Architectural Shingles

Sewer:Public Sewer

Details

Details:MOVE IN READY - Seller is offering 3% buyer concession towards closing costs or rate buy down with a preferred lender PLUS an additional $7,500 what can be used towards a buy-down, appliances, blinds or fence! Welcome to Cross Winds, where you'll find new construction homes in the Award Winning Lewisburg School District. Our Weston B plan sits on a .54 lot with covered back porch to enjoy the fall evenings, and a two-car garage with 8' garage door opening perfect for larger vehicles. The beautiful open floor plan features a large kitchen with a center island perfect for entertaining or morning coffee and tall designer staggered cabinets with crown molding, soft close doors and drawers, quartz countertops and designer kitchen backsplash. The appliance package includes stainless steel GE Smooth cooktop range with self cleaning oven, quiet dishwasher, built in microwave and disposal. The breakfast area is spacious and includes a window for lots of natural light and views to your expansive back yard. There is a spacious dining room that could also be used as a home office. The main suite includes a trayed ceiling and relaxing bath with large tiled walk-in shower and stand alone soaker tub, a double sink vanity with quartz countertops, and a spacious walk-in closet with built in closet system. The split bedroom plan has two bedrooms and a full bath on the opposite side of the home allowing more privacy for the main suite. Luxury Vinyl Plank (LVP) flooring flows through the entire first floor except for the bathrooms which have tile flooring. Smooth ceilings, rounded corners, and crown molding are included as well as wood stair treads, laundry room cabinets, and built ins in all closets and pantry. Upstairs there is a large bonus room with a closet (could also be a 4th bedroom) AND a full bath. Located just minutes from Award winning Lewisburg schools and interstate 269. New Construction in the Award Winning Lewisburg School District!!!

Our mortgage estimator will calculate the details of your estimated monthly mortgage payments. Figures entered below are examples and are used to demonstrate only. Edit the loan details on the bold selections, Select "Calculate Payment" and your information will update under "Your Results". For more information contact Sims Realty!

Loan Amount for MLS #4157071

Enter number of years

Enter an interest rate ( % )

Enter down payment ( $ / % )

Cash Down Payment Or Optional Percent
Make changes to these assumptions and click "Calculate Payment" to try different scenarios. Calculations are based on conventional terms.


Your Results:

Monthly Principal & Interest - $ Total Down Payment - $ Loan Amount - $ Interest Rate - % Term of Loan - ( Years )


Sims Realty and Development LLC
217 West Market St.
Greenwood, MS 38930
662-455-1343
info@buysimsrealty.com

© Sims Realty - - All Rights Reserved