Let us find a Home for You!
CALL: 662-455-1343    Call Sims Realty   

MLS: 4158383

Source MLS Verified

$440,200

Sims Realty
7554 John Elliott Lane, Hernando, MS 38632

Click to EnlargeClick to Enlarge

Residential Description:

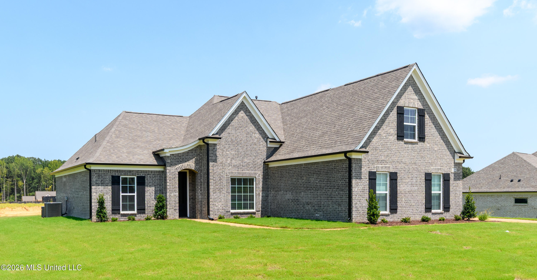
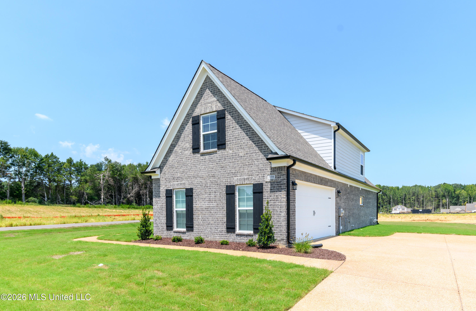
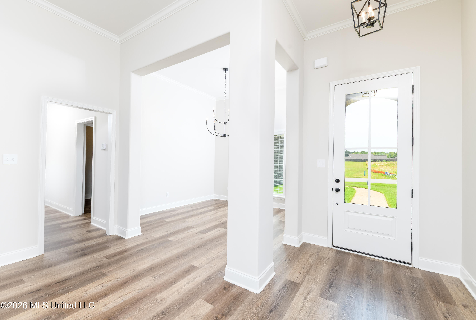
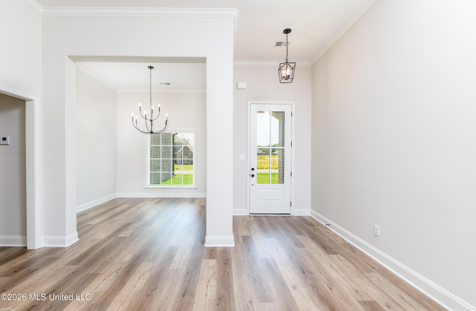
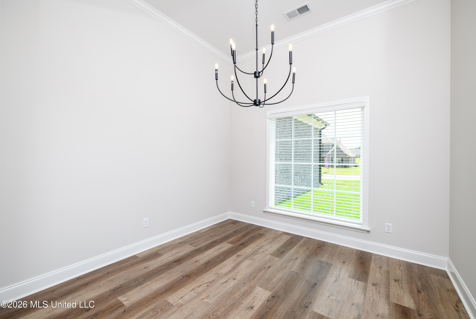
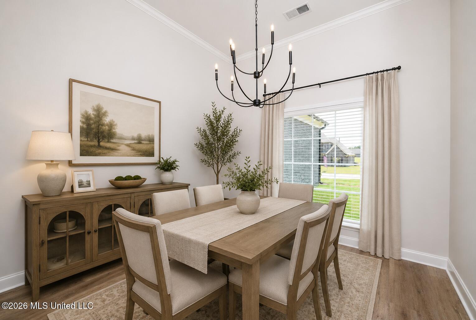
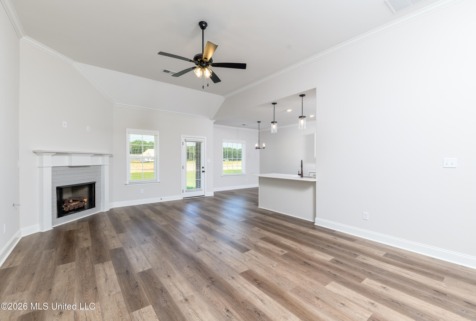
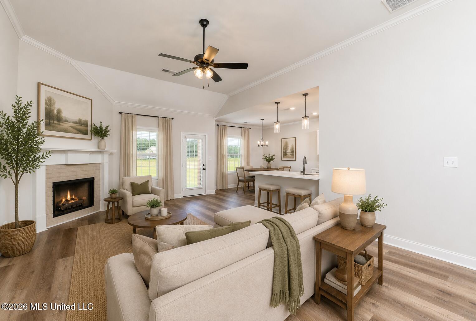
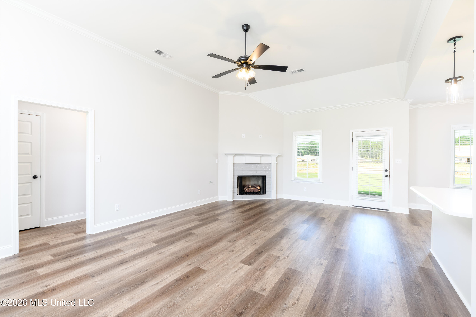
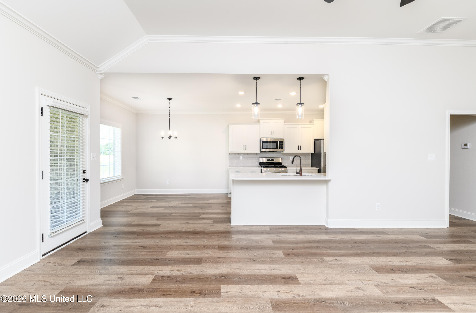
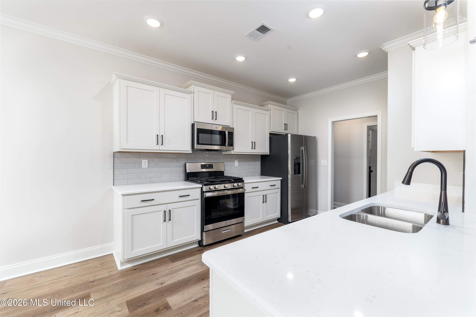
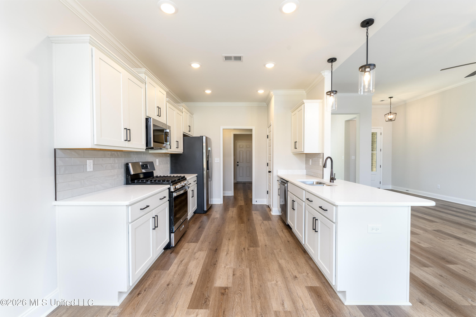
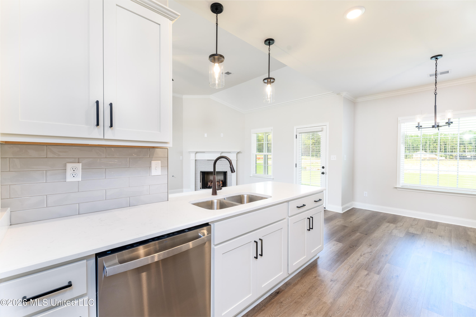
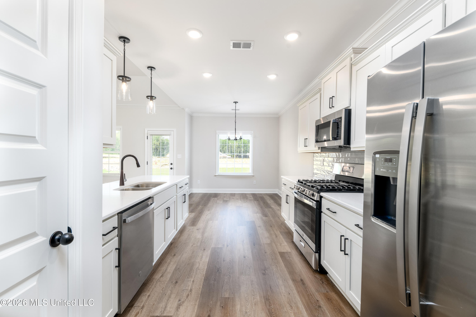
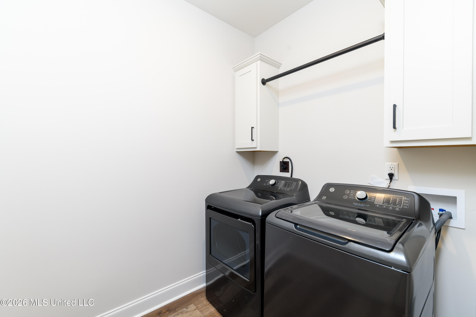
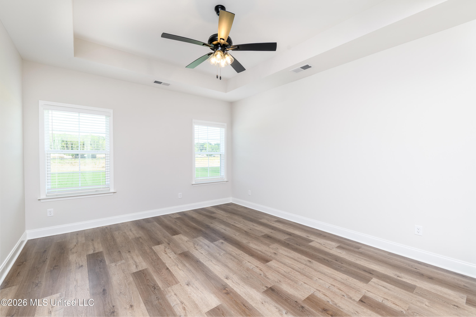
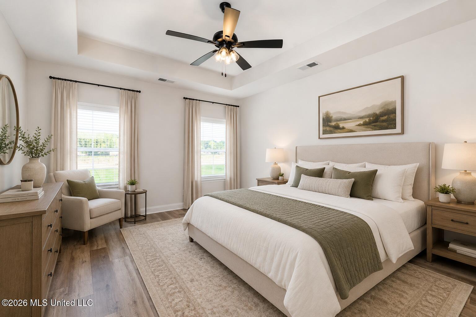
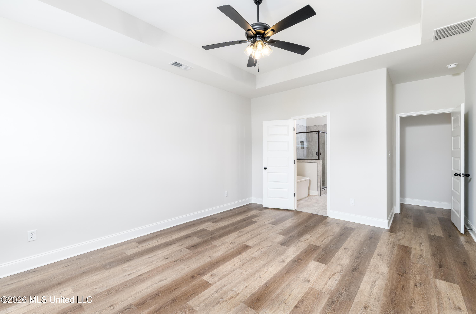
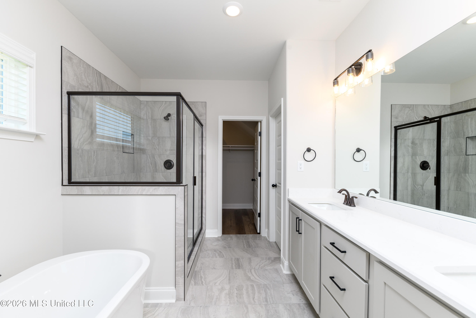
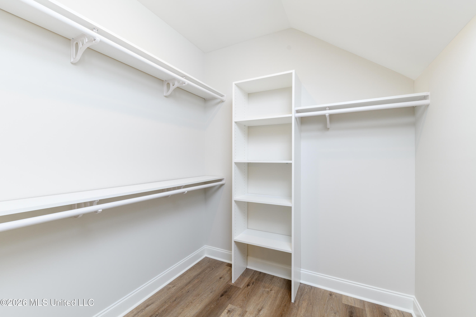
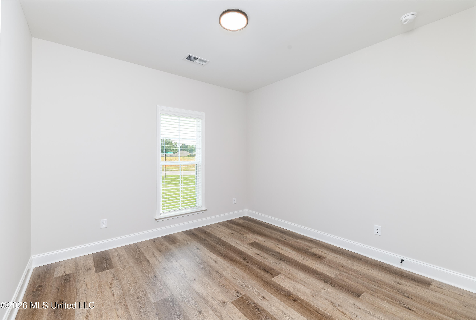
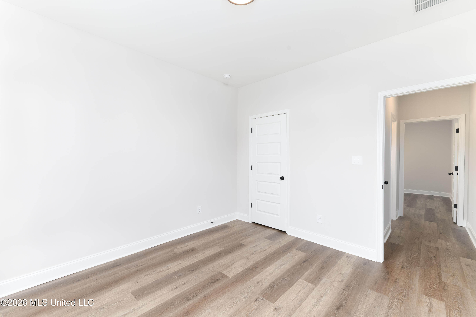
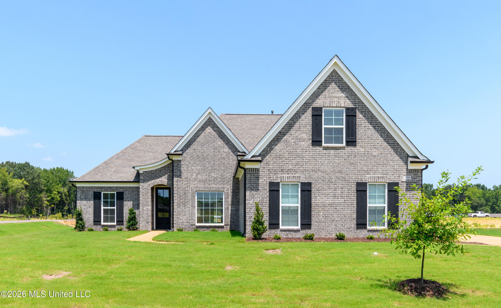
Move-In Ready! Not only are blinds, side by side fridge, gas stove and washer/dryer already installed, but seller is also offer 3% in closing costs concessions as well as an additional $7,500 what can be used towards a buy-down or fence or other design options! Welcome to Cross Winds, where you'll find new construction homes in the Award Winning Lewisburg School District!!! Situated on a .50 acre corner lot, the Logan B floor plan is move-in ready and designed for comfortable, modern living. This beautiful home features an open-concept layout where the kitchen and dining area seamlessly overlook the spacious family room with a cozy fireplace. Luxury vinyl plank flooring flows throughout the entire downstairs except the bathrooms which are 12x24 tile floors. The kitchen is equipped with stainless steel appliances, quartz countertops, a designer tile backsplash, and a pantry—perfect for both everyday living and entertaining. The private primary suite, located on one side of the home, boasts a large en-suite bath with a stand-alone soaking tub, tiled walk-in shower, dual-sink vanity, and an expansive walk-in closet with built in closet system spacious enough for two. On the opposite side of the main level, you'll find two additional bedrooms and a full bathroom, along with a laundry room featuring LVP flooring. Upstairs offers even more space, including an additional bedroom, full bathroom, and a large recreation room with a closet, which can easily serve as a fifth bedroom. Outdoor living is just as inviting with a large covered patio, fully sodded yard, beautiful landscaping, and a two-car garage with 8' garage door opening perfect for larger vehicles.. Located just minutes from Lewisburg schools and interstate 269. *some images have been virtually staged

5

BEDROOMS

3

BATHROOMS

0.5

ACRES

2026

YEAR BUILT

Two

LEVELS

2523

SQ. FT.

Primary Information

MLS#:4158383

Price:$440,200

Bedrooms:5

Bathrooms:3

Lot Size:21780

Lot Acres:0.5

Years Built:2026

Total Levels:Two

Status:Active

Neighborhood Information

Address:7554 John Elliott Lane, Hernando, MS 38632

Neighborhood:Cross Winds

City:Hernando

County:DeSoto

State:MS

School:Lewisburg

Listing Details

Buyer Agent:Sims Realty

Listing Agent:Lauren Bogart

Listing Office:Legacy Homes Realty, LLC

Updated:October 29, 2026 6:45:17

Interior Features

Interior:2523 Sq. Ft.

Flooring:Ceramic Tile,Carpet,Luxury Vinyl

Windows:Vinyl

Water Heater:Natural Gas

Amenities

# Garage Stalls:2

Patio:Covered

Exterior Features

Roof:Architectural Shingles

Sewer:Public Sewer

Details

Details:Move-In Ready! Not only are blinds, side by side fridge, gas stove and washer/dryer already installed, but seller is also offer 3% in closing costs concessions as well as an additional $7,500 what can be used towards a buy-down or fence or other design options! Welcome to Cross Winds, where you'll find new construction homes in the Award Winning Lewisburg School District!!! Situated on a .50 acre corner lot, the Logan B floor plan is move-in ready and designed for comfortable, modern living. This beautiful home features an open-concept layout where the kitchen and dining area seamlessly overlook the spacious family room with a cozy fireplace. Luxury vinyl plank flooring flows throughout the entire downstairs except the bathrooms which are 12x24 tile floors. The kitchen is equipped with stainless steel appliances, quartz countertops, a designer tile backsplash, and a pantry—perfect for both everyday living and entertaining. The private primary suite, located on one side of the home, boasts a large en-suite bath with a stand-alone soaking tub, tiled walk-in shower, dual-sink vanity, and an expansive walk-in closet with built in closet system spacious enough for two. On the opposite side of the main level, you'll find two additional bedrooms and a full bathroom, along with a laundry room featuring LVP flooring. Upstairs offers even more space, including an additional bedroom, full bathroom, and a large recreation room with a closet, which can easily serve as a fifth bedroom. Outdoor living is just as inviting with a large covered patio, fully sodded yard, beautiful landscaping, and a two-car garage with 8' garage door opening perfect for larger vehicles.. Located just minutes from Lewisburg schools and interstate 269. *some images have been virtually staged

Our mortgage estimator will calculate the details of your estimated monthly mortgage payments. Figures entered below are examples and are used to demonstrate only. Edit the loan details on the bold selections, Select "Calculate Payment" and your information will update under "Your Results". For more information contact Sims Realty!

Loan Amount for MLS #4158383

Enter number of years

Enter an interest rate ( % )

Enter down payment ( $ / % )

Cash Down Payment Or Optional Percent
Make changes to these assumptions and click "Calculate Payment" to try different scenarios. Calculations are based on conventional terms.


Your Results:

Monthly Principal & Interest - $ Total Down Payment - $ Loan Amount - $ Interest Rate - % Term of Loan - ( Years )


Sims Realty and Development LLC
217 West Market St.
Greenwood, MS 38930
662-455-1343
info@buysimsrealty.com

© Sims Realty - - All Rights Reserved