Let us find a Home for You!
CALL: 662-455-1343    Call Sims Realty   

MLS: 4156195

$674,900

Sims Realty
7504 Park Ridge Drive, Moss Point, MS 39562

Click to EnlargeClick to Enlarge

Residential Description:

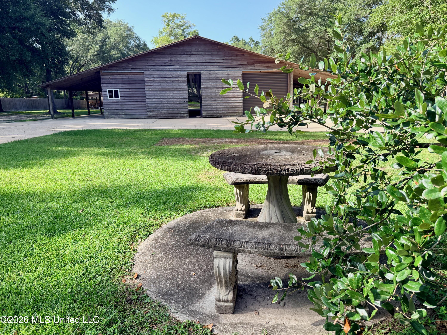
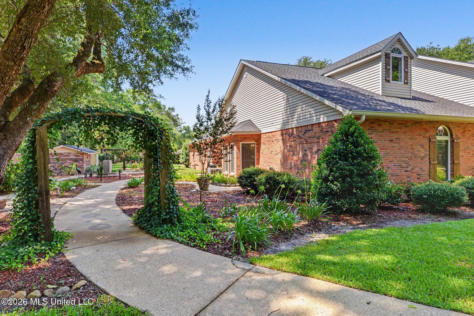
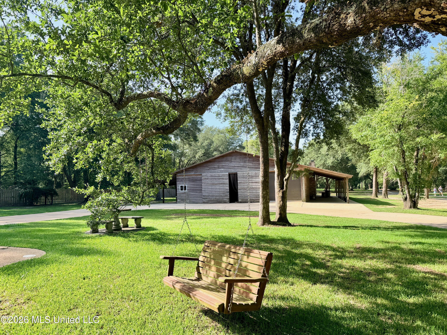
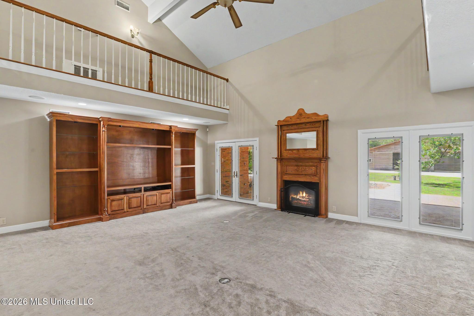
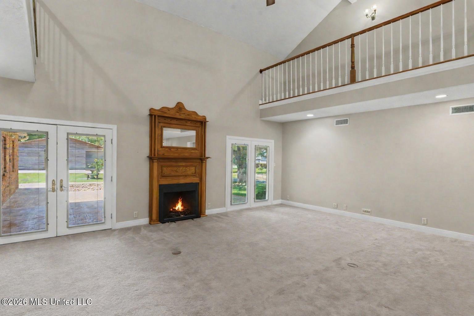
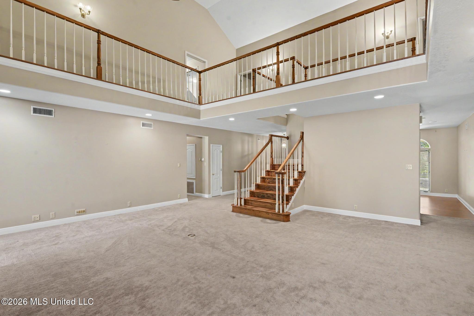
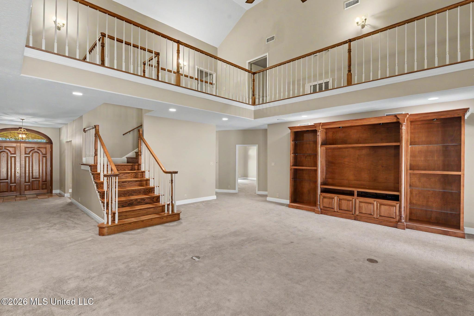
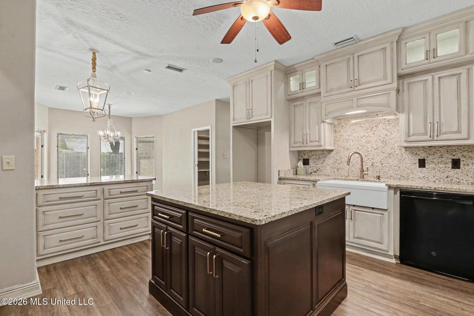
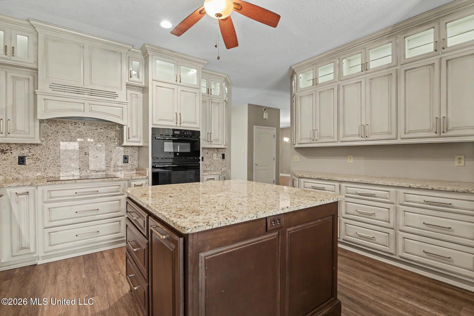
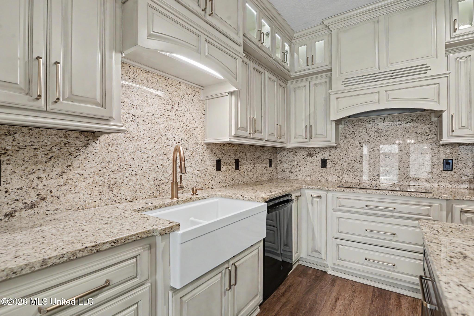
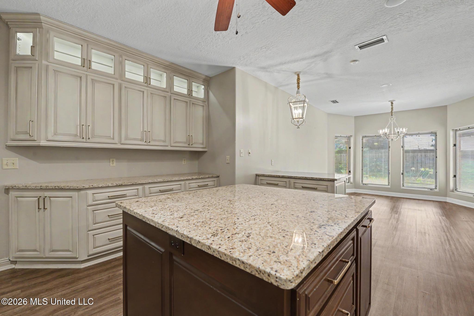
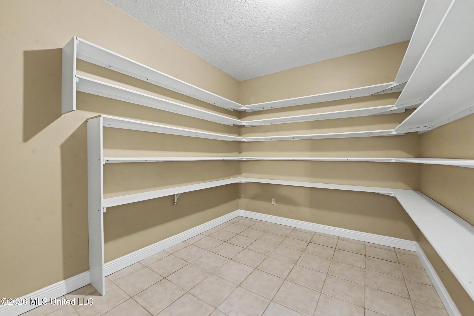
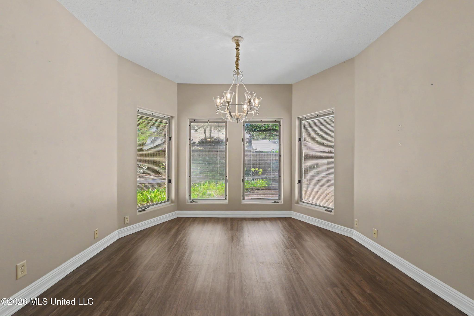
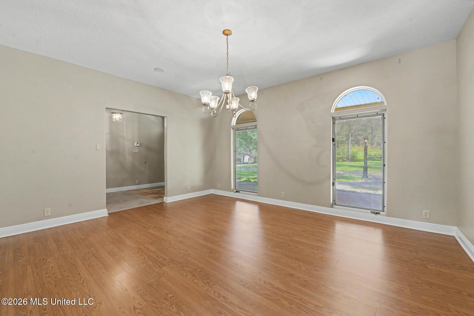
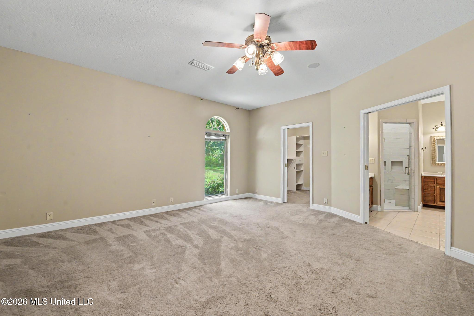
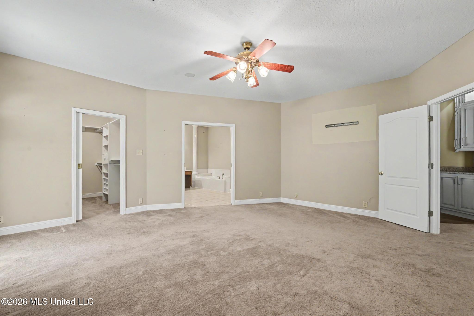
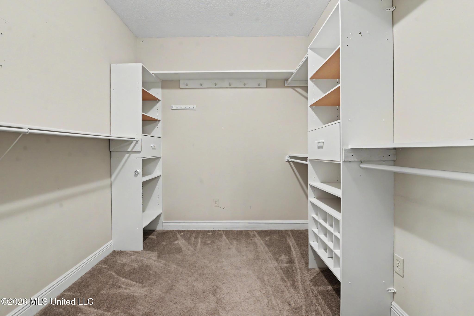
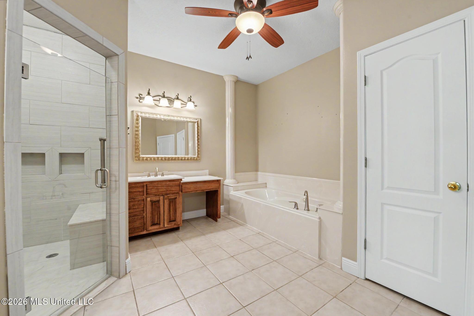
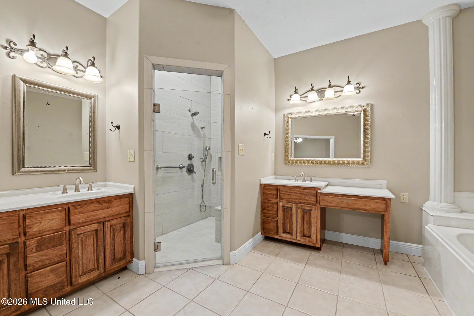
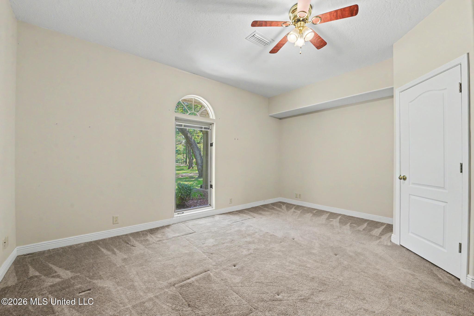
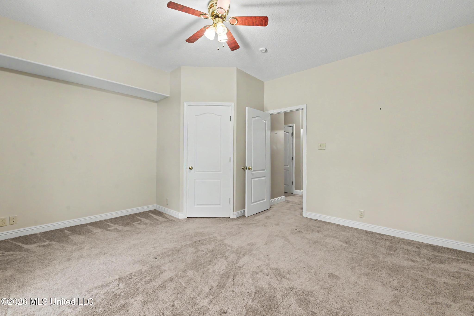
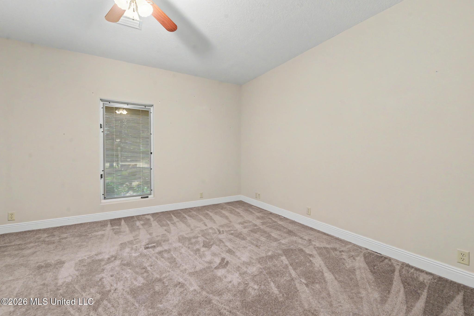
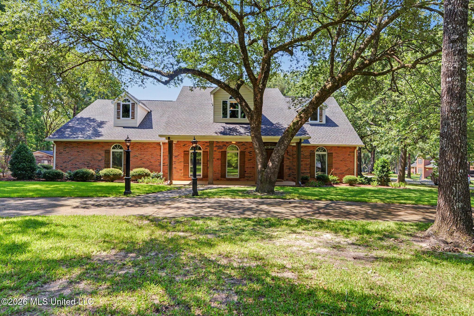
Custom home on 2± landscaped corner acres in Hurley, East Central School District. Circular drive. Everyday living is on the main floor. Extra rooms upstairs and in the barn stay optional until you need them. Main house: soaring ceilings, gas fireplace with antique-style mantel, formal dining with oak floors, granite kitchen with farmhouse sink, double ovens, walk-in pantry. Private primary suite with dual vanities, jetted tub, oversized tiled shower. Two more bedrooms and two full baths on the main level, plus a laundry/mudroom with garage access, deep sink, and extra shower for muddy days. Upstairs: fourth bedroom, full bath, and a bonus room you can use—or close off—as office, guest suite, or adult-child space. Landing overlooks the living room. The 5,400 sq ft barn is the real difference. Wood walls and ceilings, four roll-up doors plus a slider, two full baths, climate-controlled room, workshop with built-in bench, brick fireplace with propane starter, and stage lighting. Use it for family gatherings, hobbies, fitness, toys, or extra covered parking. Small greenhouse too. This is not a warehouse. It is a neighborhood home with space you can live in now and grow into later. Privacy, schools, and a setting most buyers never find inside a subdivision.
4

BEDROOMS

4

BATHROOMS

2.17

ACRES

N/A

YEAR BUILT

Two

LEVELS

4200

SQ. FT.

Primary Information

MLS#:4156195

Price:$674,900

Bedrooms:4

Bathrooms:4

Lot Size:94525.2

Lot Acres:2.17

Total Levels:Two

Status:Active

Neighborhood Information

Address:7504 Park Ridge Drive, Moss Point, MS 39562

Neighborhood:Park Ridge

City:Moss Point

County:Jackson

State:MS

School:East Central Elem

Listing Details

Buyer Agent:Sims Realty

Listing Agent:Donna Crump

Listing Office:R Evans Realty, LLC

Interior Features

Interior:4200 Sq. Ft.

Flooring:Ceramic Tile,Carpet,Wood,Hardwood

Windows:Insulated Windows,Blinds

Amenities

# Garage Stalls:2

Patio:Covered,Front Porch

Exterior Features

Roof:Asphalt Shingle

Sewer:Septic Tank

Details

Details:Custom home on 2± landscaped corner acres in Hurley, East Central School District. Circular drive. Everyday living is on the main floor. Extra rooms upstairs and in the barn stay optional until you need them. Main house: soaring ceilings, gas fireplace with antique-style mantel, formal dining with oak floors, granite kitchen with farmhouse sink, double ovens, walk-in pantry. Private primary suite with dual vanities, jetted tub, oversized tiled shower. Two more bedrooms and two full baths on the main level, plus a laundry/mudroom with garage access, deep sink, and extra shower for muddy days. Upstairs: fourth bedroom, full bath, and a bonus room you can use—or close off—as office, guest suite, or adult-child space. Landing overlooks the living room. The 5,400 sq ft barn is the real difference. Wood walls and ceilings, four roll-up doors plus a slider, two full baths, climate-controlled room, workshop with built-in bench, brick fireplace with propane starter, and stage lighting. Use it for family gatherings, hobbies, fitness, toys, or extra covered parking. Small greenhouse too. This is not a warehouse. It is a neighborhood home with space you can live in now and grow into later. Privacy, schools, and a setting most buyers never find inside a subdivision.

Our mortgage estimator will calculate the details of your estimated monthly mortgage payments. Figures entered below are examples and are used to demonstrate only. Edit the loan details on the bold selections, Select "Calculate Payment" and your information will update under "Your Results". For more information contact Sims Realty!

Loan Amount for MLS #4156195

Enter number of years

Enter an interest rate ( % )

Enter down payment ( $ / % )

Cash Down Payment Or Optional Percent
Make changes to these assumptions and click "Calculate Payment" to try different scenarios. Calculations are based on conventional terms.


Your Results:

Monthly Principal & Interest - $ Total Down Payment - $ Loan Amount - $ Interest Rate - % Term of Loan - ( Years )


Sims Realty and Development LLC
217 West Market St.
Greenwood, MS 38930
662-455-1343
info@buysimsrealty.com

© Sims Realty - - All Rights Reserved