Let us find a Home for You!
CALL: 662-455-1343    Call Sims Realty   

MLS: 4156268

Source MLS Verified

$350,000

Sims Realty
7443 Acree Lane, Olive Branch, MS 38654

Click to EnlargeClick to Enlarge

Residential Description:

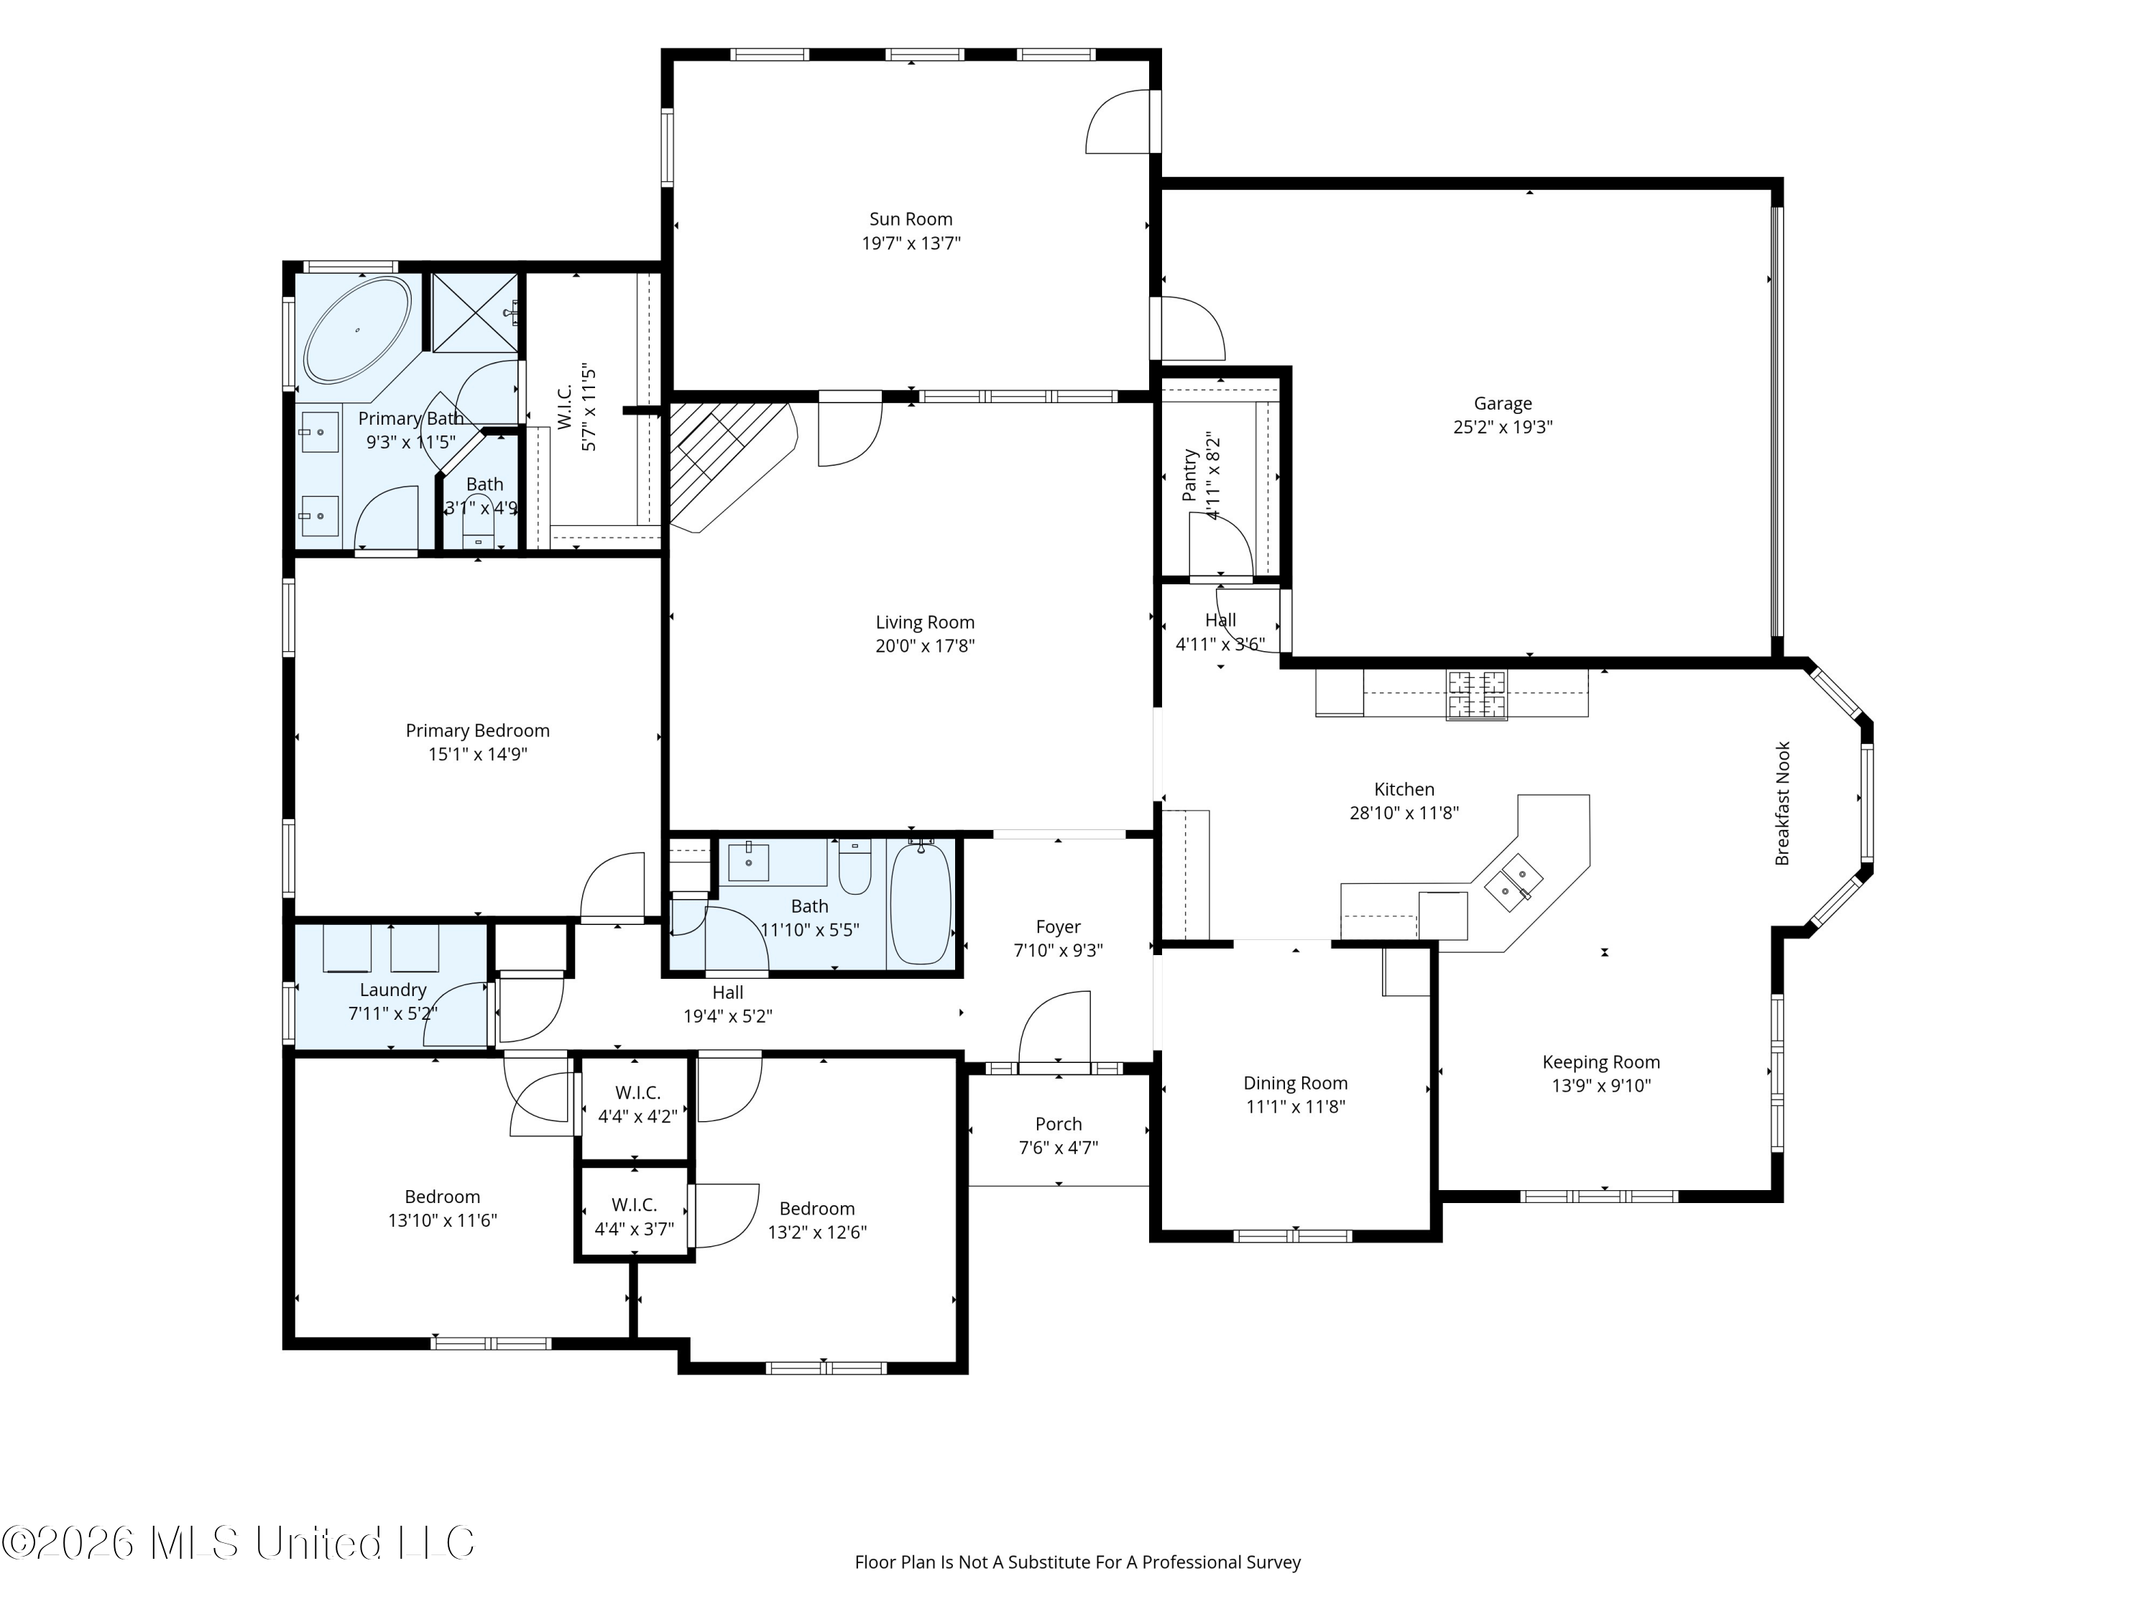
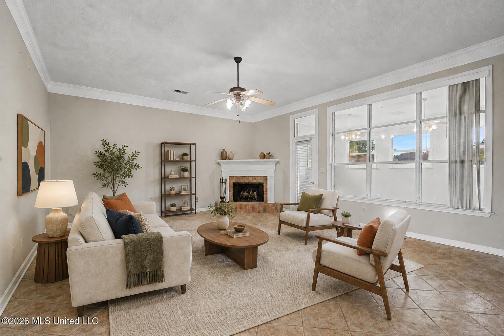
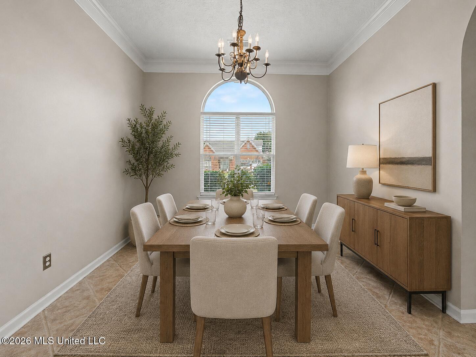
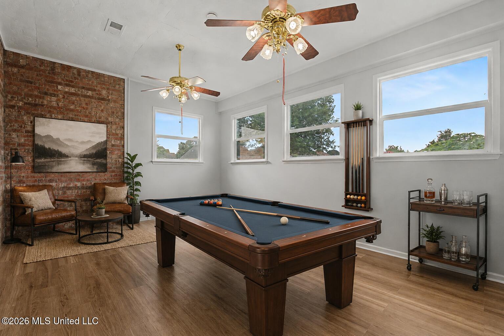
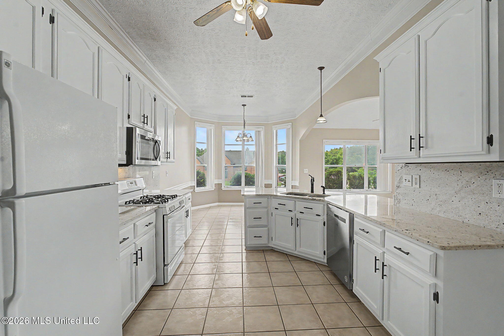
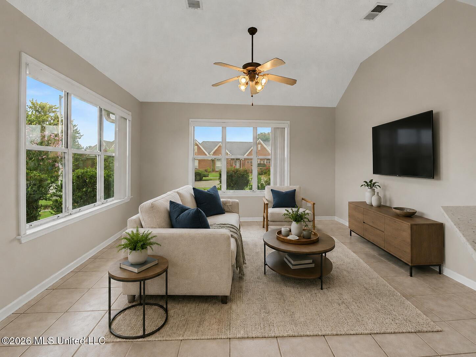
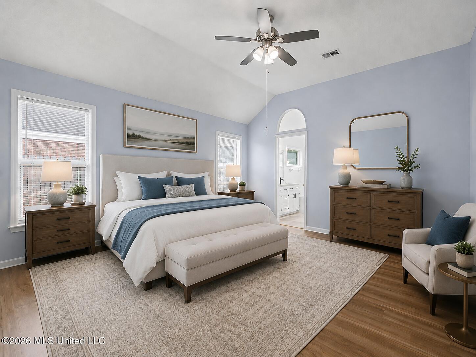
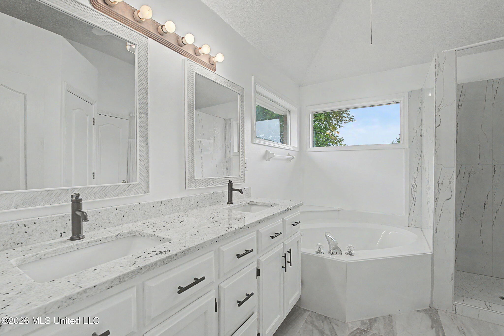
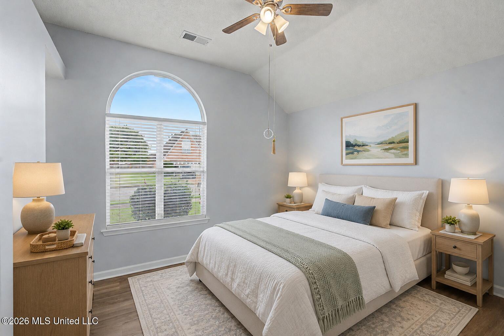
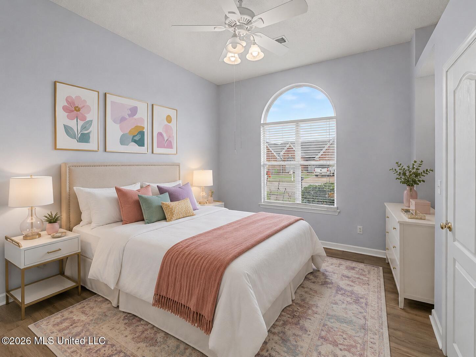
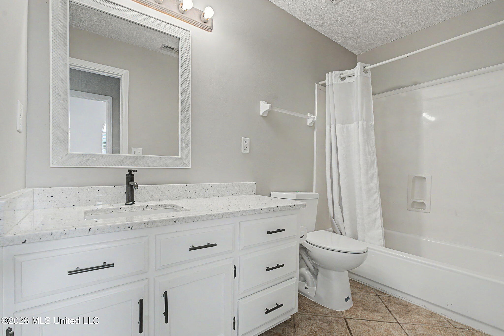
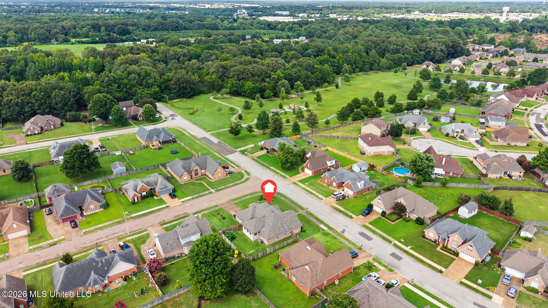
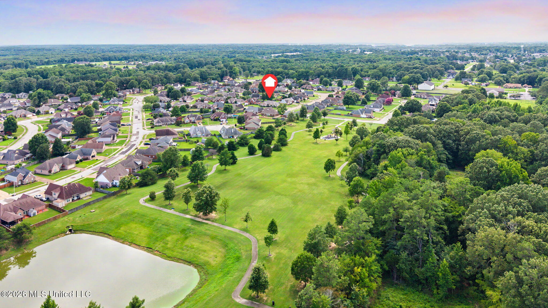
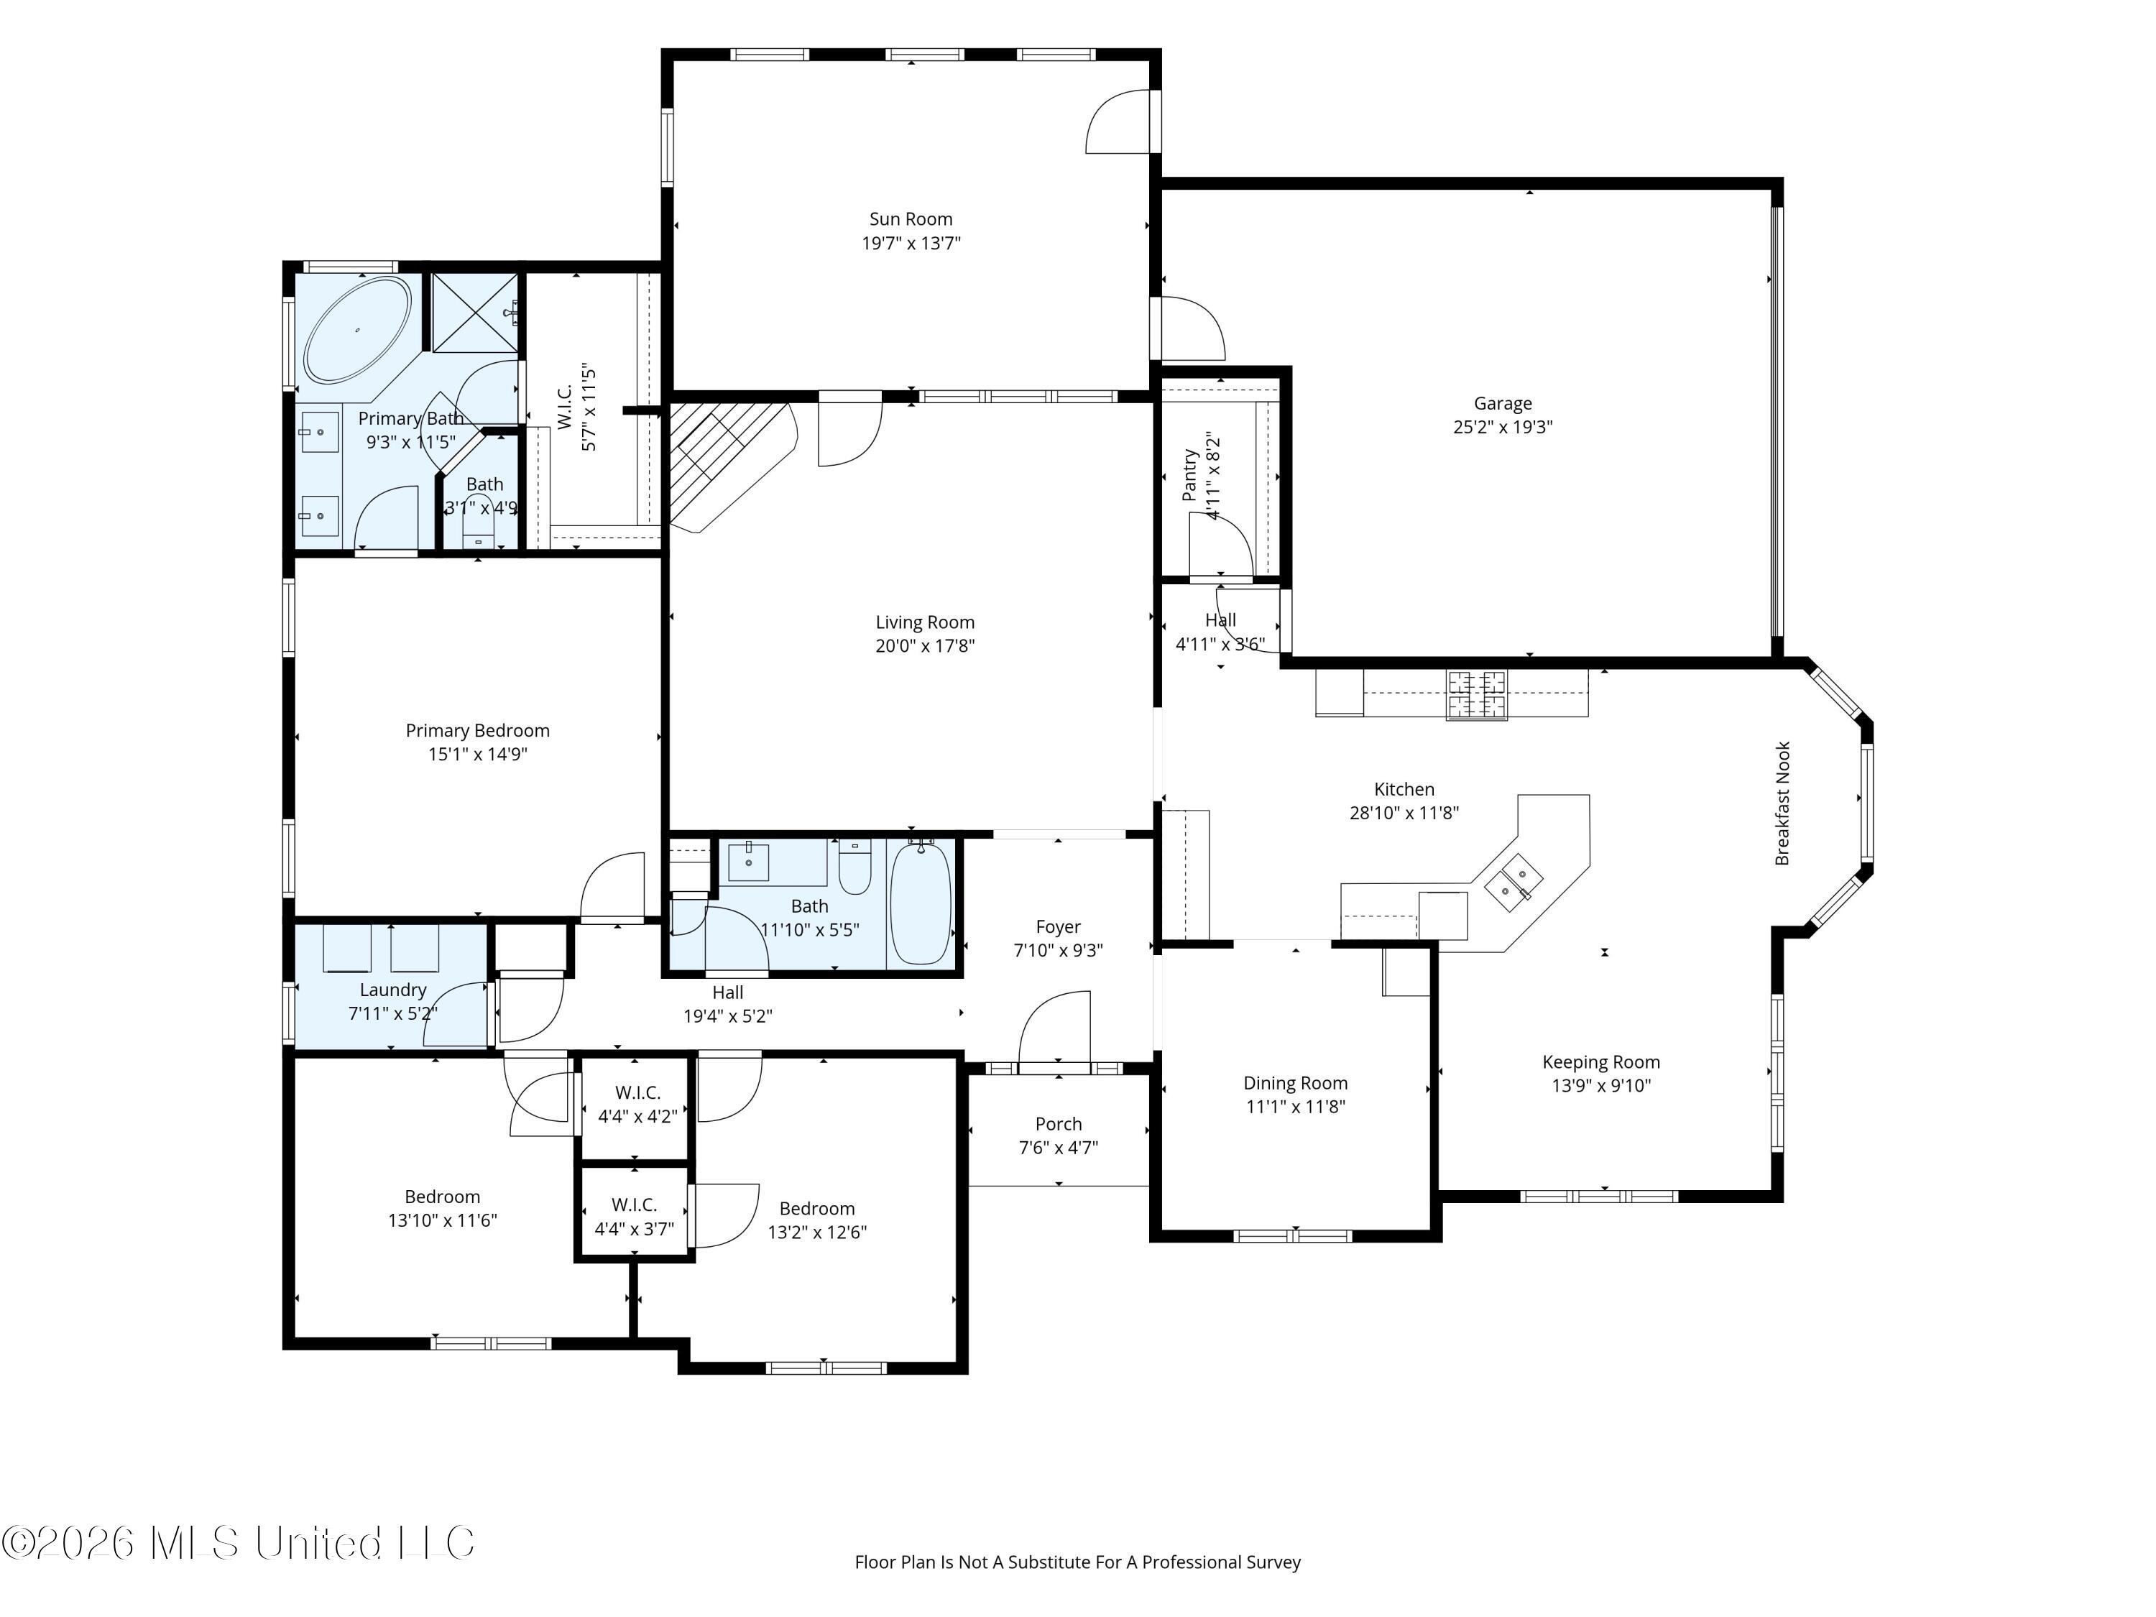
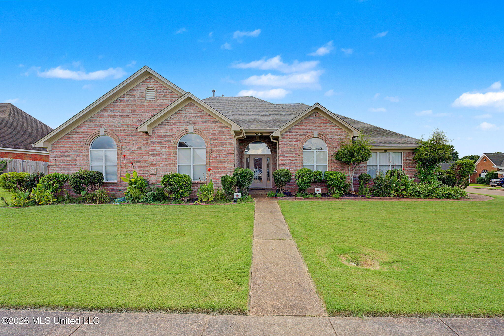
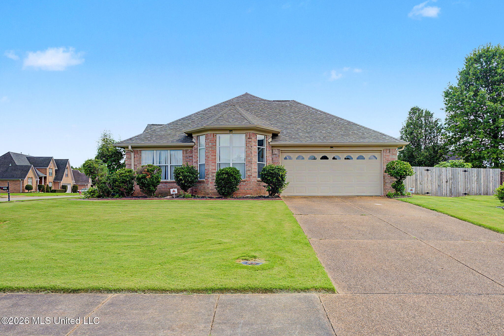
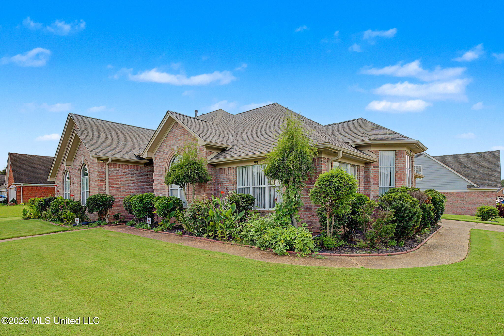
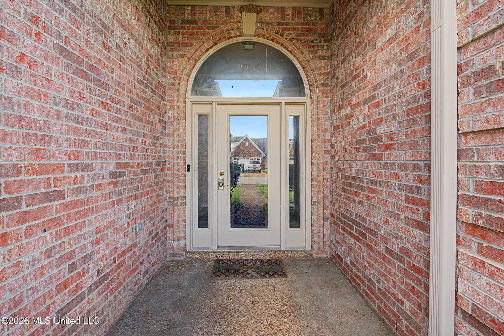
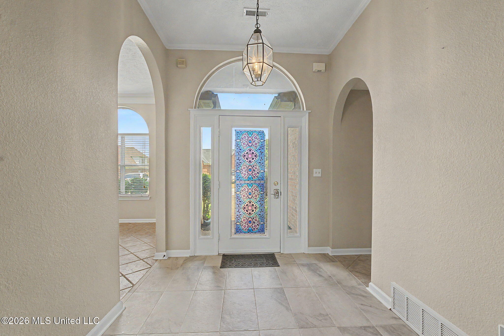
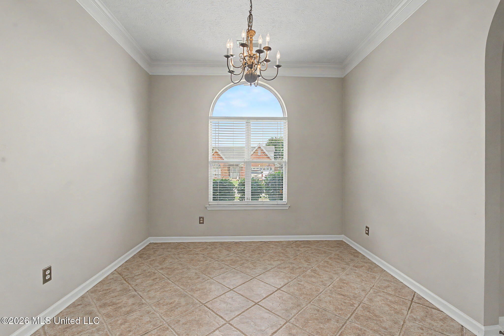
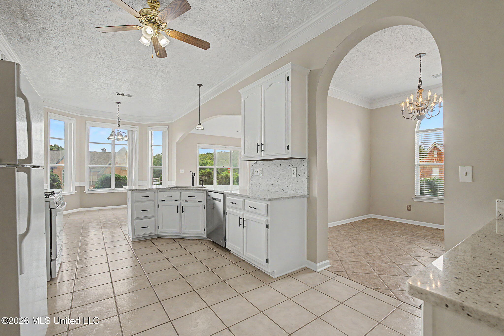
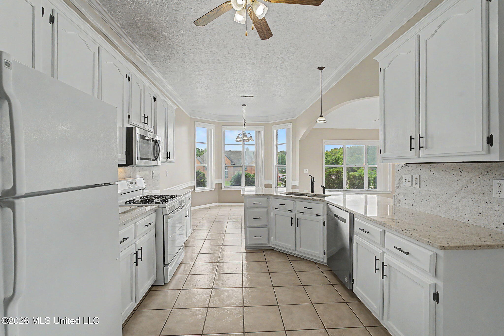
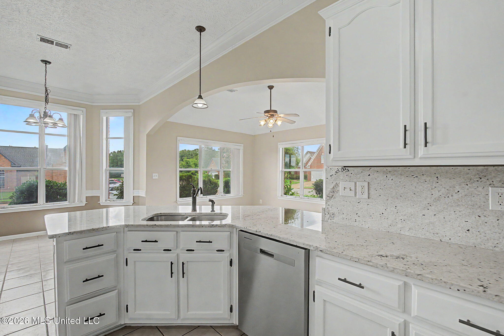
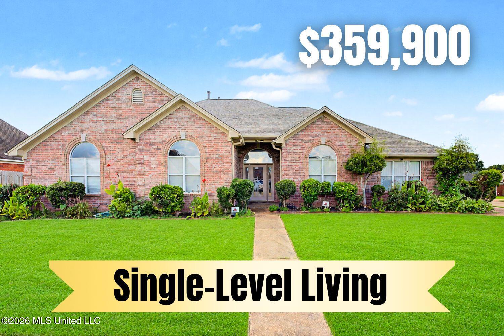
Single-level living * Tons of upgrades & updates * No carpet! ~~~~~ Enjoy spacious, completely single-level living in this beautifully renovated 3-bedroom, 2-bath (plus large Bonus Room, plus Keeping Room) Olive Branch MS home. Offering approximately 2,500 square feet on a fenced 0.28-acre corner lot. The home has been extensively updated from 2024-2026, with tons of upgrades. The east-facing orientation, transom windows across the front, and 10' ceilings allow abundant morning light to fill the home, enhancing its bright, open feel. Tile and LifeProof luxury vinyl plank flooring extend throughout the home, creating a clean, cohesive look from room to room. ~~~~~ The extensively updated kitchen is one of the home's standout features, offering both style and generous storage. Tall white cabinetry takes advantage of the high ceilings, while Extreme White granite countertops provide a bright, polished workspace. The kitchen also includes a gas range, stainless-steel appliances and a large walk-in pantry with ample space for groceries, small appliances and additional kitchen storage. With an open-concept between kitchen and keeping room, you have a spacious, connected space that works well for both everyday living and entertaining. ~~~~~ Off of the newly tiled foyer you find a large formal dining room . . . which can easily host special dinners or could be a fabulous home office! The oversized great room features high ceilings, a corner gas fireplace and direct access to the large enclosed sunroom/flex space. This flex space is ideal for a plant-filled sunroom, home gym, large office, media room . . . or even more fun, a game/lounge space with room for a pool table! It expands the home's functional space without sacrificing any of the bedrooms. ~~~~~ The spacious primary suite offers a comfortable retreat with a large bedroom and generous walk-in closet. Inside the renovated primary bath you'll enjoy white cabinetry, dual sinks with granite counters, a corner soaking tub, new tile flooring and a striking porcelain walk-in shower that gives the space an elevated, custom feel. ~~~~~ Both secondary bedrooms are oversized and include walk-in closets, providing excellent space for guests, hobbies or additional household needs. The hall bath also includes a granite countertop. The laundry room has also been updated with LifeProof luxury vinyl plank flooring, plus the newer washer & dryer stay. ~~~~~ Major recent improvements include a newer 5-ton Trane HVAC system, an architectural-shingle roof with ice-and-water barrier protection, a cedar fence, & a French drain system. These important upgrades complement the extensive interior renovations and help make the home truly move-in ready. ~~~~~ Outside, the corner lot is enclosed by a new cedar privacy fence with two gates. Mature landscaping surrounds the front and rear yards, along with perennial and flowering plants and established blackberry, blueberry and fig plantings. There is even a neem tree (with special medicinal qualities . . . be sure to Google it). The two-car side-load garage adds to the home's curb appeal while providing convenient parking and storage. ~~~~~ The home is located diagonally across the street from the 11-acre Ivy Trails Community Park, which includes a half-mile walking trail, pavilion, playground and pond. The sidewalk-lined neighborhood offers convenient access to nearby restaurants, grocery stores and Olive Branch services, including Mama Rosa, Mugshots, Corky's, Aldi are all just 0.5 mile away. Davidson Road also provides a direct route to Memphis. ~~~~~ The home is zoned for Pleasant Hill Elementary, DeSoto Central Middle and DeSoto Central High School. A full video tour and detailed floor plan are available. (Some photos have been virtually staged with furniture).

3

BEDROOMS

2

BATHROOMS

0.28

ACRES

2001

YEAR BUILT

One

LEVELS

2500

SQ. FT.

Primary Information

MLS#:4156268

Price:$350,000

Bedrooms:3

Bathrooms:2

Lot Size:12196.8

Lot Acres:0.28

Years Built:2001

Total Levels:One

Status:Active

Neighborhood Information

Address:7443 Acree Lane, Olive Branch, MS 38654

Neighborhood:Ivy Trails

City:Olive Branch

County:DeSoto

State:MS

School:Pleasant Hill

Listing Details

Buyer Agent:Sims Realty

Listing Agent:Tracy Kirkley

Listing Office:Crye-Leike Of MS-OB

Updated:October 29, 2026 1:09:29

Interior Features

Interior:2500 Sq. Ft.

Flooring:Tile,Luxury Vinyl

Windows:Bay Window(s),Double Pane Windows,Vinyl Clad,Blinds

Water Heater:Natural Gas,Over 40 Gallons

Amenities

Waterfront Features:None

# Garage Stalls:2

Patio:None

Other:Breakfast Bar

Exterior Features

Roof:Architectural Shingles

Sewer:Public Sewer

Details

Details:Single-level living * Tons of upgrades & updates * No carpet! ~~~~~ Enjoy spacious, completely single-level living in this beautifully renovated 3-bedroom, 2-bath (plus large Bonus Room, plus Keeping Room) Olive Branch MS home. Offering approximately 2,500 square feet on a fenced 0.28-acre corner lot. The home has been extensively updated from 2024-2026, with tons of upgrades. The east-facing orientation, transom windows across the front, and 10' ceilings allow abundant morning light to fill the home, enhancing its bright, open feel. Tile and LifeProof luxury vinyl plank flooring extend throughout the home, creating a clean, cohesive look from room to room. ~~~~~ The extensively updated kitchen is one of the home's standout features, offering both style and generous storage. Tall white cabinetry takes advantage of the high ceilings, while Extreme White granite countertops provide a bright, polished workspace. The kitchen also includes a gas range, stainless-steel appliances and a large walk-in pantry with ample space for groceries, small appliances and additional kitchen storage. With an open-concept between kitchen and keeping room, you have a spacious, connected space that works well for both everyday living and entertaining. ~~~~~ Off of the newly tiled foyer you find a large formal dining room . . . which can easily host special dinners or could be a fabulous home office! The oversized great room features high ceilings, a corner gas fireplace and direct access to the large enclosed sunroom/flex space. This flex space is ideal for a plant-filled sunroom, home gym, large office, media room . . . or even more fun, a game/lounge space with room for a pool table! It expands the home's functional space without sacrificing any of the bedrooms. ~~~~~ The spacious primary suite offers a comfortable retreat with a large bedroom and generous walk-in closet. Inside the renovated primary bath you'll enjoy white cabinetry, dual sinks with granite counters, a corner soaking tub, new tile flooring and a striking porcelain walk-in shower that gives the space an elevated, custom feel. ~~~~~ Both secondary bedrooms are oversized and include walk-in closets, providing excellent space for guests, hobbies or additional household needs. The hall bath also includes a granite countertop. The laundry room has also been updated with LifeProof luxury vinyl plank flooring, plus the newer washer & dryer stay. ~~~~~ Major recent improvements include a newer 5-ton Trane HVAC system, an architectural-shingle roof with ice-and-water barrier protection, a cedar fence, & a French drain system. These important upgrades complement the extensive interior renovations and help make the home truly move-in ready. ~~~~~ Outside, the corner lot is enclosed by a new cedar privacy fence with two gates. Mature landscaping surrounds the front and rear yards, along with perennial and flowering plants and established blackberry, blueberry and fig plantings. There is even a neem tree (with special medicinal qualities . . . be sure to Google it). The two-car side-load garage adds to the home's curb appeal while providing convenient parking and storage. ~~~~~ The home is located diagonally across the street from the 11-acre Ivy Trails Community Park, which includes a half-mile walking trail, pavilion, playground and pond. The sidewalk-lined neighborhood offers convenient access to nearby restaurants, grocery stores and Olive Branch services, including Mama Rosa, Mugshots, Corky's, Aldi are all just 0.5 mile away. Davidson Road also provides a direct route to Memphis. ~~~~~ The home is zoned for Pleasant Hill Elementary, DeSoto Central Middle and DeSoto Central High School. A full video tour and detailed floor plan are available. (Some photos have been virtually staged with furniture).

Our mortgage estimator will calculate the details of your estimated monthly mortgage payments. Figures entered below are examples and are used to demonstrate only. Edit the loan details on the bold selections, Select "Calculate Payment" and your information will update under "Your Results". For more information contact Sims Realty!

Loan Amount for MLS #4156268

Enter number of years

Enter an interest rate ( % )

Enter down payment ( $ / % )

Cash Down Payment Or Optional Percent
Make changes to these assumptions and click "Calculate Payment" to try different scenarios. Calculations are based on conventional terms.


Your Results:

Monthly Principal & Interest - $ Total Down Payment - $ Loan Amount - $ Interest Rate - % Term of Loan - ( Years )


Sims Realty and Development LLC
217 West Market St.
Greenwood, MS 38930
662-455-1343
info@buysimsrealty.com

© Sims Realty - - All Rights Reserved