Let us find a Home for You!
CALL: 662-455-1343    Call Sims Realty   

MLS: 4164032

Source MLS Verified

$419,900

Sims Realty
74 Bellepointe Circle, Purvis, MS 39475

Click to EnlargeClick to Enlarge

Residential Description:

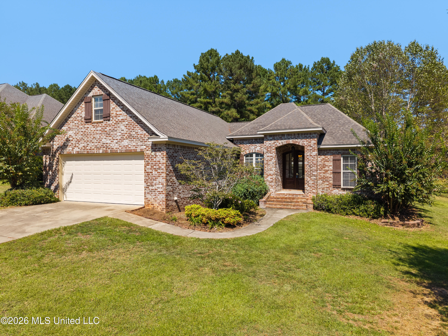
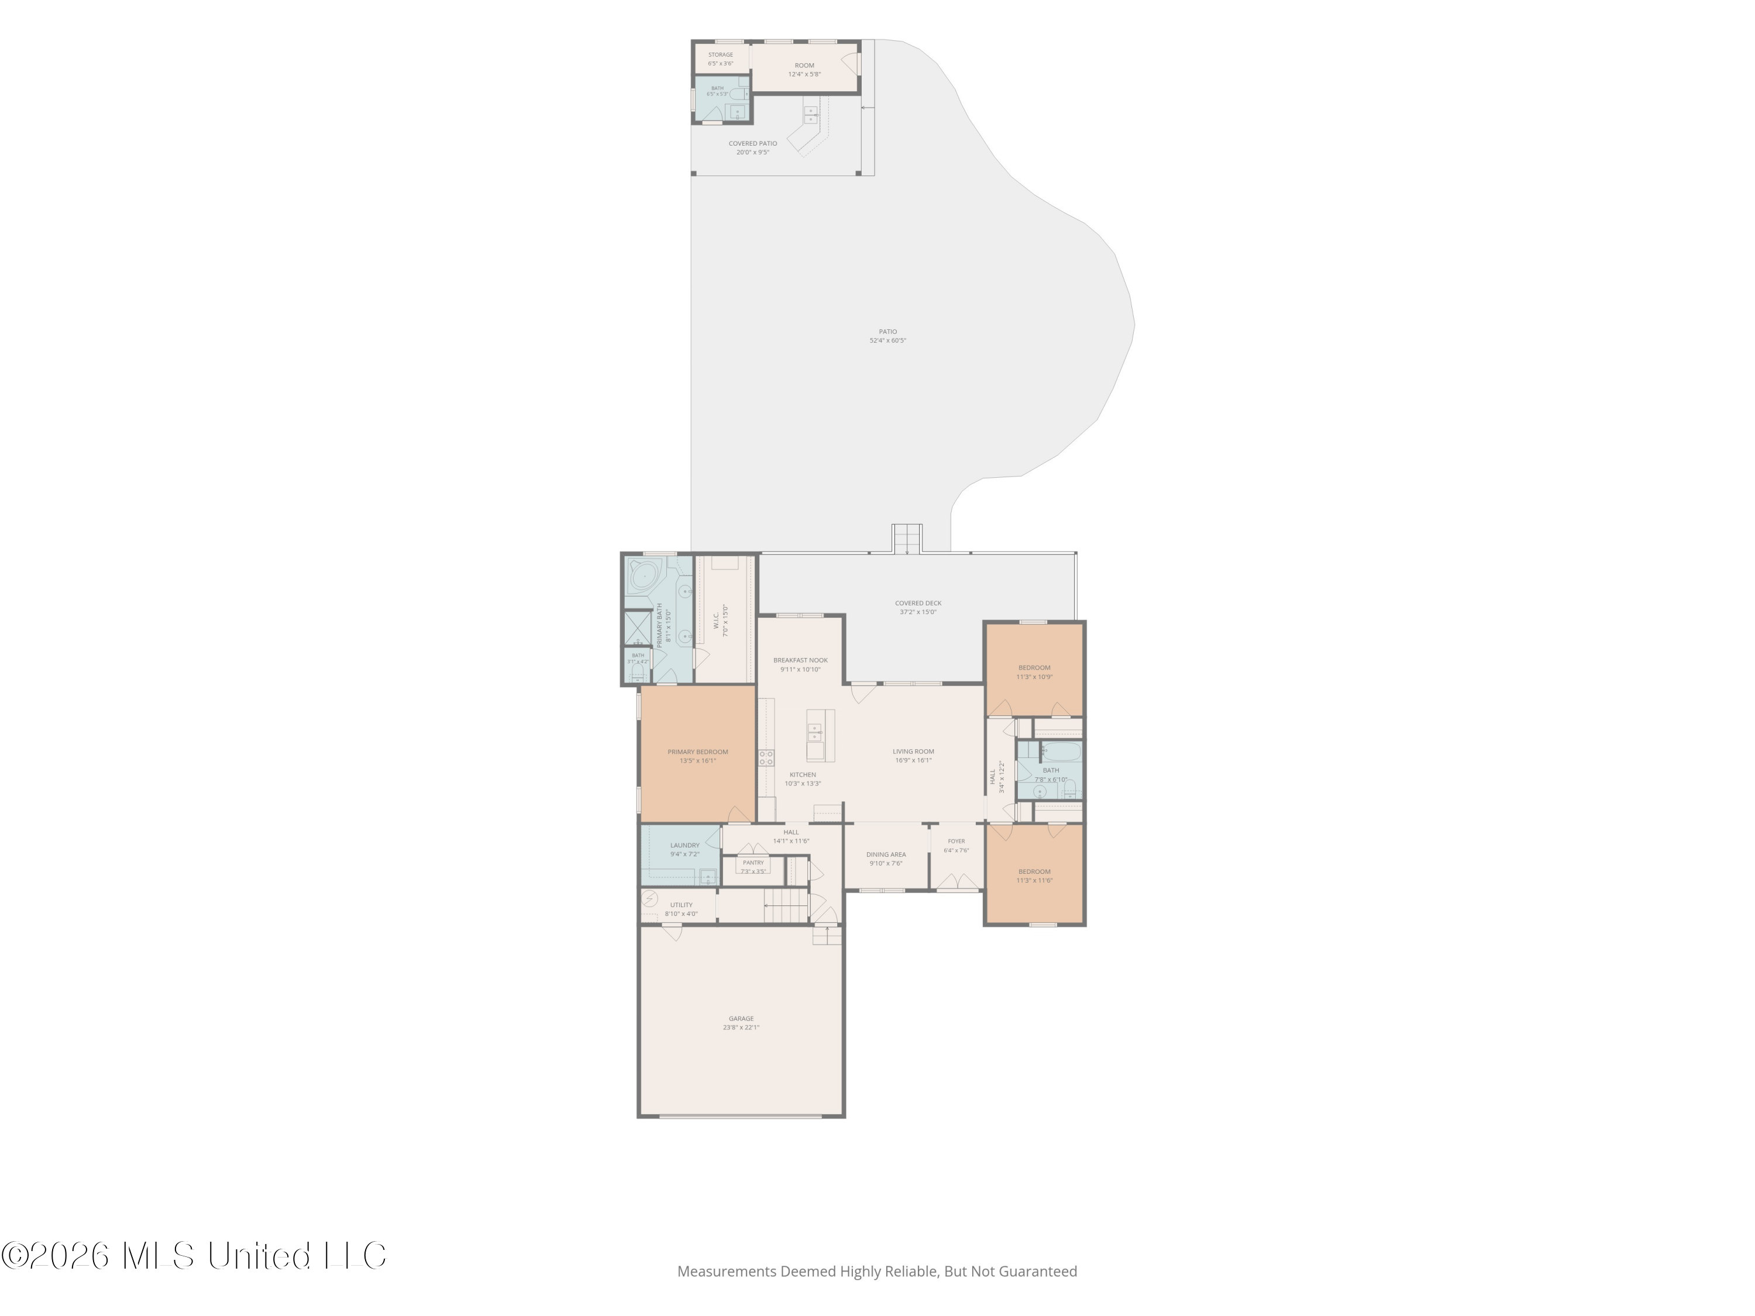
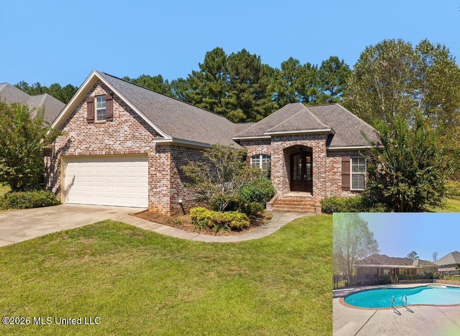
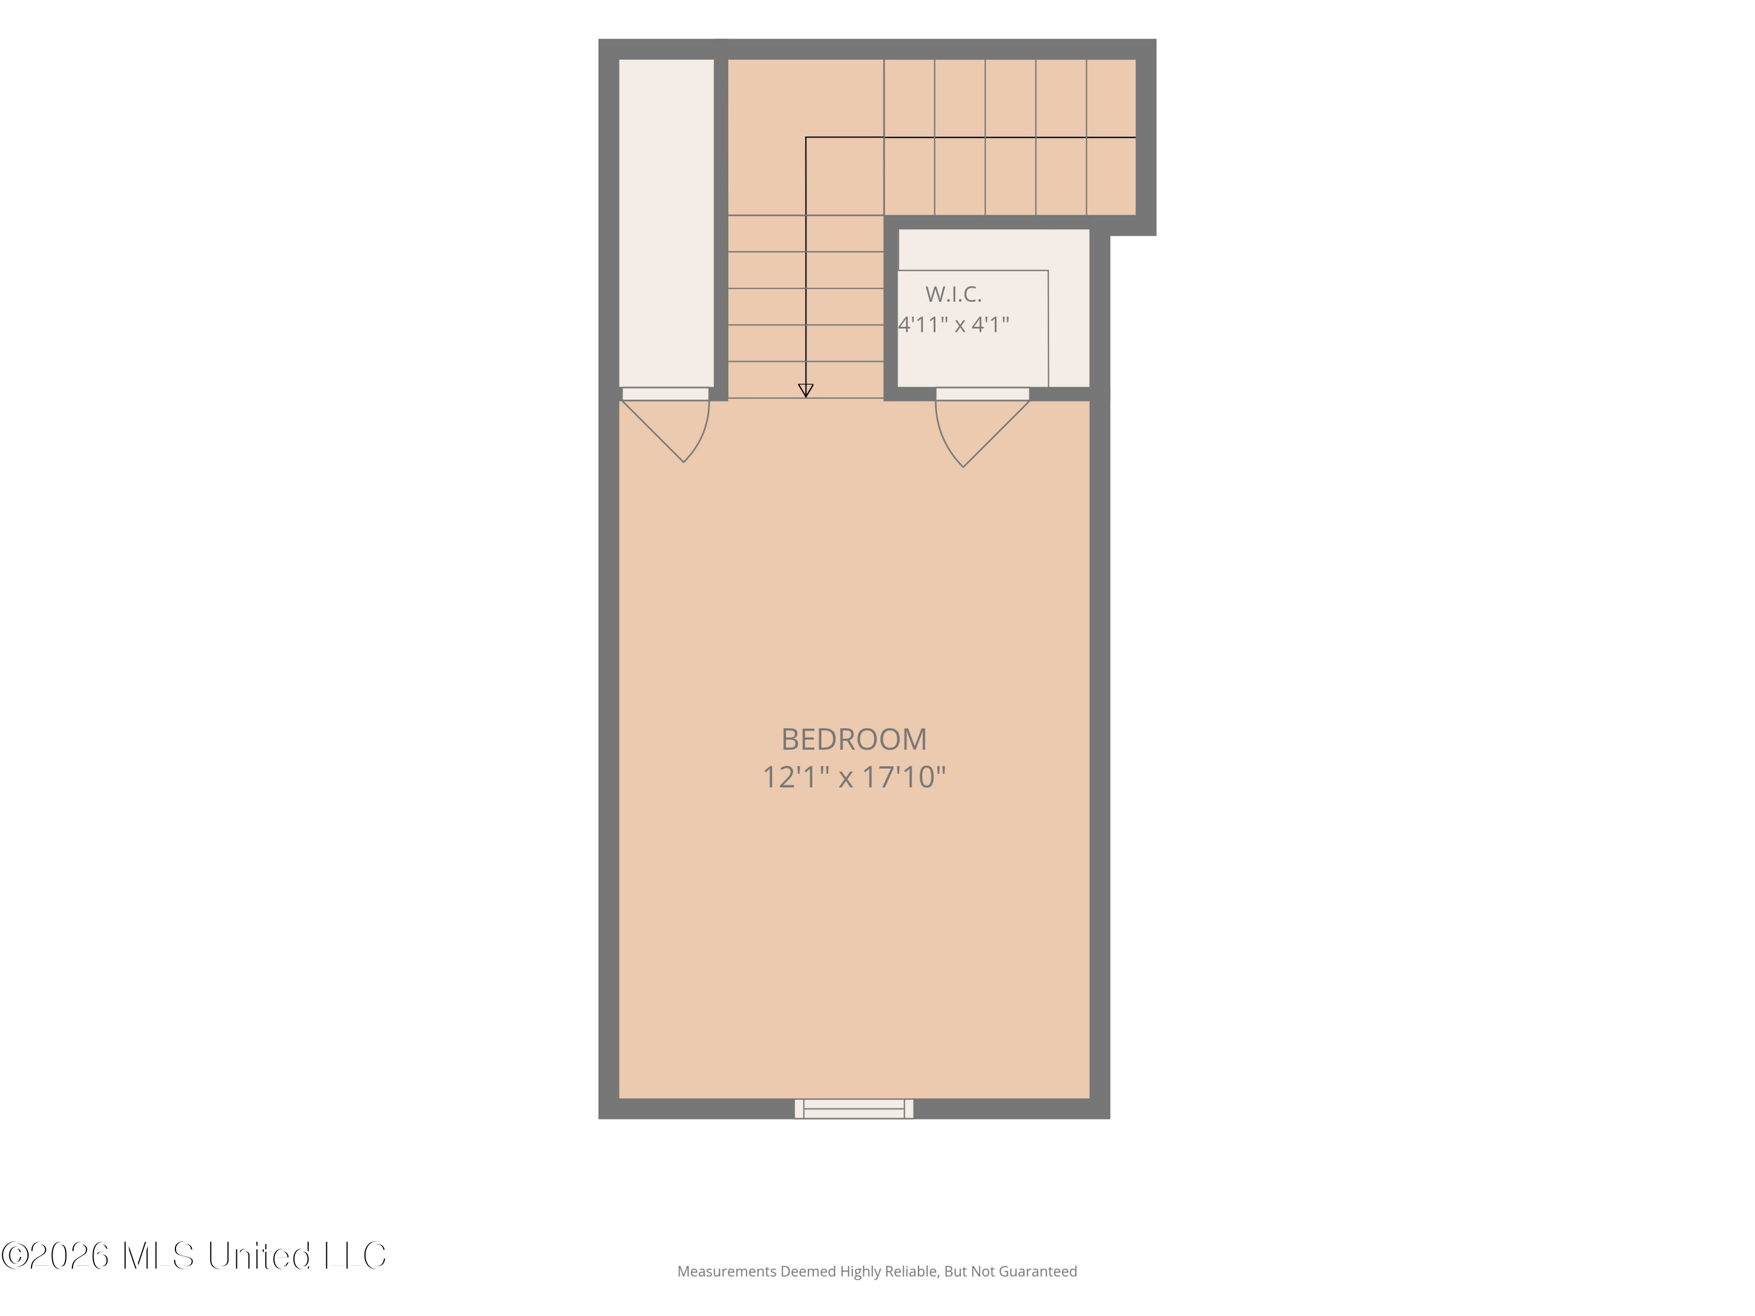
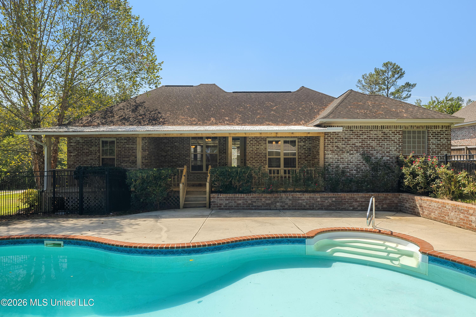
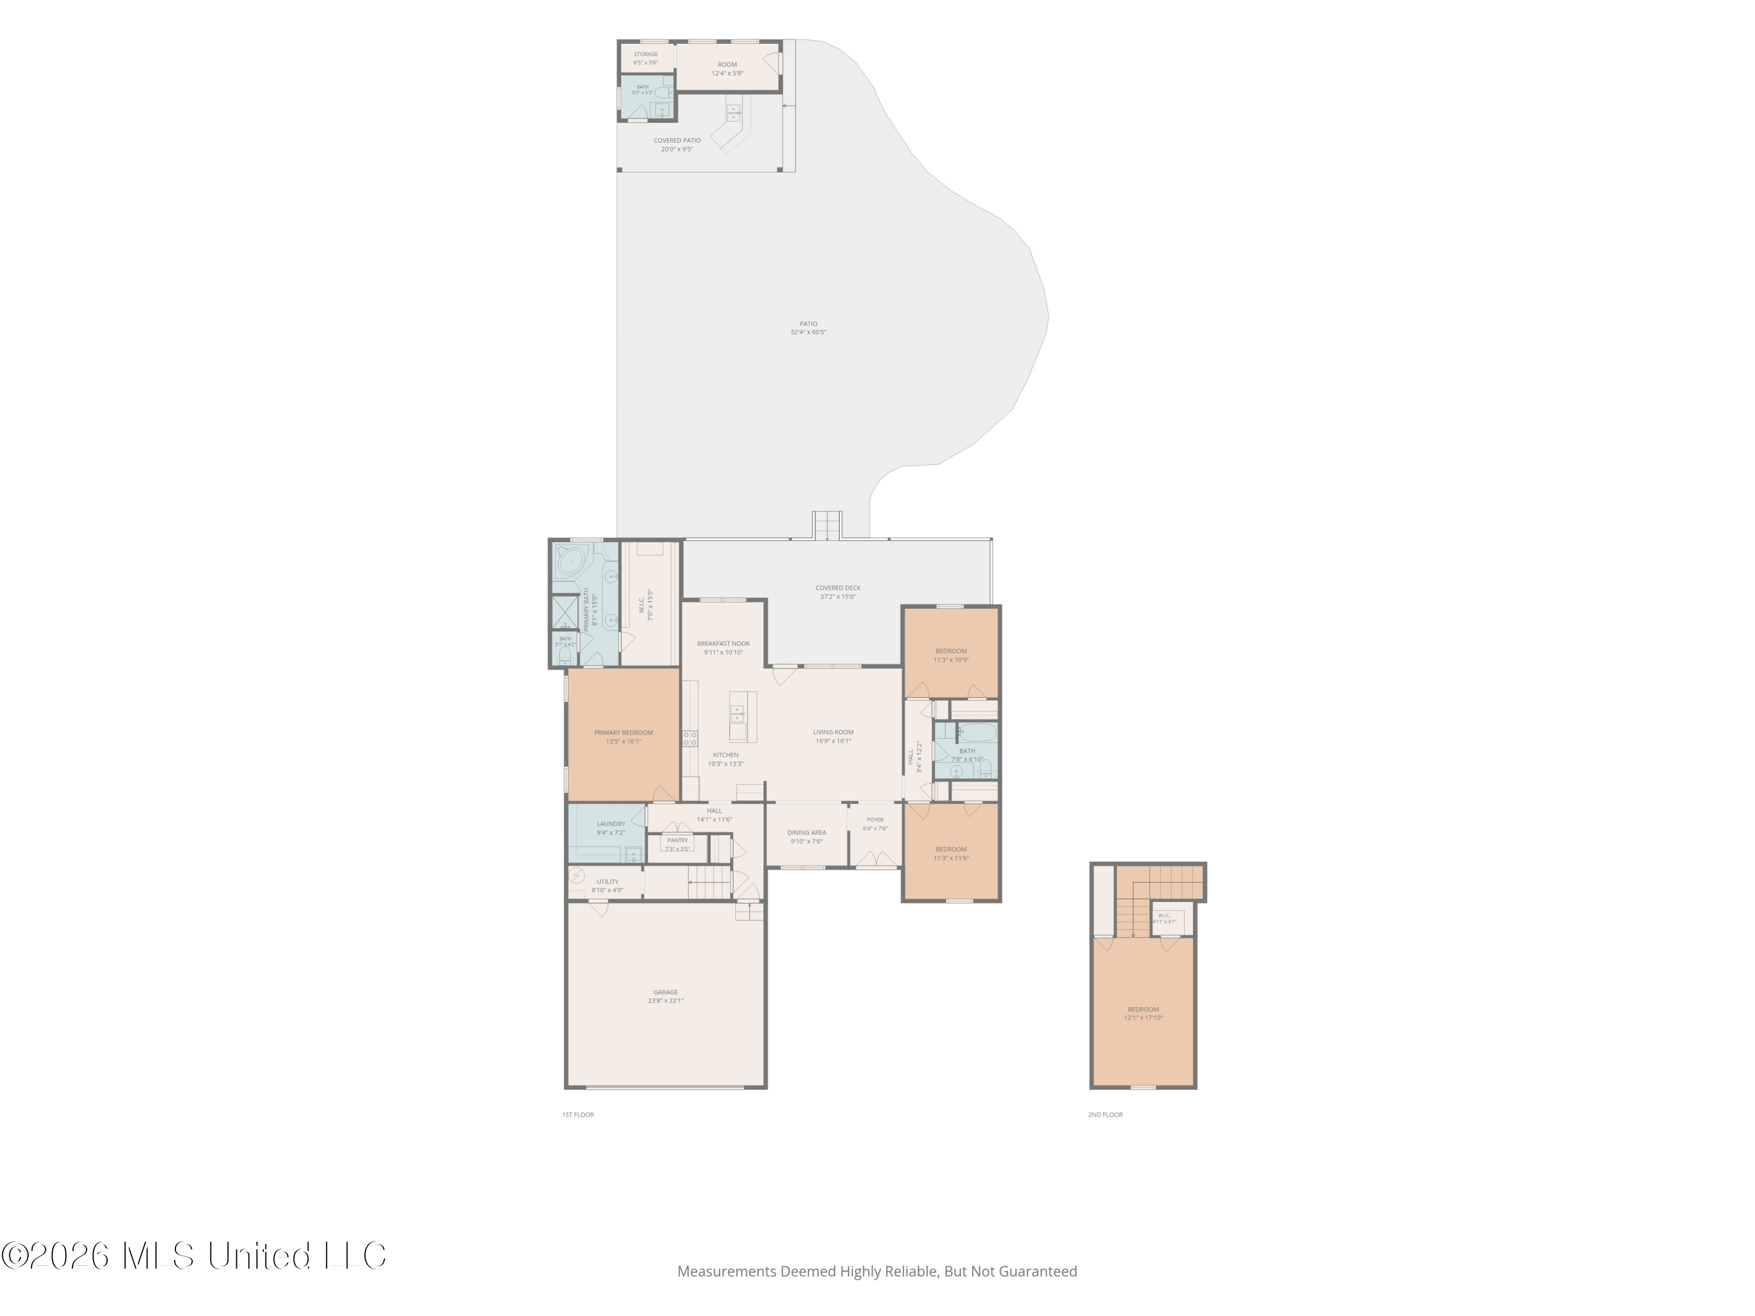
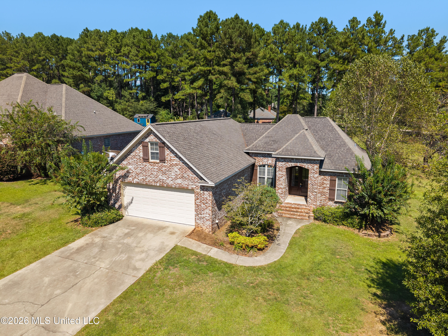
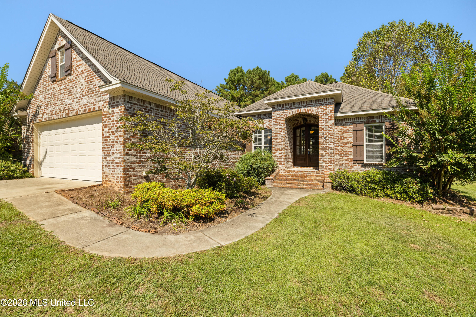
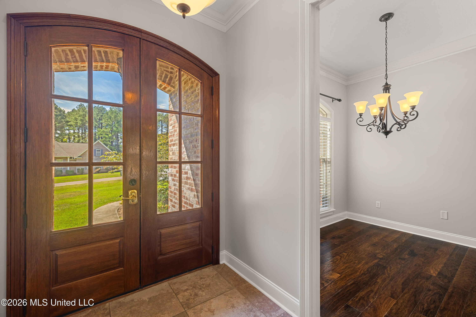
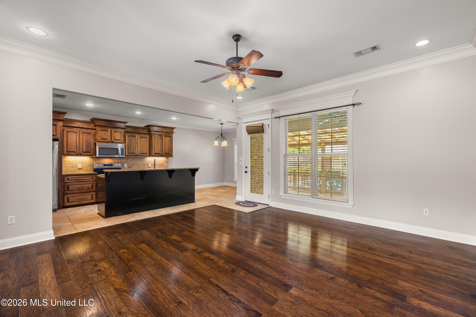
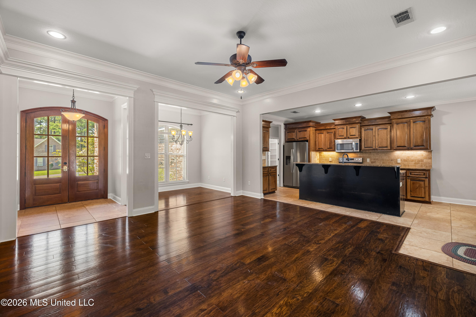
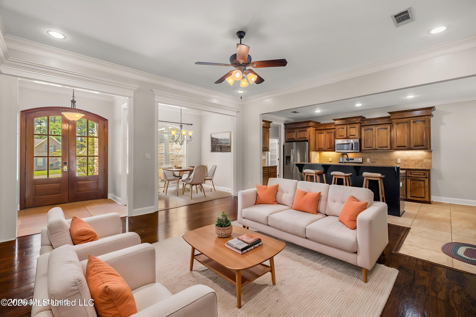
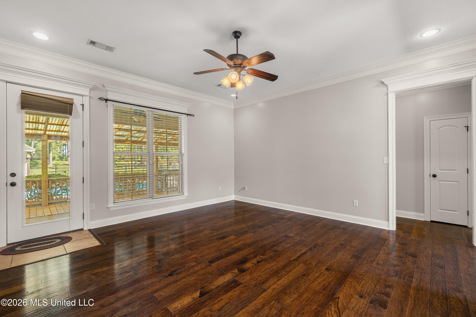
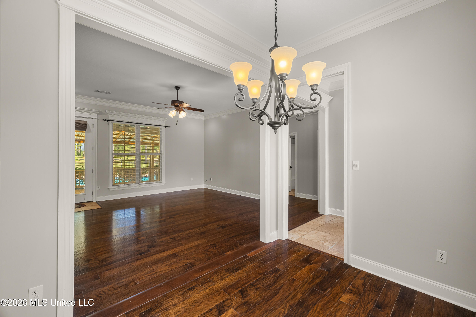
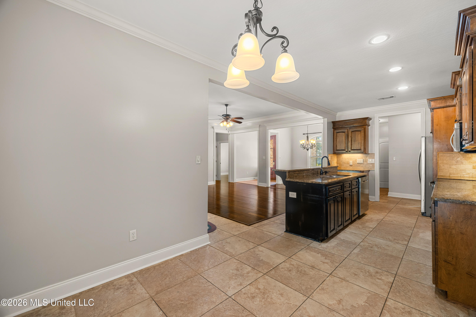
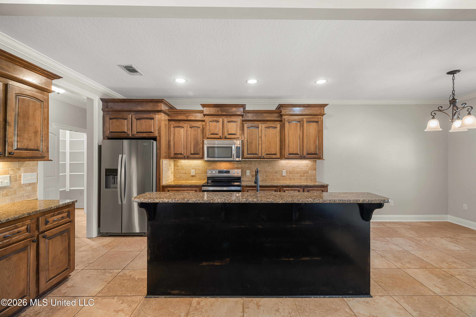
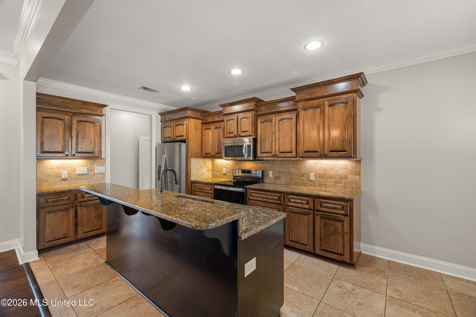
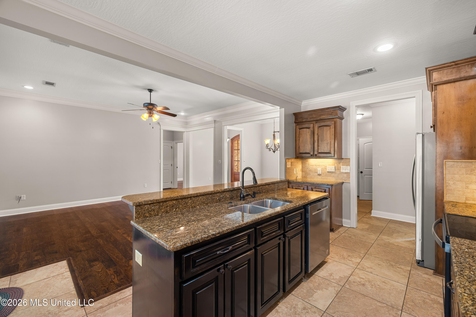
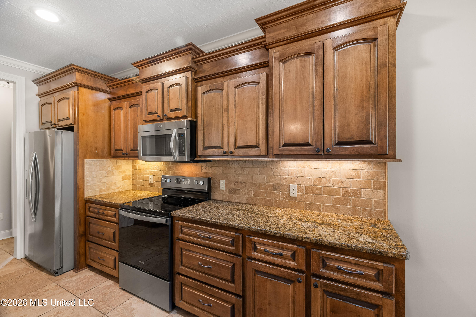
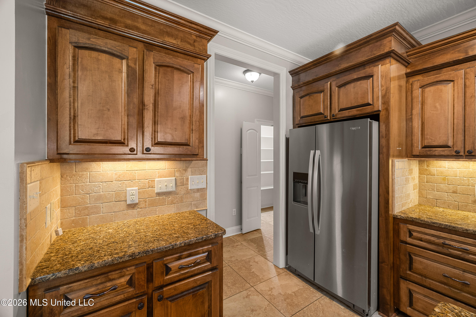
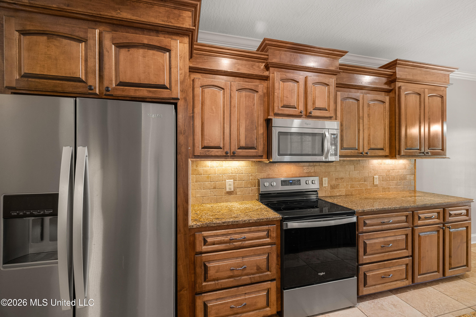
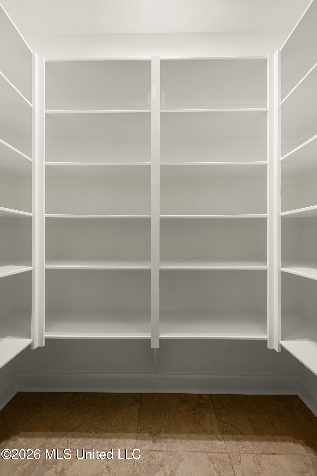
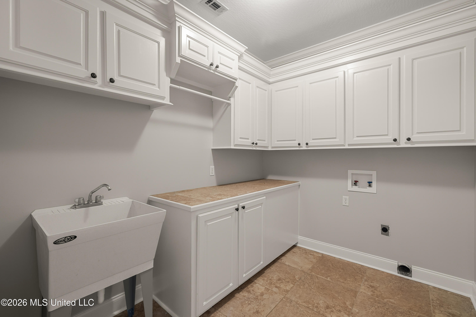
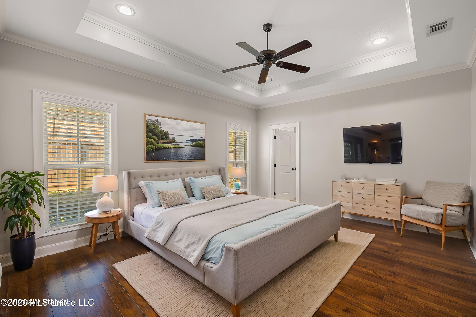
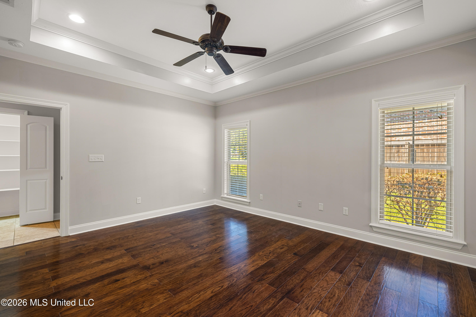
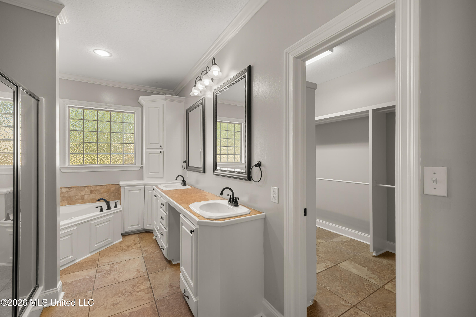
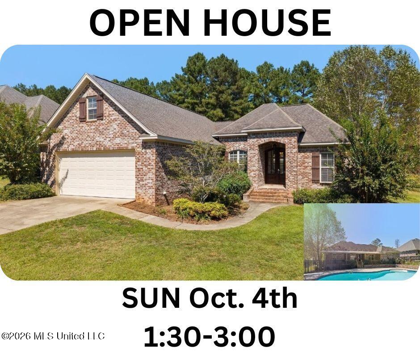
Four bedrooms, an in-ground pool, and a detached pool house in the Oak Grove School District! Located in a quiet subdivision outside the city limits, this brick home features an arched covered entry, wood double doors with glass panes, and an attached two-car garage. Inside you will find an open living area with wood flooring, a tray ceiling, substantial crown molding, and wide openings to the foyer and dining room. The kitchen features stained wood cabinetry, granite countertops, a tile backsplash, under-cabinet lighting, stainless steel appliances, and a large island with a raised bar. A breakfast nook overlooks the back deck, and the walk-in pantry has built-in shelving. The split floor plan places the primary suite on the main level with wood flooring and a tray ceiling. Its bath includes a long double vanity, a corner jetted tub, a separate glass-enclosed shower, a private water closet, and a spacious walk-in closet with built-in shelving. Two additional bedrooms share a bath with a long double vanity and linen storage. Upstairs, the fourth bedroom features carpet and a walk-in closet. The laundry room includes extensive cabinetry, a countertop, and a utility sink. Across the back of the home, a covered porch connects to a broad covered wood deck overlooking the pool. The pool has a curved outline, brick edging, and a large concrete surround and is safety-fenced. The detached pool house adds a covered patio with a built-in counter, sink, and cabinetry, plus a half bath and storage room for pool equipment. Mature trees and an expansive lawn extend beyond the pool area! Schedule your private showing of this move-in ready home today!

4

BEDROOMS

2

BATHROOMS

0.77

ACRES

2013

YEAR BUILT

One and One Half

LEVELS

2400

SQ. FT.

Primary Information

MLS#:4164032

Price:$419,900

Bedrooms:4

Bathrooms:2

Lot Size:33541.2

Lot Acres:0.77

Years Built:2013

Total Levels:One and One Half

Status:Active

Neighborhood Information

Address:74 Bellepointe Circle, Purvis, MS 39475

Neighborhood:Bellepointe

City:Purvis

County:Lamar

State:MS

Listing Details

Buyer Agent:Sims Realty

Listing Agent:Charles Dawe

Listing Office:Keller Williams

Updated:October 5, 2026 8:27:16

Interior Features

Interior:2400 Sq. Ft.

Flooring:Ceramic Tile,Carpet,Wood

Amenities

# Garage Stalls:2

Patio:Deck,Patio

Exterior Features

Roof:Architectural Shingles

Sewer:Septic Tank

Details

Details:Four bedrooms, an in-ground pool, and a detached pool house in the Oak Grove School District! Located in a quiet subdivision outside the city limits, this brick home features an arched covered entry, wood double doors with glass panes, and an attached two-car garage. Inside you will find an open living area with wood flooring, a tray ceiling, substantial crown molding, and wide openings to the foyer and dining room. The kitchen features stained wood cabinetry, granite countertops, a tile backsplash, under-cabinet lighting, stainless steel appliances, and a large island with a raised bar. A breakfast nook overlooks the back deck, and the walk-in pantry has built-in shelving. The split floor plan places the primary suite on the main level with wood flooring and a tray ceiling. Its bath includes a long double vanity, a corner jetted tub, a separate glass-enclosed shower, a private water closet, and a spacious walk-in closet with built-in shelving. Two additional bedrooms share a bath with a long double vanity and linen storage. Upstairs, the fourth bedroom features carpet and a walk-in closet. The laundry room includes extensive cabinetry, a countertop, and a utility sink. Across the back of the home, a covered porch connects to a broad covered wood deck overlooking the pool. The pool has a curved outline, brick edging, and a large concrete surround and is safety-fenced. The detached pool house adds a covered patio with a built-in counter, sink, and cabinetry, plus a half bath and storage room for pool equipment. Mature trees and an expansive lawn extend beyond the pool area! Schedule your private showing of this move-in ready home today!

Our mortgage estimator will calculate the details of your estimated monthly mortgage payments. Figures entered below are examples and are used to demonstrate only. Edit the loan details on the bold selections, Select "Calculate Payment" and your information will update under "Your Results". For more information contact Sims Realty!

Loan Amount for MLS #4164032

Enter number of years

Enter an interest rate ( % )

Enter down payment ( $ / % )

Cash Down Payment Or Optional Percent
Make changes to these assumptions and click "Calculate Payment" to try different scenarios. Calculations are based on conventional terms.


Your Results:

Monthly Principal & Interest - $ Total Down Payment - $ Loan Amount - $ Interest Rate - % Term of Loan - ( Years )


Sims Realty and Development LLC
217 West Market St.
Greenwood, MS 38930
662-455-1343
info@buysimsrealty.com

© Sims Realty - - All Rights Reserved