Let us find a Home for You!
CALL: 662-455-1343    Call Sims Realty   

MLS: 4157755

Source MLS Verified

$453,900

Sims Realty
7327 Newbury Drive, Olive Branch, MS 38654

Click to EnlargeClick to Enlarge

Residential Description:

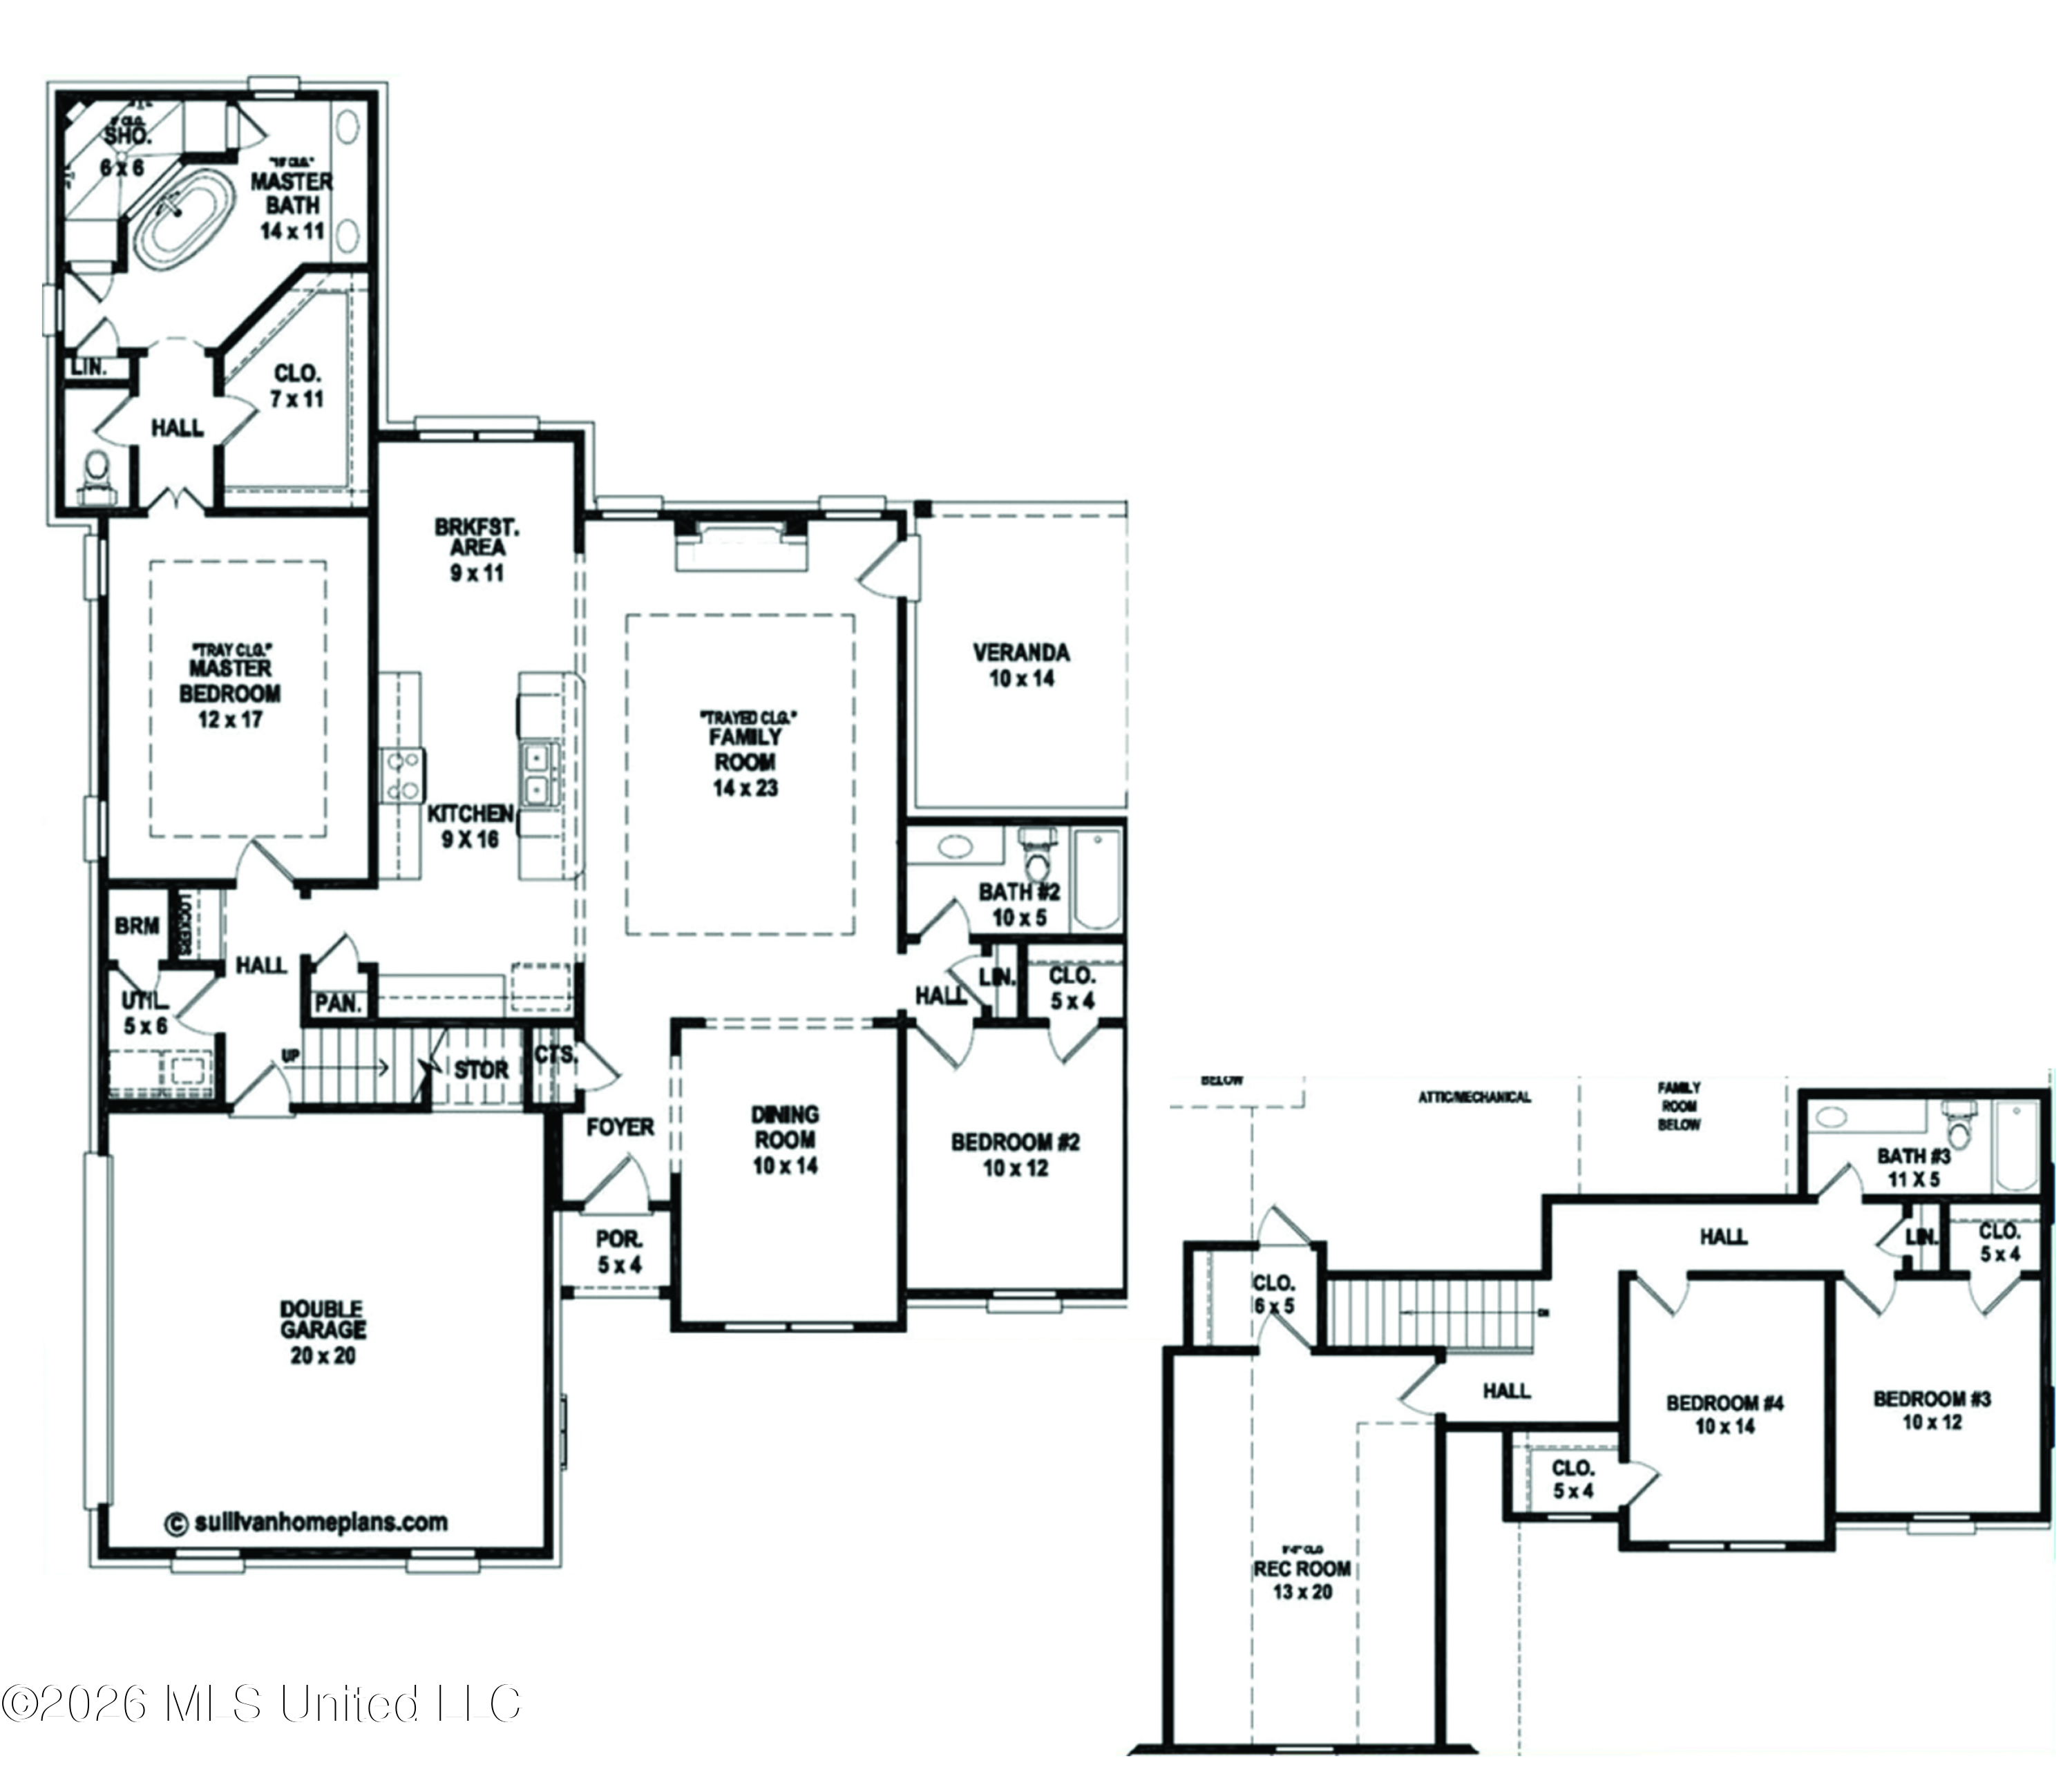
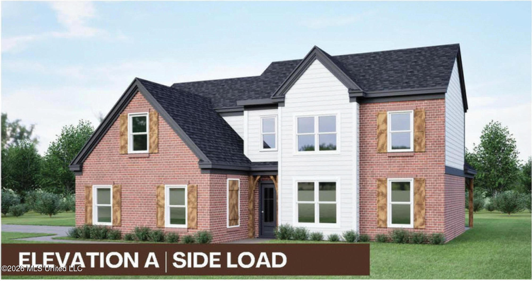
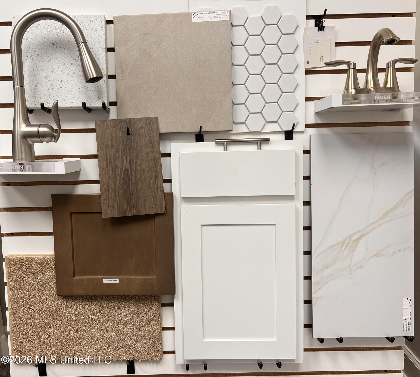
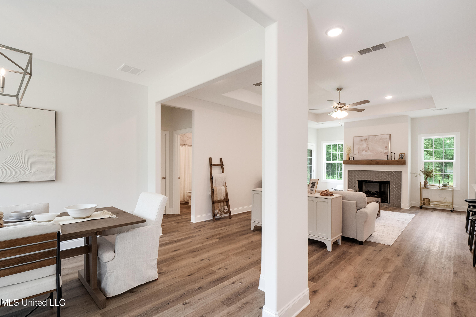
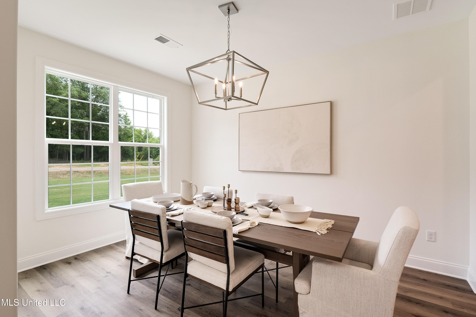
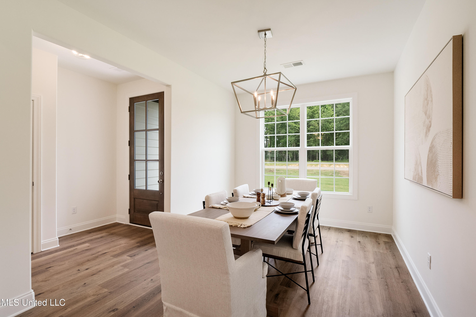
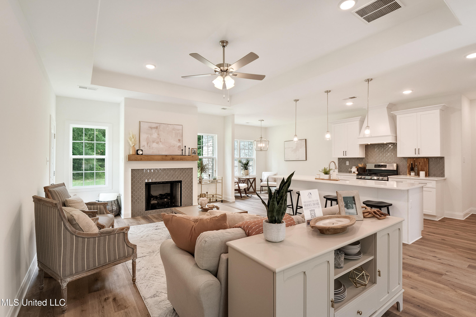
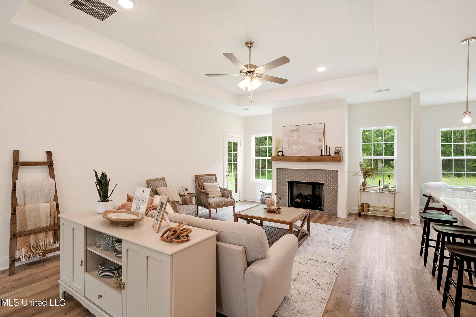
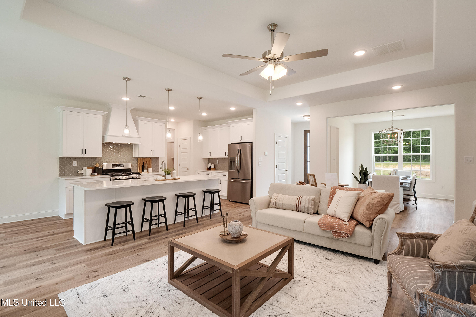
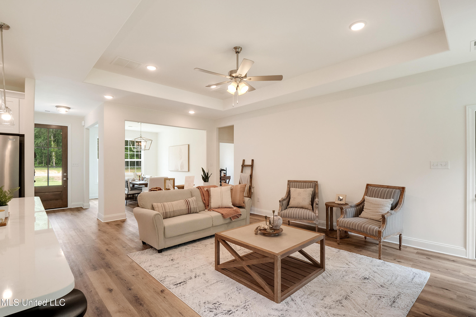
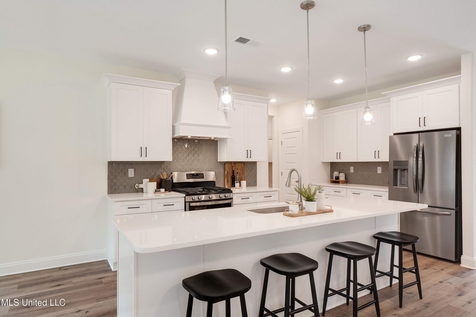
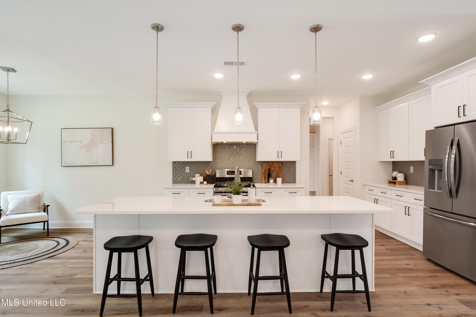
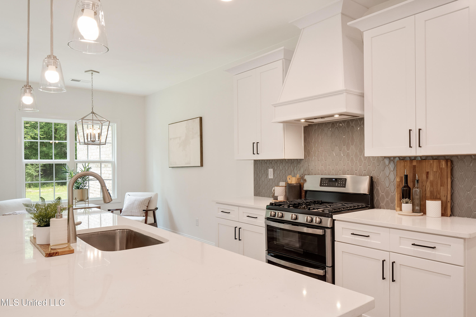
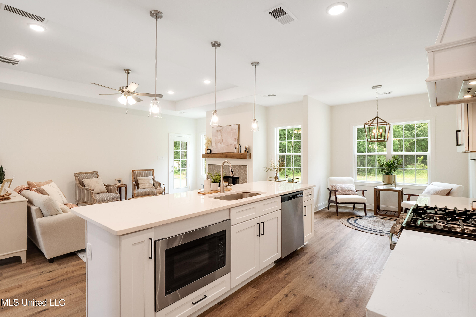
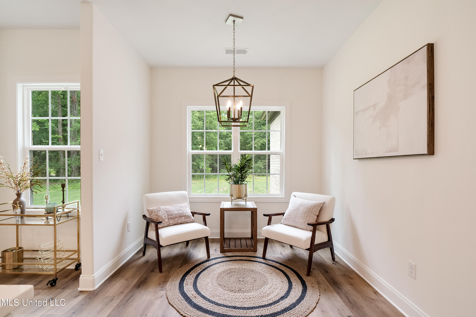
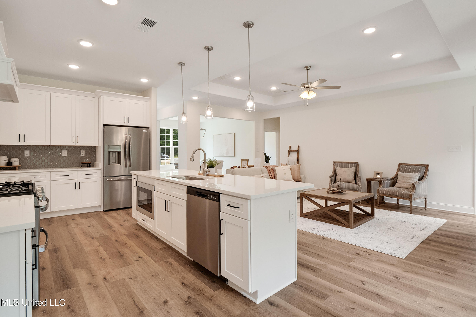
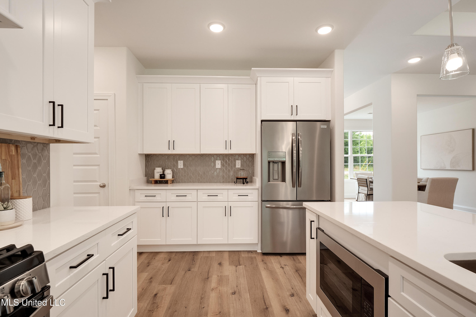
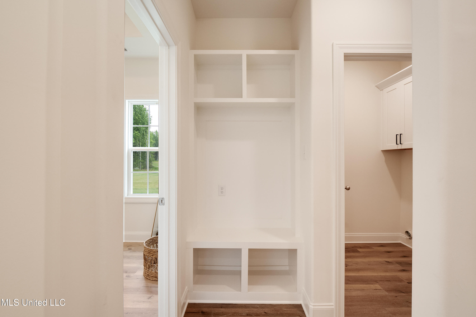
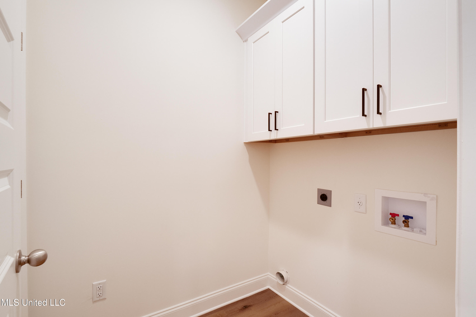
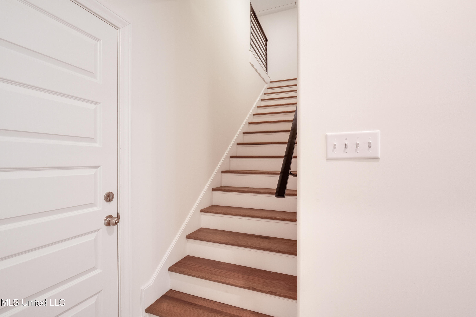
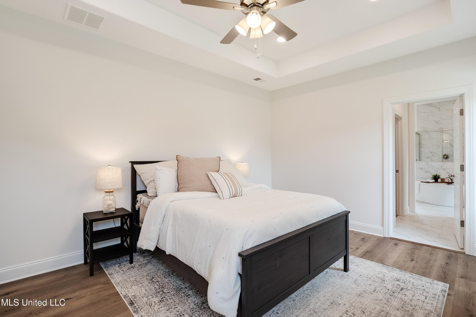
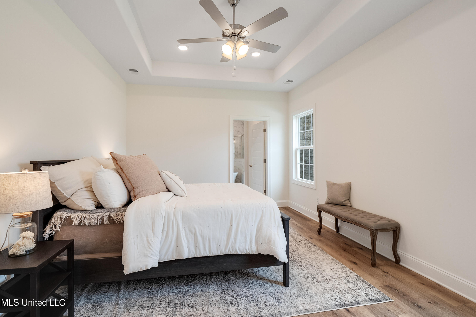
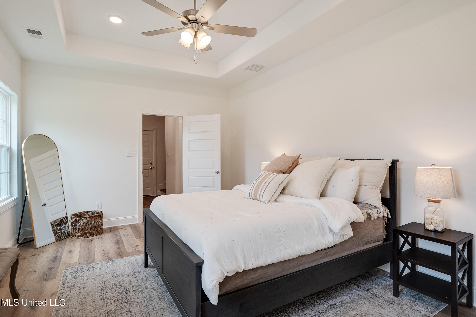
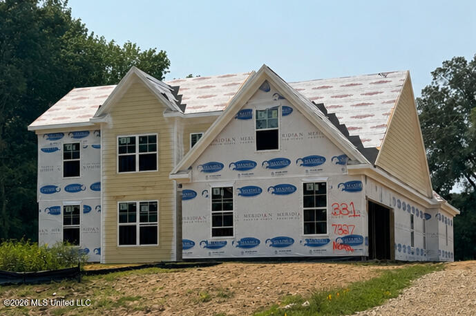
New construction ! The Poplar A offers 5 bedrooms and 3 full baths with a thoughtfully designed floor plan that blends open-concept living with timeless style.The chef-inspired kitchen features Krystal Ice quartz countertops, 42-inch soft-close Benton Burlap cabinetry, a large center island, stainless steel undermount sink, GE stainless steel appliances with a gas range, walk-in pantry, and brushed nickel hardware. The spacious family room with a gas-start fireplace flows seamlessly into the kitchen and breakfast area, creating the perfect space for everyday living and entertaining. The private primary suite includes a freestanding soaking tub, separate tiled shower, dual vanities, a large walk-in closet, and convenient access to the laundry room. A second bedroom and full bath are located on the main level, making an ideal guest suite or home office. Upstairs offers two additional bedrooms, a full bath, and a spacious bonus room that can easily serve as a fifth bedroom, media room, playroom, or flex space.Designer finishes include luxury vinyl plank flooring throughout the main living areas and first-floor bedrooms, wood stair treads with black iron railing, brushed nickel lighting and plumbing fixtures, three pendant lights over the kitchen island, ceiling fans throughout, 2-inch faux wood blinds, a covered rear veranda, and a two-car garage. The exterior showcases Old Waverly brick, Alabaster siding, Enduring Bronze shutters and front door, Weathered Wood architectural shingles, and quality craftsmanship

5

BEDROOMS

3

BATHROOMS

0.82

ACRES

2026

YEAR BUILT

Two

LEVELS

2623

SQ. FT.

Primary Information

MLS#:4157755

Price:$453,900

Bedrooms:5

Bathrooms:3

Lot Size:35719.2

Lot Acres:0.82

Years Built:2026

Total Levels:Two

Status:Active

Neighborhood Information

Address:7327 Newbury Drive, Olive Branch, MS 38654

Neighborhood:Southbranch

City:Olive Branch

County:DeSoto

State:MS

School:Pleasant Hill

Listing Details

Buyer Agent:Sims Realty

Listing Agent:Kathy Krueger

Listing Office:Coldwell Banker Collins-Maury Southaven

Updated:October 27, 2026 4:18:17

Interior Features

Interior:2623 Sq. Ft.

Flooring:Carpet,Tile,Luxury Vinyl

Amenities

# Garage Stalls:2

Patio:Patio,Porch

Exterior Features

Roof:Architectural Shingles

Sewer:Public Sewer,Septic Tank

Details

Details:New construction ! The Poplar A offers 5 bedrooms and 3 full baths with a thoughtfully designed floor plan that blends open-concept living with timeless style.The chef-inspired kitchen features Krystal Ice quartz countertops, 42-inch soft-close Benton Burlap cabinetry, a large center island, stainless steel undermount sink, GE stainless steel appliances with a gas range, walk-in pantry, and brushed nickel hardware. The spacious family room with a gas-start fireplace flows seamlessly into the kitchen and breakfast area, creating the perfect space for everyday living and entertaining. The private primary suite includes a freestanding soaking tub, separate tiled shower, dual vanities, a large walk-in closet, and convenient access to the laundry room. A second bedroom and full bath are located on the main level, making an ideal guest suite or home office. Upstairs offers two additional bedrooms, a full bath, and a spacious bonus room that can easily serve as a fifth bedroom, media room, playroom, or flex space.Designer finishes include luxury vinyl plank flooring throughout the main living areas and first-floor bedrooms, wood stair treads with black iron railing, brushed nickel lighting and plumbing fixtures, three pendant lights over the kitchen island, ceiling fans throughout, 2-inch faux wood blinds, a covered rear veranda, and a two-car garage. The exterior showcases Old Waverly brick, Alabaster siding, Enduring Bronze shutters and front door, Weathered Wood architectural shingles, and quality craftsmanship

Our mortgage estimator will calculate the details of your estimated monthly mortgage payments. Figures entered below are examples and are used to demonstrate only. Edit the loan details on the bold selections, Select "Calculate Payment" and your information will update under "Your Results". For more information contact Sims Realty!

Loan Amount for MLS #4157755

Enter number of years

Enter an interest rate ( % )

Enter down payment ( $ / % )

Cash Down Payment Or Optional Percent
Make changes to these assumptions and click "Calculate Payment" to try different scenarios. Calculations are based on conventional terms.


Your Results:

Monthly Principal & Interest - $ Total Down Payment - $ Loan Amount - $ Interest Rate - % Term of Loan - ( Years )


Sims Realty and Development LLC
217 West Market St.
Greenwood, MS 38930
662-455-1343
info@buysimsrealty.com

© Sims Realty - - All Rights Reserved