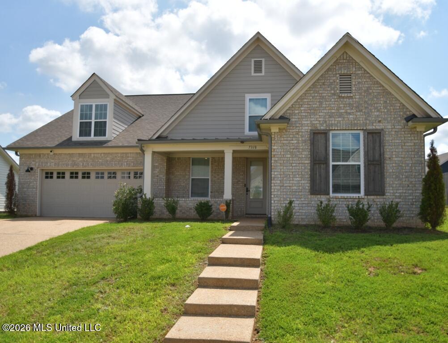
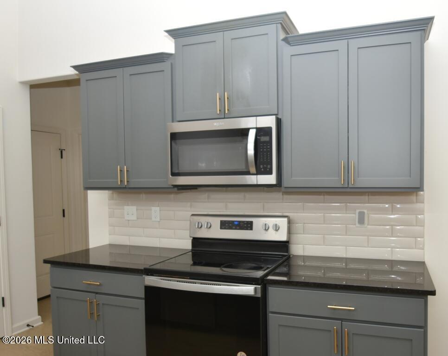
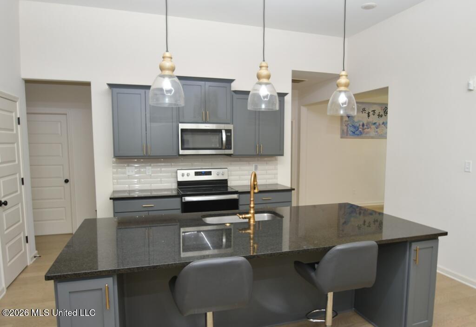
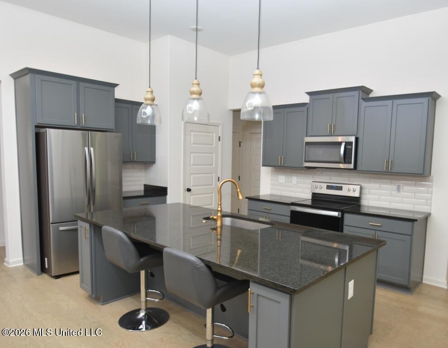
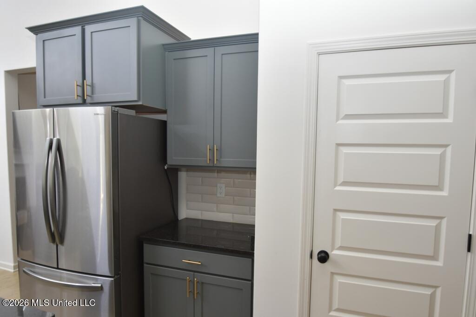
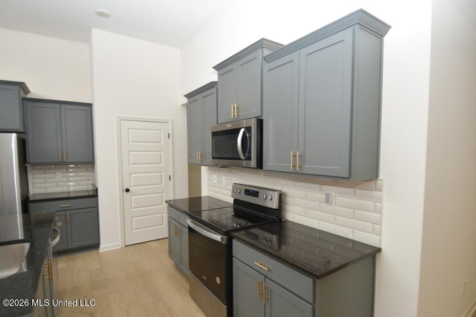
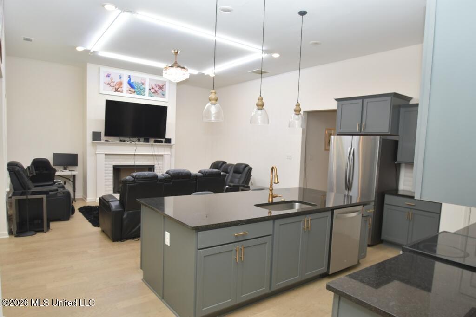
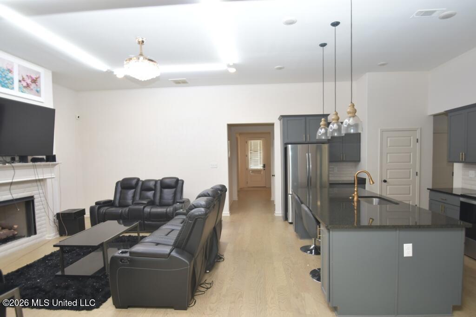
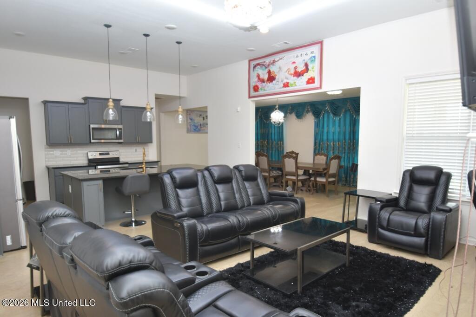
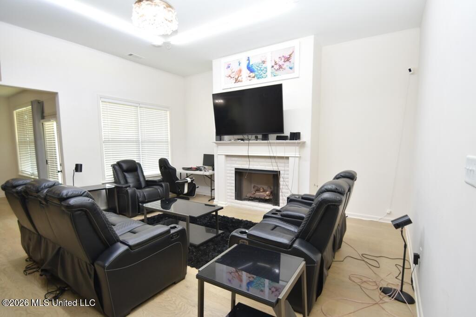
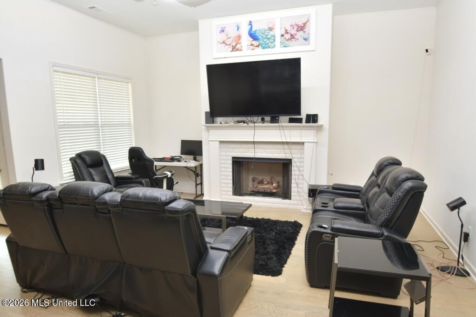
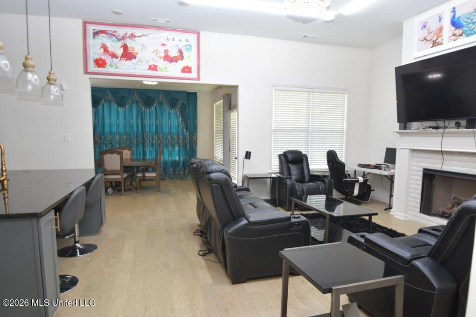
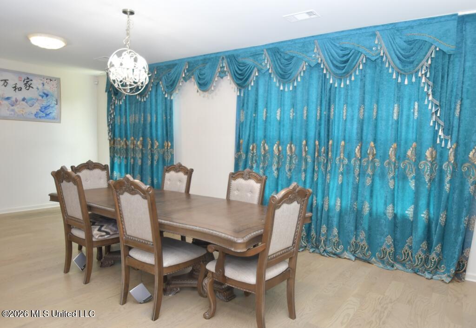
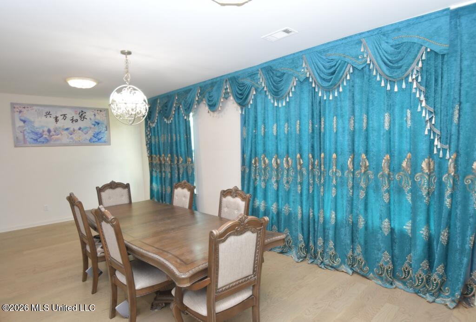
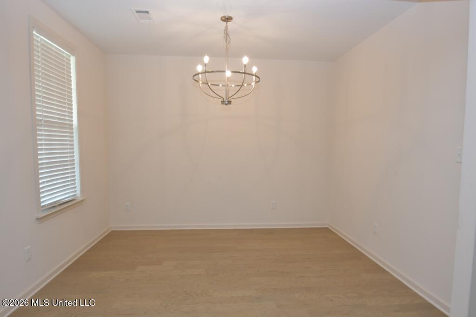
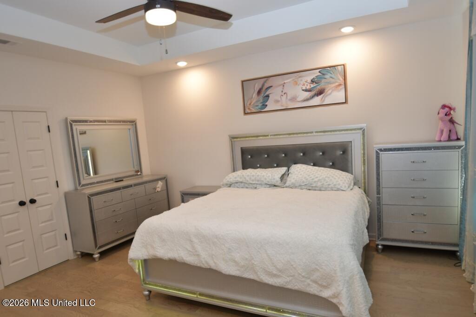
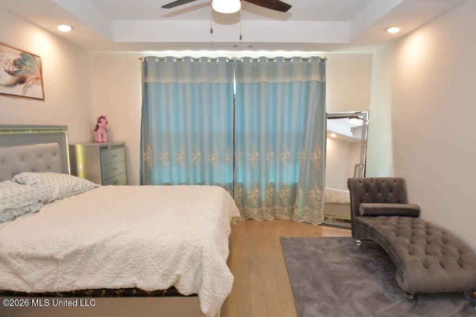
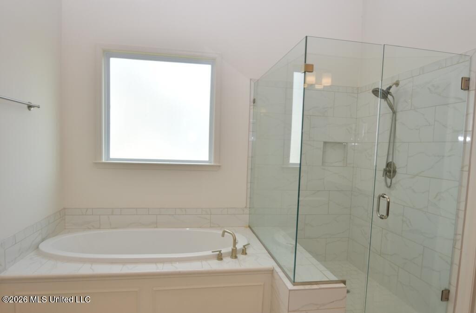
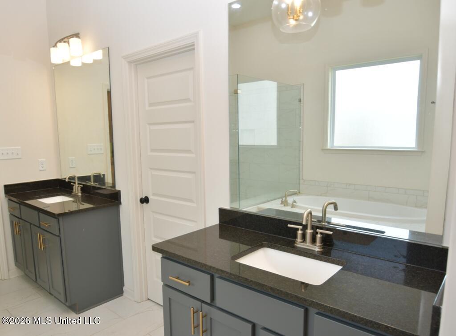
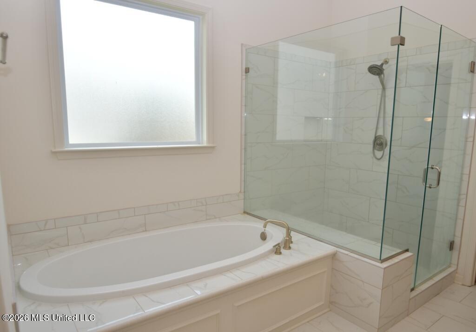
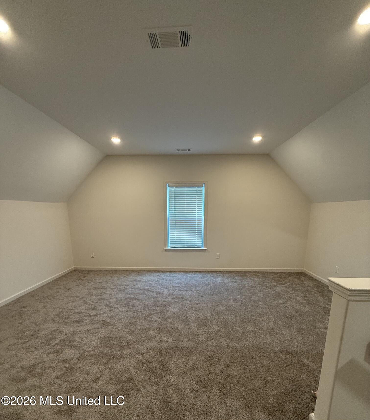
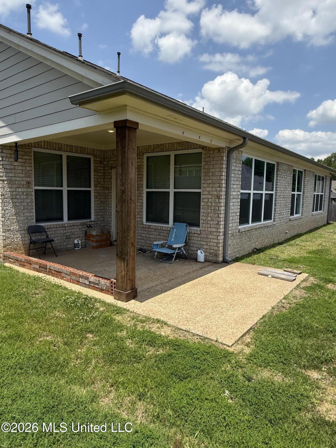
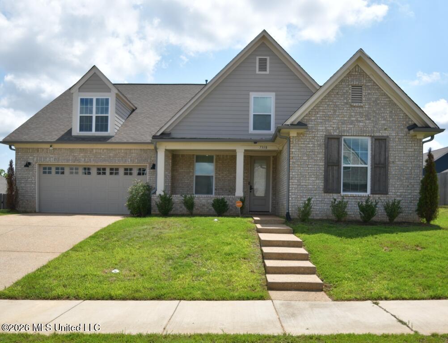
~~~GRANT FUNDS AVAILABLE for Down Payment~~~DOWN PAYMENT ASSISTANCE AVAILABLE up to $7500~~(or) ZERO DOWN PAYMENT OPTIONS AVAILABLE~~Welcome home to this classic Craftsman-inspired home with traditional Southern charm~ The open floor plan is designed for today's lifestyle with spacious living areas, natural light and quality finishes throughout~ The kitchen offers a perfect gathering space with modern features and a layout ideal for entertaining~ Great Room has a gas fireplace, RevWood flooring and is open to Kitchen and Sunroom~ The primary suite provides a private retreat with tray ceiling, upgraded RevWood flooring and salon bath with walk-in shower, soaking tub, double vanity and large walk-in closet~ Two additional bedrooms on main level offers flexibility for family, guests, or a home office~ With its classic design and modern amenities this home is a perfect blend of charm and perfect for entertaining~ Westgate A Floor Plan features 3 bedrooms and 2 full bathrooms on the main level, plus a 4th bedroom or Bonus room upstairs~ Outside you will enjoy the covered back porch and covered front porch~ ~Grant Homes in Edgewater are energy efficient with EnergyStar rated Whirlpool appliances, tech shield roof decking, double panel insulated low-E windows, upgraded RevWood flooring, upgraded kitchen cabinets, fiberglass batt and blown insulation and much more~ ~This neighborhood in Edgewater is tucked away off the beaten path on Old Goodman Rd. just two blocks east of Old Towne~
4
BEDROOMS
2
BATHROOMS
0.24
ACRES
2023
YEAR BUILT
Two
LEVELS
2619
SQ. FT.
Primary Information
MLS#:4154569
Price:$355,000
Bedrooms:4
Bathrooms:2
Lot Size:10454.4
Lot Acres:0.24
Years Built:2023
Total Levels:Two
Status:Active
Neighborhood Information
Address:7318 Ellinwood Pass, Olive Branch, MS 38654
Details:~~~GRANT FUNDS AVAILABLE for Down Payment~~~DOWN PAYMENT ASSISTANCE AVAILABLE up to $7500~~(or) ZERO DOWN PAYMENT OPTIONS AVAILABLE~~Welcome home to this classic Craftsman-inspired home with traditional Southern charm~ The open floor plan is designed for today's lifestyle with spacious living areas, natural light and quality finishes throughout~ The kitchen offers a perfect gathering space with modern features and a layout ideal for entertaining~ Great Room has a gas fireplace, RevWood flooring and is open to Kitchen and Sunroom~ The primary suite provides a private retreat with tray ceiling, upgraded RevWood flooring and salon bath with walk-in shower, soaking tub, double vanity and large walk-in closet~ Two additional bedrooms on main level offers flexibility for family, guests, or a home office~ With its classic design and modern amenities this home is a perfect blend of charm and perfect for entertaining~ Westgate A Floor Plan features 3 bedrooms and 2 full bathrooms on the main level, plus a 4th bedroom or Bonus room upstairs~ Outside you will enjoy the covered back porch and covered front porch~ ~Grant Homes in Edgewater are energy efficient with EnergyStar rated Whirlpool appliances, tech shield roof decking, double panel insulated low-E windows, upgraded RevWood flooring, upgraded kitchen cabinets, fiberglass batt and blown insulation and much more~ ~This neighborhood in Edgewater is tucked away off the beaten path on Old Goodman Rd. just two blocks east of Old Towne~
Calculate Your Mortgage for MLS# 4154569
Our mortgage estimator will calculate the details of your estimated monthly mortgage payments. Figures entered below are examples and are used to demonstrate only. Edit the loan details on the bold selections, Select "Calculate Payment" and your information will update under "Your Results". For more information contact Sims Realty!
Your Results:
Monthly Principal & Interest - $Total Down Payment - $Loan Amount - $Interest Rate - %Term of Loan - ( Years )