Let us find a Home for You!
CALL: 662-455-1343    Call Sims Realty   

MLS: 4153075

Source MLS Verified

$510,000

Sims Realty
7314 E Hawks Crossing Drive, Olive Branch, MS 38654

Click to EnlargeClick to Enlarge

Residential Description:

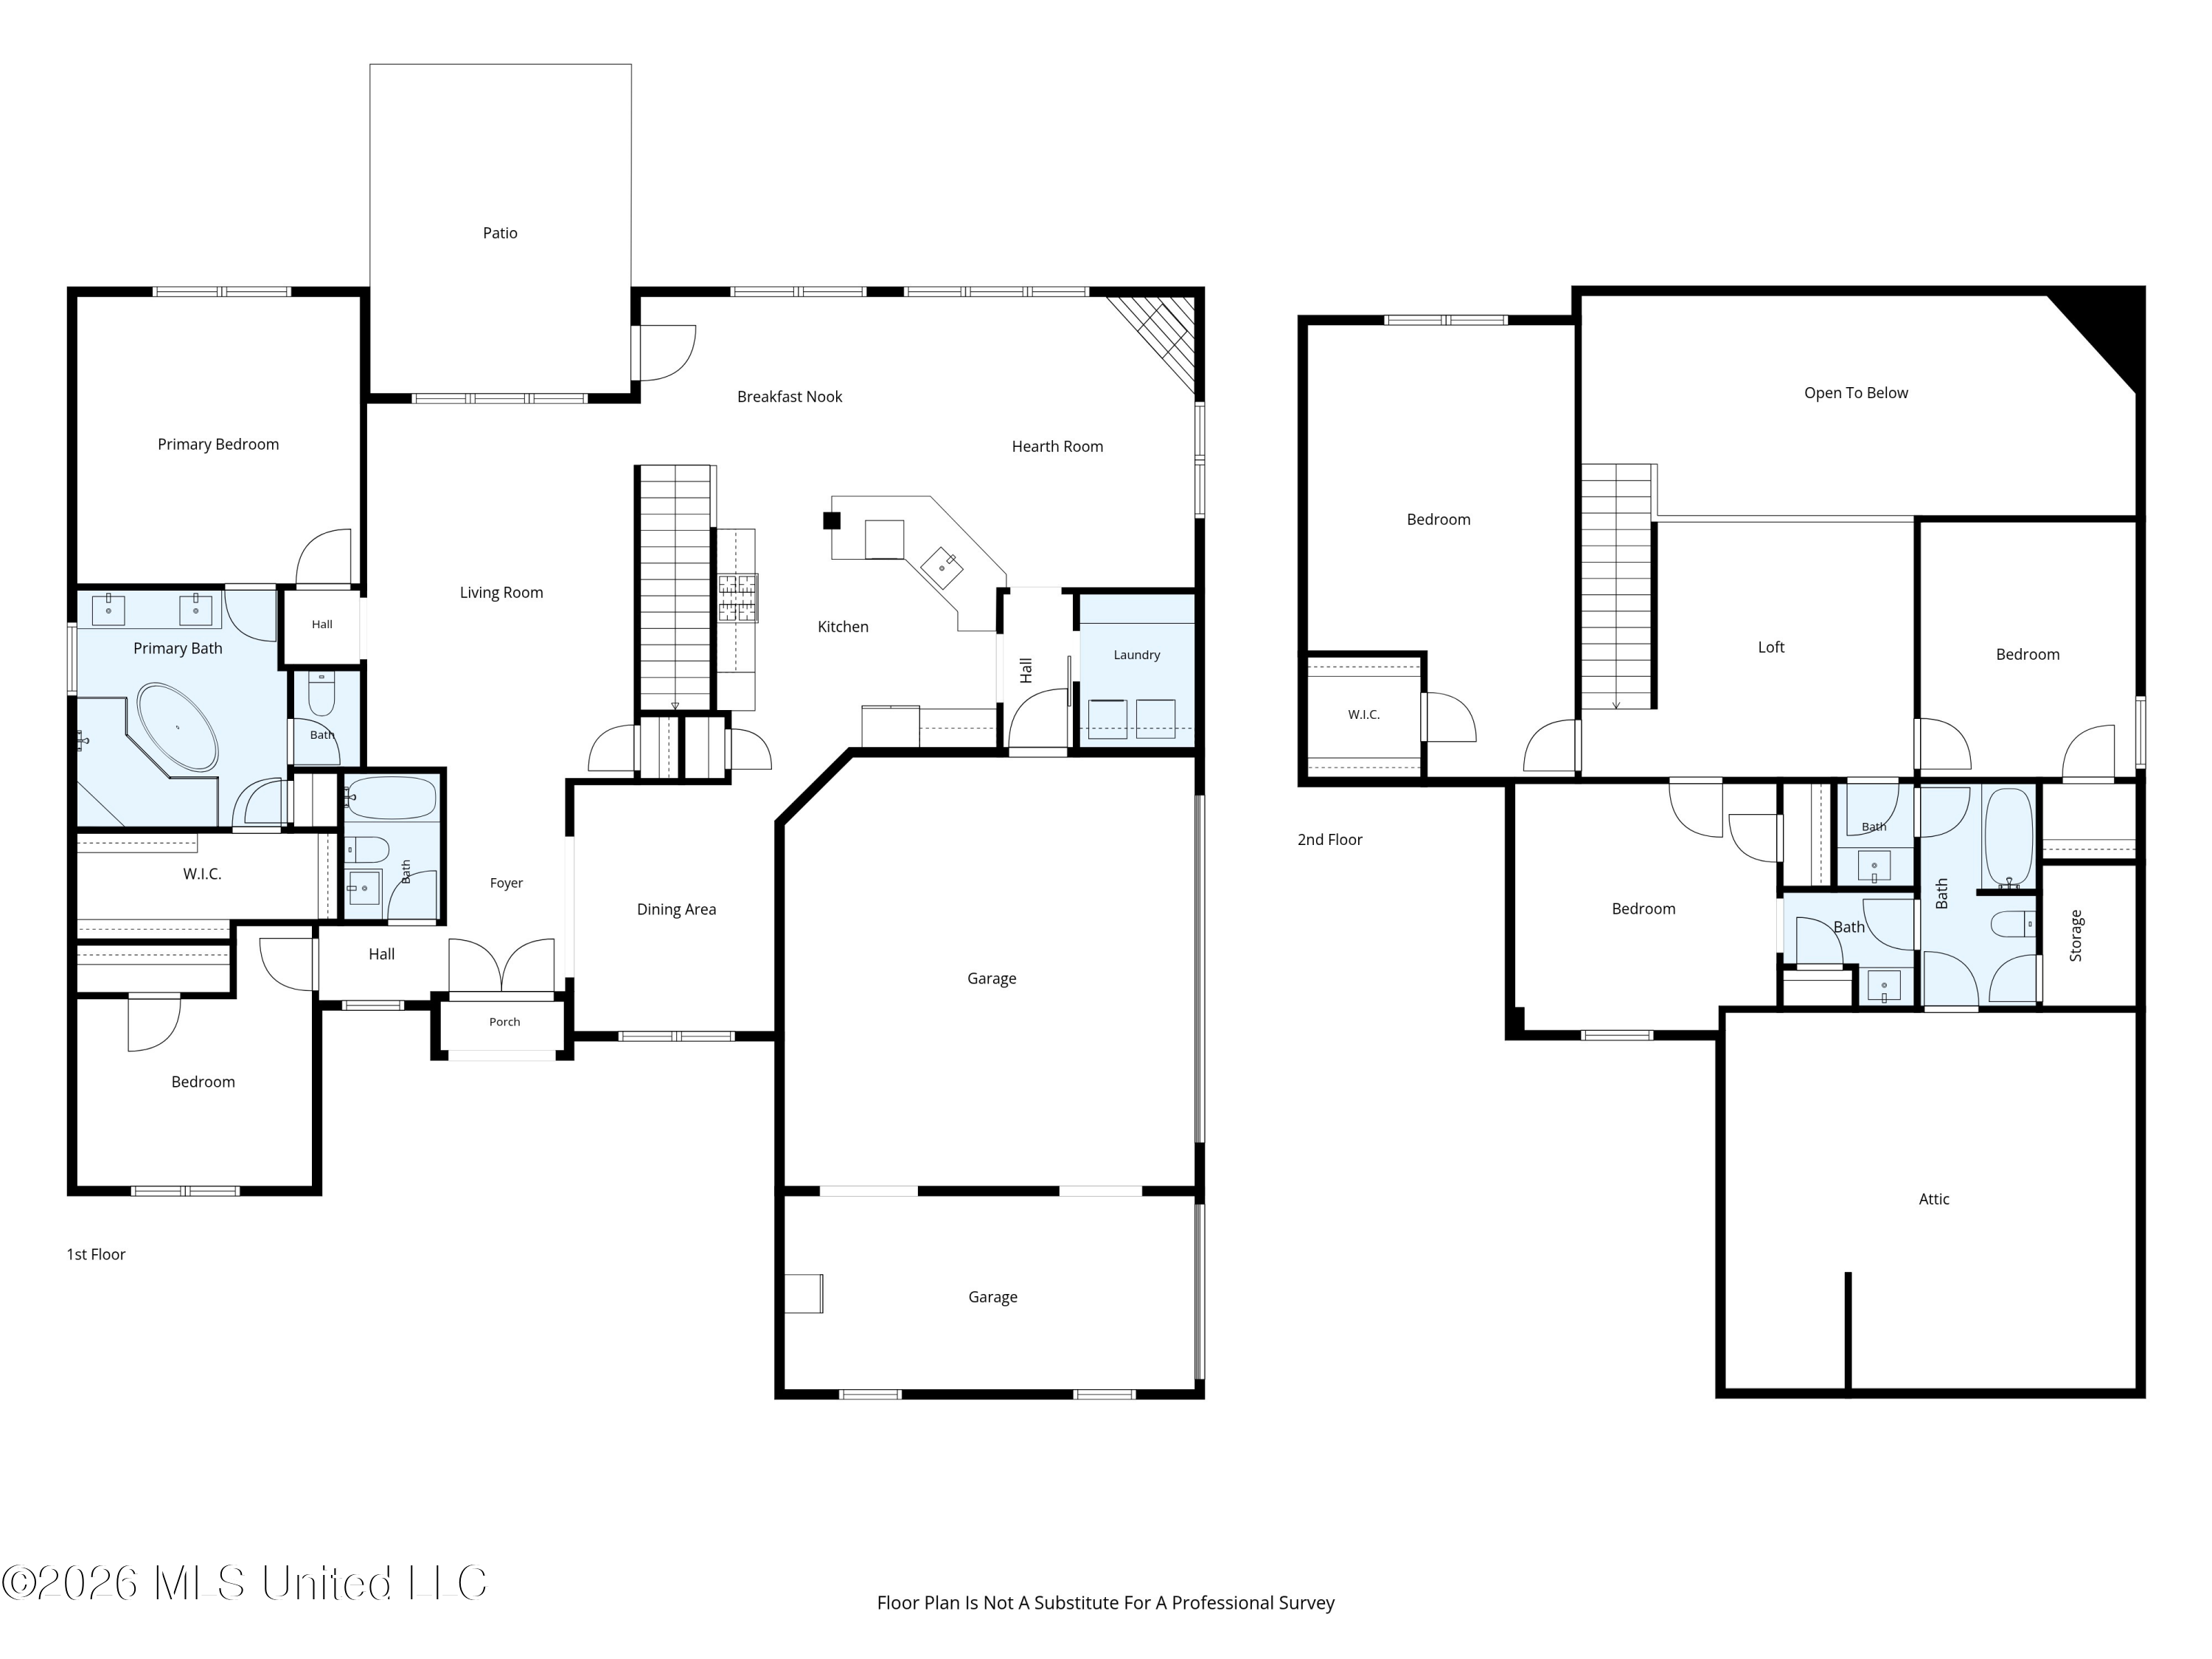
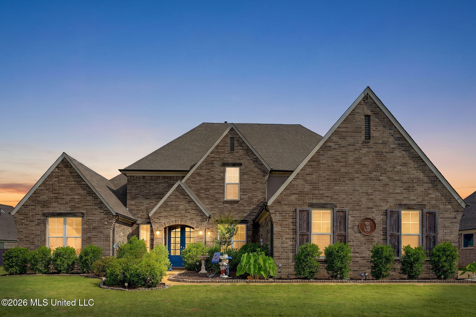
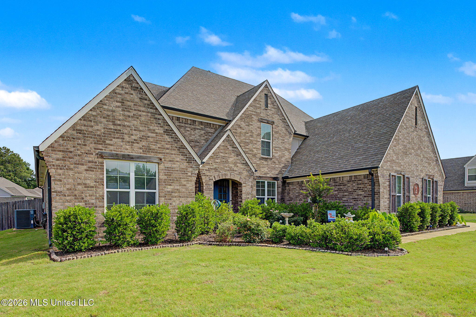
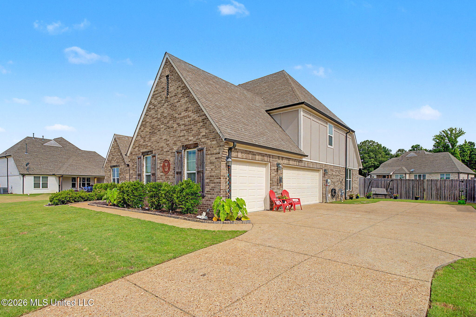
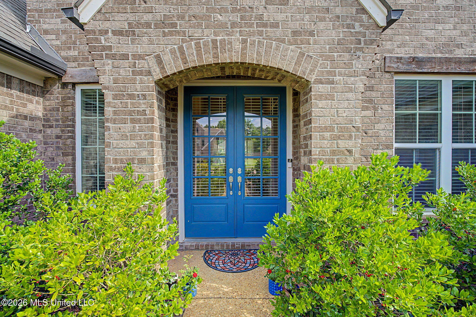
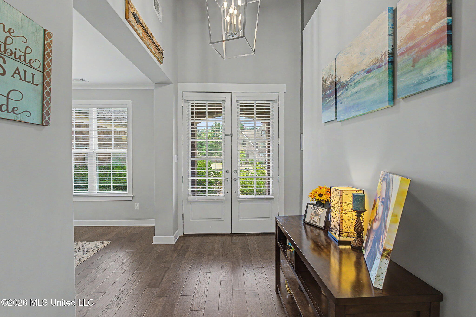
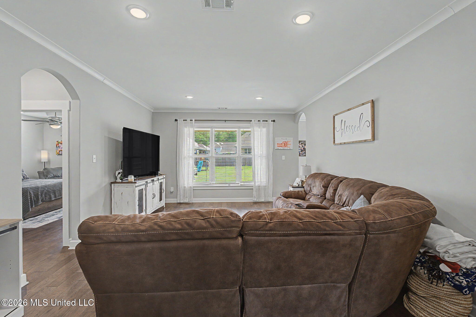
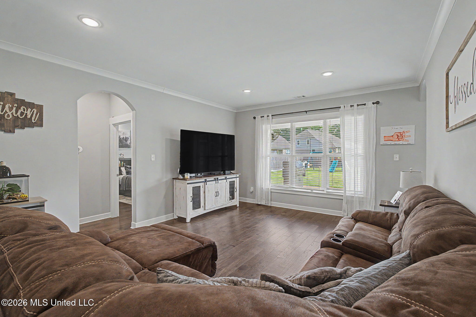
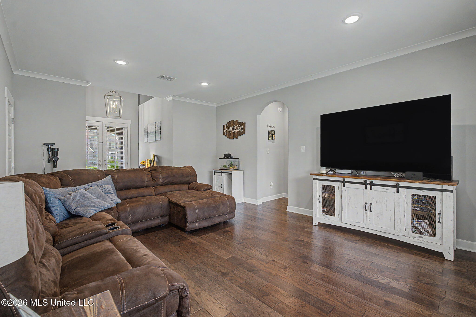
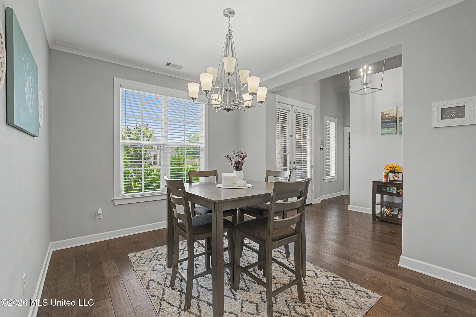
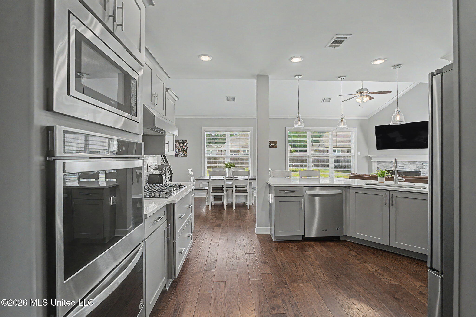
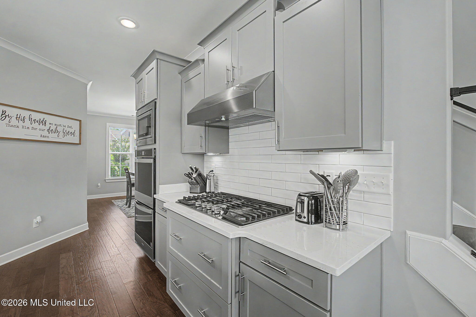
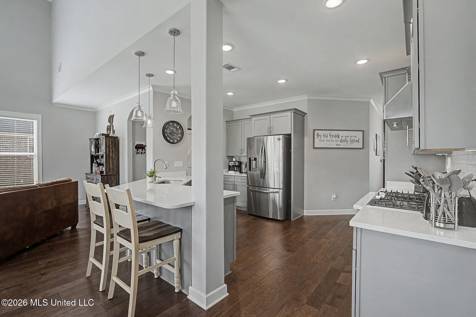
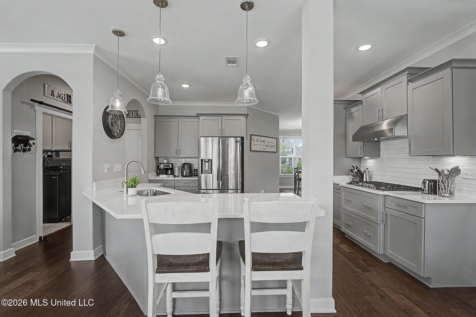
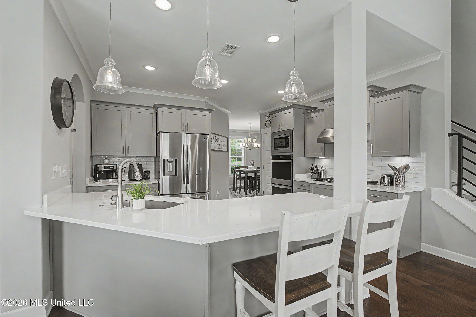
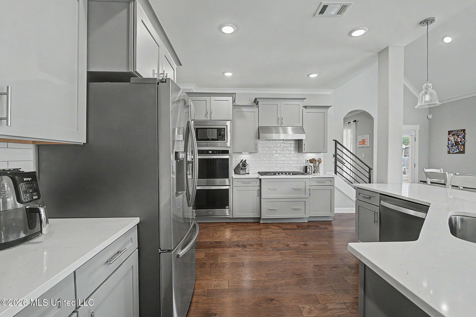
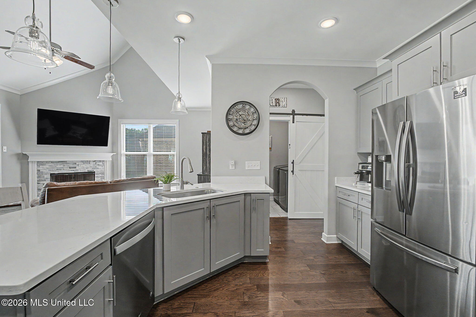
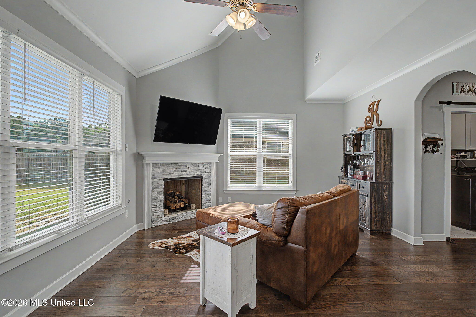
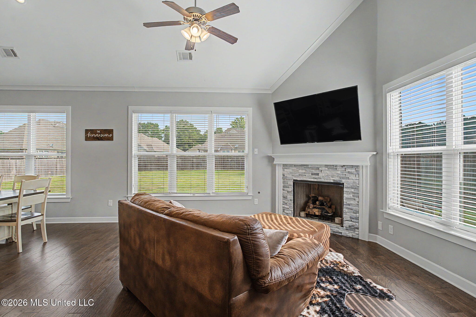
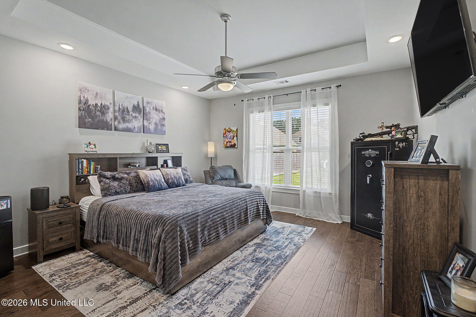
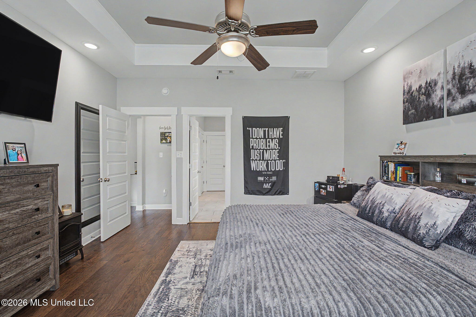
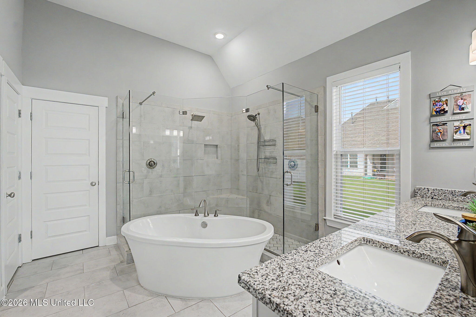
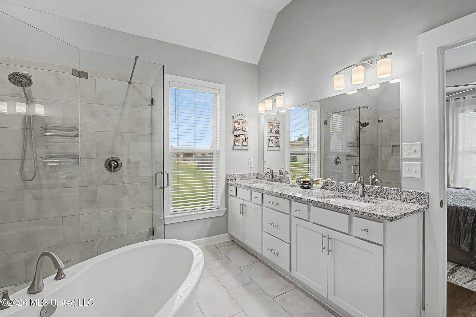
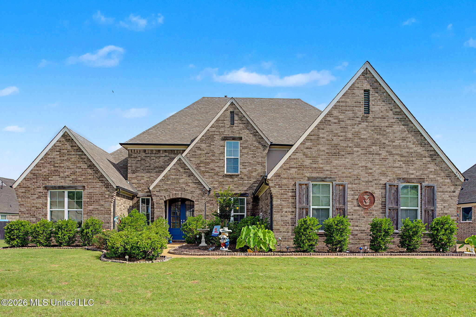
Welcome to 7314 Hawks Crossing Dr, E, Olive Branch, MS. Built in 2020 and offering approximately 3,192 square feet, this well-appointed home combines spacious living areas, thoughtful design, and modern finishes on a 0.32-acre lot in Villages of Hawks Crossing. The open-concept floor plan features high ceilings and abundant natural light throughout the main living spaces. A welcoming living area flows seamlessly into the spacious kitchen and breakfast area, while a formal dining room and separate hearth room with a gas-log fireplace provide additional gathering and entertaining spaces. The kitchen is equipped with quartz countertops, a 5-burner gas cooktop, double electric ovens, a butler's pantry, and ample cabinetry for storage and organization. Adjacent to the kitchen, the laundry room includes a convenient mud area. The home offers five bedrooms and three full bathrooms. The primary suite is located on the main level and features a spacious bathroom with a double vanity, a large walk-in closet, and a glass walk-through shower with dual showerheads. An additional bedroom and full bathroom are also located downstairs. Upstairs, you'll find three generously sized bedrooms connected by a Jack-and-Jill bathroom, along with a spacious loft area and an unfinished floored walk-in attic providing excellent storage or future expansion potential. Additional features include ceiling fans in all bedrooms, 2-inch faux wood blinds, a three-car garage, and numerous storage options throughout the home. Outdoor amenities include a large fenced backyard and a covered patio, creating an inviting space for relaxation and outdoor enjoyment. Neighborhood features include sidewalks and access to a community pool. Conveniently located near I-269, the property provides easy access to shopping, dining, and the airport while maintaining the benefits of a peaceful residential setting. Lewisburg schools are located nearby, with convenient access from the neighborhood. Schedule your private showing to experience everything this exceptional home has to offer.

5

BEDROOMS

3

BATHROOMS

0.33

ACRES

2020

YEAR BUILT

Two

LEVELS

3192

SQ. FT.

Primary Information

MLS#:4153075

Price:$510,000

Bedrooms:5

Bathrooms:3

Lot Size:14374.8

Lot Acres:0.33

Years Built:2020

Total Levels:Two

Status:Active

Neighborhood Information

Address:7314 E Hawks Crossing Drive, Olive Branch, MS 38654

Neighborhood:Villages Hawks Crossing

City:Olive Branch

County:DeSoto

State:MS

School:Lewisburg

Listing Details

Buyer Agent:Sims Realty

Listing Agent:Randy Cannon

Listing Office:Burch Realty Group Hernando

Updated:October 11, 2026 1:34:34

Interior Features

Interior:3192 Sq. Ft.

Flooring:Carpet,Wood,Combination,Tile

Water Heater:Natural Gas,Over 40 Gallons

Amenities

# Garage Stalls:3

Patio:Covered,Patio

Other:Breakfast Bar

Exterior Features

Roof:Architectural Shingles

Sewer:Public Sewer

Details

Details:Welcome to 7314 Hawks Crossing Dr, E, Olive Branch, MS. Built in 2020 and offering approximately 3,192 square feet, this well-appointed home combines spacious living areas, thoughtful design, and modern finishes on a 0.32-acre lot in Villages of Hawks Crossing. The open-concept floor plan features high ceilings and abundant natural light throughout the main living spaces. A welcoming living area flows seamlessly into the spacious kitchen and breakfast area, while a formal dining room and separate hearth room with a gas-log fireplace provide additional gathering and entertaining spaces. The kitchen is equipped with quartz countertops, a 5-burner gas cooktop, double electric ovens, a butler's pantry, and ample cabinetry for storage and organization. Adjacent to the kitchen, the laundry room includes a convenient mud area. The home offers five bedrooms and three full bathrooms. The primary suite is located on the main level and features a spacious bathroom with a double vanity, a large walk-in closet, and a glass walk-through shower with dual showerheads. An additional bedroom and full bathroom are also located downstairs. Upstairs, you'll find three generously sized bedrooms connected by a Jack-and-Jill bathroom, along with a spacious loft area and an unfinished floored walk-in attic providing excellent storage or future expansion potential. Additional features include ceiling fans in all bedrooms, 2-inch faux wood blinds, a three-car garage, and numerous storage options throughout the home. Outdoor amenities include a large fenced backyard and a covered patio, creating an inviting space for relaxation and outdoor enjoyment. Neighborhood features include sidewalks and access to a community pool. Conveniently located near I-269, the property provides easy access to shopping, dining, and the airport while maintaining the benefits of a peaceful residential setting. Lewisburg schools are located nearby, with convenient access from the neighborhood. Schedule your private showing to experience everything this exceptional home has to offer.

Our mortgage estimator will calculate the details of your estimated monthly mortgage payments. Figures entered below are examples and are used to demonstrate only. Edit the loan details on the bold selections, Select "Calculate Payment" and your information will update under "Your Results". For more information contact Sims Realty!

Loan Amount for MLS #4153075

Enter number of years

Enter an interest rate ( % )

Enter down payment ( $ / % )

Cash Down Payment Or Optional Percent
Make changes to these assumptions and click "Calculate Payment" to try different scenarios. Calculations are based on conventional terms.


Your Results:

Monthly Principal & Interest - $ Total Down Payment - $ Loan Amount - $ Interest Rate - % Term of Loan - ( Years )


Sims Realty and Development LLC
217 West Market St.
Greenwood, MS 38930
662-455-1343
info@buysimsrealty.com

© Sims Realty - - All Rights Reserved