Let us find a Home for You!
CALL: 662-455-1343    Call Sims Realty   

MLS: 4163113

Source MLS Verified

$514,900

Sims Realty
7247 Eastern Drive, Olive Branch, MS 38654

Click to EnlargeClick to Enlarge

Residential Description:

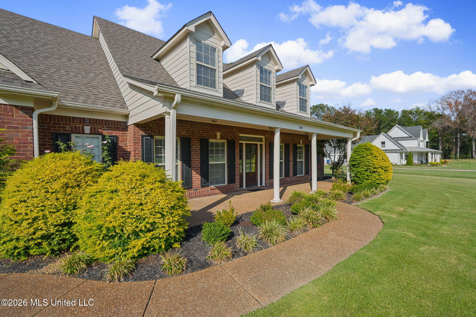
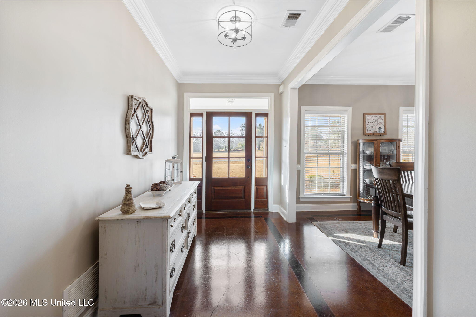
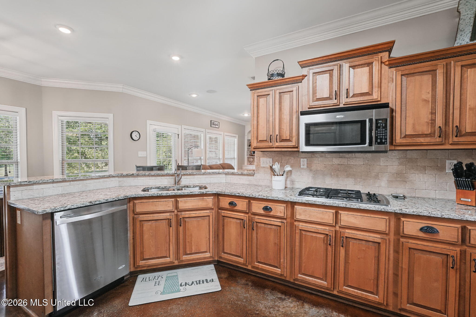
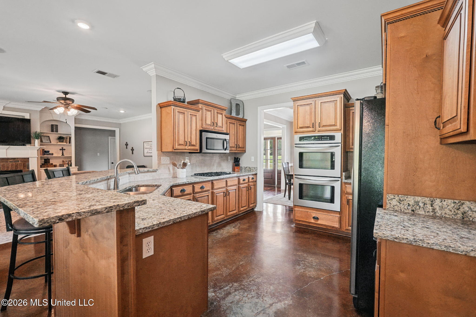
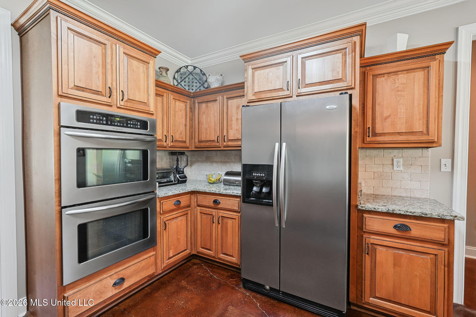
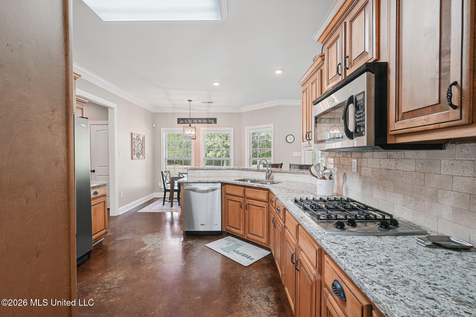
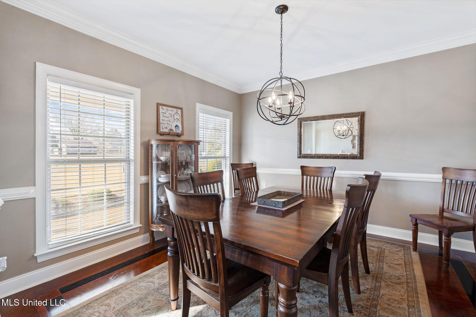
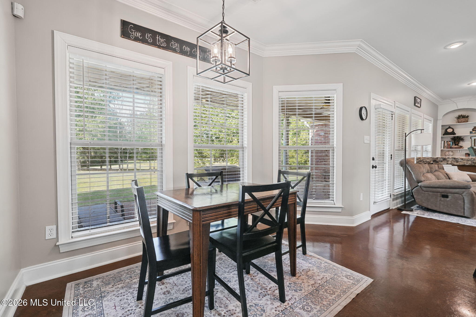
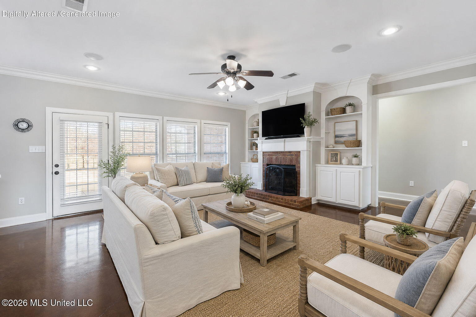
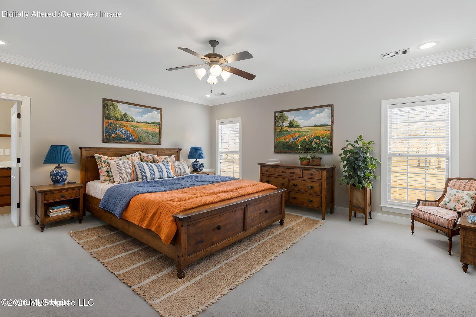
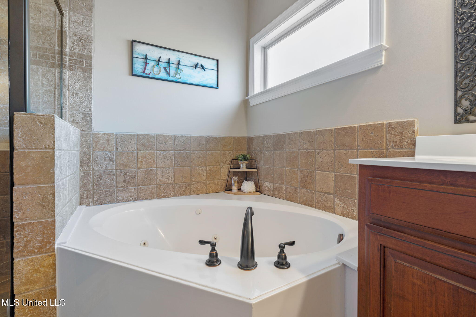
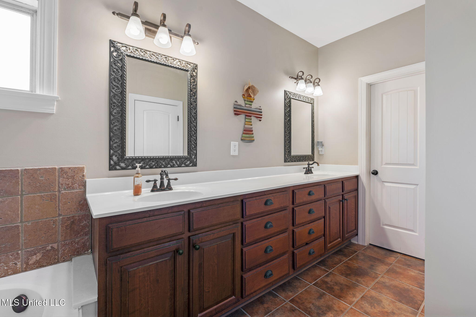
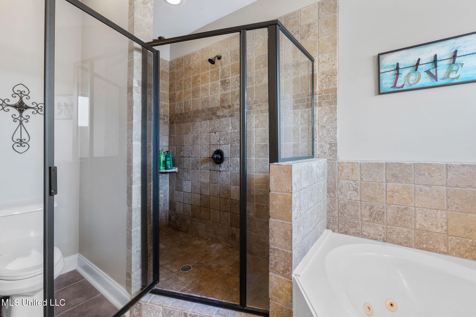
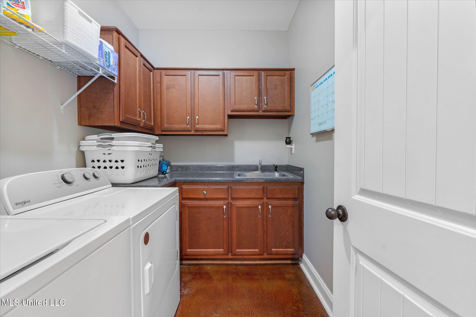
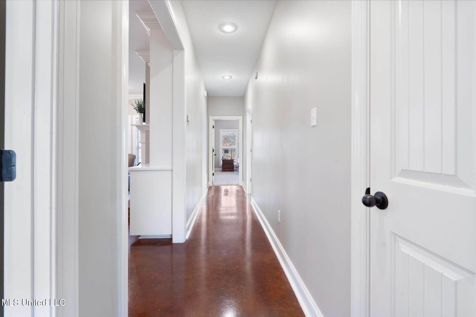
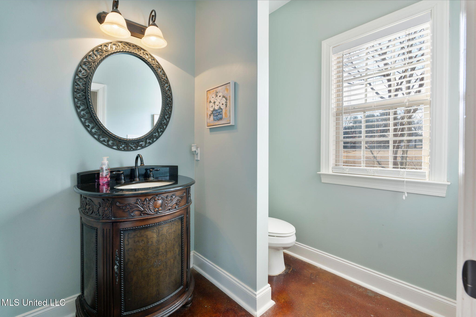
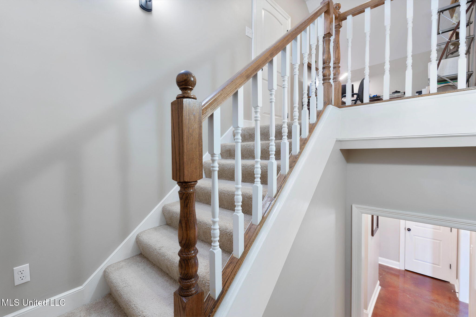
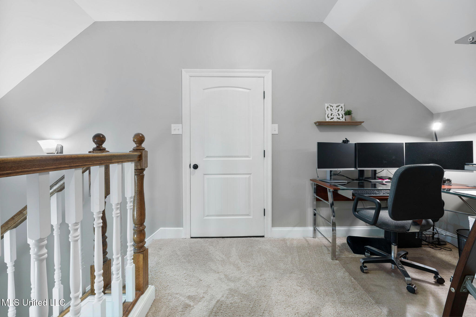
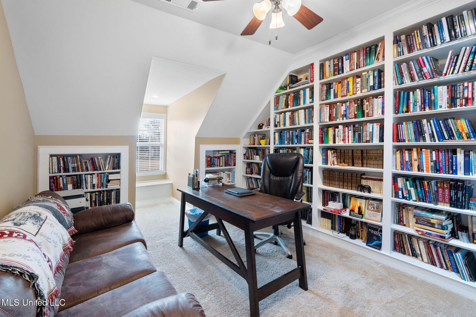
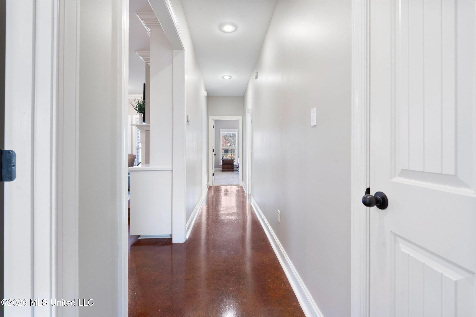
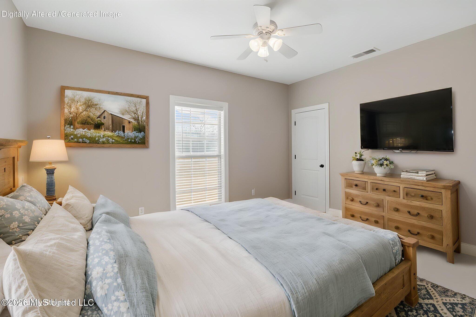
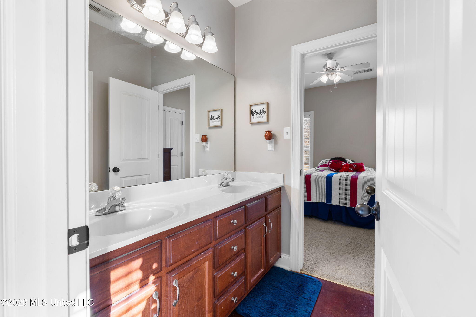
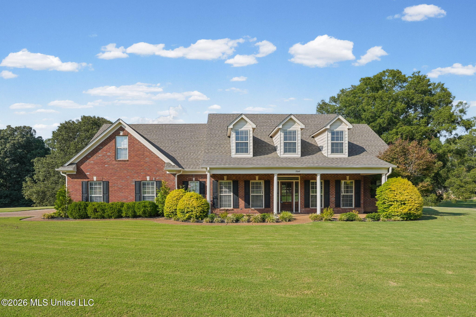
FRESH UPDATES INCLUDING GRANITE COUNTERTOPS! Seller is offering a 1-year home warranty!! This meticulously maintained home sits on 1.5 acres of land, conveniently located to all Olive Branch has to offer and Collierville, TN. Located in the highly sought after Center Hill School district. The main floor features a desirable split floor plan with the primary bedroom and bathroom on one side and the other three bedrooms and two full baths on the other side. This is a fabulous layout, offering both privacy and functionality. The **large primary suite** is a true retreat complete with a **salon-style bath** designed for relaxation. **At the heart of the home, a bright open kitchen WITH NEWLY INSTALLED GRANITE COUNTERTOPS, TILE BACKSPLASH, SINK, FAUCET AND FRESH PAINT COLOR!!** There is an eat-in area that connects seamlessly to the living room, where a wood-burning fireplace creates a warm and inviting atmosphere. A formal dining room adds classic elegance, while walls of windows flood the space with natural light throughout. Upstairs is a standout feature and a true must-see! This level includes an **extra-large, FINISHED BONUS ROOM** ideal for a home theater, game room or entertainment space, a **full bathroom**, a charming **library with built-in bookcases and cozy reading nooks**, and a **dedicated office** perfect for working from home. In addition, an expansive unfinished area offers incredible potential--could be transformed into a large guest suite. The potential is nearly limitless! Outdoor living is just as impressive, with a welcoming front porch and a generously sized covered back patio overlooking the serene property with plenty of space to add a pool and create your own private oasis. With a generous layout, flexible spaces and unbeatable location, this home blends classic character, modern living and room to grow. This home is move in ready!

4

BEDROOMS

4

BATHROOMS

1.5

ACRES

2008

YEAR BUILT

Two

LEVELS

3675

SQ. FT.

Primary Information

MLS#:4163113

Price:$514,900

Bedrooms:4

Bathrooms:4

Lot Size:65340

Lot Acres:1.5

Years Built:2008

Total Levels:Two

Status:Active

Neighborhood Information

Address:7247 Eastern Drive, Olive Branch, MS 38654

Neighborhood:Davis Estates

City:Olive Branch

County:DeSoto

State:MS

School:Overpark

Listing Details

Buyer Agent:Sims Realty

Listing Agent:Renee McElveen

Listing Office:Local Agency Realty Group

Updated:October 21, 2026 8:49:06

Interior Features

Interior:3675 Sq. Ft.

Flooring:Concrete,Carpet,Tile

Windows:Blinds

Water Heater:Natural Gas

Amenities

# Garage Stalls:2

Patio:Covered

Exterior Features

Roof:Architectural Shingles

Sewer:Waste Treatment Plant

Details

Details:FRESH UPDATES INCLUDING GRANITE COUNTERTOPS! Seller is offering a 1-year home warranty!! This meticulously maintained home sits on 1.5 acres of land, conveniently located to all Olive Branch has to offer and Collierville, TN. Located in the highly sought after Center Hill School district. The main floor features a desirable split floor plan with the primary bedroom and bathroom on one side and the other three bedrooms and two full baths on the other side. This is a fabulous layout, offering both privacy and functionality. The **large primary suite** is a true retreat complete with a **salon-style bath** designed for relaxation. **At the heart of the home, a bright open kitchen WITH NEWLY INSTALLED GRANITE COUNTERTOPS, TILE BACKSPLASH, SINK, FAUCET AND FRESH PAINT COLOR!!** There is an eat-in area that connects seamlessly to the living room, where a wood-burning fireplace creates a warm and inviting atmosphere. A formal dining room adds classic elegance, while walls of windows flood the space with natural light throughout. Upstairs is a standout feature and a true must-see! This level includes an **extra-large, FINISHED BONUS ROOM** ideal for a home theater, game room or entertainment space, a **full bathroom**, a charming **library with built-in bookcases and cozy reading nooks**, and a **dedicated office** perfect for working from home. In addition, an expansive unfinished area offers incredible potential--could be transformed into a large guest suite. The potential is nearly limitless! Outdoor living is just as impressive, with a welcoming front porch and a generously sized covered back patio overlooking the serene property with plenty of space to add a pool and create your own private oasis. With a generous layout, flexible spaces and unbeatable location, this home blends classic character, modern living and room to grow. This home is move in ready!

Our mortgage estimator will calculate the details of your estimated monthly mortgage payments. Figures entered below are examples and are used to demonstrate only. Edit the loan details on the bold selections, Select "Calculate Payment" and your information will update under "Your Results". For more information contact Sims Realty!

Loan Amount for MLS #4163113

Enter number of years

Enter an interest rate ( % )

Enter down payment ( $ / % )

Cash Down Payment Or Optional Percent
Make changes to these assumptions and click "Calculate Payment" to try different scenarios. Calculations are based on conventional terms.


Your Results:

Monthly Principal & Interest - $ Total Down Payment - $ Loan Amount - $ Interest Rate - % Term of Loan - ( Years )


Sims Realty and Development LLC
217 West Market St.
Greenwood, MS 38930
662-455-1343
info@buysimsrealty.com

© Sims Realty - - All Rights Reserved