Let us find a Home for You!
CALL: 662-455-1343    Call Sims Realty   

MLS: 4166715

Source MLS Verified

$415,000

Sims Realty

Click to EnlargeClick to Enlarge

Residential Description:

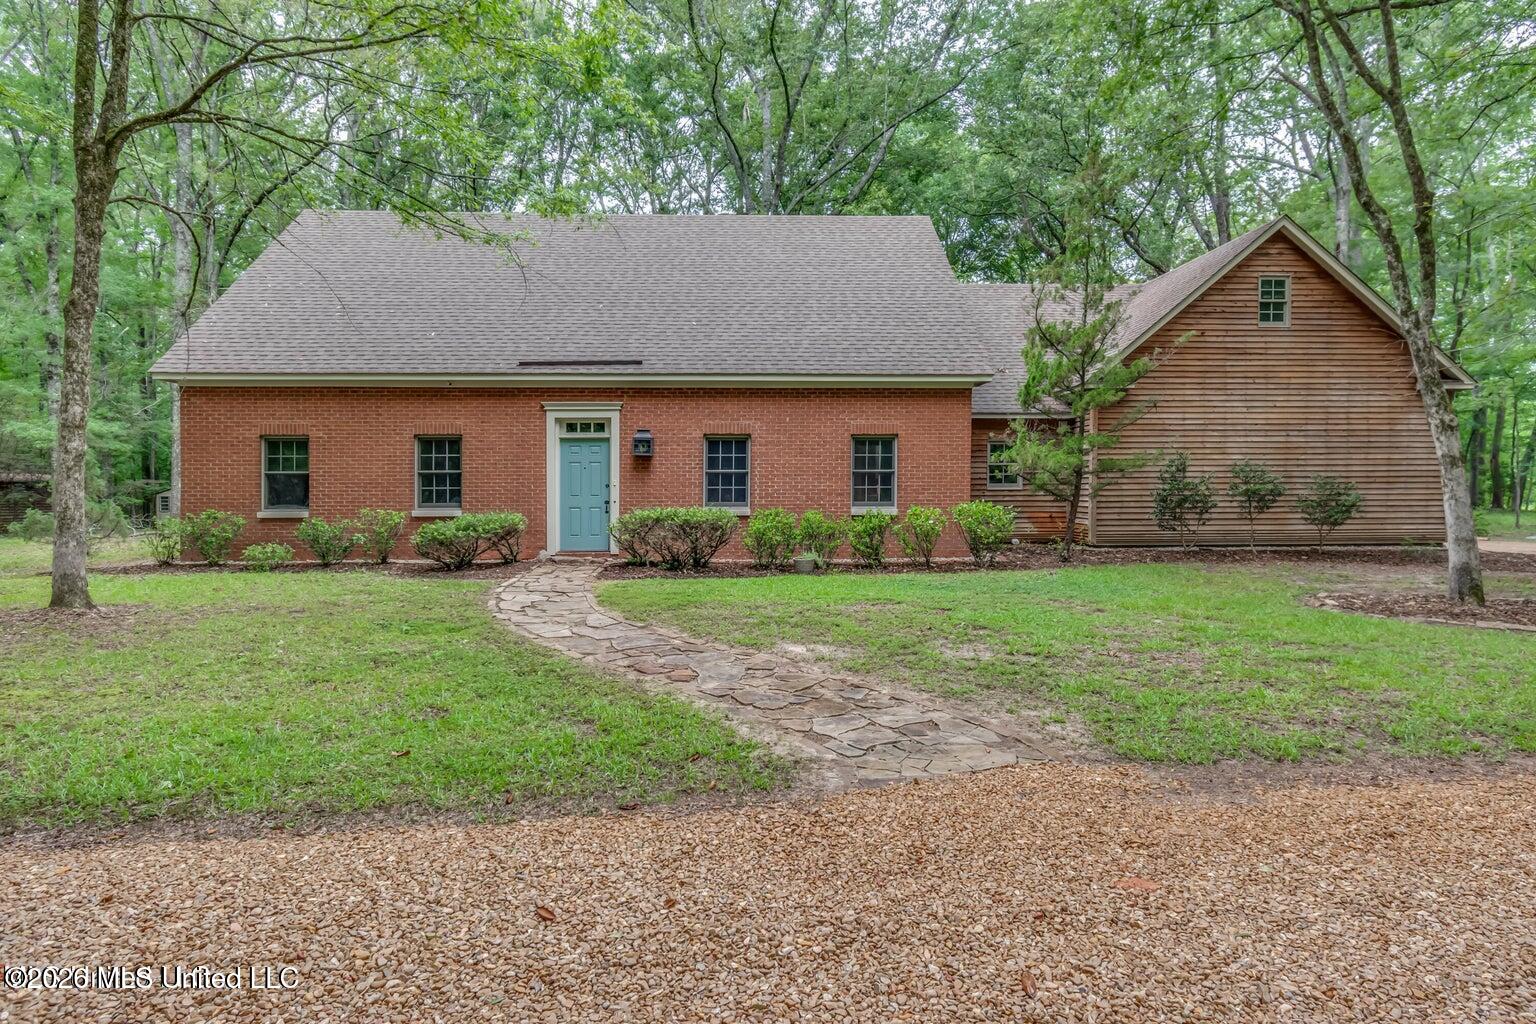
Step into the storybook charm of your very own woodland retreat. Tucked within a beautiful, wooded lot, this architecturally authentic New England Cape Cod invites you into a world where nature, comfort, and timeless design come together in perfect harmony. Set on 3.77 breathtaking acres, this home isn't just a place to live—it's a place to exhale. This home offers 3 generous bedrooms and 2 baths, including a serene master suite designed for true relaxation. Enjoy double vanities, a jetted soaking tub, and a massive walk-in closet—all tucked away in a thoughtful split plan that keeps your retreat private and peaceful. The oversized secondary bedrooms each feature double closets, giving guests or family members plenty of space to settle in. Upstairs, a versatile bonus room offers endless possibilities—convert it to a 4th bedroom, create a home office, design a playroom, or craft the ultimate hobby hideaway. The spacious 2 car garage also boasts a heated and cooled storage room. The kitchen is a dream for both chefs and casual cooks alike, boasting white quartz countertops, a classic subway tile backsplash, and a charming breakfast nook perfect for morning coffee. Pottery Barn forged hardware throughout the home adds a refined, designer touch. Step outside to the showstopper: an expansive screened in porch with soaring vaulted ceilings. Here, you'll savor quiet mornings, lively gatherings, and panoramic views of the woods that surrounds you. Along with a large outside deck, copper gutters and gas lanterns, this is a sanctuary where the beauty of nature becomes part of your everyday life. This is NOT a cookie-cutter home! This home has been curated to create a warm, distinctive, and unforgettable living experience.

3

BEDROOMS

2

BATHROOMS

3.77

ACRES

2000

YEAR BUILT

One and One Half

LEVELS

2707

SQ. FT.

Primary Information

MLS#:4166715

Price:$415,000

Bedrooms:3

Bathrooms:2

Lot Size:164221.2

Lot Acres:3.77

Years Built:2000

Total Levels:One and One Half

Status:Active

Neighborhood Information

Address:723 S Springlake Circle, Terry, MS 39170

Neighborhood:Springwood Acres

City:Terry

County:Hinds

State:MS

School:Gary Road

Listing Details

Buyer Agent:Sims Realty

Listing Agent:Stacey Goodison

Listing Office:Fidelis Realty, LLC.

Updated:October 27, 2026 7:32:32

Interior Features

Interior:2707 Sq. Ft.

Flooring:Ceramic Tile,Carpet,Hardwood

Water Heater:Electric,Propane

Amenities

# Garage Stalls:2

Patio:Deck,Screened,Porch

Exterior Features

Roof:Architectural Shingles

Sewer:Waste Treatment Plant

Details

Details:Step into the storybook charm of your very own woodland retreat. Tucked within a beautiful, wooded lot, this architecturally authentic New England Cape Cod invites you into a world where nature, comfort, and timeless design come together in perfect harmony. Set on 3.77 breathtaking acres, this home isn't just a place to live—it's a place to exhale. This home offers 3 generous bedrooms and 2 baths, including a serene master suite designed for true relaxation. Enjoy double vanities, a jetted soaking tub, and a massive walk-in closet—all tucked away in a thoughtful split plan that keeps your retreat private and peaceful. The oversized secondary bedrooms each feature double closets, giving guests or family members plenty of space to settle in. Upstairs, a versatile bonus room offers endless possibilities—convert it to a 4th bedroom, create a home office, design a playroom, or craft the ultimate hobby hideaway. The spacious 2 car garage also boasts a heated and cooled storage room. The kitchen is a dream for both chefs and casual cooks alike, boasting white quartz countertops, a classic subway tile backsplash, and a charming breakfast nook perfect for morning coffee. Pottery Barn forged hardware throughout the home adds a refined, designer touch. Step outside to the showstopper: an expansive screened in porch with soaring vaulted ceilings. Here, you'll savor quiet mornings, lively gatherings, and panoramic views of the woods that surrounds you. Along with a large outside deck, copper gutters and gas lanterns, this is a sanctuary where the beauty of nature becomes part of your everyday life. This is NOT a cookie-cutter home! This home has been curated to create a warm, distinctive, and unforgettable living experience.

Our mortgage estimator will calculate the details of your estimated monthly mortgage payments. Figures entered below are examples and are used to demonstrate only. Edit the loan details on the bold selections, Select "Calculate Payment" and your information will update under "Your Results". For more information contact Sims Realty!

Loan Amount for MLS #4166715

Enter number of years

Enter an interest rate ( % )

Enter down payment ( $ / % )

Cash Down Payment Or Optional Percent
Make changes to these assumptions and click "Calculate Payment" to try different scenarios. Calculations are based on conventional terms.


Your Results:

Monthly Principal & Interest - $ Total Down Payment - $ Loan Amount - $ Interest Rate - % Term of Loan - ( Years )


Sims Realty and Development LLC
217 West Market St.
Greenwood, MS 38930
662-455-1343
info@buysimsrealty.com

© Sims Realty - - All Rights Reserved