Let us find a Home for You!
CALL: 662-455-1343    Call Sims Realty   

MLS: 4153747

$594,550

Sims Realty
7198 E Harrier Drive, Olive Branch, MS 38654

Click to EnlargeClick to Enlarge

Residential Description:

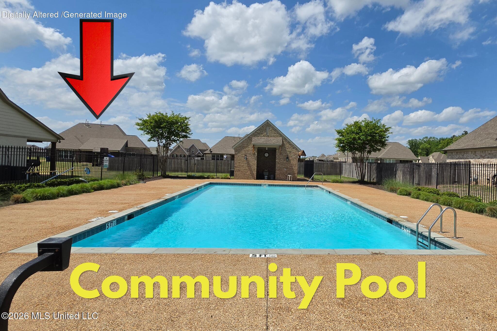
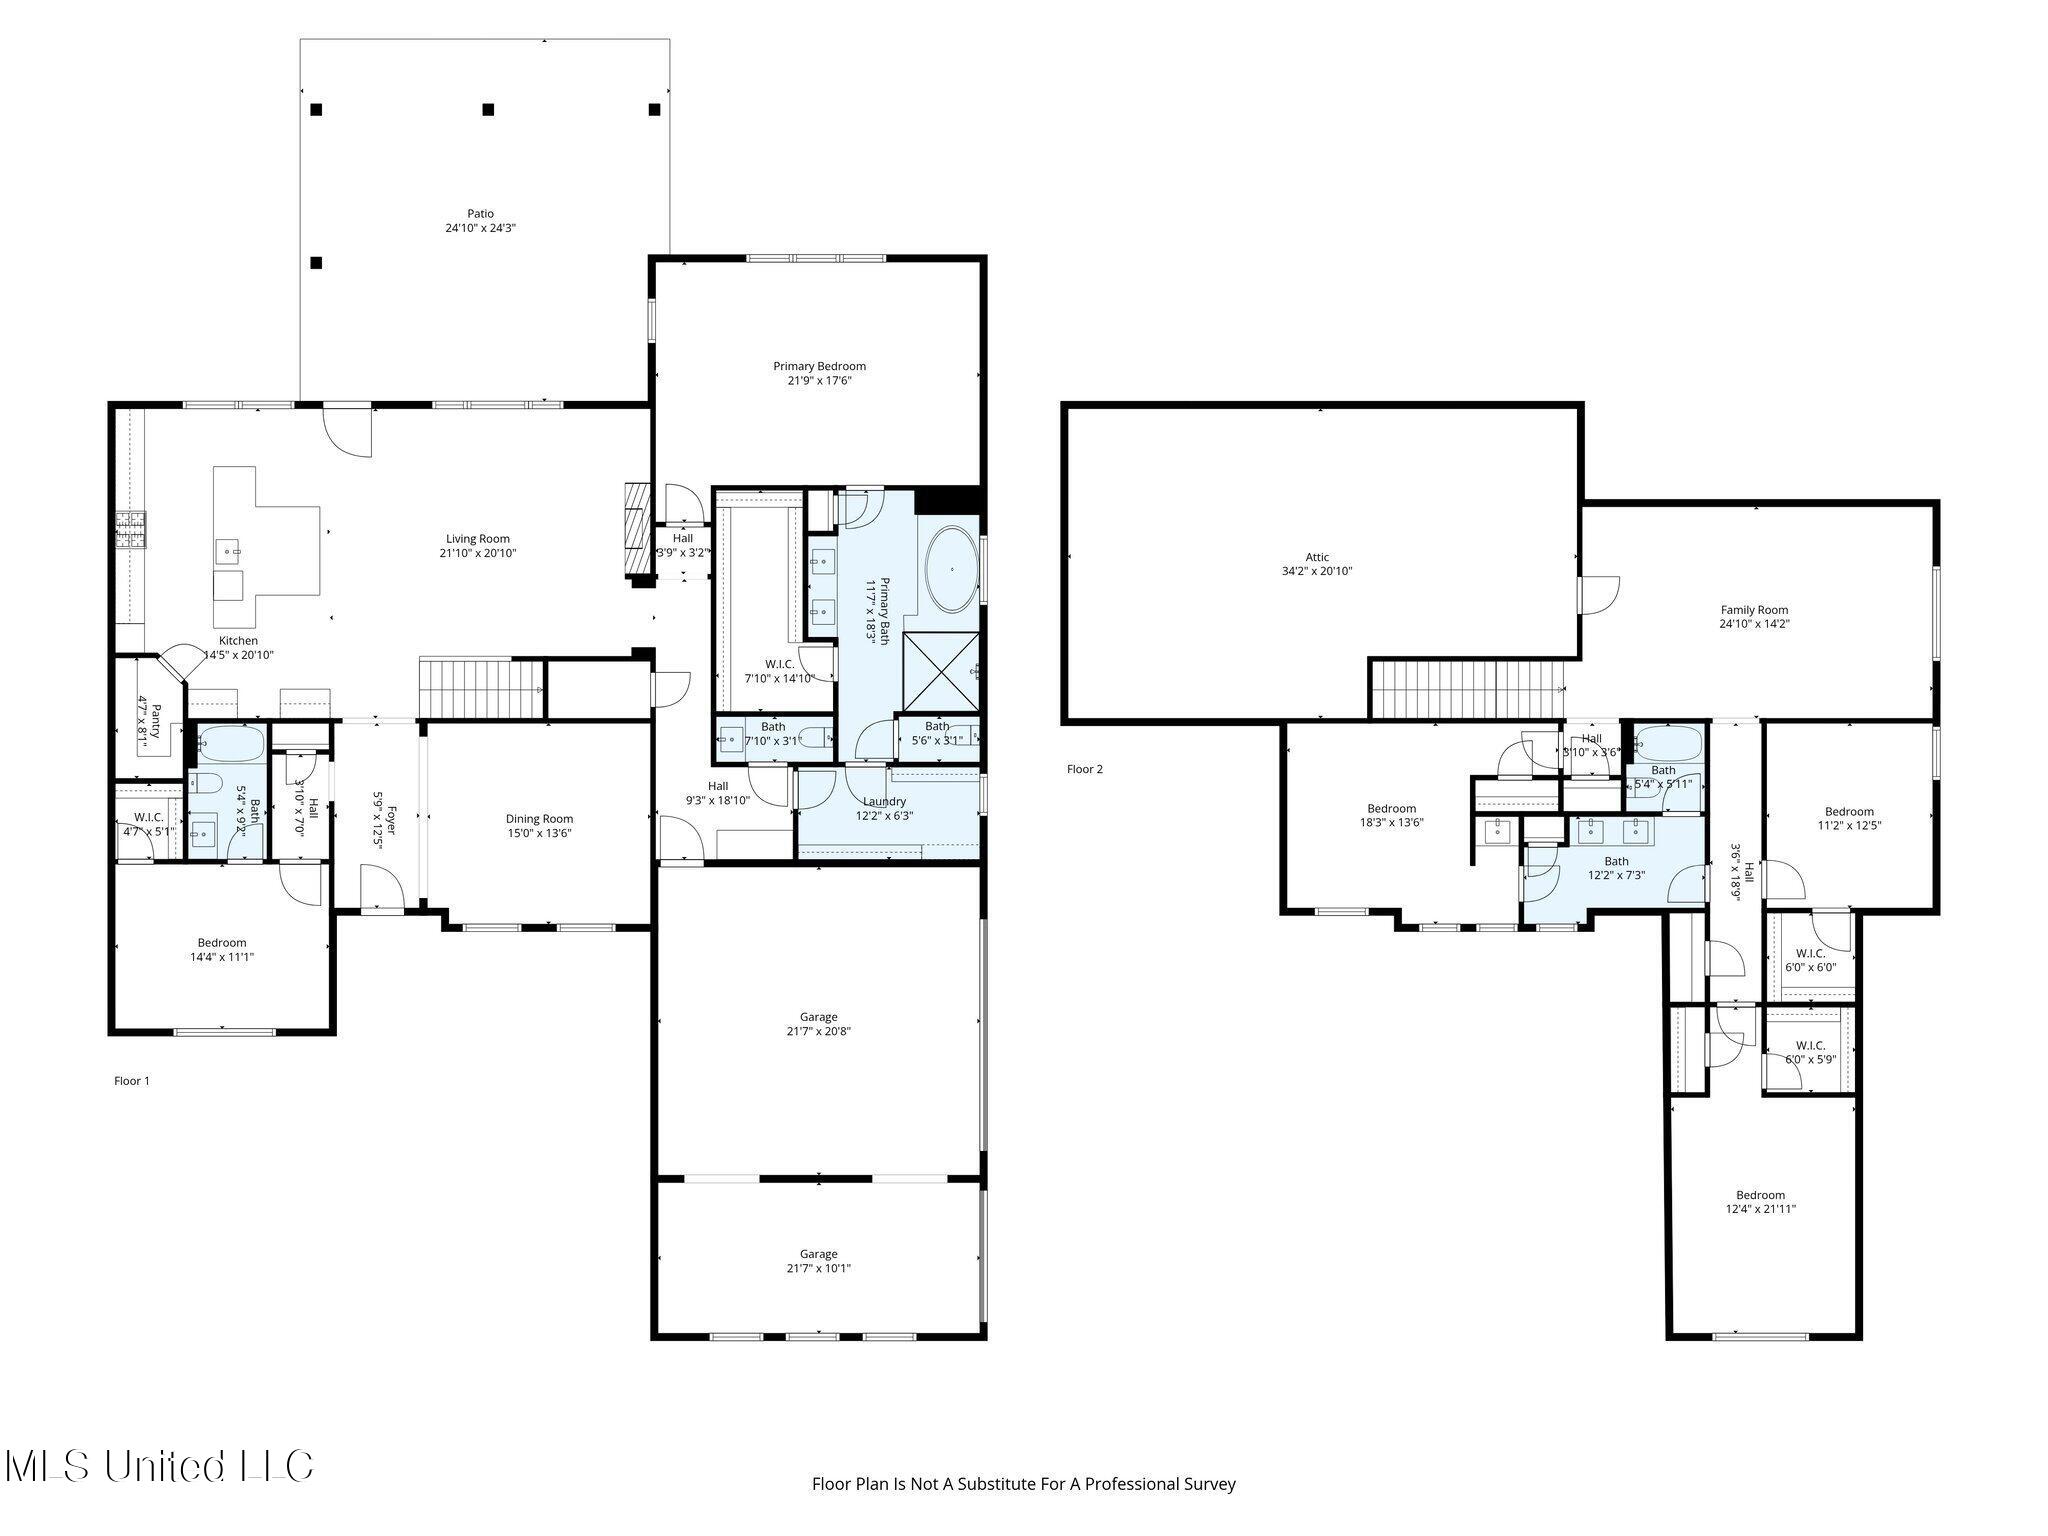
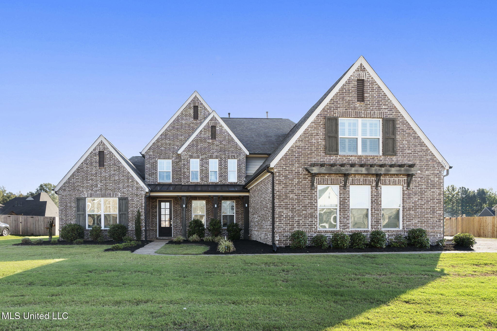
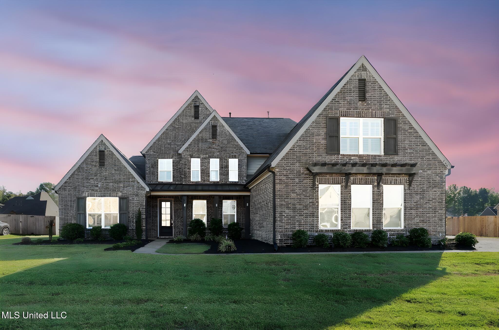
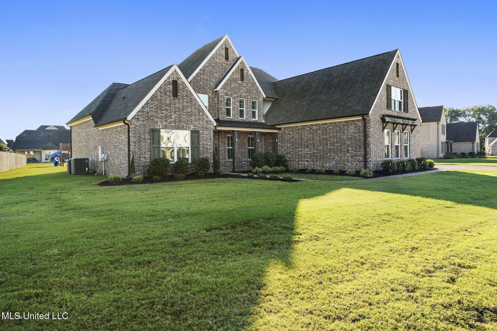
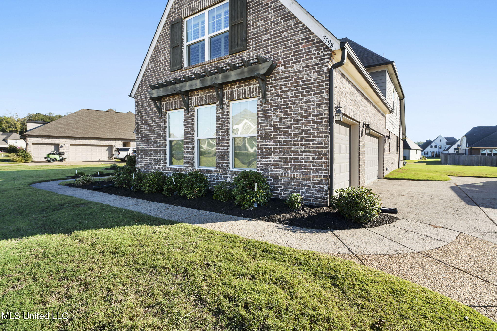
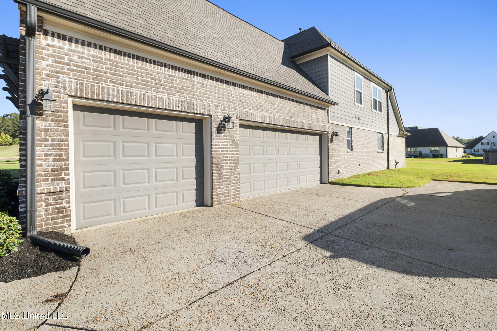
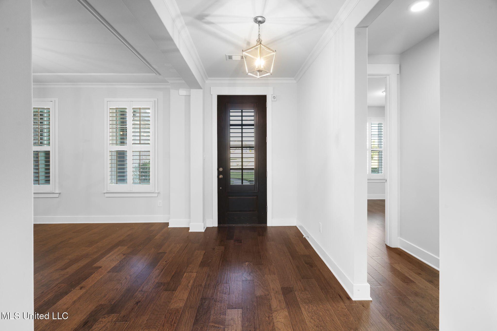
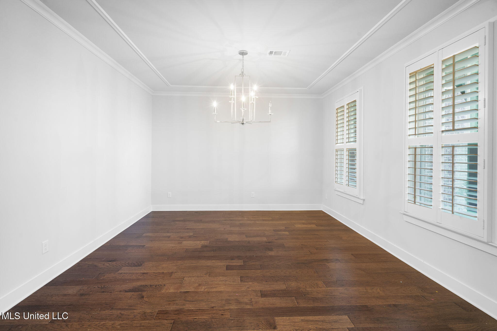
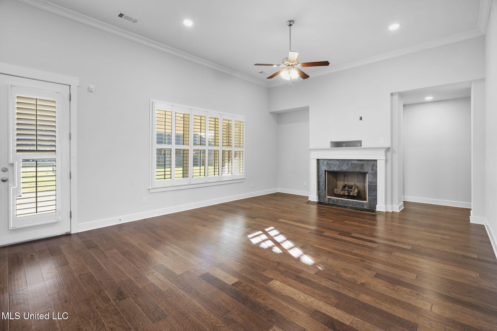
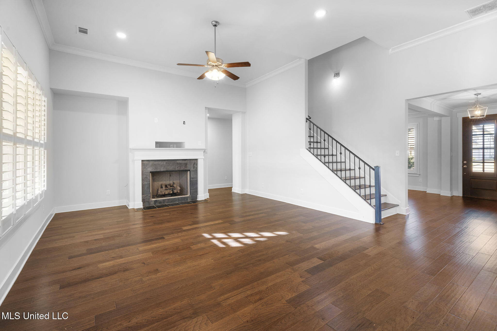
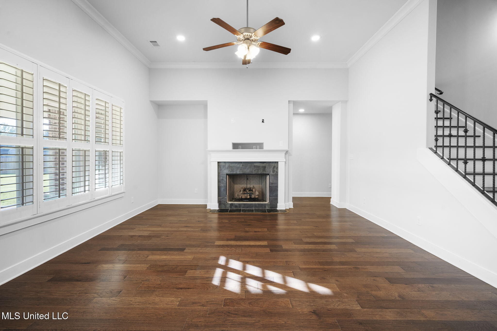
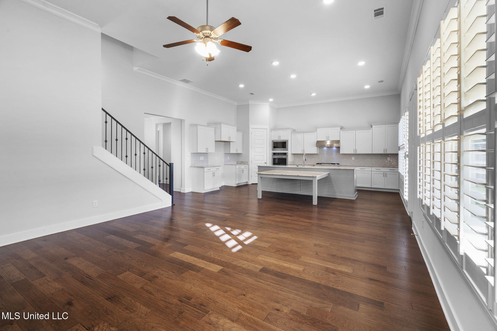
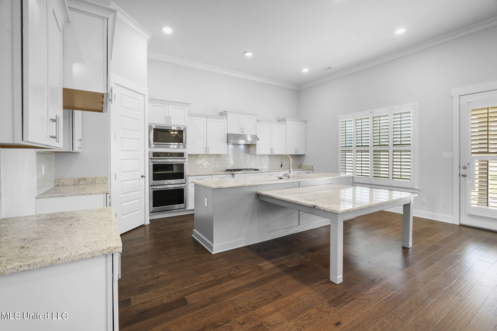
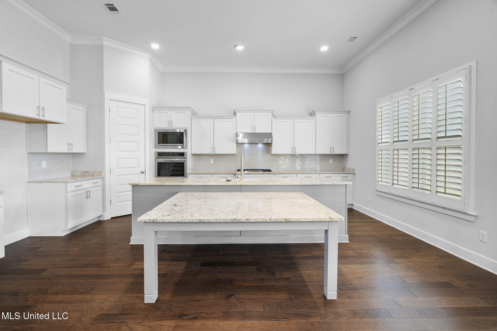
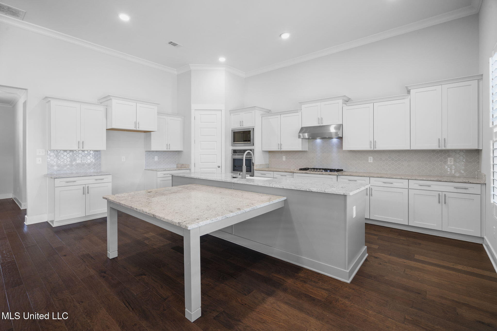
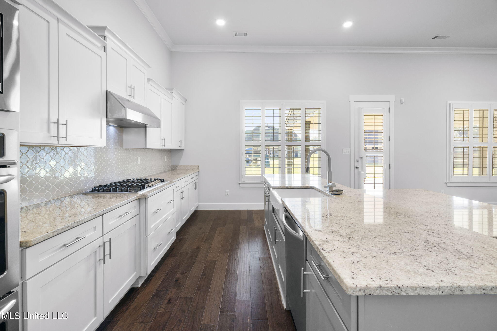
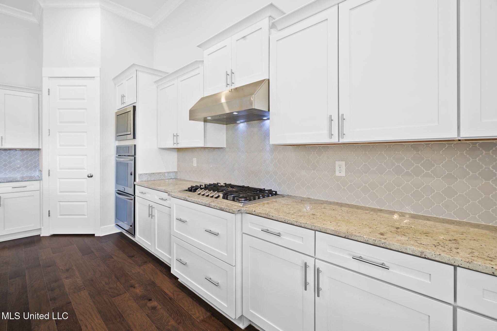
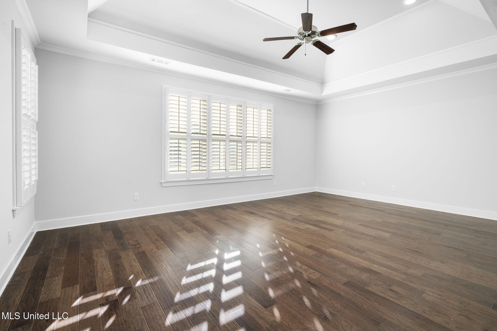
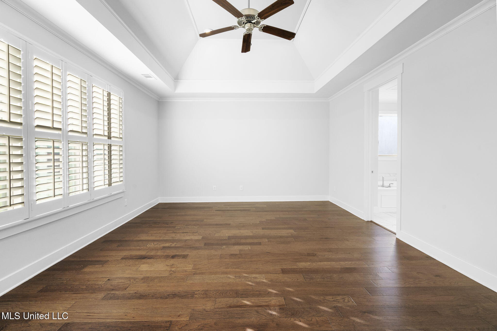
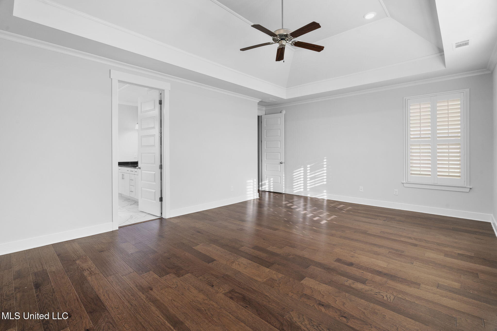
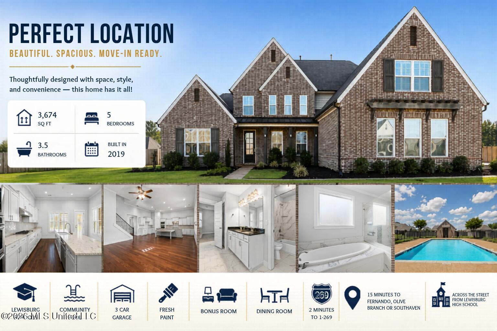
***OPEN HOUSE SATURDAY 8/29 1-3 PM***Welcome to 7198 Harrier Drive—where thoughtful design, upscale finishes, and an unbeatable location come together in the heart of top-rated Lewisburg Schools. This like-new home features 5 bedrooms and 3.5 baths, including two primary suites on the main level, offering flexibility for multi-generational living or ideal guest accommodations. Step inside through the double door entry and you're greeted by fresh paint, abundant natural light, beautiful hardwood floors, and plantation shutters throughout. The main living area offers a spacious open-concept layout anchored by a gas fireplace, flowing seamlessly into a stunning kitchen complete with quartz countertops throughout, a gas cooktop, walk-in pantry, large center island, and a one-of-a-kind integrated breakfast table that serves as both a gathering space and conversation piece. Enjoy entertaining in the formal dining room or relax on the oversized covered patio overlooking the backyard. The luxurious primary suite is a true retreat, featuring abundant natural light, a spa-inspired bath with quartz countertops, a soaker tub, oversized walk-in shower, and a large walk-in closet connected directly to the laundry room for everyday convenience. Upstairs you'll find three additional bedrooms, a full bath, and a versatile bonus room, providing plenty of space for a media room, playroom, home office, or guest retreat. Outside, you'll appreciate the 3-car garage and widened driveway, offering exceptional parking and functionality. Located within walking distance to top-rated Lewisburg Schools and the neighborhood pool, this home combines luxury, convenience, and lifestyle in one of DeSoto County's most desirable communities. This home checks every box—location, layout, and lifestyle. Come experience why life is better at Harrier Drive.
5

BEDROOMS

3

BATHROOMS

0.52

ACRES

2019

YEAR BUILT

Two

LEVELS

3674

SQ. FT.

Primary Information

MLS#:4153747

Price:$594,550

Bedrooms:5

Bathrooms:3

Half Baths:1

Lot Size:22651.2

Lot Acres:0.52

Years Built:2019

Total Levels:Two

Status:Active

Neighborhood Information

Address:7198 E Harrier Drive, Olive Branch, MS 38654

Neighborhood:Villages Hawks Crossing

City:Olive Branch

County:DeSoto

State:MS

School:Lewisburg

Listing Details

Buyer Agent:Sims Realty

Listing Agent:Jaime Ross

Listing Office:Local Agency Realty Group

Interior Features

Interior:3674 Sq. Ft.

Flooring:Wood,Tile

Amenities

# Garage Stalls:3

Patio:Covered

Exterior Features

Roof:Architectural Shingles

Sewer:Public Sewer

Details

Details:***OPEN HOUSE SATURDAY 8/29 1-3 PM***Welcome to 7198 Harrier Drive—where thoughtful design, upscale finishes, and an unbeatable location come together in the heart of top-rated Lewisburg Schools. This like-new home features 5 bedrooms and 3.5 baths, including two primary suites on the main level, offering flexibility for multi-generational living or ideal guest accommodations. Step inside through the double door entry and you're greeted by fresh paint, abundant natural light, beautiful hardwood floors, and plantation shutters throughout. The main living area offers a spacious open-concept layout anchored by a gas fireplace, flowing seamlessly into a stunning kitchen complete with quartz countertops throughout, a gas cooktop, walk-in pantry, large center island, and a one-of-a-kind integrated breakfast table that serves as both a gathering space and conversation piece. Enjoy entertaining in the formal dining room or relax on the oversized covered patio overlooking the backyard. The luxurious primary suite is a true retreat, featuring abundant natural light, a spa-inspired bath with quartz countertops, a soaker tub, oversized walk-in shower, and a large walk-in closet connected directly to the laundry room for everyday convenience. Upstairs you'll find three additional bedrooms, a full bath, and a versatile bonus room, providing plenty of space for a media room, playroom, home office, or guest retreat. Outside, you'll appreciate the 3-car garage and widened driveway, offering exceptional parking and functionality. Located within walking distance to top-rated Lewisburg Schools and the neighborhood pool, this home combines luxury, convenience, and lifestyle in one of DeSoto County's most desirable communities. This home checks every box—location, layout, and lifestyle. Come experience why life is better at Harrier Drive.

Our mortgage estimator will calculate the details of your estimated monthly mortgage payments. Figures entered below are examples and are used to demonstrate only. Edit the loan details on the bold selections, Select "Calculate Payment" and your information will update under "Your Results". For more information contact Sims Realty!

Loan Amount for MLS #4153747

Enter number of years

Enter an interest rate ( % )

Enter down payment ( $ / % )

Cash Down Payment Or Optional Percent
Make changes to these assumptions and click "Calculate Payment" to try different scenarios. Calculations are based on conventional terms.


Your Results:

Monthly Principal & Interest - $ Total Down Payment - $ Loan Amount - $ Interest Rate - % Term of Loan - ( Years )


Sims Realty and Development LLC
217 West Market St.
Greenwood, MS 38930
662-455-1343
info@buysimsrealty.com

© Sims Realty - - All Rights Reserved