Let us find a Home for You!
CALL: 662-455-1343    Call Sims Realty   

MLS: 4150874

Source MLS Verified

$349,900

Sims Realty
719 Honeysuckle Loop, Canton, MS 39046

Click to EnlargeClick to Enlarge

Residential Description:

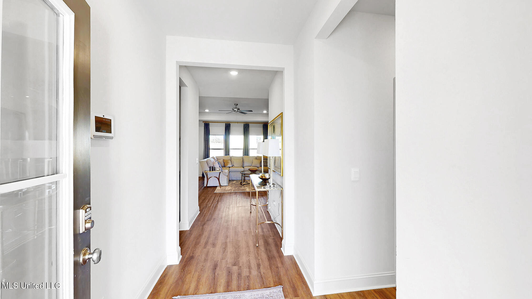
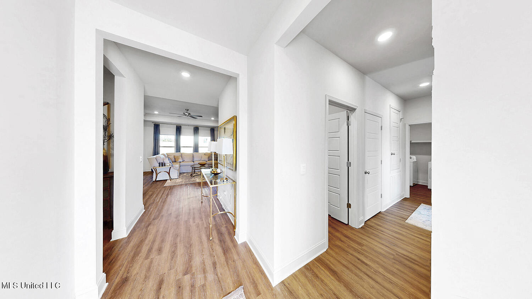
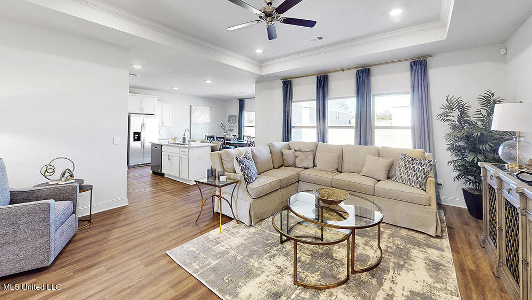
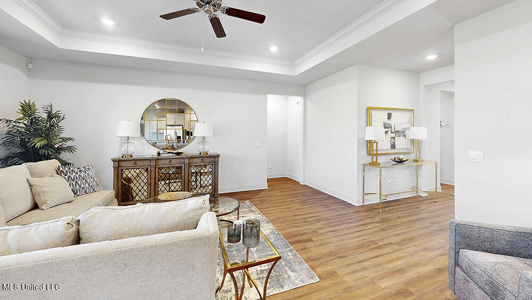
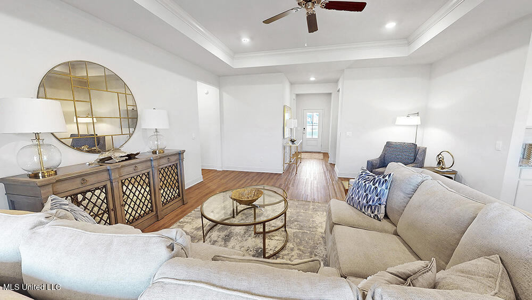
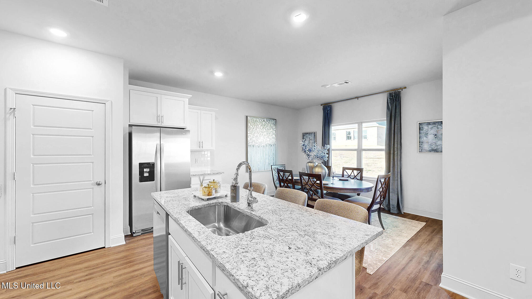
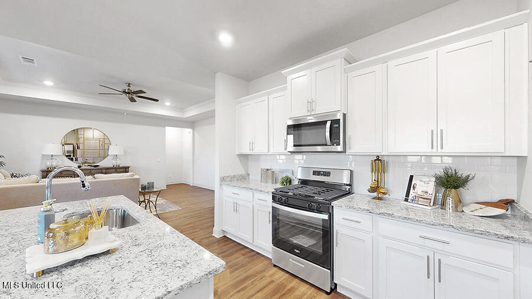
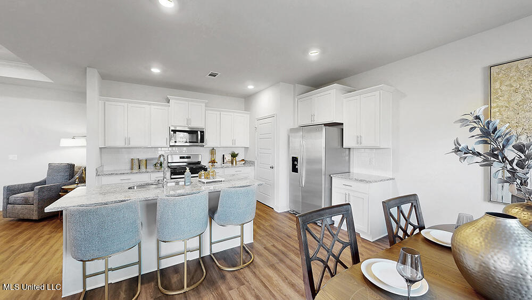
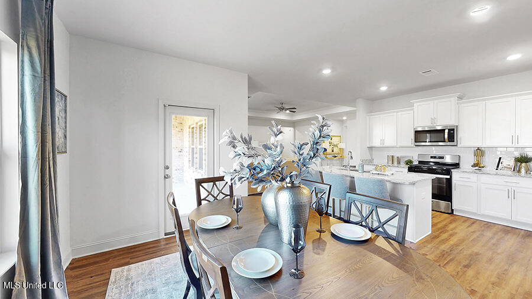
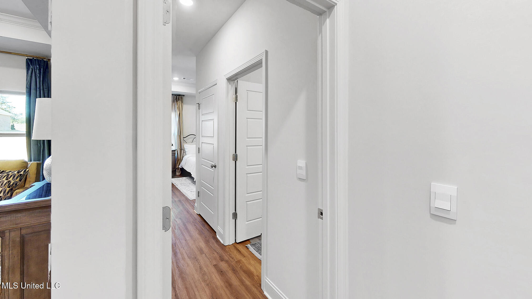
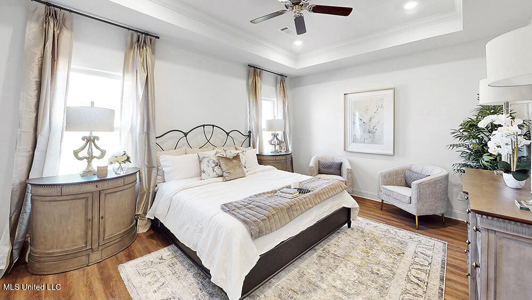
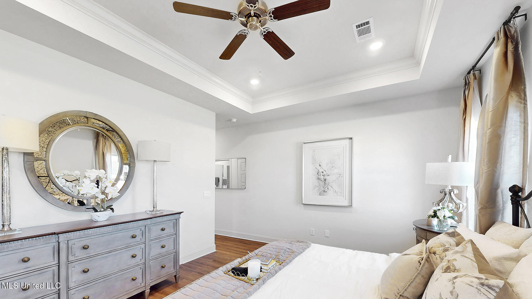
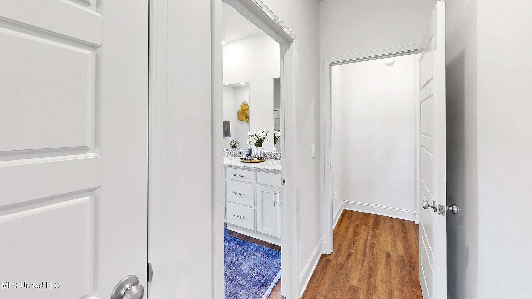
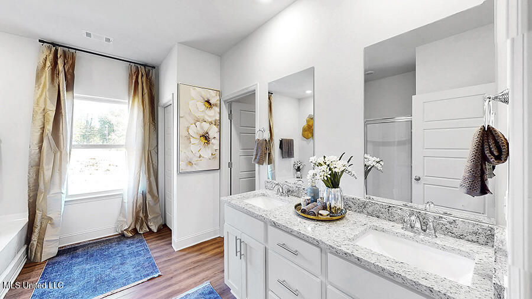
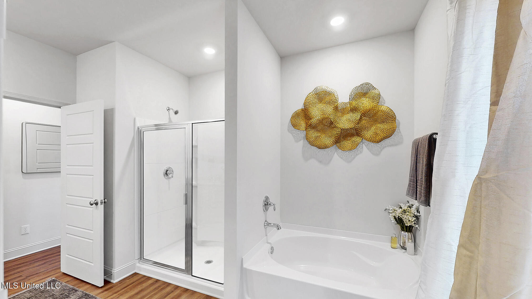
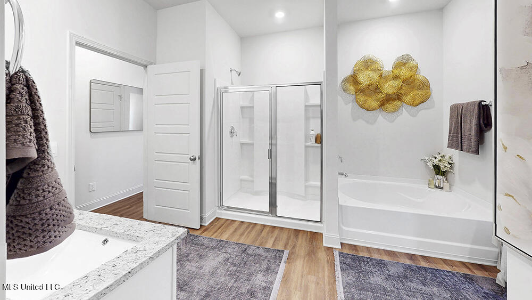
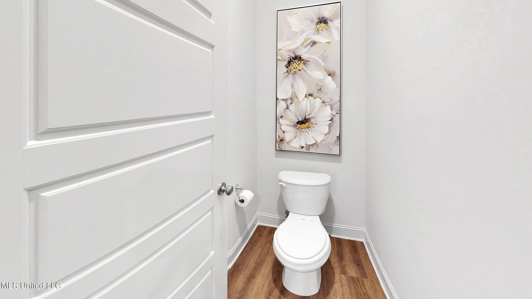
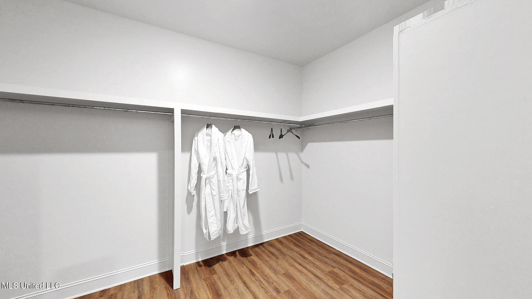
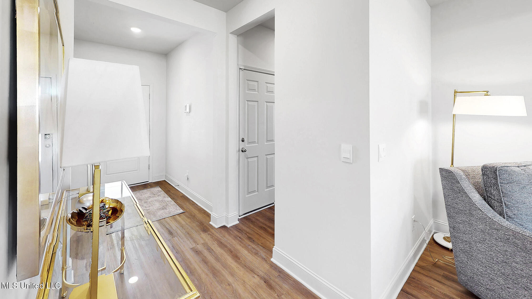
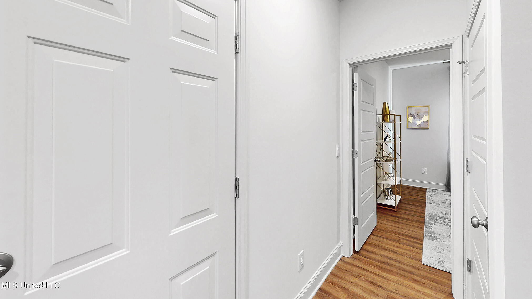
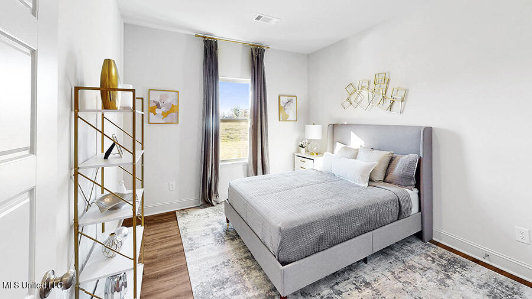
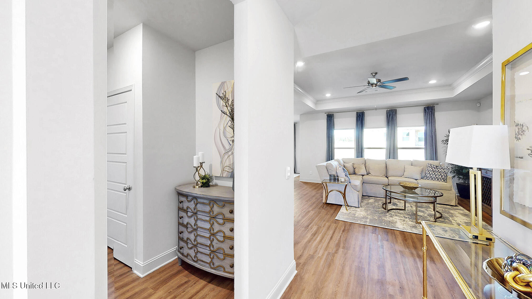
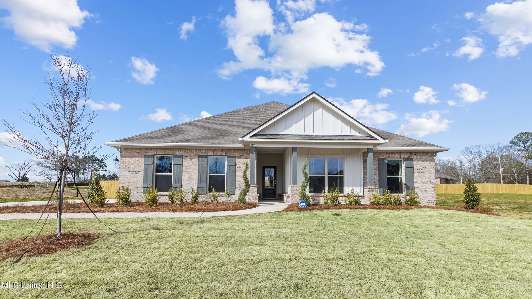
Discover the charm of Woodgate, conveniently located off Yandell Road. This thriving new neighborhood is part of the highly regarded Germantown School District, offering residents fantastic amenities, including a swimming pool and splash pad. Introducing the Jasmine Floor Plan, which spans 2,091 square feet and features four bedrooms and two bathrooms, along with a side-entry 2-car garage. Upon entering, you will find an inviting kitchen complete with elegant quartz countertops, a spacious center island, stainless steel appliances, and soft-close cabinet doors and drawers. There is a cozy breakfast nook leading to the patio, perfect for casual meals. Two guest bedrooms are positioned off the front hall, accompanied by a spacious laundry room and a guest bath equipped with quartz countertops and double vanities. An additional guest bedroom is located on the opposite side of the hallway, ensuring comfort and privacy for all. The luxurious owner's suite includes a generous walk-in closet, quartz countertops, a double vanity, separate linen and water closets, as well as a shower and soaking tub for relaxation. This home also comes equipped with a ''Smart Home'' package and is backed by a builder warranty. A variety of floor plans are available to meet diverse preferences. *Please note that the pictures provided are of a similar model home and may not represent actual colors and options in the subject property. Property taxes are estimates based on the listed price by the tax assessor's office. Buyers should verify all information doing their due diligence. *

4

BEDROOMS

2

BATHROOMS

0.25

ACRES

2025

YEAR BUILT

One

LEVELS

2091

SQ. FT.

Primary Information

MLS#:4150874

Price:$349,900

Bedrooms:4

Bathrooms:2

Lot Size:10890

Lot Acres:0.25

Years Built:2025

Total Levels:One

Status:Active

Neighborhood Information

Address:719 Honeysuckle Loop, Canton, MS 39046

Neighborhood:Woodgate

City:Canton

County:Madison

State:MS

School:Madison Crossing

Listing Details

Buyer Agent:Sims Realty

Listing Agent:Robert Wantland

Listing Office:D R Horton

Updated:October 1, 2026 4:29:20

Interior Features

Interior:2091 Sq. Ft.

Flooring:Carpet,Luxury Vinyl

Windows:Low-Emissivity Windows,Vinyl

Water Heater:Tankless

Amenities

# Garage Stalls:2

Patio:Covered

Exterior Features

Roof:Architectural Shingles

Sewer:Public Sewer

Details

Details:Discover the charm of Woodgate, conveniently located off Yandell Road. This thriving new neighborhood is part of the highly regarded Germantown School District, offering residents fantastic amenities, including a swimming pool and splash pad. Introducing the Jasmine Floor Plan, which spans 2,091 square feet and features four bedrooms and two bathrooms, along with a side-entry 2-car garage. Upon entering, you will find an inviting kitchen complete with elegant quartz countertops, a spacious center island, stainless steel appliances, and soft-close cabinet doors and drawers. There is a cozy breakfast nook leading to the patio, perfect for casual meals. Two guest bedrooms are positioned off the front hall, accompanied by a spacious laundry room and a guest bath equipped with quartz countertops and double vanities. An additional guest bedroom is located on the opposite side of the hallway, ensuring comfort and privacy for all. The luxurious owner's suite includes a generous walk-in closet, quartz countertops, a double vanity, separate linen and water closets, as well as a shower and soaking tub for relaxation. This home also comes equipped with a ''Smart Home'' package and is backed by a builder warranty. A variety of floor plans are available to meet diverse preferences. *Please note that the pictures provided are of a similar model home and may not represent actual colors and options in the subject property. Property taxes are estimates based on the listed price by the tax assessor's office. Buyers should verify all information doing their due diligence. *

Our mortgage estimator will calculate the details of your estimated monthly mortgage payments. Figures entered below are examples and are used to demonstrate only. Edit the loan details on the bold selections, Select "Calculate Payment" and your information will update under "Your Results". For more information contact Sims Realty!

Loan Amount for MLS #4150874

Enter number of years

Enter an interest rate ( % )

Enter down payment ( $ / % )

Cash Down Payment Or Optional Percent
Make changes to these assumptions and click "Calculate Payment" to try different scenarios. Calculations are based on conventional terms.


Your Results:

Monthly Principal & Interest - $ Total Down Payment - $ Loan Amount - $ Interest Rate - % Term of Loan - ( Years )


Sims Realty and Development LLC
217 West Market St.
Greenwood, MS 38930
662-455-1343
info@buysimsrealty.com

© Sims Realty - - All Rights Reserved