Let us find a Home for You!
CALL: 662-455-1343    Call Sims Realty   

MLS: 4163033

Source MLS Verified

$384,500

Sims Realty
715 Esplanade Drive, Ridgeland, MS 39157

Click to EnlargeClick to Enlarge

Residential Description:

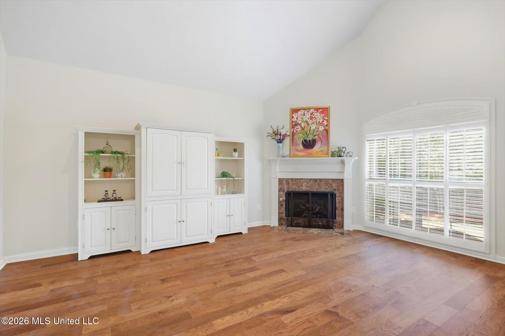
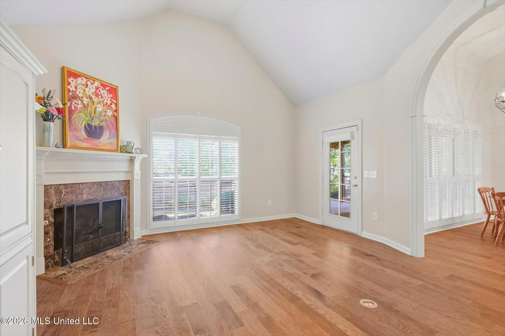
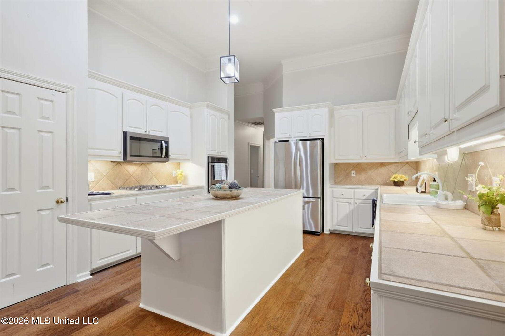
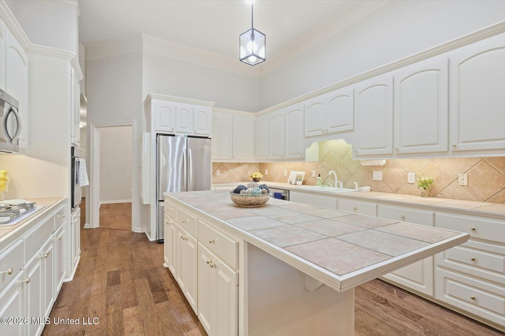
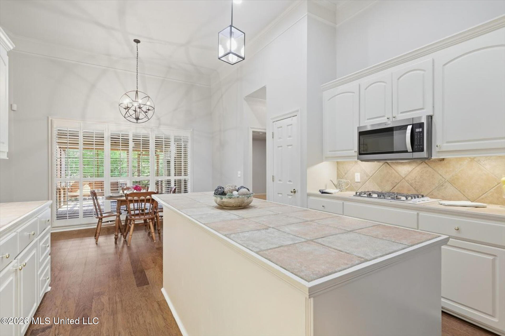
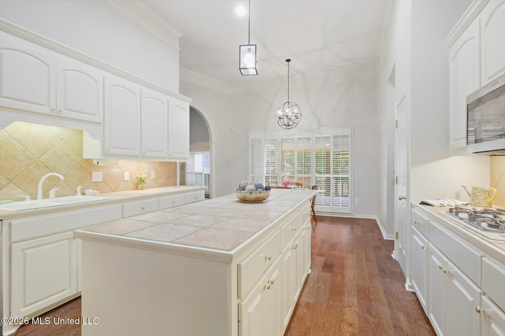
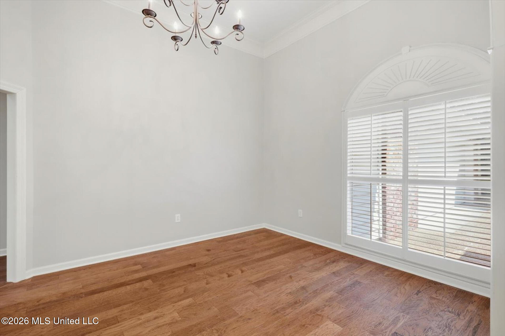
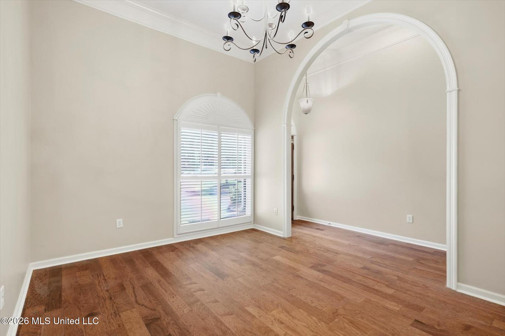
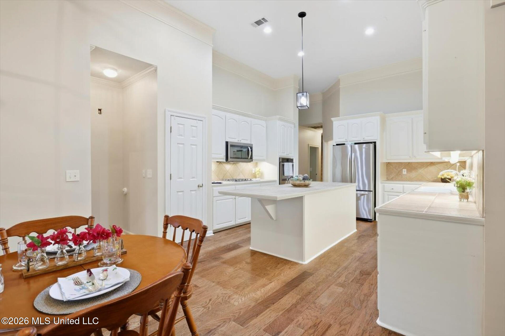
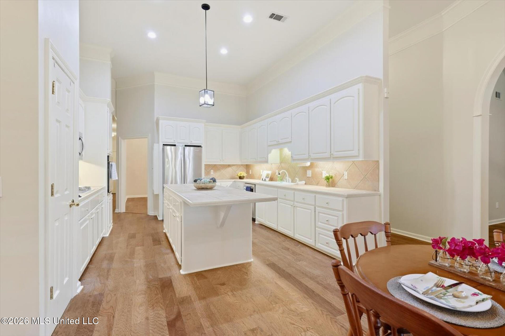
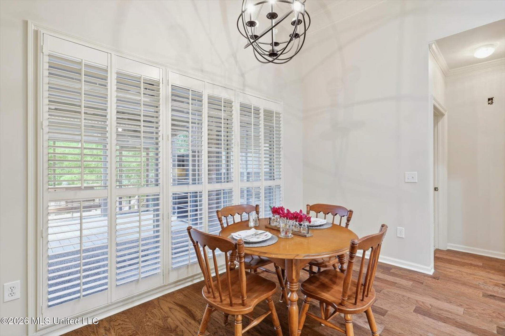
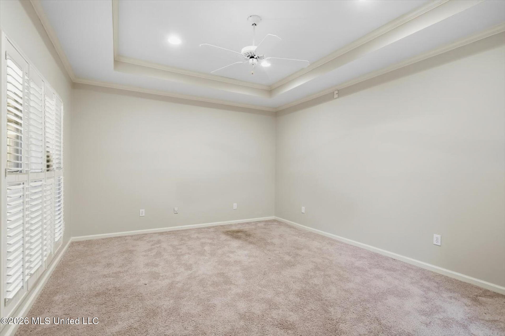
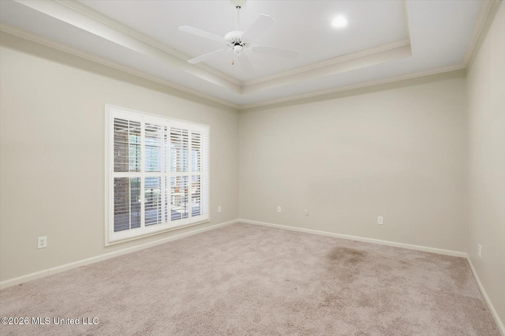
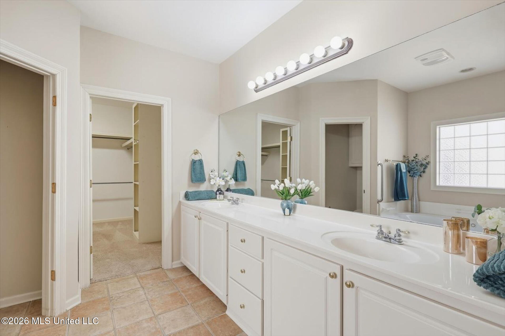
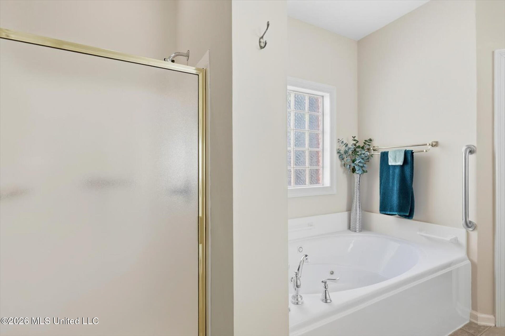
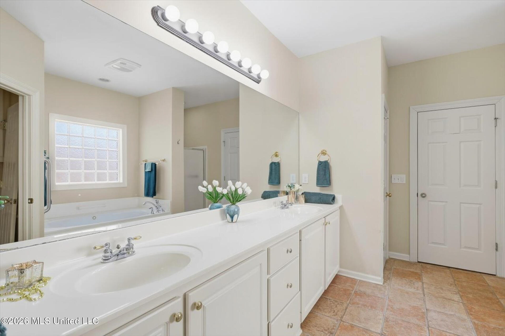
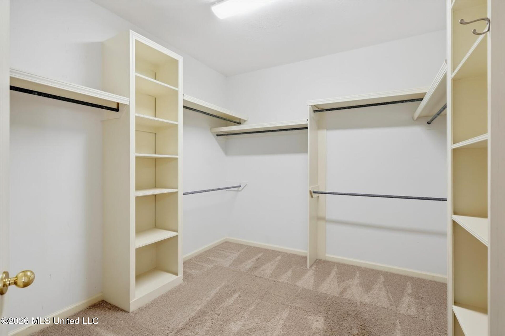
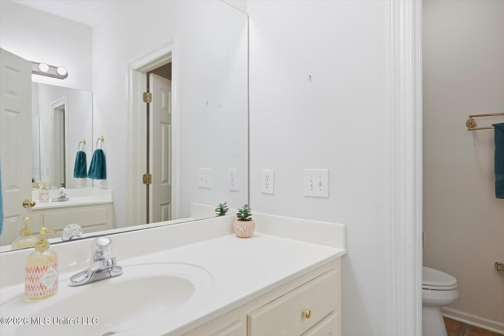
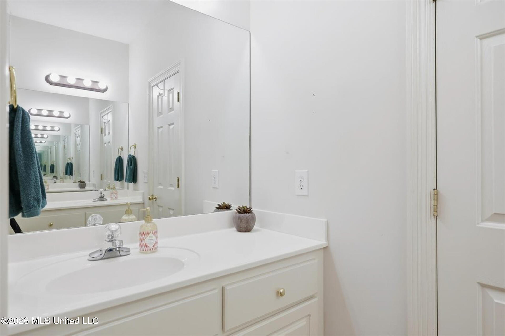
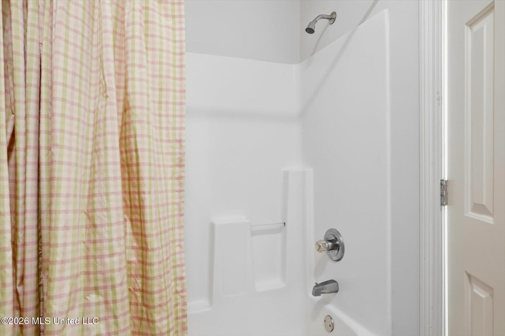
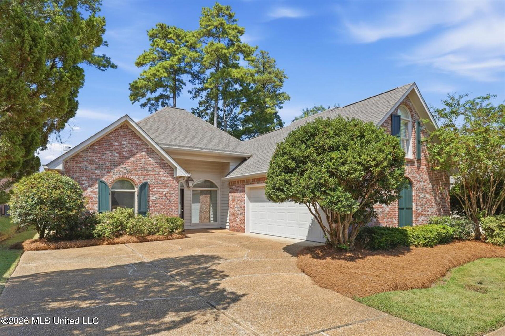
Discover gracious, comfortable living in Montrachet, one of Ridgeland's most desirable gated neighborhoods. This beautifully maintained four-bedroom, three-bath home features a popular split-floor plan with abundant living and storage space. Just off the foyer, a wide arched doorway opens to a spacious formal dining room that could also serve as a library, music room, home office or second living area. At the heart of the home, the exceptionally large kitchen offers stainless steel appliances and a generous workspace. It opens to the breakfast area and inviting keeping room, where natural light, a fireplace and bookcases create a comfortable setting for reading, conversation or relaxed evenings at home. The private primary suite is located on one side of the home and includes an impressive walk-in closet. Its spacious bath features a jetted tub, separate shower, a large double vanity, and ceramic tile flooring. The purchasers may select the new carpet for the primary bedroom. Two additional bedrooms share a bath on the opposite side of the home, while a fourth bedroom and full bath upstairs provide flexible space for guests, hobbies or a private office. Windows in the breakfast area overlook a large, screened porch, perfect for mosquito-free dining, morning coffee or relaxing in the comfortable wooden swing. The fully fenced and irrigated yard offers additional outdoor enjoyment. All window treatments remain, and all downstairs windows feature handsome interior shutters. Montrachet is a peaceful, established fiber-optic neighborhood with convenient access to restaurants, shopping, entertainment, schools and medical facilities. Its location near I-55, Old Canton Road and the Natchez Trace makes it easy to reach everything Ridgeland and the surrounding area have to offer. This warm and welcoming home is designed for comfortable everyday living and effortless entertaining.

4

BEDROOMS

3

BATHROOMS

0.16

ACRES

1999

YEAR BUILT

One and One Half

LEVELS

2513

SQ. FT.

Primary Information

MLS#:4163033

Price:$384,500

Bedrooms:4

Bathrooms:3

Lot Size:6969.6

Lot Acres:0.16

Years Built:1999

Total Levels:One and One Half

Status:Active

Neighborhood Information

Address:715 Esplanade Drive, Ridgeland, MS 39157

Neighborhood:Montrachet

City:Ridgeland

County:Madison

State:MS

School:Ann Smith

Listing Details

Buyer Agent:Sims Realty

Listing Agent:Sandra Hindsman

Listing Office:Keller Williams

Updated:September 20, 2026 2:52:53

Interior Features

Interior:2513 Sq. Ft.

Flooring:Ceramic Tile,Carpet,Luxury Vinyl

Windows:Double Pane Windows,Insulated Windows,Plantation Shutters,Window Treatments

Water Heater:40 Gallons or Less,Natural Gas

Amenities

Waterfront Features:None

# Garage Stalls:2

Patio:Deck,Screened,Patio,Rear Porch

Exterior Features

Roof:Architectural Shingles

Sewer:Public Sewer

Details

Details:Discover gracious, comfortable living in Montrachet, one of Ridgeland's most desirable gated neighborhoods. This beautifully maintained four-bedroom, three-bath home features a popular split-floor plan with abundant living and storage space. Just off the foyer, a wide arched doorway opens to a spacious formal dining room that could also serve as a library, music room, home office or second living area. At the heart of the home, the exceptionally large kitchen offers stainless steel appliances and a generous workspace. It opens to the breakfast area and inviting keeping room, where natural light, a fireplace and bookcases create a comfortable setting for reading, conversation or relaxed evenings at home. The private primary suite is located on one side of the home and includes an impressive walk-in closet. Its spacious bath features a jetted tub, separate shower, a large double vanity, and ceramic tile flooring. The purchasers may select the new carpet for the primary bedroom. Two additional bedrooms share a bath on the opposite side of the home, while a fourth bedroom and full bath upstairs provide flexible space for guests, hobbies or a private office. Windows in the breakfast area overlook a large, screened porch, perfect for mosquito-free dining, morning coffee or relaxing in the comfortable wooden swing. The fully fenced and irrigated yard offers additional outdoor enjoyment. All window treatments remain, and all downstairs windows feature handsome interior shutters. Montrachet is a peaceful, established fiber-optic neighborhood with convenient access to restaurants, shopping, entertainment, schools and medical facilities. Its location near I-55, Old Canton Road and the Natchez Trace makes it easy to reach everything Ridgeland and the surrounding area have to offer. This warm and welcoming home is designed for comfortable everyday living and effortless entertaining.

Our mortgage estimator will calculate the details of your estimated monthly mortgage payments. Figures entered below are examples and are used to demonstrate only. Edit the loan details on the bold selections, Select "Calculate Payment" and your information will update under "Your Results". For more information contact Sims Realty!

Loan Amount for MLS #4163033

Enter number of years

Enter an interest rate ( % )

Enter down payment ( $ / % )

Cash Down Payment Or Optional Percent
Make changes to these assumptions and click "Calculate Payment" to try different scenarios. Calculations are based on conventional terms.


Your Results:

Monthly Principal & Interest - $ Total Down Payment - $ Loan Amount - $ Interest Rate - % Term of Loan - ( Years )


Sims Realty and Development LLC
217 West Market St.
Greenwood, MS 38930
662-455-1343
info@buysimsrealty.com

© Sims Realty - - All Rights Reserved