Let us find a Home for You!
CALL: 662-455-1343    Call Sims Realty   

MLS: 4153280

Source MLS Verified

$299,900

Sims Realty
7145 Westbranch Road, Olive Branch, MS 38654

Click to EnlargeClick to Enlarge

Residential Description:

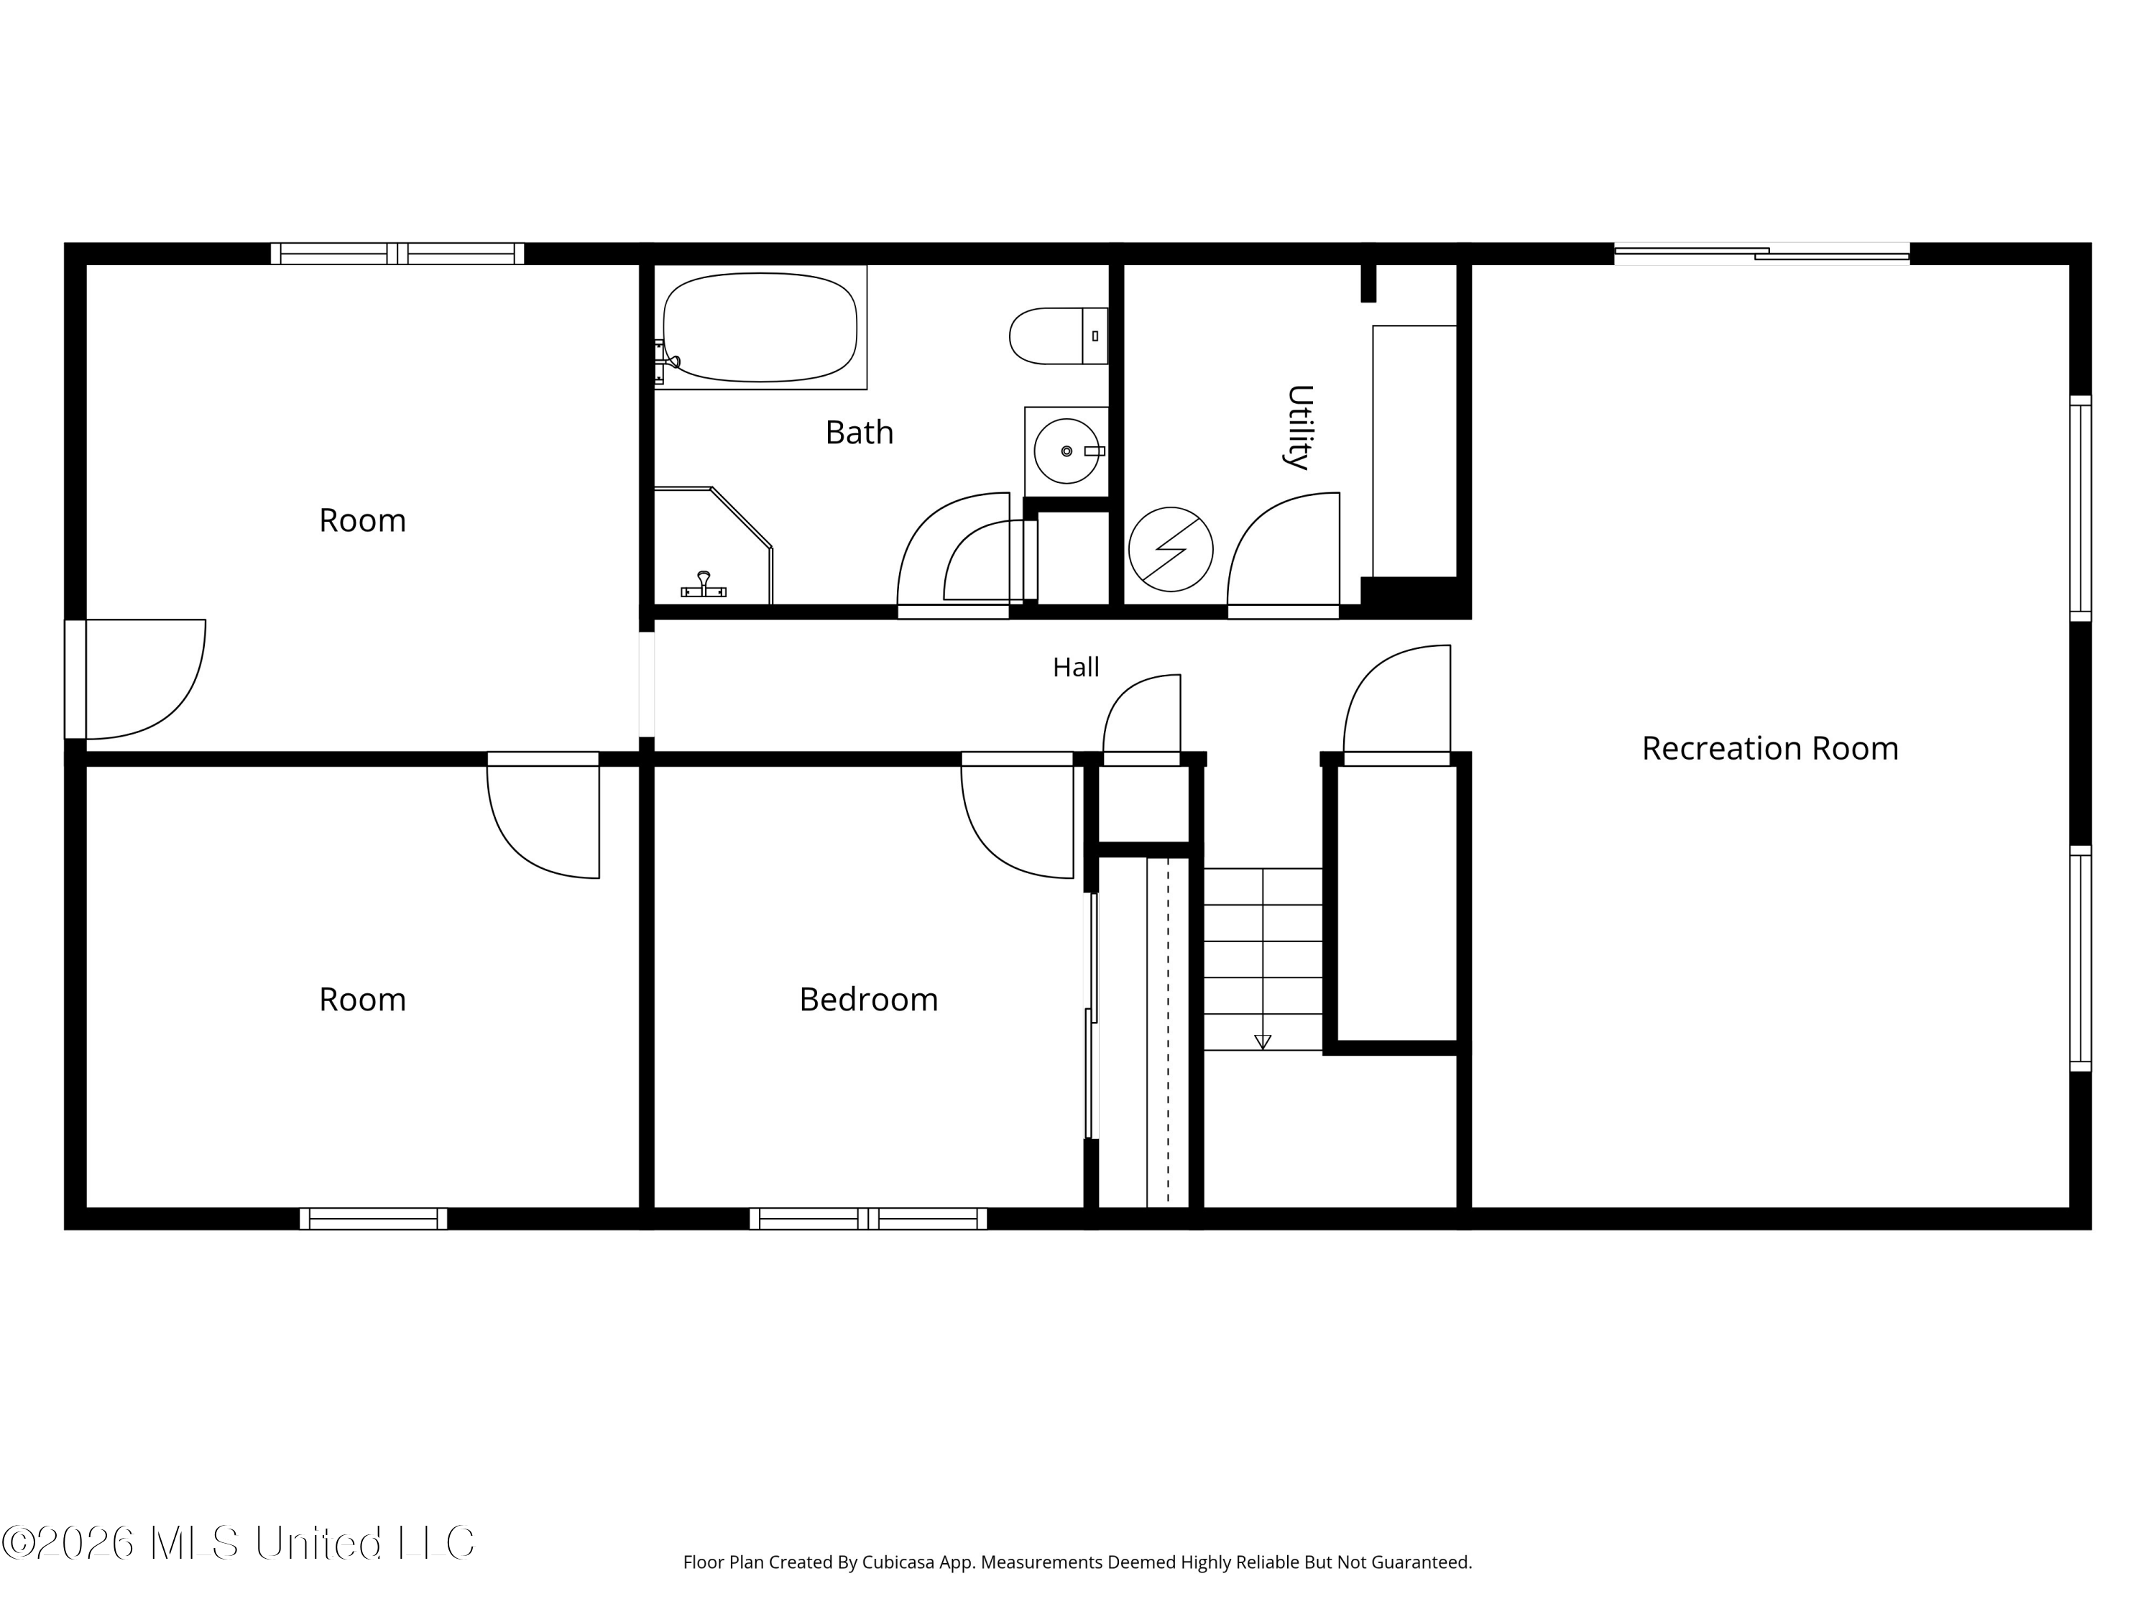
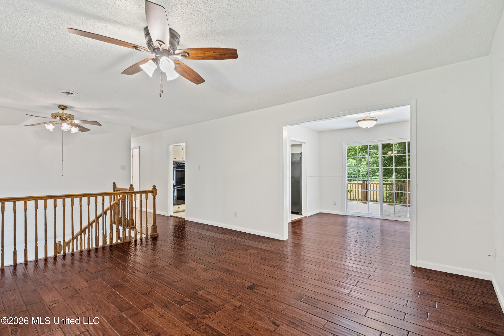
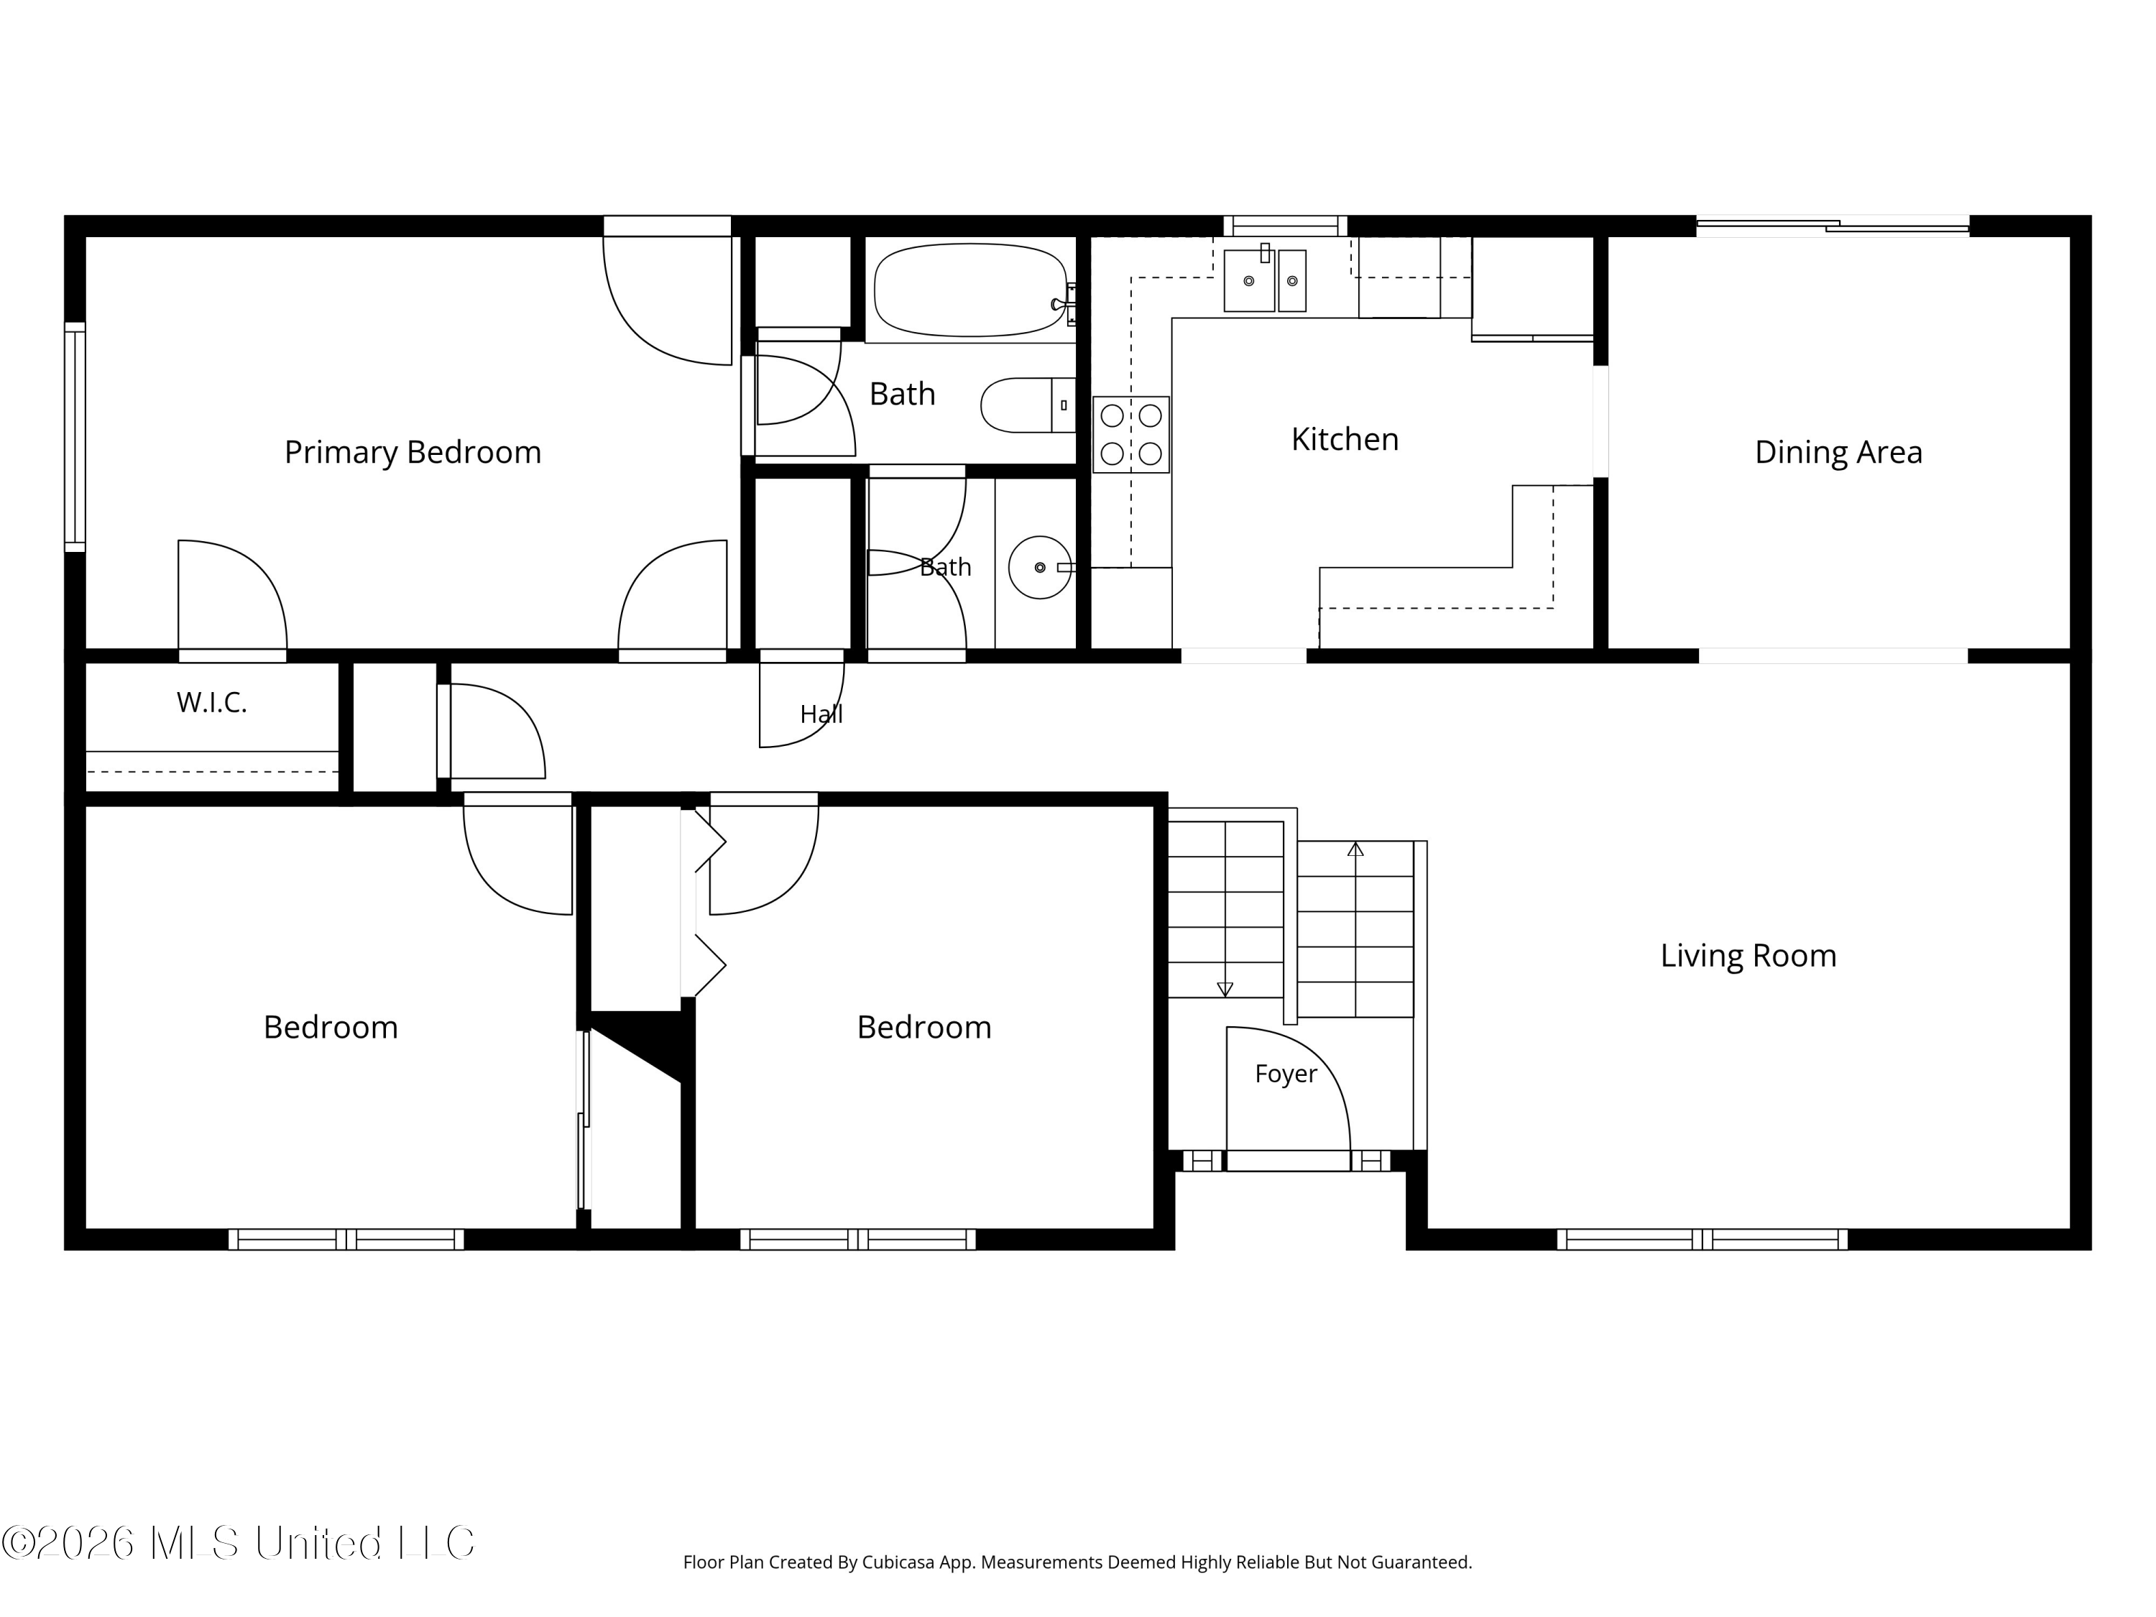
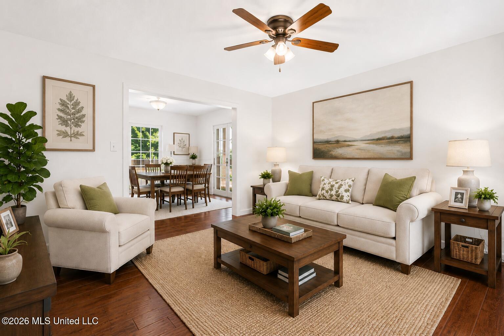
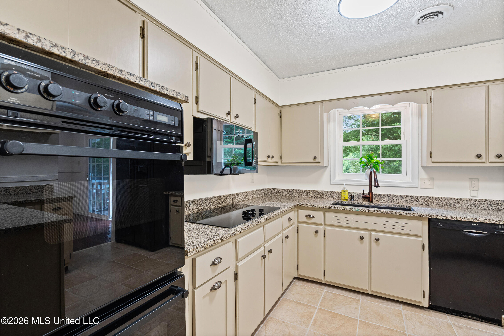
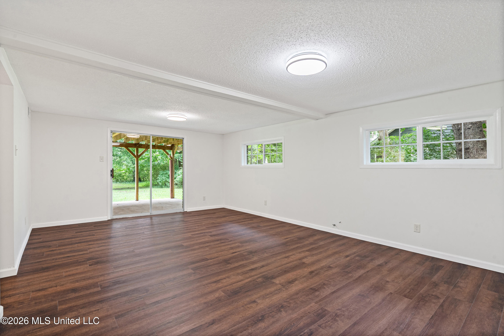
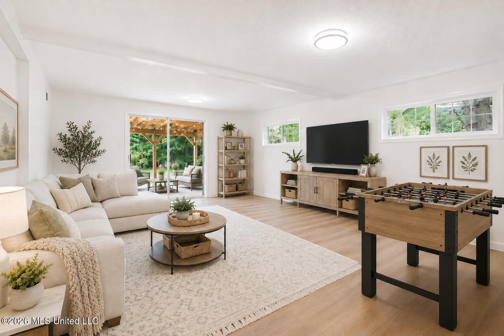
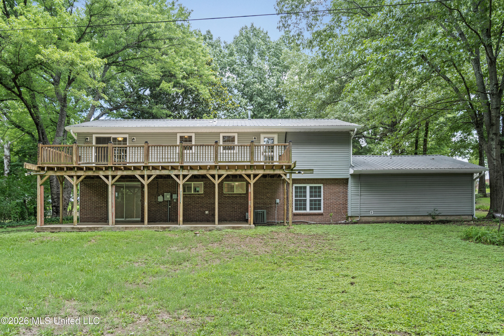
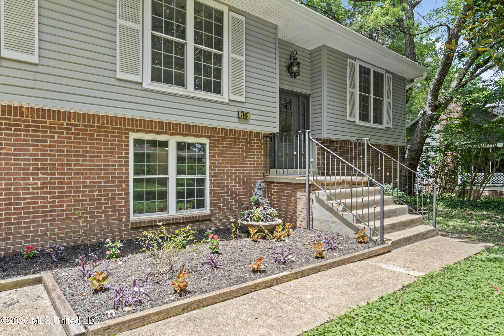
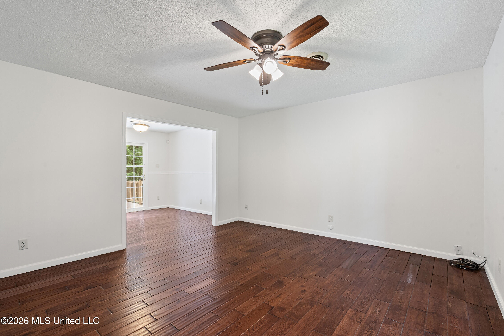
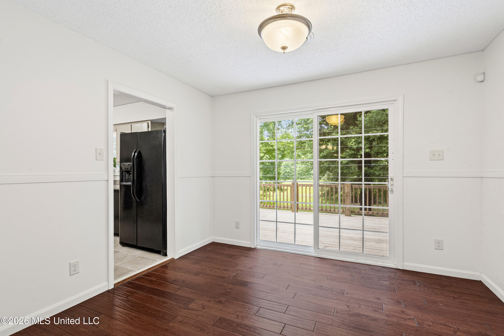
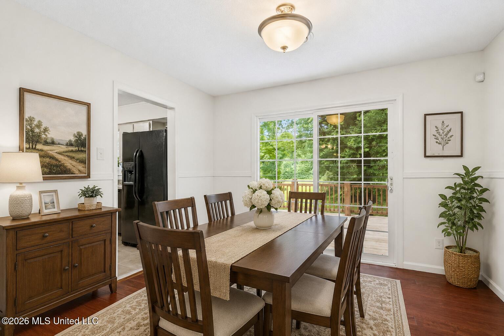
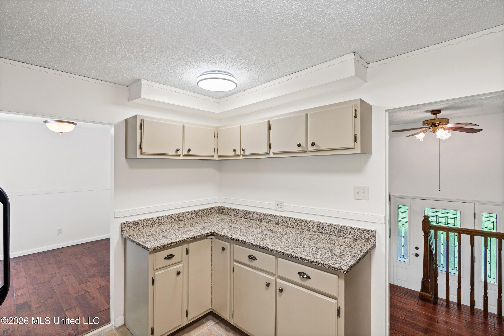
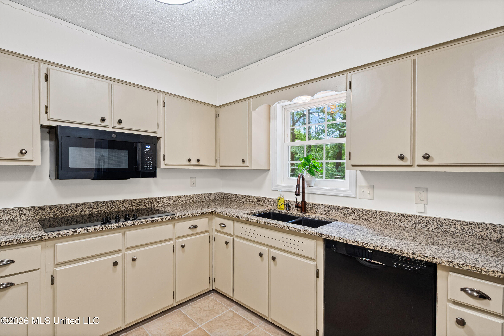
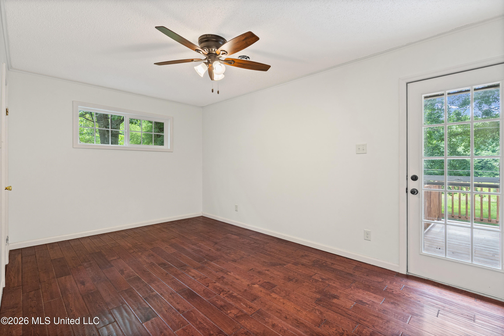
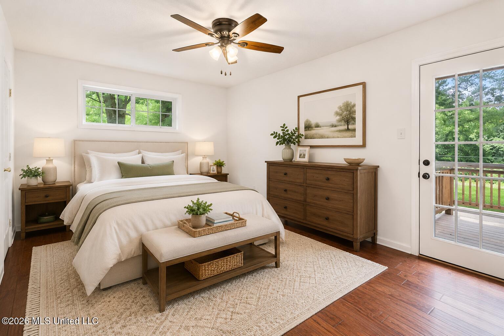
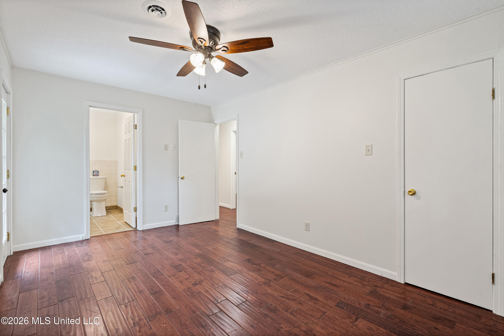
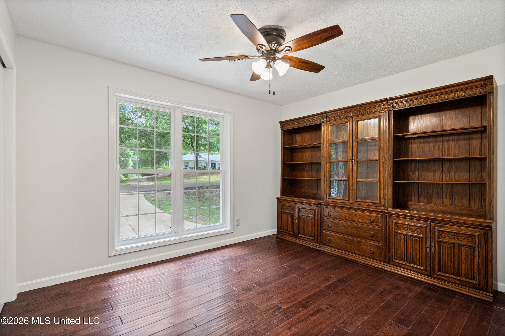
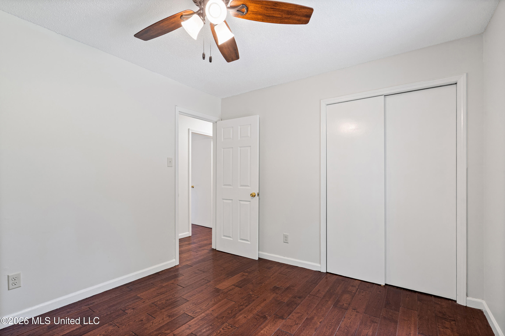
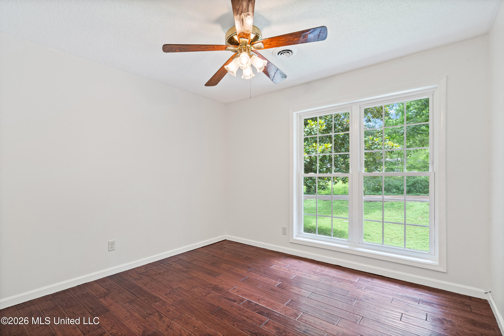
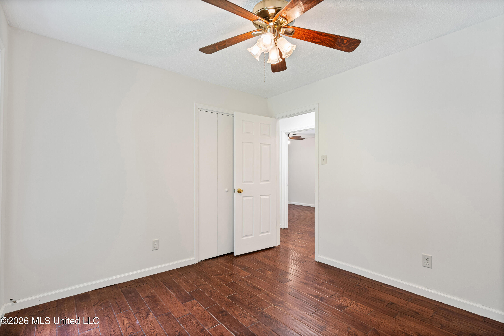
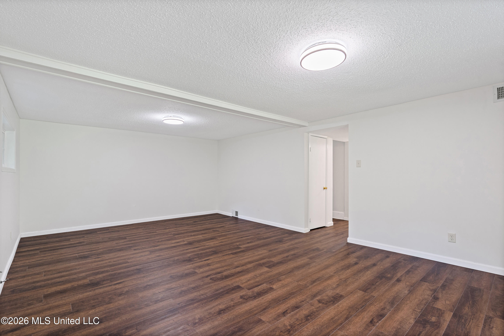
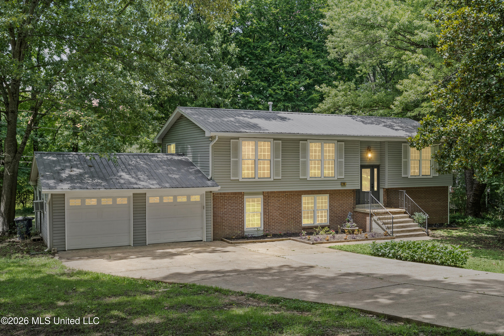
Nestled beneath mature shade trees on a quiet, tree-lined street, this charming split-level home offers a rare combination of privacy, space, and convenience in the heart of Olive Branch. Situated on nearly half an acre and backing to open green space and a peaceful tree line, this property feels like a private retreat while remaining just minutes from schools, shopping, dining, and everyday conveniences. Designed for both comfortable living and memorable gatherings, this unique split-level floor plan offers over 2,400 square feet of versatile space. The main level features beautiful ¾-inch hardwood flooring, Pella windows throughout, granite countertops in the kitchen, double wall ovens, and a refrigerator that remains with the home. Multiple flexible living spaces—including a large bonus/game room, office space, and an additional flex room perfect for a mudroom, home gym, library, or creative studio—provide endless possibilities to fit your lifestyle. Step outside to the expansive deck and patio overlooking the peaceful backyard, creating the ideal setting for cookouts, entertaining friends, or simply enjoying a quiet evening outdoors. From the stately Southern magnolia gracing the front yard to the spacious interior and exceptional outdoor living areas, this home is full of warmth, charm, and flexibility. If you're looking for a property with room to grow, gather, and make lasting memories, this Olive Branch gem is one you won't want to miss. Homes offering this much space, flexibility, and privacy in the Olive Branch School District are becoming increasingly difficult to find.

4

BEDROOMS

2

BATHROOMS

0.42

ACRES

1970

YEAR BUILT

Multi/Split

LEVELS

2461

SQ. FT.

Primary Information

MLS#:4153280

Price:$299,900

Bedrooms:4

Bathrooms:2

Lot Size:18295.2

Lot Acres:0.42

Years Built:1970

Total Levels:Multi/Split

Status:Right of First Refusal

Neighborhood Information

Address:7145 Westbranch Road, Olive Branch, MS 38654

Neighborhood:Hoover

City:Olive Branch

County:DeSoto

State:MS

School:Olive Branch

Listing Details

Buyer Agent:Sims Realty

Listing Agent:Stacy Watson

Listing Office:eXp Realty

Updated:October 16, 2026 7:19:47

Interior Features

Interior:2461 Sq. Ft.

Flooring:Hardwood,Luxury Vinyl

Amenities

# Garage Stalls:2

Patio:Deck,Patio

Status

Right of First Refusal

Exterior Features

Roof:Metal

Sewer:Public Sewer

Details

Details:Nestled beneath mature shade trees on a quiet, tree-lined street, this charming split-level home offers a rare combination of privacy, space, and convenience in the heart of Olive Branch. Situated on nearly half an acre and backing to open green space and a peaceful tree line, this property feels like a private retreat while remaining just minutes from schools, shopping, dining, and everyday conveniences. Designed for both comfortable living and memorable gatherings, this unique split-level floor plan offers over 2,400 square feet of versatile space. The main level features beautiful ¾-inch hardwood flooring, Pella windows throughout, granite countertops in the kitchen, double wall ovens, and a refrigerator that remains with the home. Multiple flexible living spaces—including a large bonus/game room, office space, and an additional flex room perfect for a mudroom, home gym, library, or creative studio—provide endless possibilities to fit your lifestyle. Step outside to the expansive deck and patio overlooking the peaceful backyard, creating the ideal setting for cookouts, entertaining friends, or simply enjoying a quiet evening outdoors. From the stately Southern magnolia gracing the front yard to the spacious interior and exceptional outdoor living areas, this home is full of warmth, charm, and flexibility. If you're looking for a property with room to grow, gather, and make lasting memories, this Olive Branch gem is one you won't want to miss. Homes offering this much space, flexibility, and privacy in the Olive Branch School District are becoming increasingly difficult to find.

Our mortgage estimator will calculate the details of your estimated monthly mortgage payments. Figures entered below are examples and are used to demonstrate only. Edit the loan details on the bold selections, Select "Calculate Payment" and your information will update under "Your Results". For more information contact Sims Realty!

Loan Amount for MLS #4153280

Enter number of years

Enter an interest rate ( % )

Enter down payment ( $ / % )

Cash Down Payment Or Optional Percent
Make changes to these assumptions and click "Calculate Payment" to try different scenarios. Calculations are based on conventional terms.


Your Results:

Monthly Principal & Interest - $ Total Down Payment - $ Loan Amount - $ Interest Rate - % Term of Loan - ( Years )


Sims Realty and Development LLC
217 West Market St.
Greenwood, MS 38930
662-455-1343
info@buysimsrealty.com

© Sims Realty - - All Rights Reserved