Let us find a Home for You!
CALL: 662-455-1343    Call Sims Realty   

MLS: 4161508

Source MLS Verified

$335,000

Sims Realty
707 Highland Place, Brandon, MS 39047

Click to EnlargeClick to Enlarge

Residential Description:

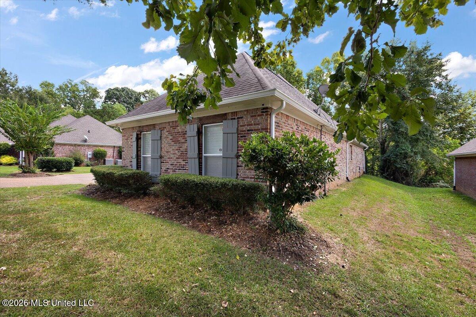
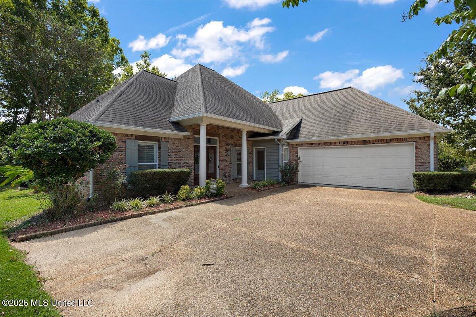
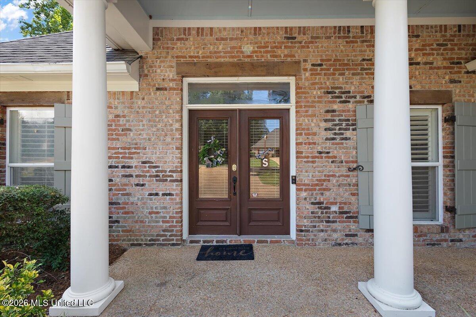
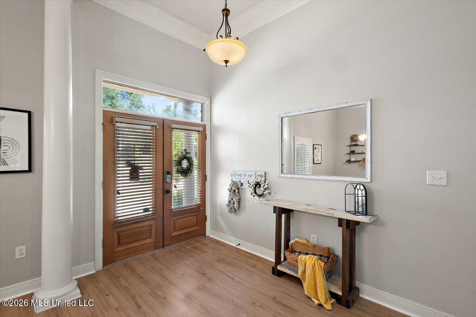
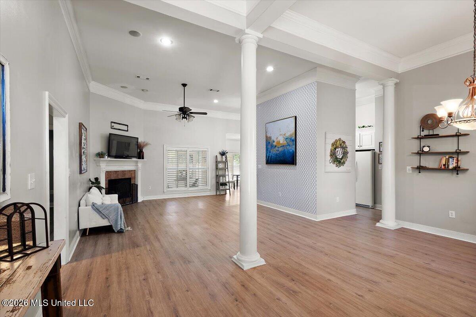
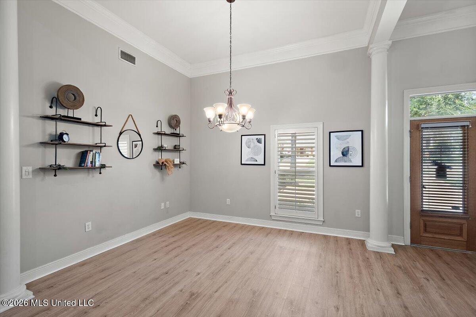
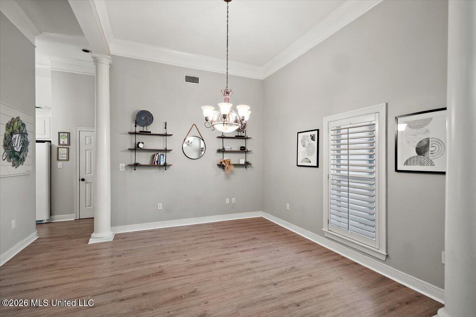
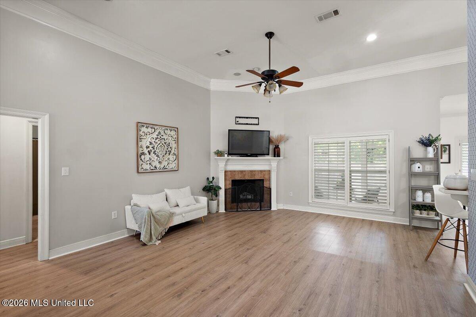
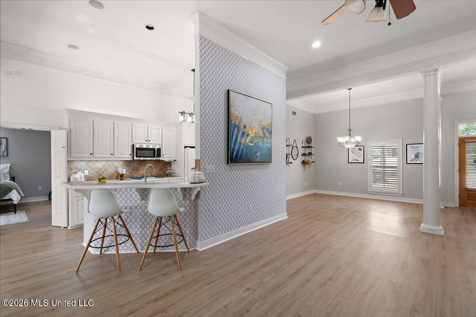
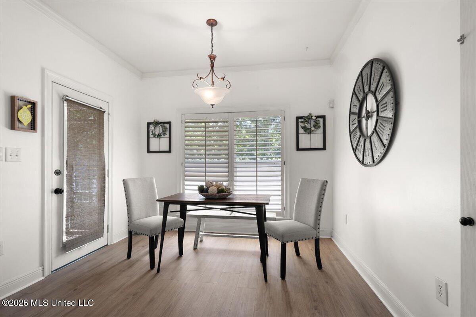
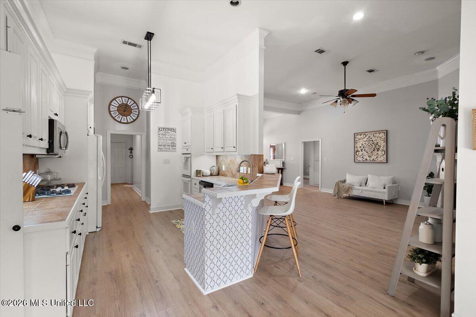
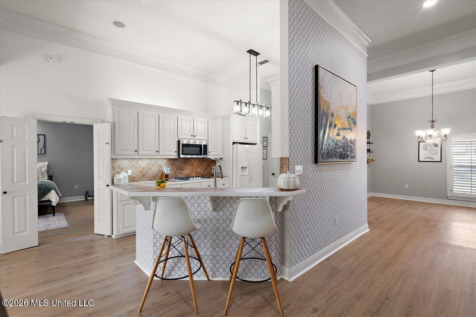
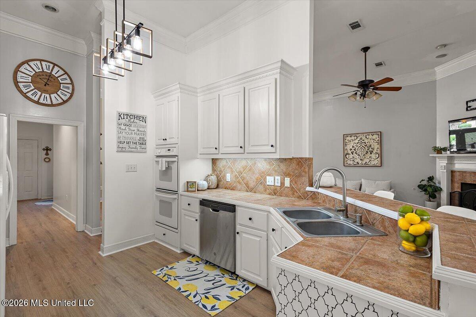
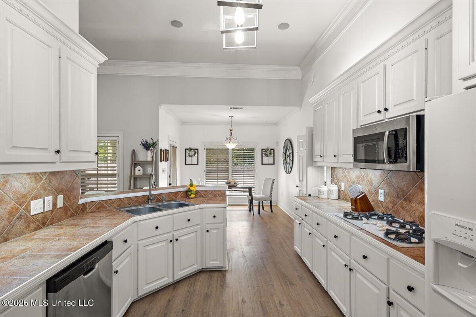
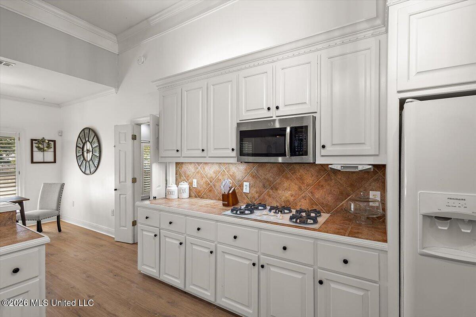
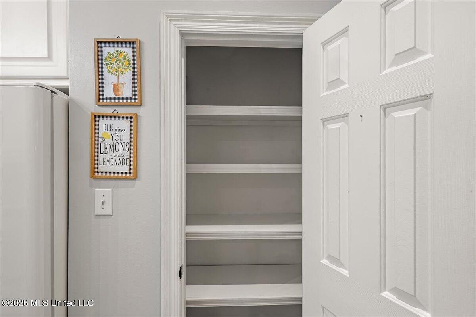
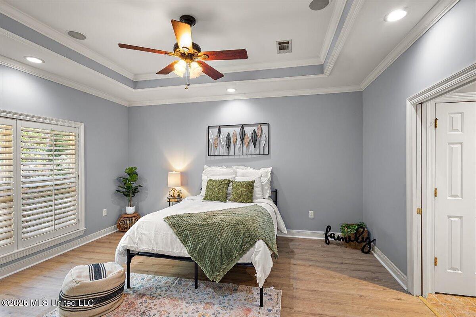
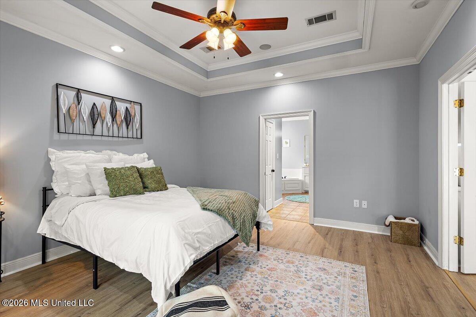
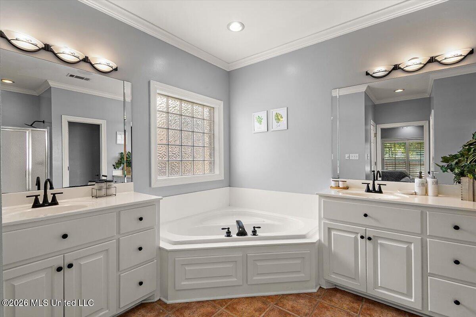
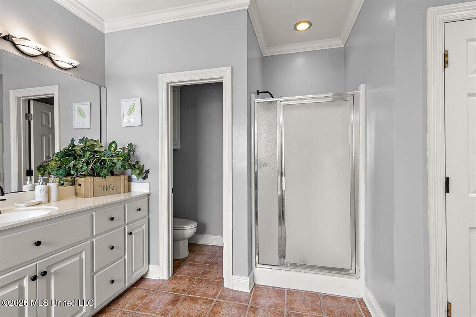
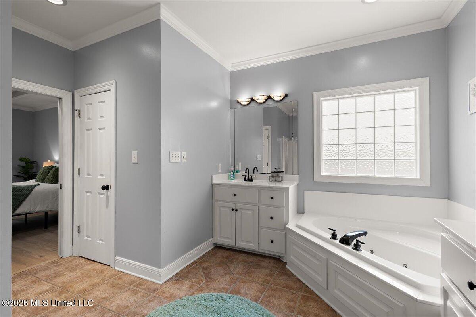
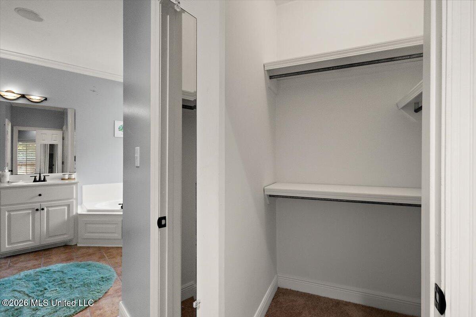
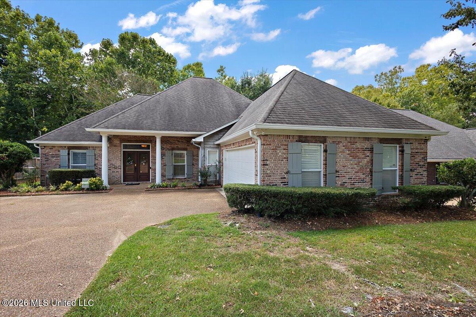
Welcome to 707 Highland Place, where spacious interiors meet easy, low-maintenance living in Brandon's 39047 area. This 3-bedroom, 2-bath home offers approximately 2,169 square feet, a desirable split floor plan and flexible living spaces designed to adapt to the way you live. Step inside to soaring ceilings, beautiful crown molding, architectural columns and an open, light-filled living area anchored by a gas fireplace. Updated flooring flows throughout the main living spaces, while plantation shutters add character and a polished finish. The kitchen opens to the living area with bar seating and offers a gas cooktop, double ovens, pantry and adjoining dining space. The spacious primary suite features two walk-in closets, dual vanities, a soaking tub and separate shower, while two additional bedrooms and a full bath are located on the opposite side of the home. An additional flex room provides even more possibilities: home office, media room, fitness space, hobby room, playroom or whatever best fits your needs. A generously sized laundry room provides additional functionality and storage. Prefer enjoying your weekends instead of spending them maintaining a large yard? This home offers a compact, easy-to-maintain backyard paired with a screened patio that provides comfortable outdoor living without extensive lawn upkeep. The fenced outdoor space offers room for grilling, relaxing, container gardening or creating your own intimate outdoor retreat. Conveniently located near shopping, dining, major thoroughfares and the recreation surrounding the Ross Barnett Reservoir, 707 Highland Place combines space, flexibility and convenience in one inviting home.

3

BEDROOMS

2

BATHROOMS

0.24

ACRES

2001

YEAR BUILT

One

LEVELS

2169

SQ. FT.

Primary Information

MLS#:4161508

Price:$335,000

Bedrooms:3

Bathrooms:2

Lot Size:10454.4

Lot Acres:0.24

Years Built:2001

Total Levels:One

Status:Active

Neighborhood Information

Address:707 Highland Place, Brandon, MS 39047

Neighborhood:Hidden Hills

City:Brandon

County:Rankin

State:MS

School:Northwest Rankin

Listing Details

Buyer Agent:Sims Realty

Listing Agent:Dwanna Stanley

Listing Office:The Agency Haus LLC DBA Agency

Updated:October 11, 2026 1:34:33

Interior Features

Interior:2169 Sq. Ft.

Flooring:Ceramic Tile,Laminate,Tile

Windows:Double Pane Windows,Shutters,Blinds

Water Heater:Natural Gas

Amenities

# Garage Stalls:2

Patio:Covered,Screened,Patio,Slab,Front Porch

Other:Breakfast Bar

Exterior Features

Roof:Architectural Shingles

Sewer:Public Sewer

Details

Details:Welcome to 707 Highland Place, where spacious interiors meet easy, low-maintenance living in Brandon's 39047 area. This 3-bedroom, 2-bath home offers approximately 2,169 square feet, a desirable split floor plan and flexible living spaces designed to adapt to the way you live. Step inside to soaring ceilings, beautiful crown molding, architectural columns and an open, light-filled living area anchored by a gas fireplace. Updated flooring flows throughout the main living spaces, while plantation shutters add character and a polished finish. The kitchen opens to the living area with bar seating and offers a gas cooktop, double ovens, pantry and adjoining dining space. The spacious primary suite features two walk-in closets, dual vanities, a soaking tub and separate shower, while two additional bedrooms and a full bath are located on the opposite side of the home. An additional flex room provides even more possibilities: home office, media room, fitness space, hobby room, playroom or whatever best fits your needs. A generously sized laundry room provides additional functionality and storage. Prefer enjoying your weekends instead of spending them maintaining a large yard? This home offers a compact, easy-to-maintain backyard paired with a screened patio that provides comfortable outdoor living without extensive lawn upkeep. The fenced outdoor space offers room for grilling, relaxing, container gardening or creating your own intimate outdoor retreat. Conveniently located near shopping, dining, major thoroughfares and the recreation surrounding the Ross Barnett Reservoir, 707 Highland Place combines space, flexibility and convenience in one inviting home.

Our mortgage estimator will calculate the details of your estimated monthly mortgage payments. Figures entered below are examples and are used to demonstrate only. Edit the loan details on the bold selections, Select "Calculate Payment" and your information will update under "Your Results". For more information contact Sims Realty!

Loan Amount for MLS #4161508

Enter number of years

Enter an interest rate ( % )

Enter down payment ( $ / % )

Cash Down Payment Or Optional Percent
Make changes to these assumptions and click "Calculate Payment" to try different scenarios. Calculations are based on conventional terms.


Your Results:

Monthly Principal & Interest - $ Total Down Payment - $ Loan Amount - $ Interest Rate - % Term of Loan - ( Years )


Sims Realty and Development LLC
217 West Market St.
Greenwood, MS 38930
662-455-1343
info@buysimsrealty.com

© Sims Realty - - All Rights Reserved