Let us find a Home for You!
CALL: 662-455-1343    Call Sims Realty   

MLS: 4156600

Source MLS Verified

$332,900

Sims Realty
705 Washington Street, Nesbit, MS 38651

Click to EnlargeClick to Enlarge

Residential Description:

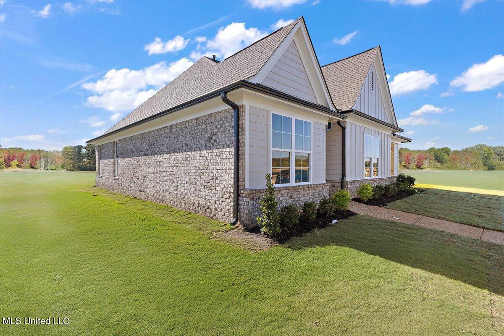
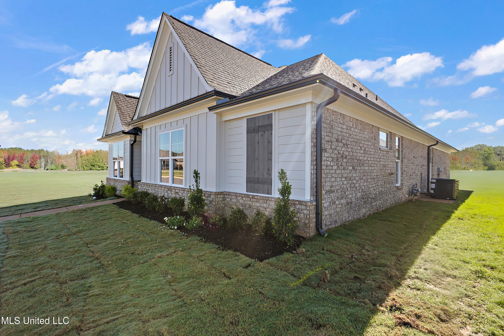
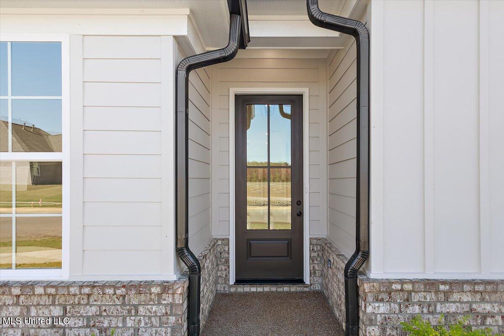
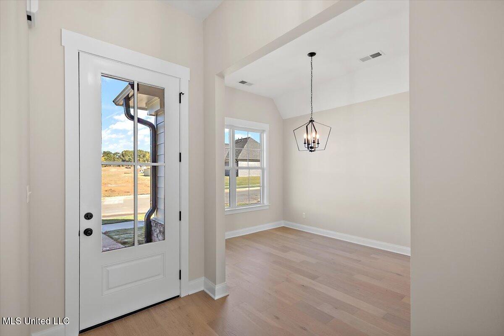
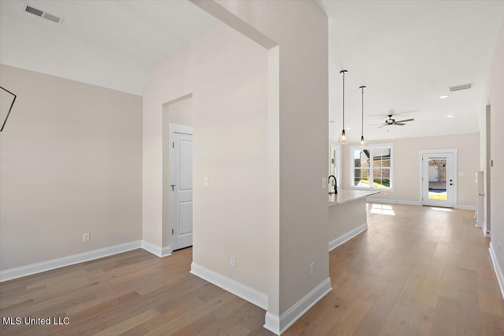
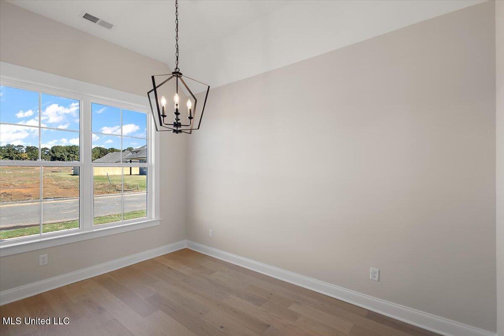
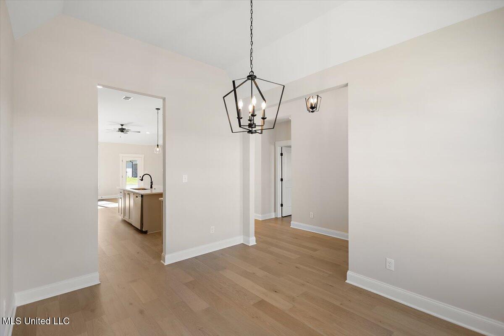
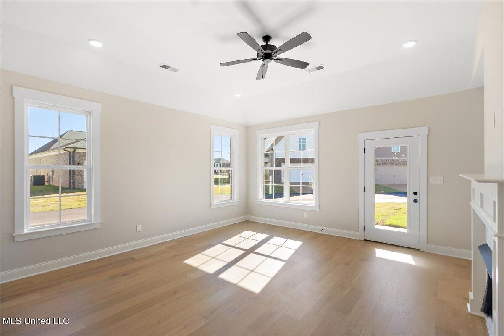
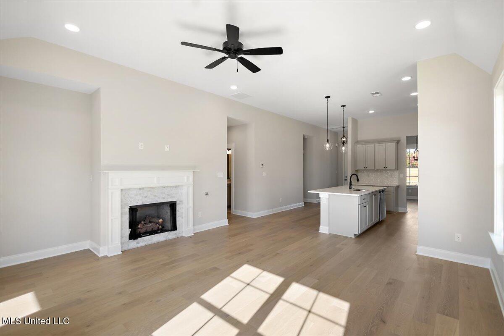
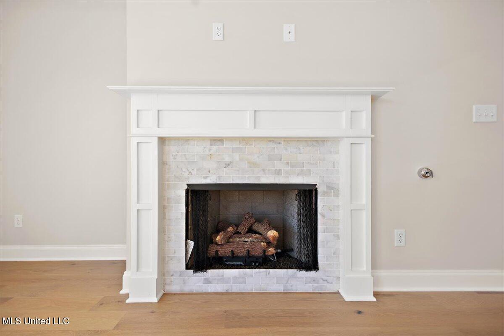
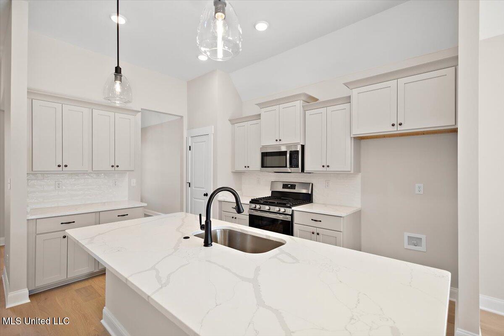
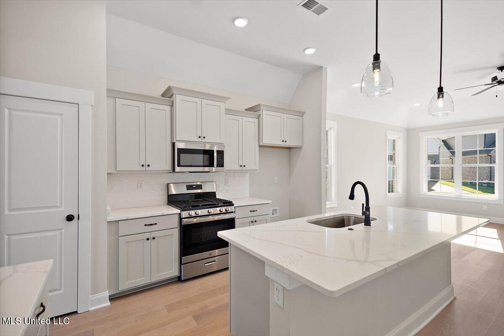
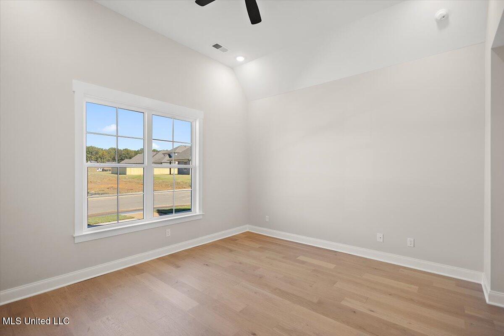
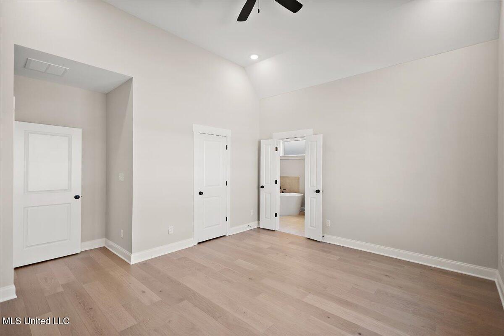
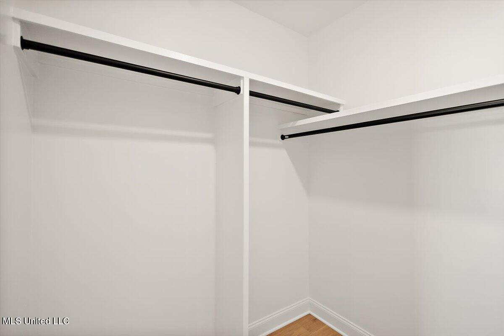
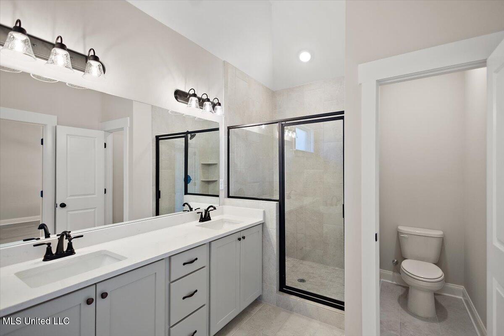
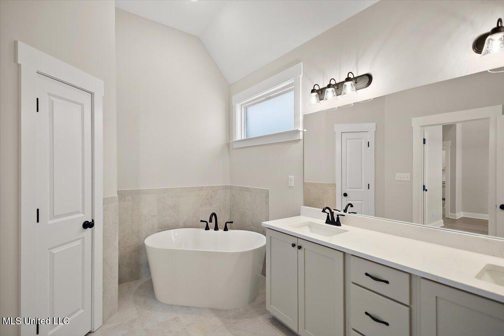
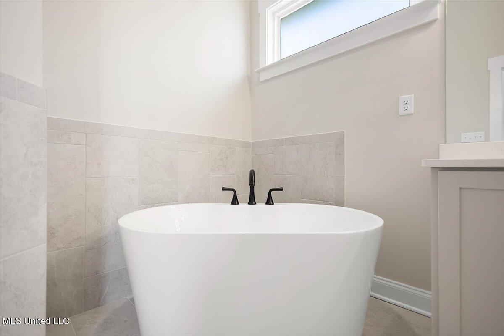
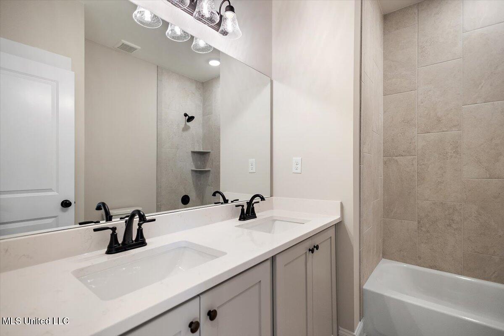
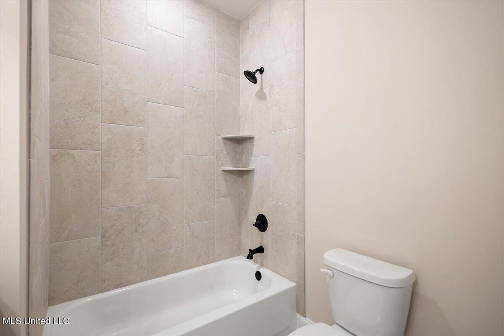
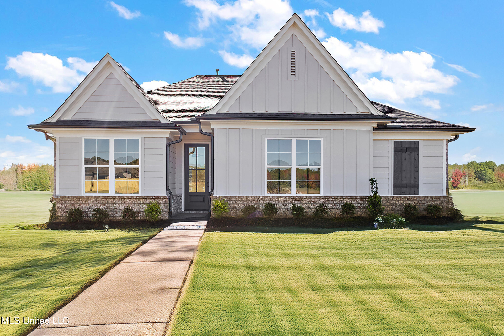
Seller will consider offering 3% concessions towards buyer's closing expenses with an acceptable offer! Welcome to more than just a home--welcome to a new way of life at Delta Landing, brought to you by Sky Lake Construction. The LeFlore Subdivision offers traditional homes with plenty of space for creating lasting memories. But this is more than a house; it's a vibrant community. Located just off McInvale, north of Highway 269 and across from the brand-new Hernando High School, this neighborhood will feature shops, restaurants, parks, and, above all, ultimate convenience. The Lexington Plan welcomes you with a spacious family room with 9-foot ceilings. You'll be greeted by an array of natural light streaming through oversized windows, and a gas fireplace to make the space even more inviting. The open-concept design flows seamlessly into the dining area and kitchen, which has a large island perfect for entertaining. The covered back patio is conveniently accessible from the kitchen. With 1,810 square feet on a single level, this home feels expansive and thoughtfully designed. The primary bath offers a large walk-in closet and a large soaking tub--ideal for unwinding after a long day. The standard features are exceptional, including recessed lighting throughout, wood flooring, tile-to-ceiling showers, granite or quartz countertops in all bathrooms, tile backsplashes, pendant lighting in the kitchen, wood shelving in all closets, and oversized windows that enhance the home's natural light. Come see this adorable home today--run, don't walk!

3

BEDROOMS

2

BATHROOMS

0.14

ACRES

2026

YEAR BUILT

One

LEVELS

1810

SQ. FT.

Primary Information

MLS#:4156600

Price:$332,900

Bedrooms:3

Bathrooms:2

Lot Size:6098.4

Lot Acres:0.14

Years Built:2026

Total Levels:One

Status:Active

Neighborhood Information

Address:705 Washington Street, Nesbit, MS 38651

Neighborhood:Delta Landing

City:Nesbit

County:DeSoto

State:MS

School:Hernando Hills

Listing Details

Buyer Agent:Sims Realty

Listing Agent:Dalton Graham

Listing Office:Sky Lake Realty LLC

Updated:October 27, 2026 3:05:51

Interior Features

Interior:1810 Sq. Ft.

Flooring:Ceramic Tile,Carpet,Hardwood

Windows:Insulated Windows,Vinyl

Water Heater:Natural Gas

Amenities

# Garage Stalls:2

Patio:Covered

Exterior Features

Roof:Architectural Shingles

Sewer:Public Sewer

Details

Details:Seller will consider offering 3% concessions towards buyer's closing expenses with an acceptable offer! Welcome to more than just a home--welcome to a new way of life at Delta Landing, brought to you by Sky Lake Construction. The LeFlore Subdivision offers traditional homes with plenty of space for creating lasting memories. But this is more than a house; it's a vibrant community. Located just off McInvale, north of Highway 269 and across from the brand-new Hernando High School, this neighborhood will feature shops, restaurants, parks, and, above all, ultimate convenience. The Lexington Plan welcomes you with a spacious family room with 9-foot ceilings. You'll be greeted by an array of natural light streaming through oversized windows, and a gas fireplace to make the space even more inviting. The open-concept design flows seamlessly into the dining area and kitchen, which has a large island perfect for entertaining. The covered back patio is conveniently accessible from the kitchen. With 1,810 square feet on a single level, this home feels expansive and thoughtfully designed. The primary bath offers a large walk-in closet and a large soaking tub--ideal for unwinding after a long day. The standard features are exceptional, including recessed lighting throughout, wood flooring, tile-to-ceiling showers, granite or quartz countertops in all bathrooms, tile backsplashes, pendant lighting in the kitchen, wood shelving in all closets, and oversized windows that enhance the home's natural light. Come see this adorable home today--run, don't walk!

Our mortgage estimator will calculate the details of your estimated monthly mortgage payments. Figures entered below are examples and are used to demonstrate only. Edit the loan details on the bold selections, Select "Calculate Payment" and your information will update under "Your Results". For more information contact Sims Realty!

Loan Amount for MLS #4156600

Enter number of years

Enter an interest rate ( % )

Enter down payment ( $ / % )

Cash Down Payment Or Optional Percent
Make changes to these assumptions and click "Calculate Payment" to try different scenarios. Calculations are based on conventional terms.


Your Results:

Monthly Principal & Interest - $ Total Down Payment - $ Loan Amount - $ Interest Rate - % Term of Loan - ( Years )


Sims Realty and Development LLC
217 West Market St.
Greenwood, MS 38930
662-455-1343
info@buysimsrealty.com

© Sims Realty - - All Rights Reserved