Let us find a Home for You!
CALL: 662-455-1343    Call Sims Realty   

MLS: 4161392

Source MLS Verified

$265,000

Sims Realty
705 Forest Woods Drive, Byram, MS 39272

Click to EnlargeClick to Enlarge

Residential Description:

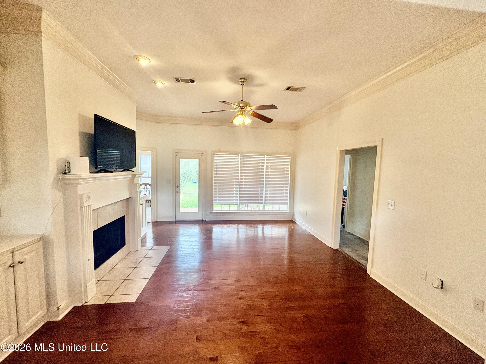
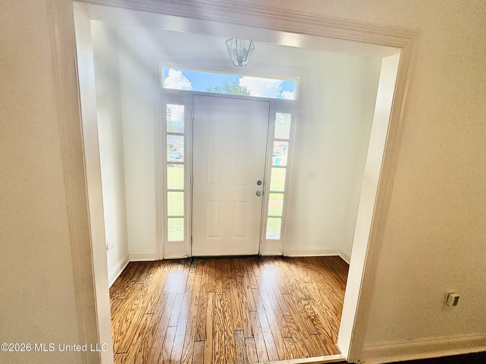
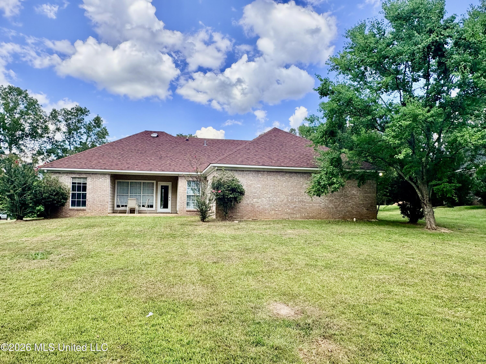
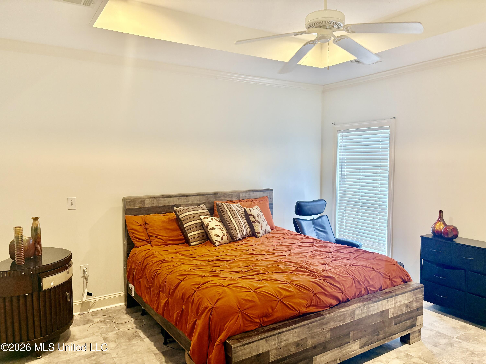
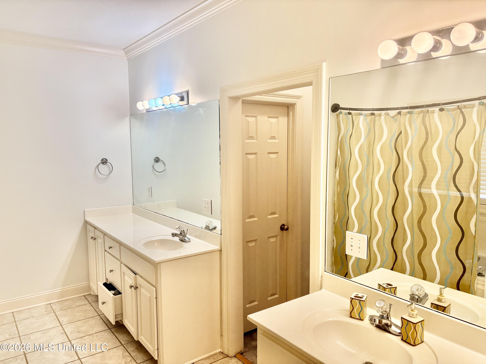
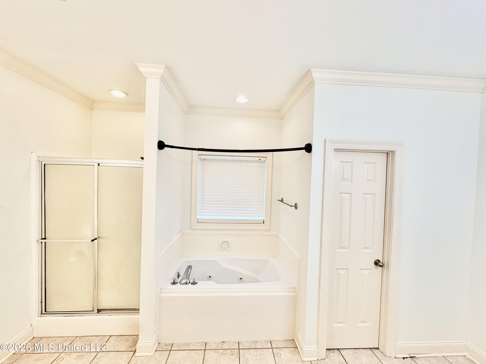
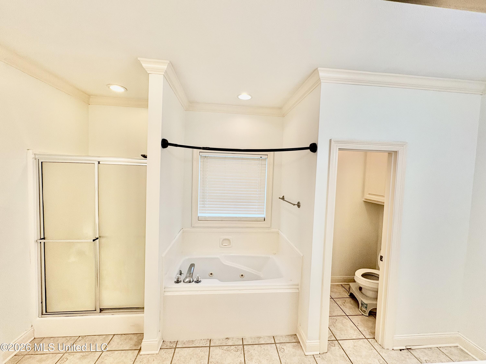
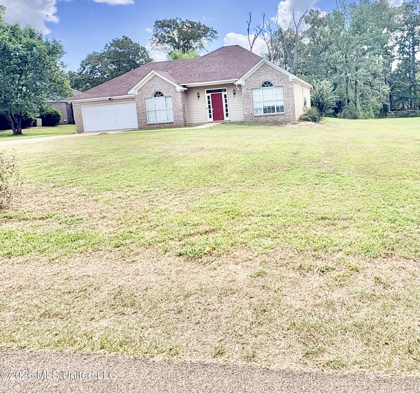
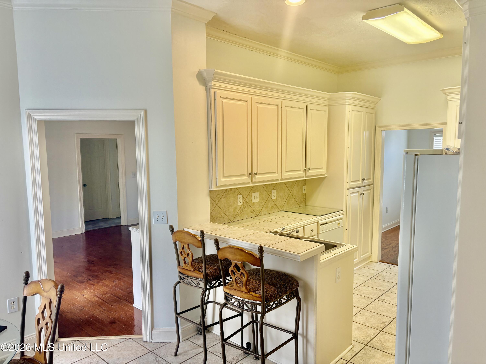
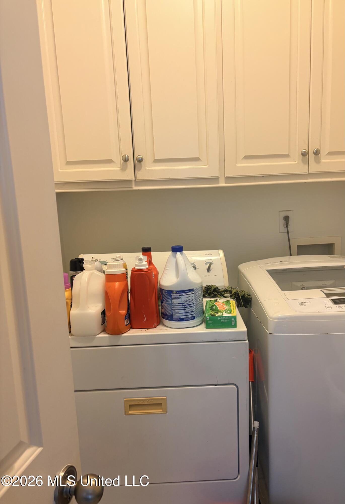
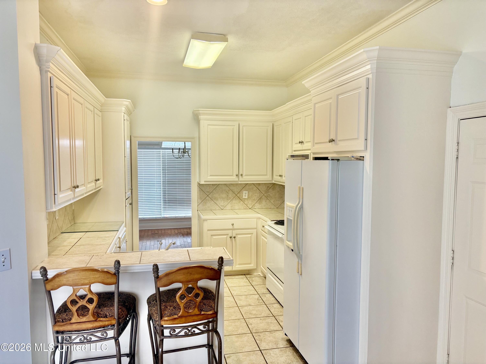
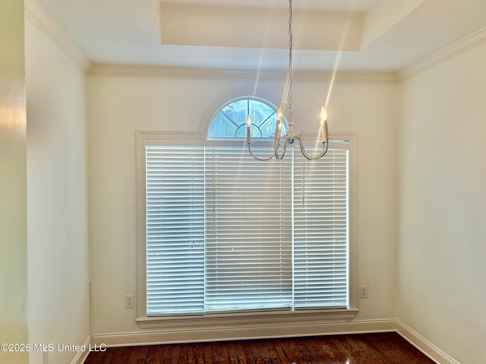
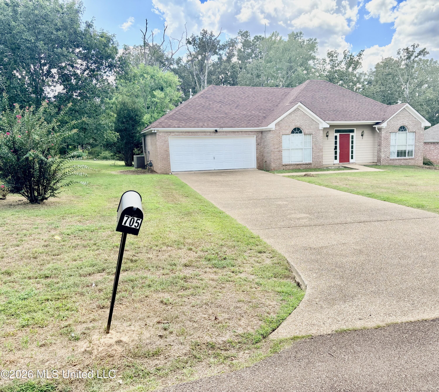
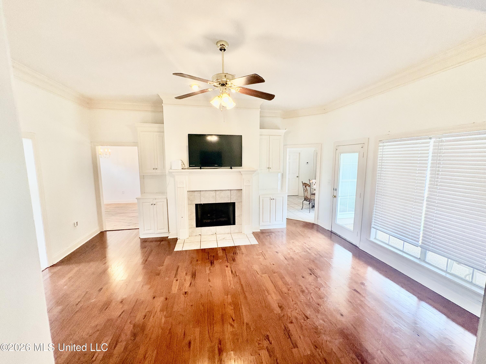
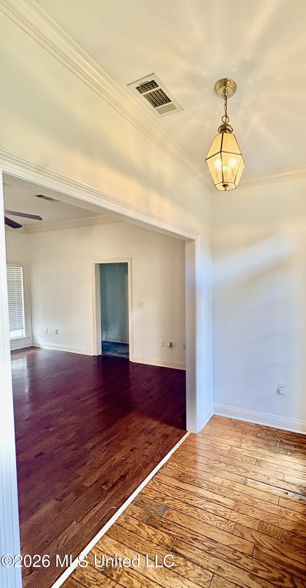
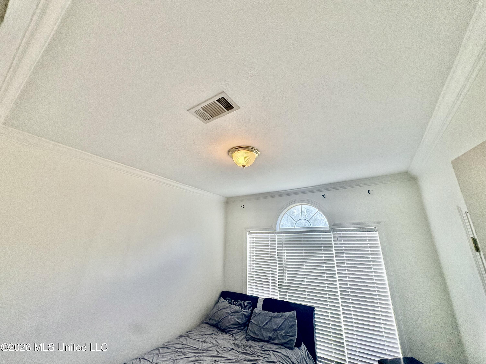
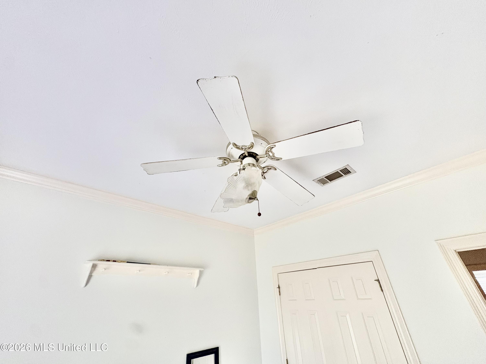
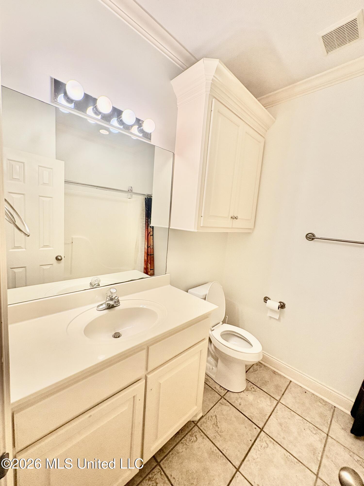
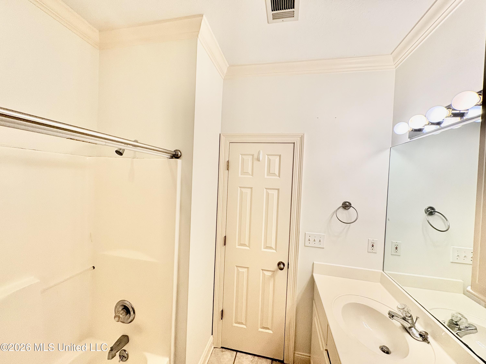
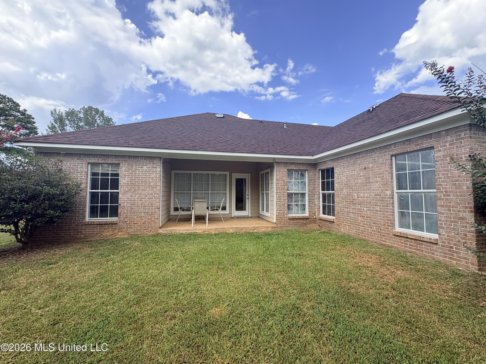
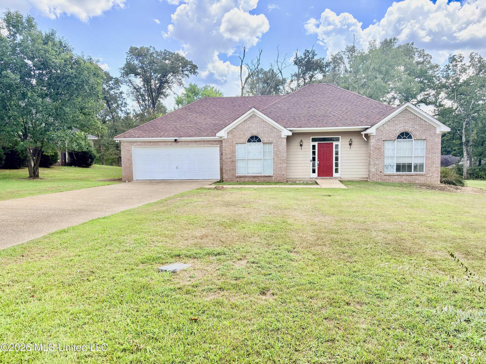
Welcome Home to Space, Comfort & Convenience! This inviting home sits on a spacious 0.50-acre lot and offers the clean, open feel. From the moment you enter the welcoming foyer, you'll appreciate the natural flow and abundant natural lighting that leads into the spacious living room living room that creates a warm gathering space centered around a wood-burning fireplace, perfect for cozy evenings or entertaining family and friends. The open layout provides a comfortable connection between the living and dining spaces while allowing natural light to brighten the home. The kitchen features a convenient breakfast area, offering the perfect spot for morning coffee, casual meals, or catching up with family. The thoughtful layout provides both functionality and an inviting atmosphere for everyday living. Retreat to the spacious primary suite, designed with comfort and convenience in mind. The primary bathroom features double vanities, while the two walk-in closets provide exceptional storage and organization. A walk-in laundry room adds even more convenience to the home's functional design. Step outside to enjoy the covered concrete patio, offering an ideal space for outdoor dining, relaxing, grilling, or entertaining while overlooking the generous half-acre lot. The expansive yard provides room to enjoy outdoor activities, gardening, or creating your own backyard oasis. The two-car garage provides secure parking and additional storage space. Additionally, Seller will allow the washer and dryer to remain and Concessions. Opportunities like this don't wait schedule your showing today with your favorite Realtor.

3

BEDROOMS

2

BATHROOMS

0.53

ACRES

2002

YEAR BUILT

N/A

LEVELS

1716

SQ. FT.

Primary Information

MLS#:4161392

Price:$265,000

Bedrooms:3

Bathrooms:2

Lot Size:23086.8

Lot Acres:0.53

Years Built:2002

Status:Active

Neighborhood Information

Address:705 Forest Woods Drive, Byram, MS 39272

Neighborhood:Lake Dockery Estates

City:Byram

County:Hinds

State:MS

School:Gary Road

Listing Details

Buyer Agent:Sims Realty

Listing Agent:Elaine Martin

Listing Office:Millennium Realty Inc

Updated:October 7, 2026 2:48:26

Interior Features

Interior:1716 Sq. Ft.

Flooring:Ceramic Tile,Laminate,Hardwood

Windows:Aluminum Frames,Blinds

Water Heater:Natural Gas

Amenities

Waterfront Features:None

# Garage Stalls:2

Patio:Covered,Patio

Exterior Features

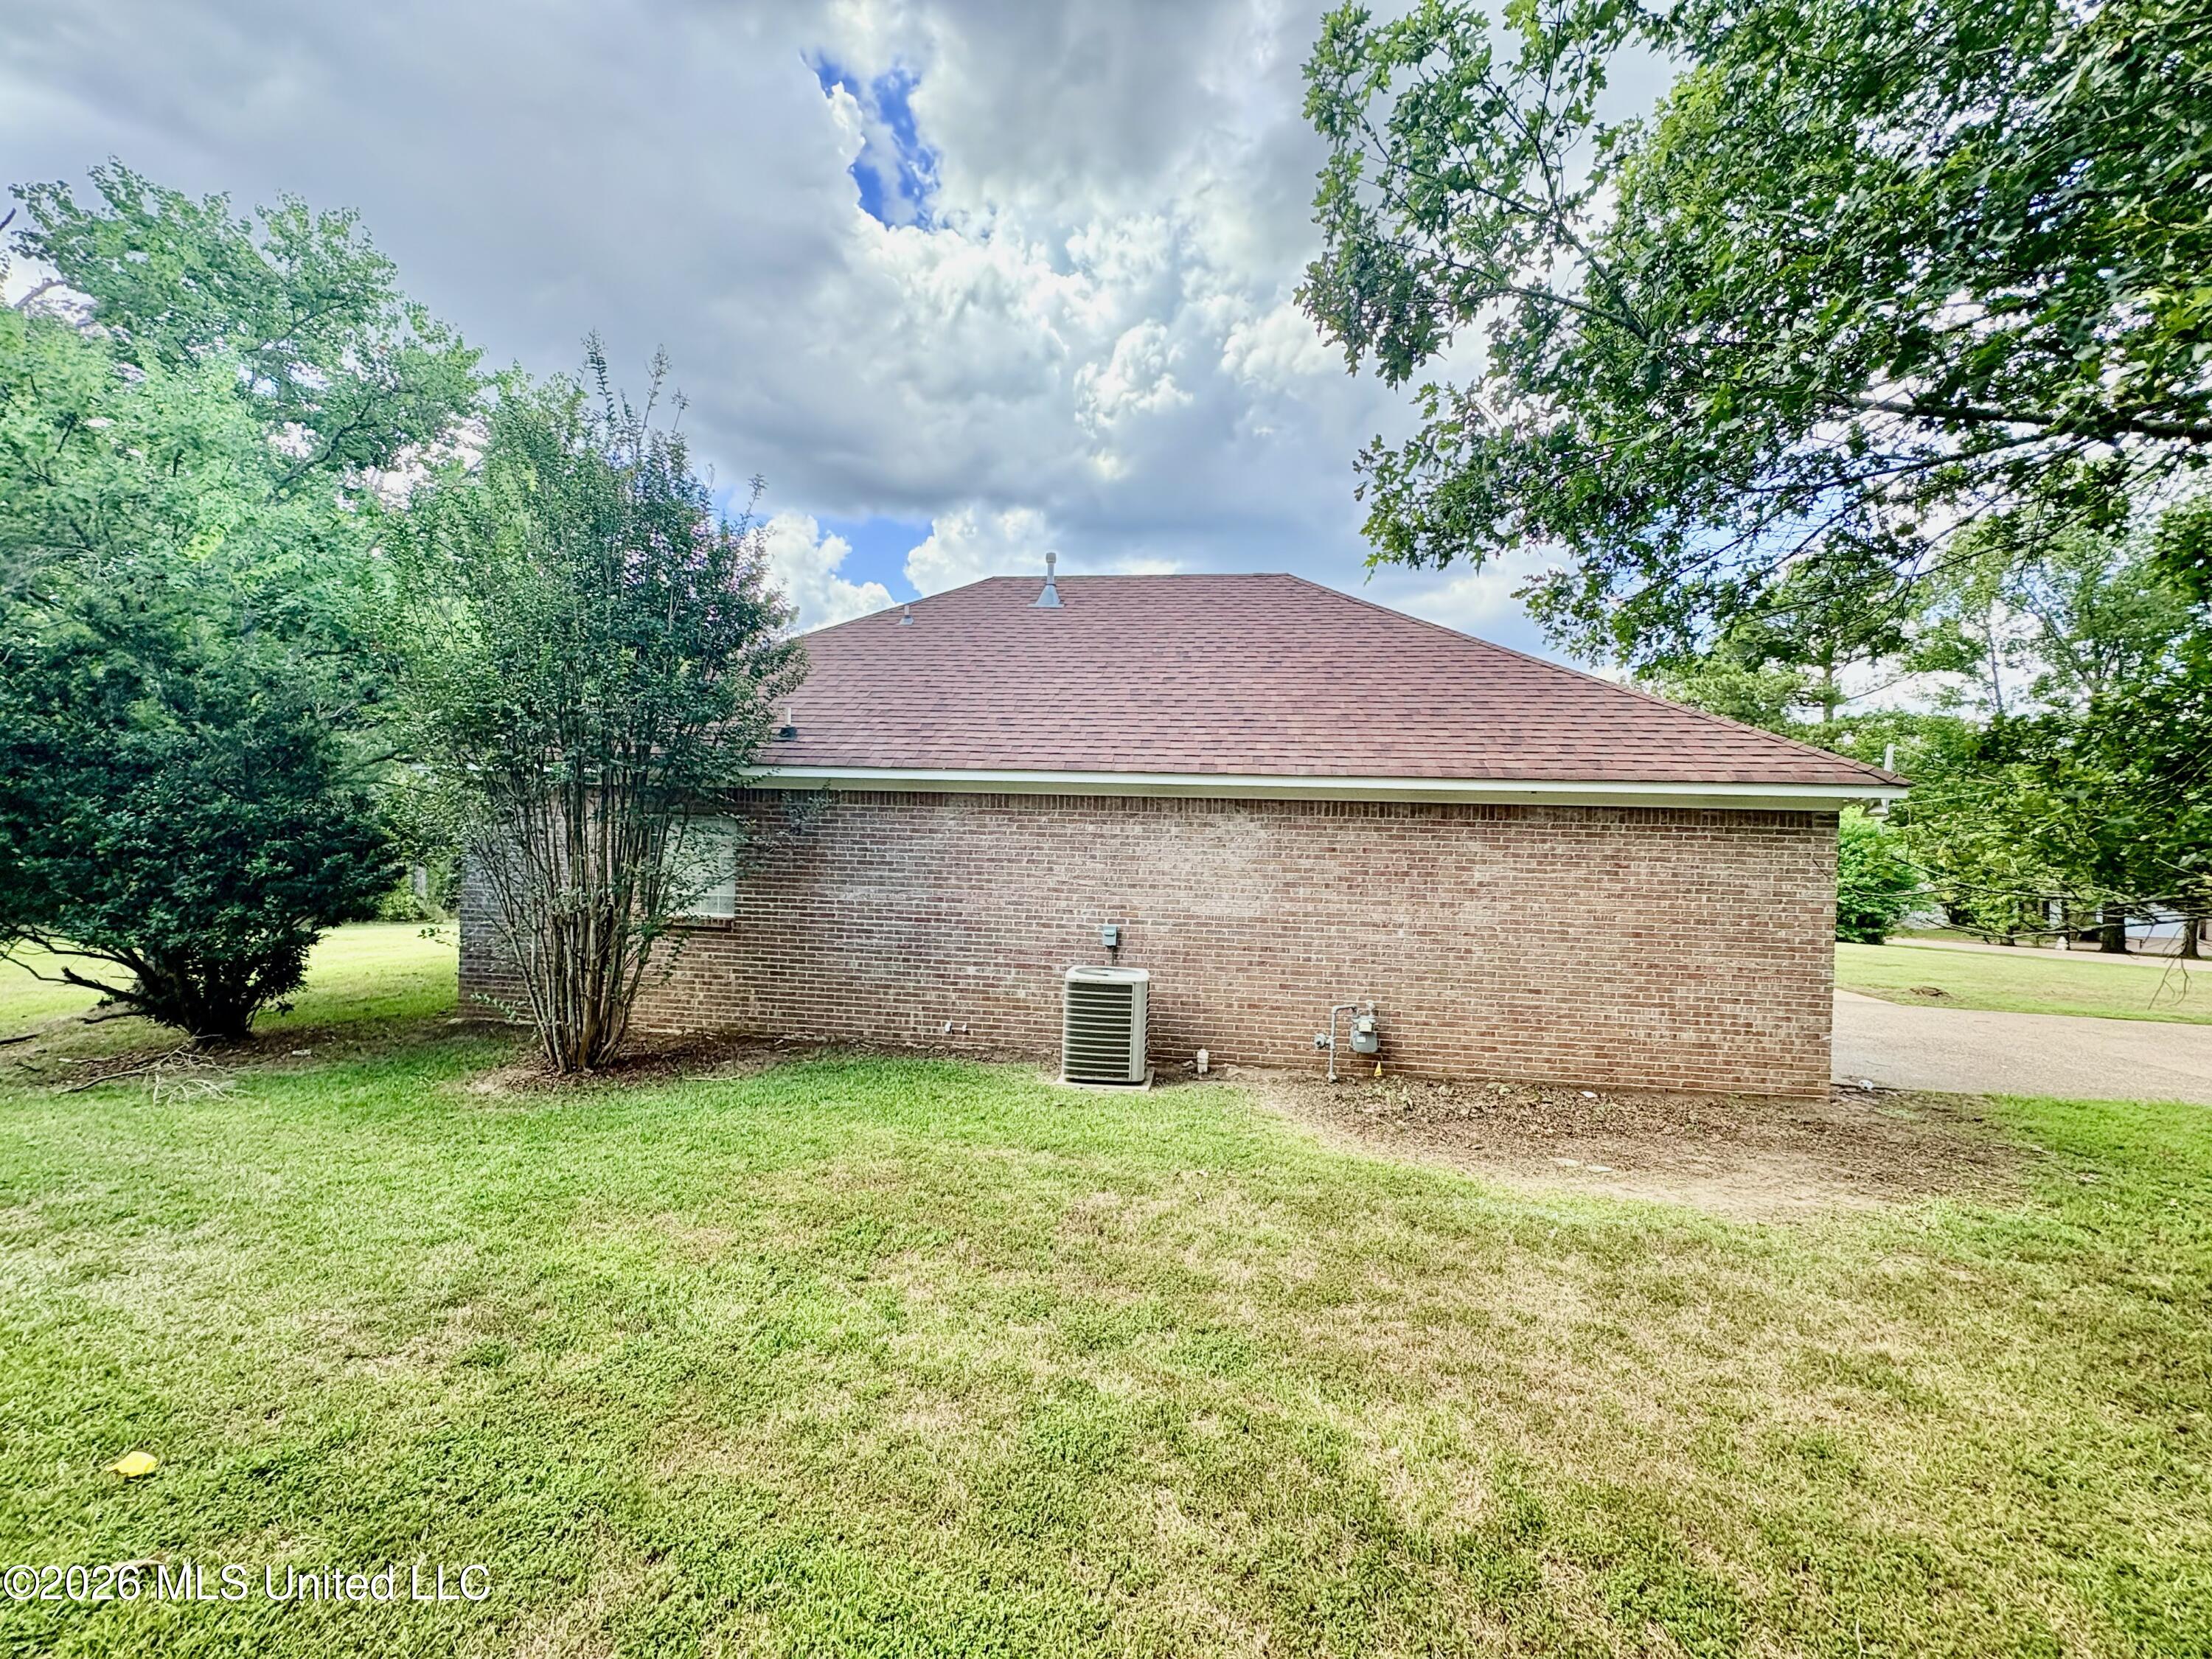
Roof:Architectural Shingles,Asphalt Shingle

Sewer:Public Sewer

Details

Details: Welcome Home to Space, Comfort & Convenience! This inviting home sits on a spacious 0.50-acre lot and offers the clean, open feel. From the moment you enter the welcoming foyer, you'll appreciate the natural flow and abundant natural lighting that leads into the spacious living room living room that creates a warm gathering space centered around a wood-burning fireplace, perfect for cozy evenings or entertaining family and friends. The open layout provides a comfortable connection between the living and dining spaces while allowing natural light to brighten the home. The kitchen features a convenient breakfast area, offering the perfect spot for morning coffee, casual meals, or catching up with family. The thoughtful layout provides both functionality and an inviting atmosphere for everyday living. Retreat to the spacious primary suite, designed with comfort and convenience in mind. The primary bathroom features double vanities, while the two walk-in closets provide exceptional storage and organization. A walk-in laundry room adds even more convenience to the home's functional design. Step outside to enjoy the covered concrete patio, offering an ideal space for outdoor dining, relaxing, grilling, or entertaining while overlooking the generous half-acre lot. The expansive yard provides room to enjoy outdoor activities, gardening, or creating your own backyard oasis. The two-car garage provides secure parking and additional storage space. Additionally, Seller will allow the washer and dryer to remain and Concessions. Opportunities like this don't wait schedule your showing today with your favorite Realtor.

Our mortgage estimator will calculate the details of your estimated monthly mortgage payments. Figures entered below are examples and are used to demonstrate only. Edit the loan details on the bold selections, Select "Calculate Payment" and your information will update under "Your Results". For more information contact Sims Realty!

Loan Amount for MLS #4161392

Enter number of years

Enter an interest rate ( % )

Enter down payment ( $ / % )

Cash Down Payment Or Optional Percent
Make changes to these assumptions and click "Calculate Payment" to try different scenarios. Calculations are based on conventional terms.


Your Results:

Monthly Principal & Interest - $ Total Down Payment - $ Loan Amount - $ Interest Rate - % Term of Loan - ( Years )


Sims Realty and Development LLC
217 West Market St.
Greenwood, MS 38930
662-455-1343
info@buysimsrealty.com

© Sims Realty - - All Rights Reserved