Let us find a Home for You!
CALL: 662-455-1343    Call Sims Realty   

MLS: 4164662

Source MLS Verified

$549,900

Sims Realty
7035 Greenview Cove, Pass Christian, MS 39571

Click to EnlargeClick to Enlarge

Residential Description:

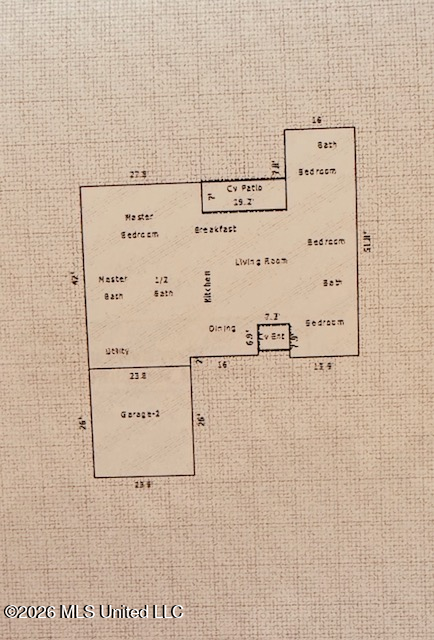
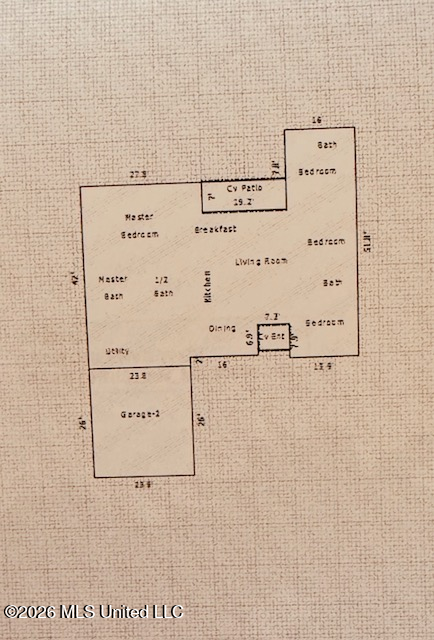
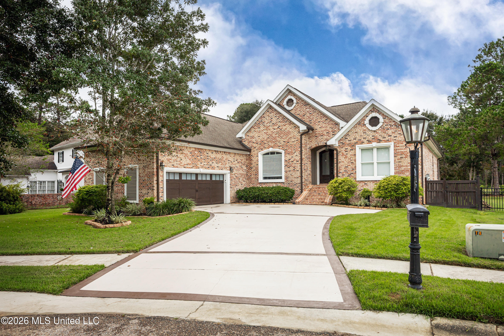
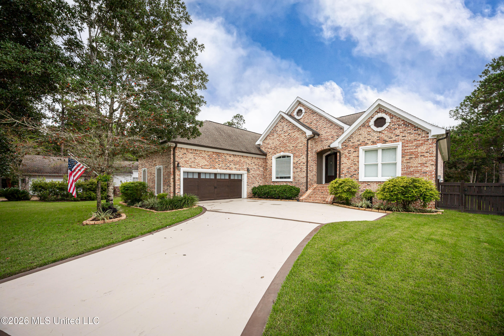
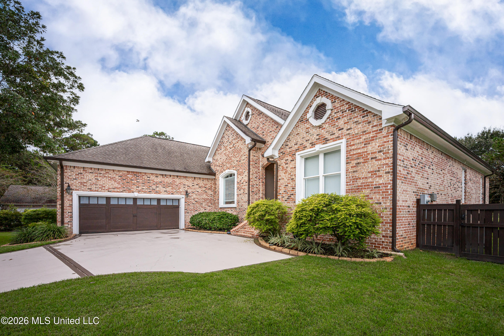
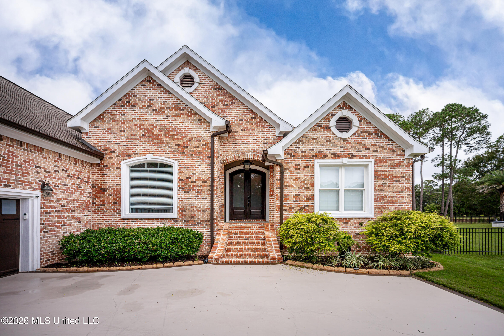
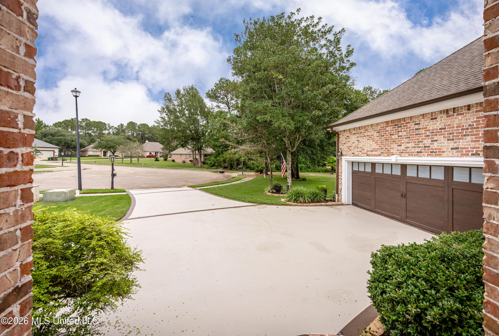
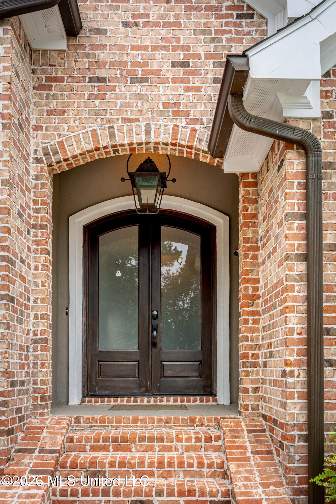
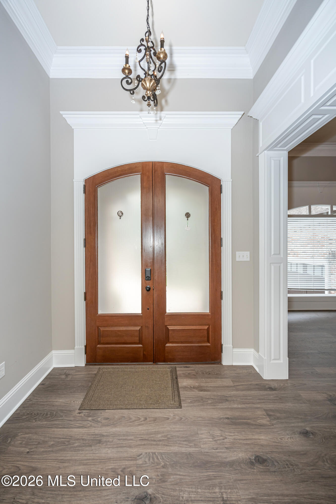
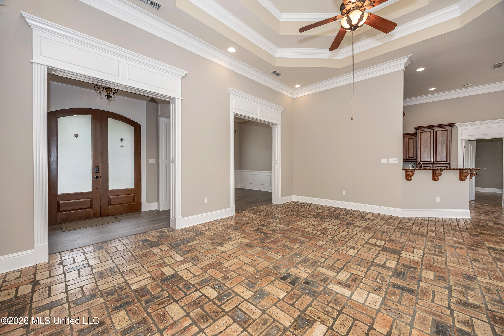
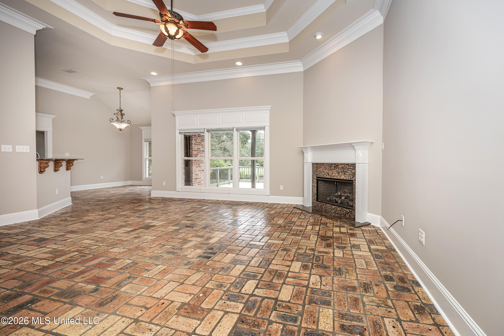
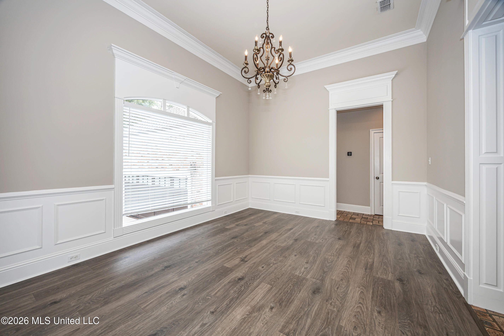
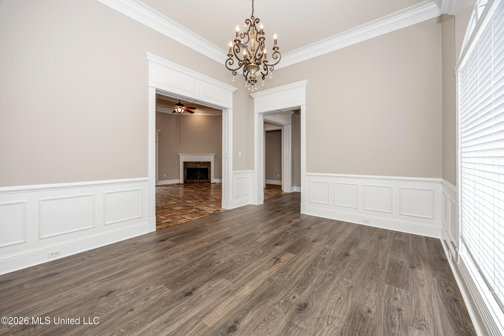
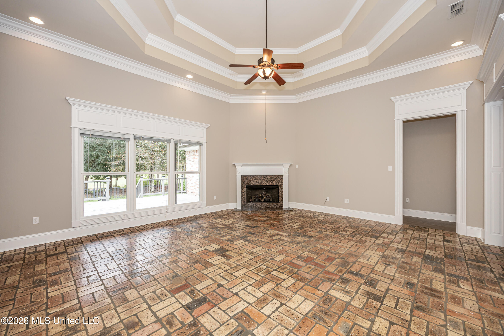
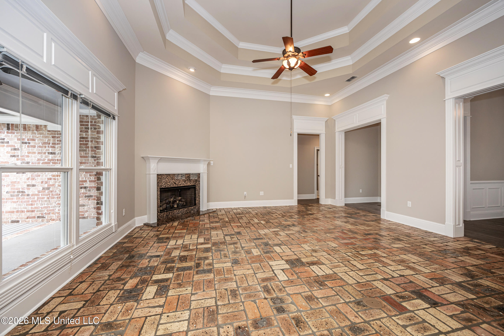
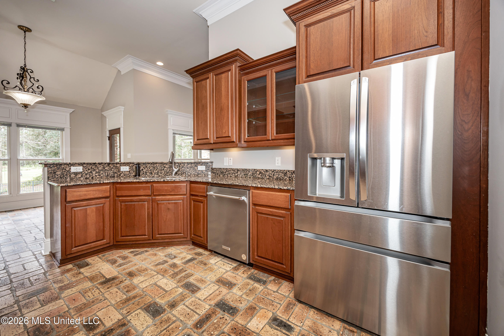
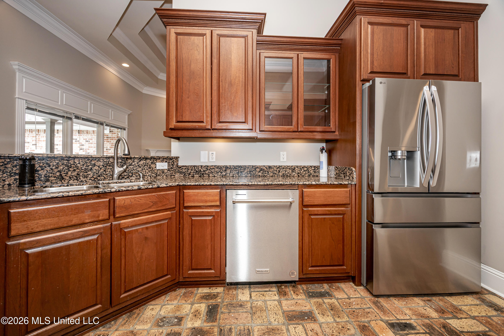
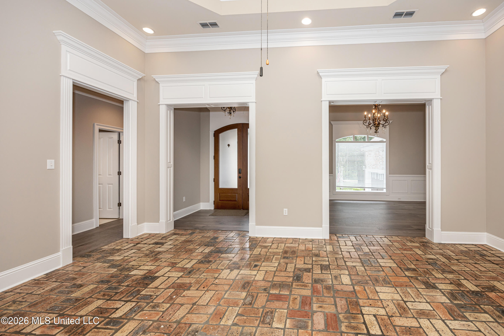
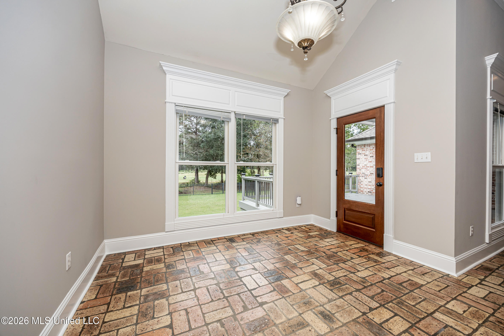
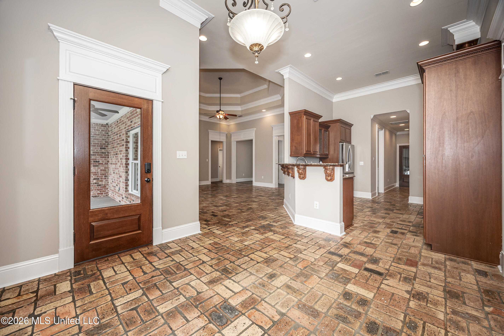
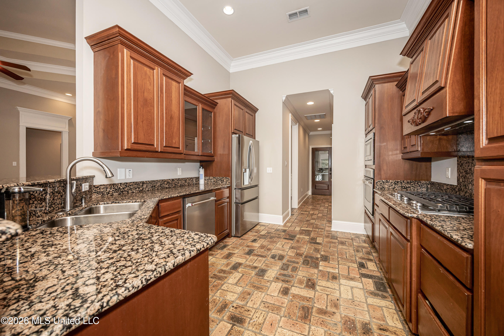
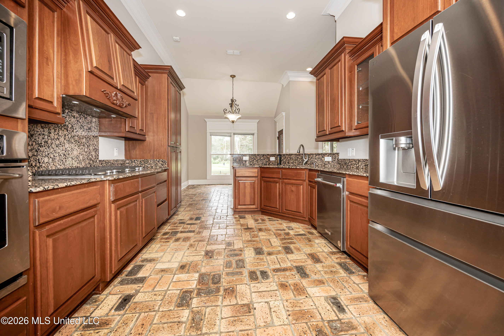
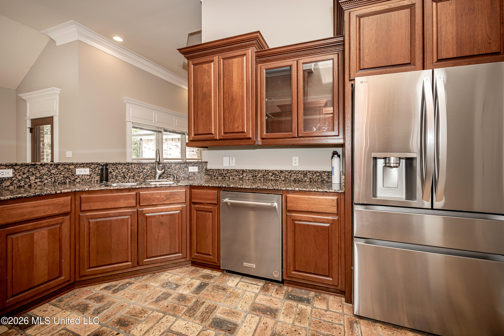
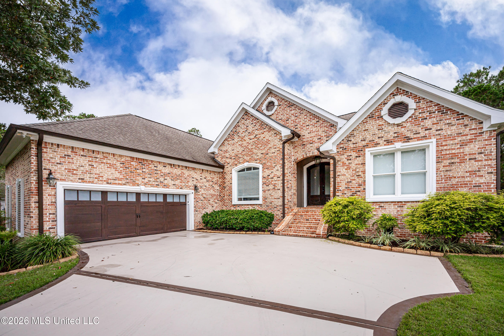
This custom built home sits on an oversized lot along a beautiful 18 hole golf course, perfectly positioned on a quiet cul de sac right on the 14th hole. This home design is a showstopper. The entry is majestic with covered front door and brick steps leading to the bright, airy interior filled with natural light and enhanced by high ceilings, triple crown molding, and transom molding over windows and doors. New simulated wood floors run through the dining room, halls, and all three bedrooms, including two spacious primary suites with en suite bathrooms. All hard floor surfaces, no carpet. Fresh interior paint adds a crisp, move in ready feel throughout. Chefs kiss Kitchen features custom mahogany cabinets, granite countertops, brand new stainless steel refrigerator, a farm sink, abundant counter space, a breakfast bar, and a sunny eat in area. The formal dining room showcases beautiful windows that let the sunlight stream in, highlighting the freshly painted wainscoting. The living room offers brick floors, a corner gas fireplace, and a classic mantle for a warm, inviting atmosphere. Outside, the home includes an oversized side entry garage with a finished floor and a floored attic for additional storage, storage for bikes, etc and 5 foot BIGHORN safe. Socialize in your covered patio and an extended deck ideal for entertaining or relaxing in the peaceful golf course setting. The community provides tree lined trees and Oaks, golf, pickleball courts, tennis courts, and a clubhouse, offering a resort style lifestyle in a highly desirable location making coming home a special treat. Located 1 mile south from I-10, Menge exit (Buc-ees) and one hour west to New Orleans. See attached amenity list for more features. Some rooms are "staged" with virtual photos.

4

BEDROOMS

3

BATHROOMS

0.27

ACRES

2007

YEAR BUILT

One

LEVELS

2572

SQ. FT.

Primary Information

MLS#:4164662

Price:$549,900

Bedrooms:4

Bathrooms:3

Half Baths:1

Lot Size:11761.2

Lot Acres:0.27

Years Built:2007

Total Levels:One

Status:Active

Neighborhood Information

Address:7035 Greenview Cove, Pass Christian, MS 39571

Neighborhood:The Oaks in PC

City:Pass Christian

County:Harrison

State:MS

Listing Details

Buyer Agent:Sims Realty

Listing Agent:Patti Crosby

Listing Office:Weichert Realtors Gulf Properties

Updated:October 21, 2026 3:47:17

Interior Features

Interior:2572 Sq. Ft.

Windows:Window Coverings,Blinds

Water Heater:Two or More

Amenities

# Garage Stalls:2.5

Patio:Brick,Covered,Deck,Patio

Other:Breakfast Bar

Exterior Features

Sewer:Public Sewer

Details

Details: This custom built home sits on an oversized lot along a beautiful 18 hole golf course, perfectly positioned on a quiet cul de sac right on the 14th hole. This home design is a showstopper. The entry is majestic with covered front door and brick steps leading to the bright, airy interior filled with natural light and enhanced by high ceilings, triple crown molding, and transom molding over windows and doors. New simulated wood floors run through the dining room, halls, and all three bedrooms, including two spacious primary suites with en suite bathrooms. All hard floor surfaces, no carpet. Fresh interior paint adds a crisp, move in ready feel throughout. Chefs kiss Kitchen features custom mahogany cabinets, granite countertops, brand new stainless steel refrigerator, a farm sink, abundant counter space, a breakfast bar, and a sunny eat in area. The formal dining room showcases beautiful windows that let the sunlight stream in, highlighting the freshly painted wainscoting. The living room offers brick floors, a corner gas fireplace, and a classic mantle for a warm, inviting atmosphere. Outside, the home includes an oversized side entry garage with a finished floor and a floored attic for additional storage, storage for bikes, etc and 5 foot BIGHORN safe. Socialize in your covered patio and an extended deck ideal for entertaining or relaxing in the peaceful golf course setting. The community provides tree lined trees and Oaks, golf, pickleball courts, tennis courts, and a clubhouse, offering a resort style lifestyle in a highly desirable location making coming home a special treat. Located 1 mile south from I-10, Menge exit (Buc-ees) and one hour west to New Orleans. See attached amenity list for more features. Some rooms are "staged" with virtual photos.

Our mortgage estimator will calculate the details of your estimated monthly mortgage payments. Figures entered below are examples and are used to demonstrate only. Edit the loan details on the bold selections, Select "Calculate Payment" and your information will update under "Your Results". For more information contact Sims Realty!

Loan Amount for MLS #4164662

Enter number of years

Enter an interest rate ( % )

Enter down payment ( $ / % )

Cash Down Payment Or Optional Percent
Make changes to these assumptions and click "Calculate Payment" to try different scenarios. Calculations are based on conventional terms.


Your Results:

Monthly Principal & Interest - $ Total Down Payment - $ Loan Amount - $ Interest Rate - % Term of Loan - ( Years )


Sims Realty and Development LLC
217 West Market St.
Greenwood, MS 38930
662-455-1343
info@buysimsrealty.com

© Sims Realty - - All Rights Reserved