Let us find a Home for You!
CALL: 662-455-1343    Call Sims Realty   

MLS: 4166735

Source MLS Verified

$387,750

Sims Realty
7000 Crawford Drive, Long Beach, MS 39560

Click to EnlargeClick to Enlarge

Residential Description:

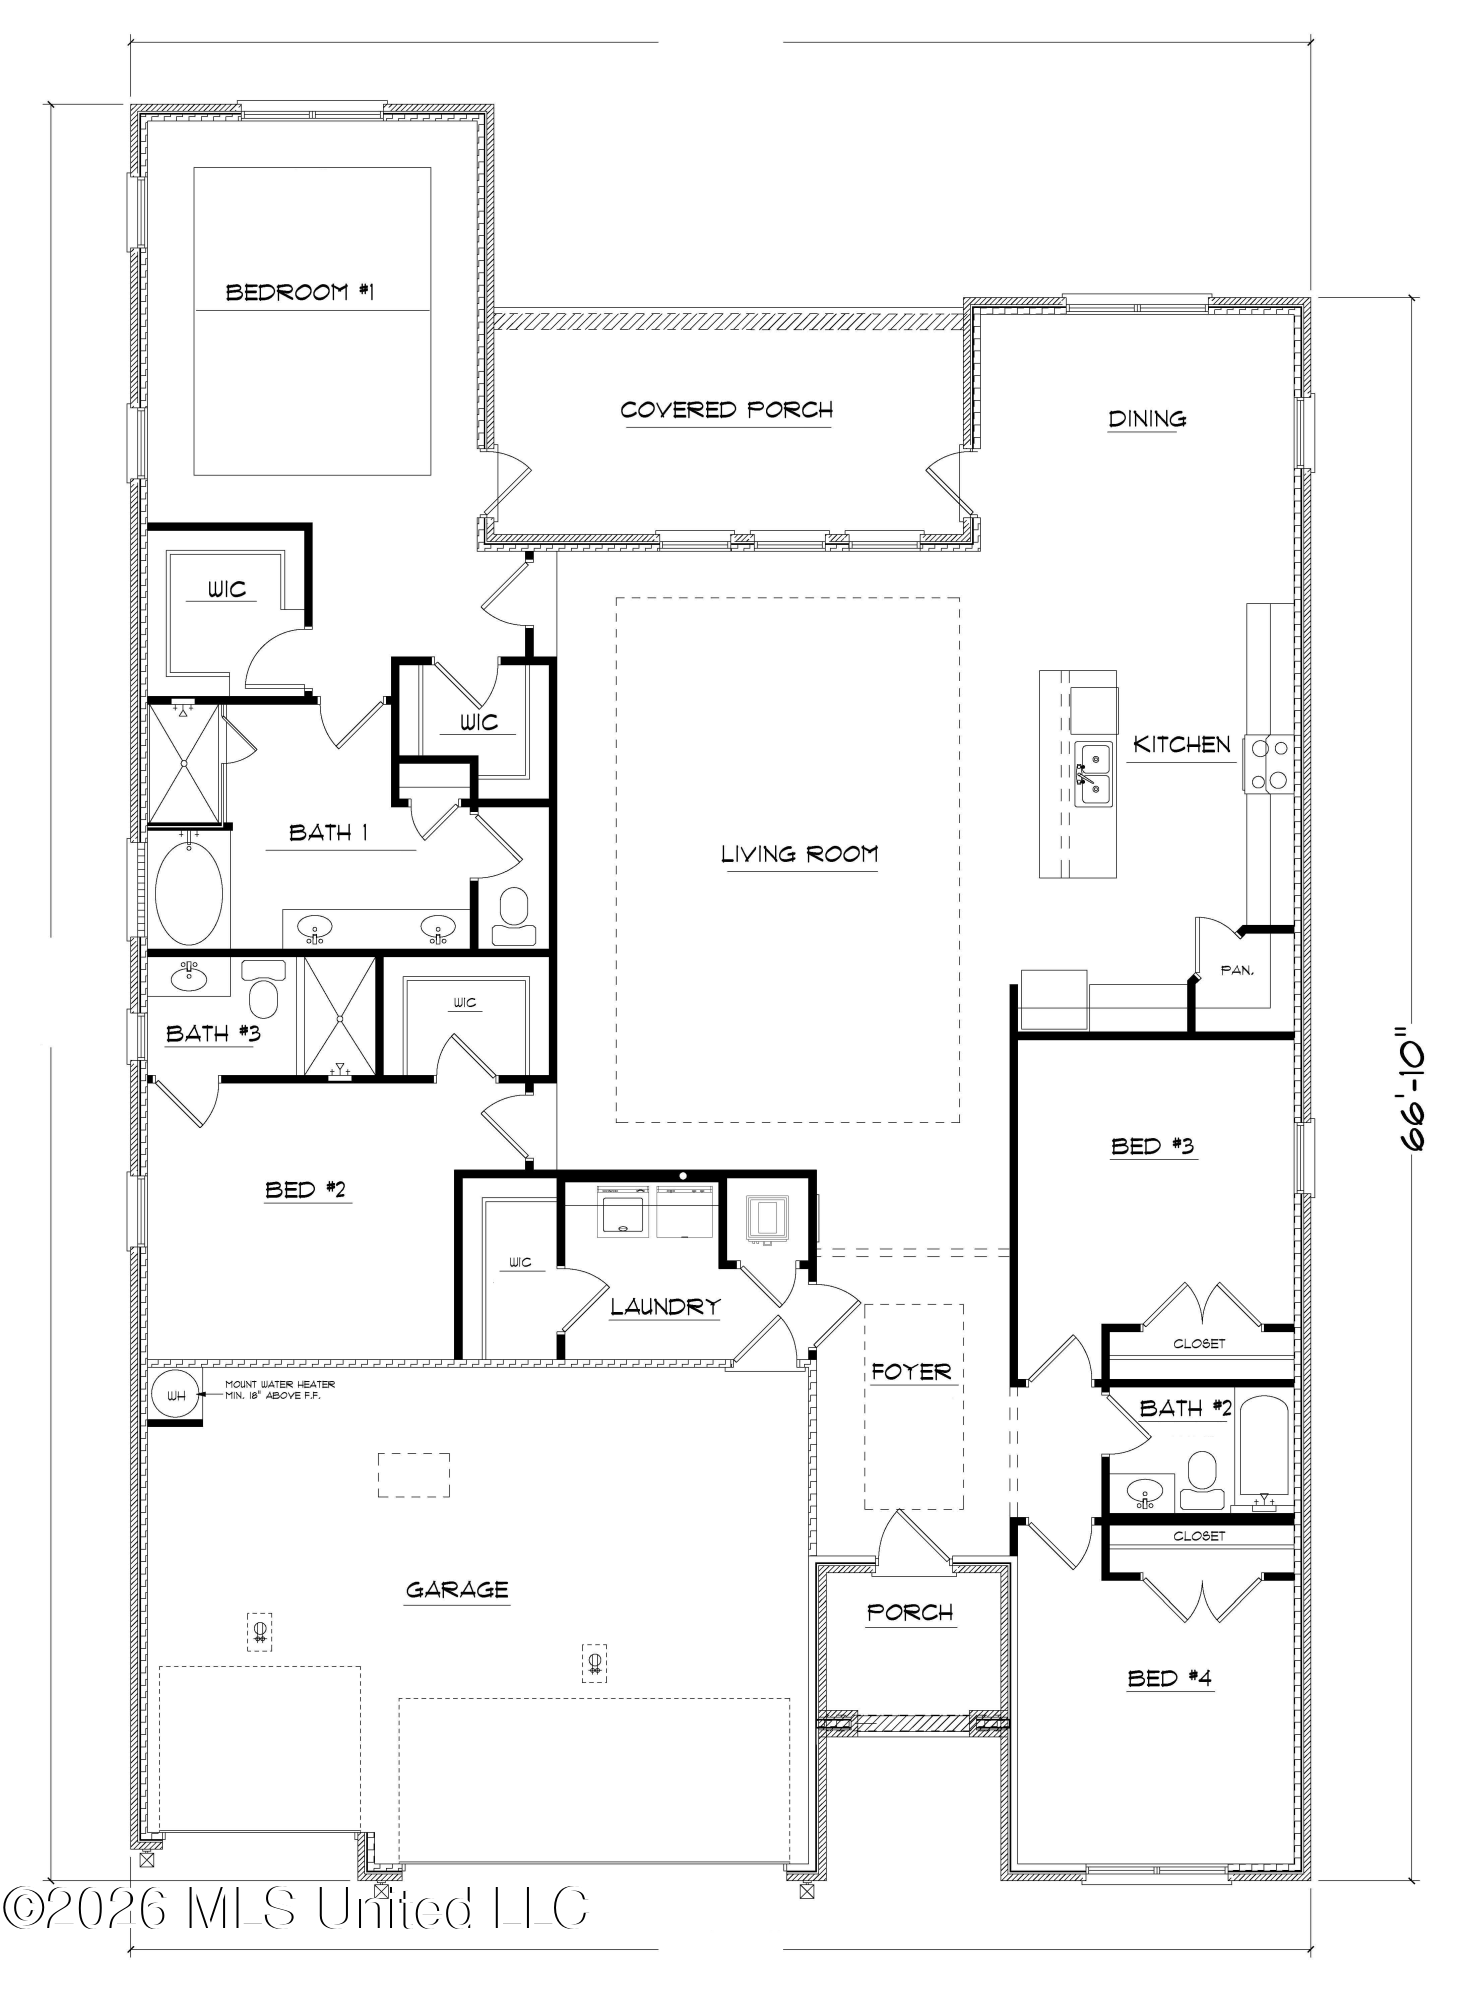
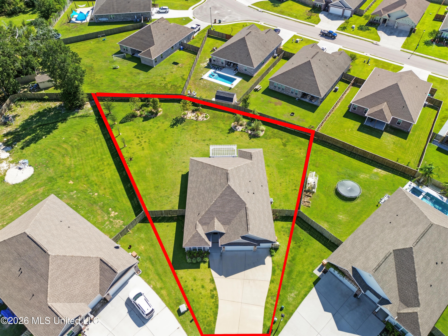
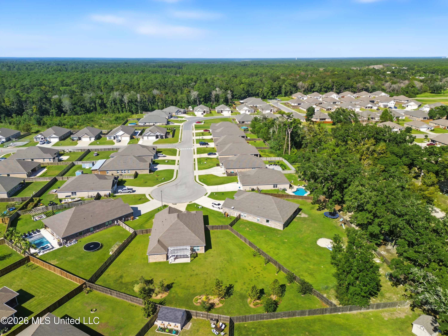
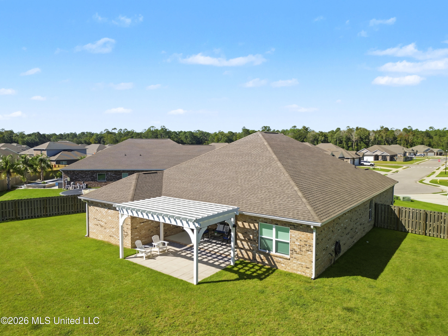
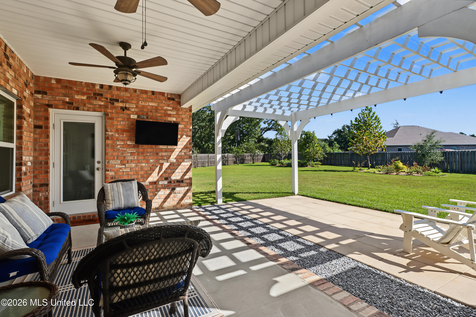
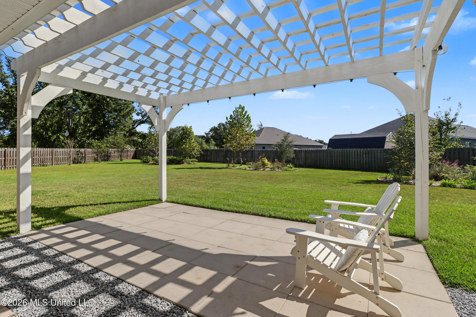
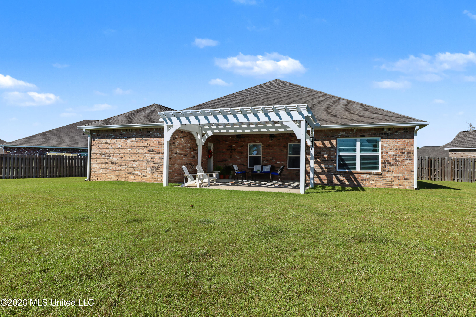
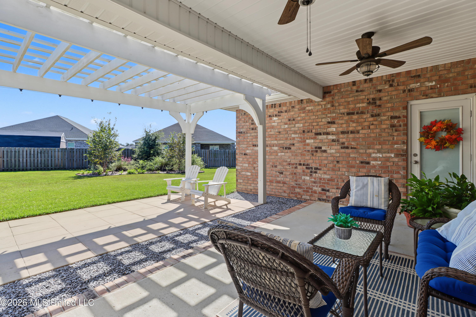
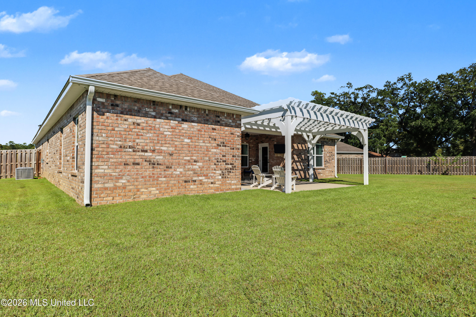
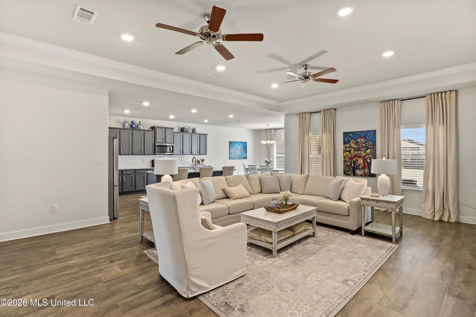
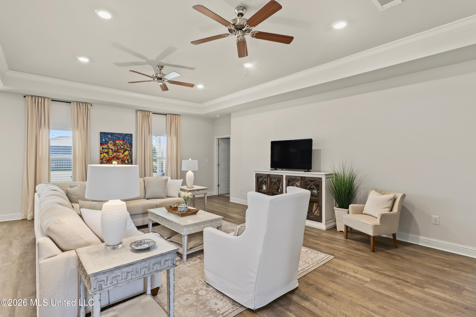
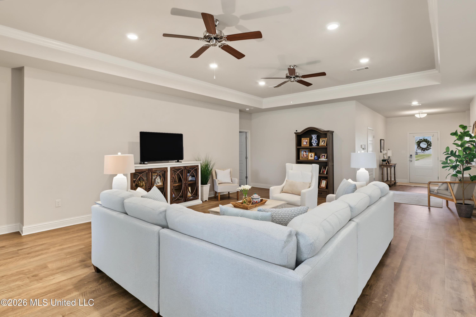
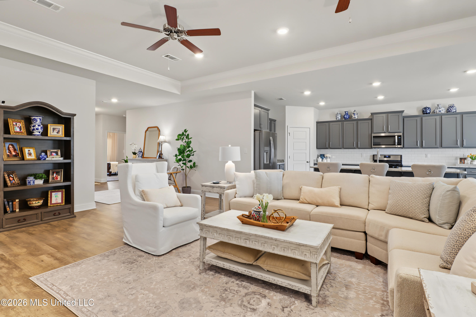
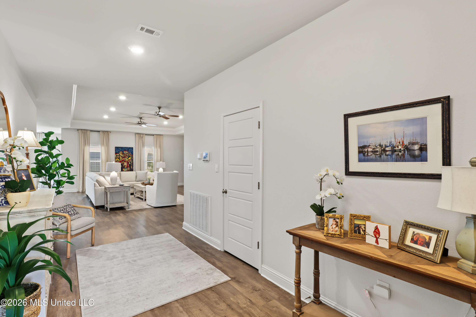
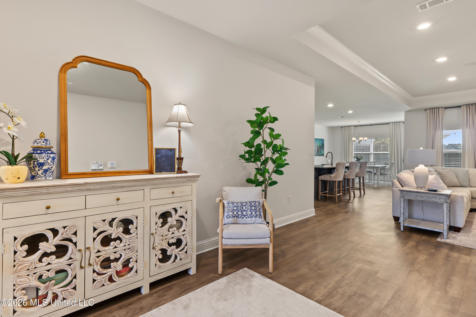
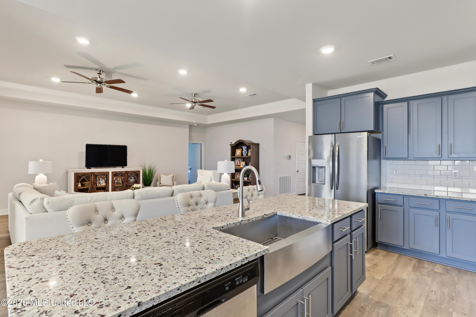
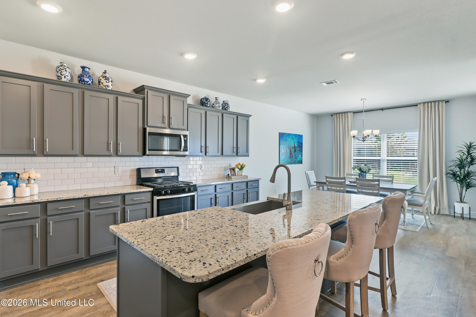
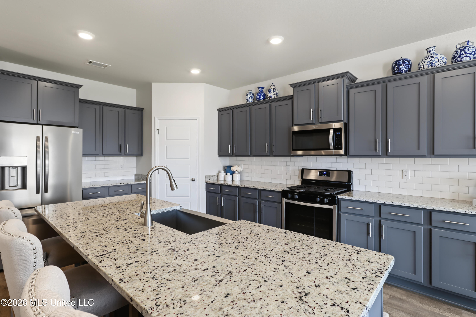
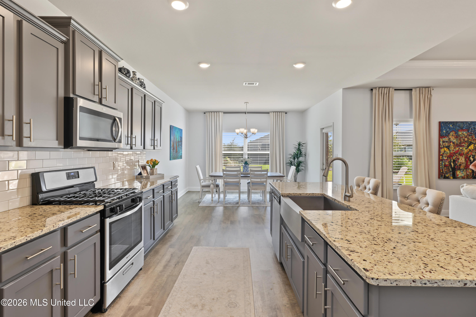
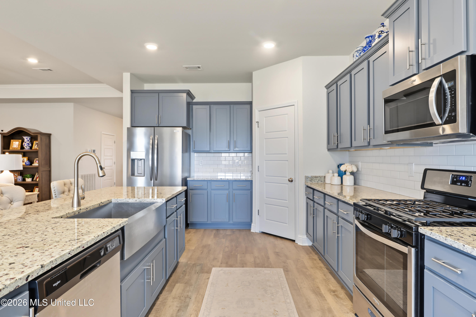
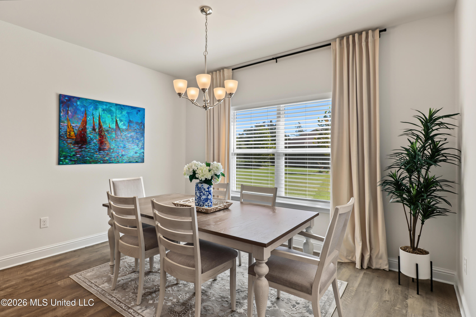
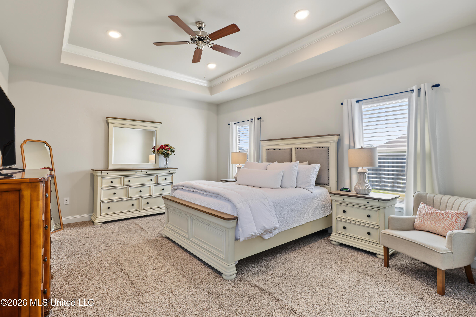
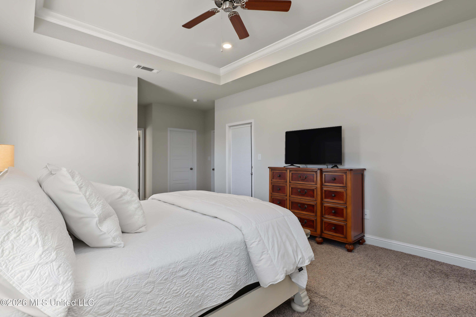
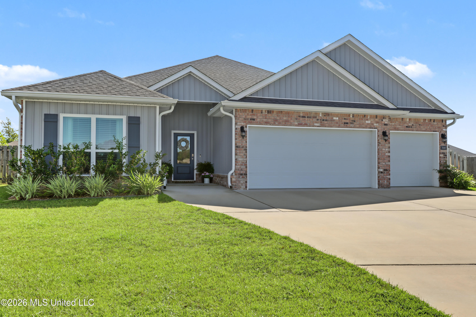
Welcome to this beautifully appointed four-bedroom, three-bath home in Castine Pointe! Built in 2022 and nestled on a quiet cul-de-sac, this home pairs an inviting open floor plan with an exceptionally large, premium backyard. Tray ceilings, recessed lighting, and wood blinds throughout add thoughtful finishing touches, while the spacious living and dining areas offer plenty of room to gather and enjoy views of the backyard. The kitchen features stainless steel appliances, a gas range, granite countertops, a farmhouse sink, tile backsplash, a walk-in pantry, and a large island with generous preparation space. The spacious primary suite offers tray ceilings, two walk-in closets, and a private bath with an oversized walk-in shower, soaking tub, dual granite vanity, separate toilet room, and linen closet. A second bedroom features a walk-in closet and its own private bath with an oversized shower—ideal for guests. Two additional bedrooms share a full bath with a tub and shower combination. Step outside to a large, covered patio complete with two ceiling fans and an outdoor TV, plus a pergola that extends the entertaining space. Added trees and landscaped beds complement the expansive backyard, enclosed by a privacy fence with gates on both sides. An extra-wide gate provides convenient backyard access for a boat, RV, or large equipment. A two-car garage plus a bonus garage provides generous space for vehicles, a golf cart, hobbies, or storage. Additional highlights include a tankless gas water heater, gutters, ceiling fans in every bedroom, dimmable kitchen and living room lighting, and a spacious laundry room with shelving, a hanging bar, and an additional large storage closet. The home also has a smart home system and established HVAC service and termite protection contracts. Located within the Long Beach School District, Castine Pointe offers sidewalks, streetlights, and underground utilities, with convenient access to I-10, Highway 90, the Seabee Base, shopping, dining, and the beach. Discover the space, comfort, and outdoor living this home has to offer!

4

BEDROOMS

3

BATHROOMS

0.47

ACRES

2022

YEAR BUILT

One

LEVELS

2544

SQ. FT.

Primary Information

MLS#:4166735

Price:$387,750

Bedrooms:4

Bathrooms:3

Lot Size:20473.2

Lot Acres:0.47

Years Built:2022

Total Levels:One

Status:Active

Neighborhood Information

Address:7000 Crawford Drive, Long Beach, MS 39560

Neighborhood:Castine Pointe

City:Long Beach

County:Harrison

State:MS

Listing Details

Buyer Agent:Sims Realty

Listing Agent:Carl Larosa

Listing Office:Coldwell Banker Alfonso Realty-Lorraine Rd

Updated:October 28, 2026 12:51:49

Interior Features

Interior:2544 Sq. Ft.

Flooring:Carpet,Vinyl

Windows:Insulated Windows,Blinds

Water Heater:Natural Gas,Tankless

Amenities

# Garage Stalls:3

Patio:Other

Exterior Features

Roof:Architectural Shingles

Sewer:Public Sewer

Details

Details:Welcome to this beautifully appointed four-bedroom, three-bath home in Castine Pointe! Built in 2022 and nestled on a quiet cul-de-sac, this home pairs an inviting open floor plan with an exceptionally large, premium backyard. Tray ceilings, recessed lighting, and wood blinds throughout add thoughtful finishing touches, while the spacious living and dining areas offer plenty of room to gather and enjoy views of the backyard. The kitchen features stainless steel appliances, a gas range, granite countertops, a farmhouse sink, tile backsplash, a walk-in pantry, and a large island with generous preparation space. The spacious primary suite offers tray ceilings, two walk-in closets, and a private bath with an oversized walk-in shower, soaking tub, dual granite vanity, separate toilet room, and linen closet. A second bedroom features a walk-in closet and its own private bath with an oversized shower—ideal for guests. Two additional bedrooms share a full bath with a tub and shower combination. Step outside to a large, covered patio complete with two ceiling fans and an outdoor TV, plus a pergola that extends the entertaining space. Added trees and landscaped beds complement the expansive backyard, enclosed by a privacy fence with gates on both sides. An extra-wide gate provides convenient backyard access for a boat, RV, or large equipment. A two-car garage plus a bonus garage provides generous space for vehicles, a golf cart, hobbies, or storage. Additional highlights include a tankless gas water heater, gutters, ceiling fans in every bedroom, dimmable kitchen and living room lighting, and a spacious laundry room with shelving, a hanging bar, and an additional large storage closet. The home also has a smart home system and established HVAC service and termite protection contracts. Located within the Long Beach School District, Castine Pointe offers sidewalks, streetlights, and underground utilities, with convenient access to I-10, Highway 90, the Seabee Base, shopping, dining, and the beach. Discover the space, comfort, and outdoor living this home has to offer!

Our mortgage estimator will calculate the details of your estimated monthly mortgage payments. Figures entered below are examples and are used to demonstrate only. Edit the loan details on the bold selections, Select "Calculate Payment" and your information will update under "Your Results". For more information contact Sims Realty!

Loan Amount for MLS #4166735

Enter number of years

Enter an interest rate ( % )

Enter down payment ( $ / % )

Cash Down Payment Or Optional Percent
Make changes to these assumptions and click "Calculate Payment" to try different scenarios. Calculations are based on conventional terms.


Your Results:

Monthly Principal & Interest - $ Total Down Payment - $ Loan Amount - $ Interest Rate - % Term of Loan - ( Years )


Sims Realty and Development LLC
217 West Market St.
Greenwood, MS 38930
662-455-1343
info@buysimsrealty.com

© Sims Realty - - All Rights Reserved