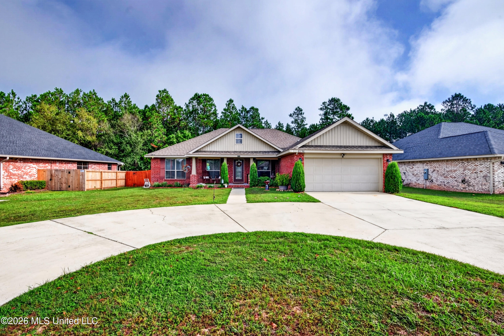
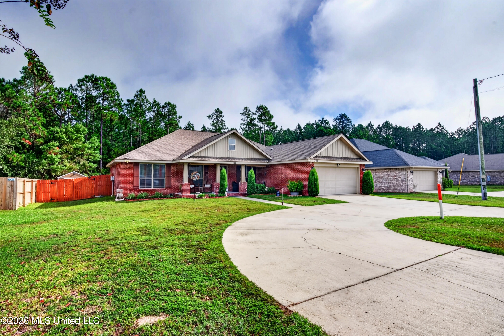
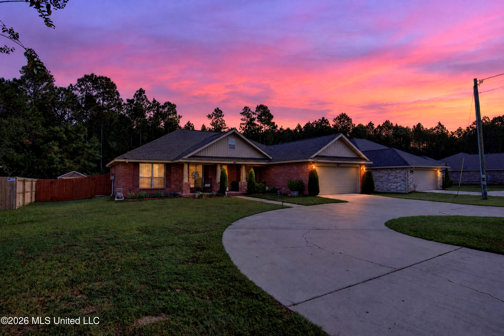
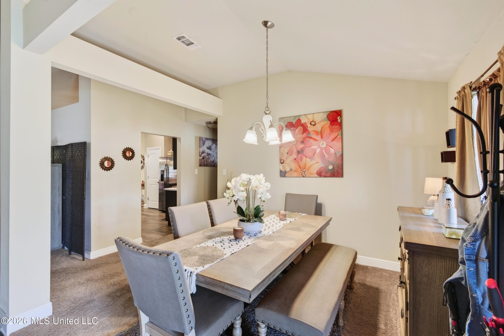
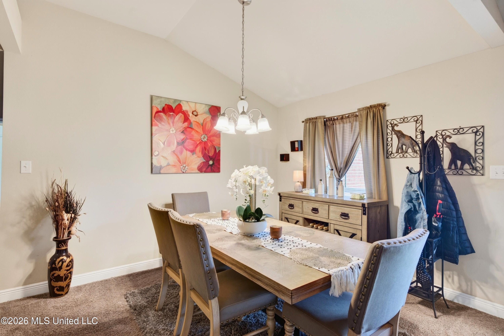
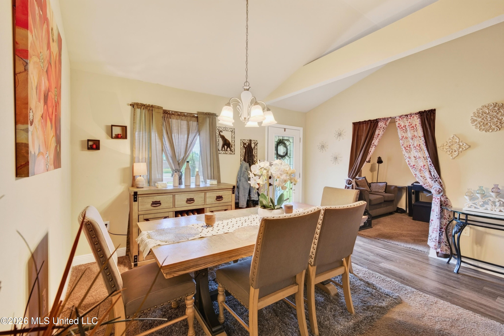
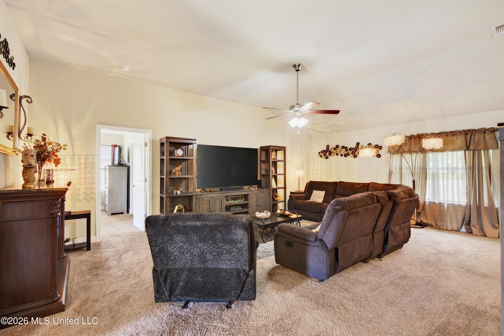
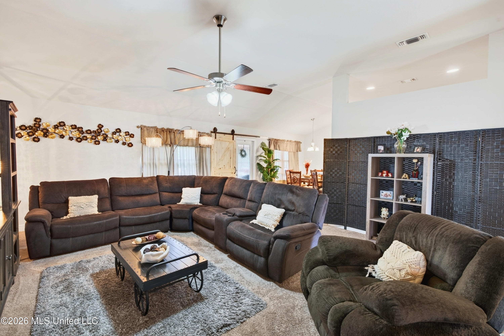
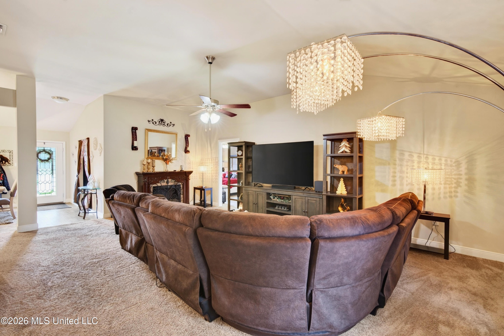
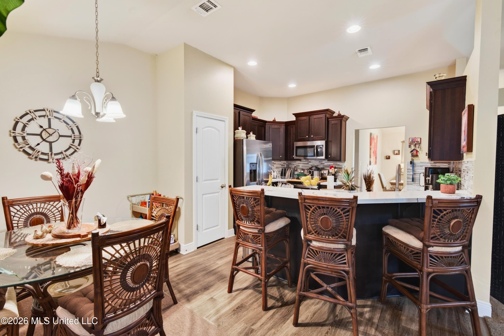
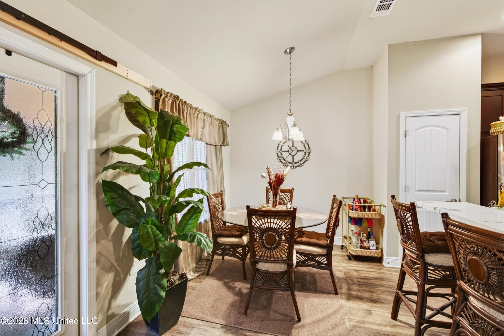
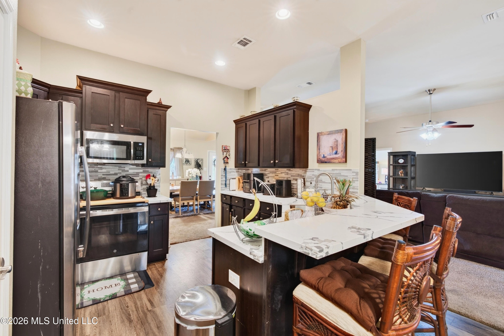
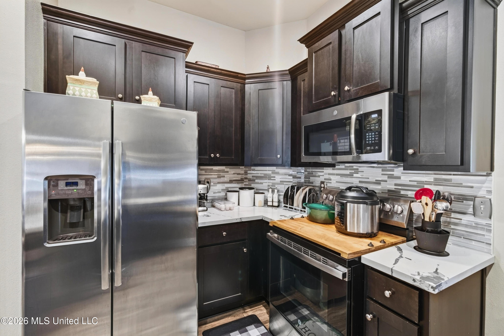
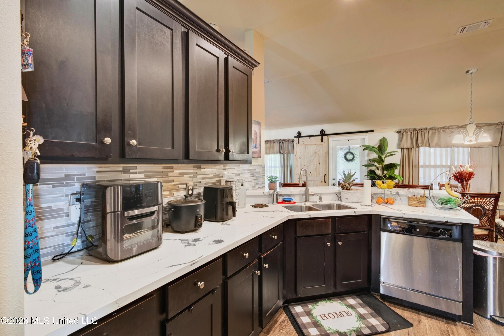
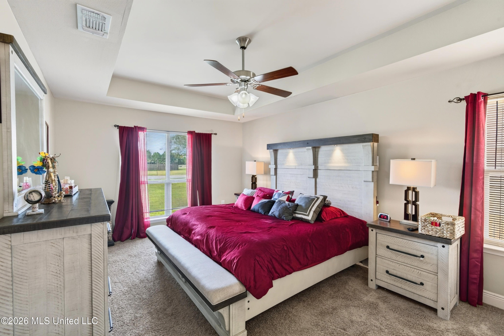
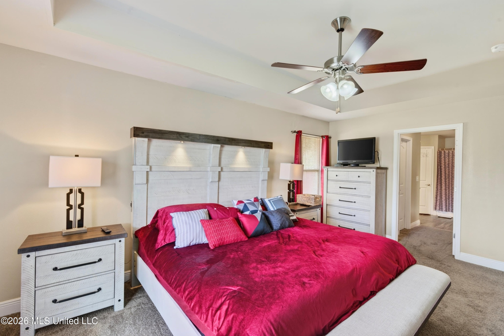
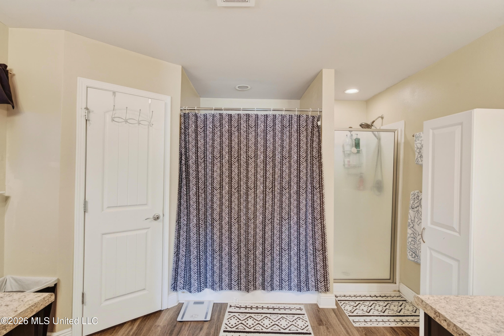
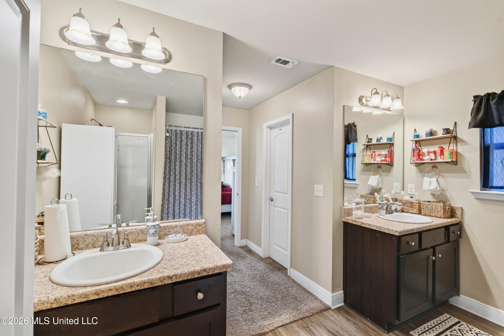
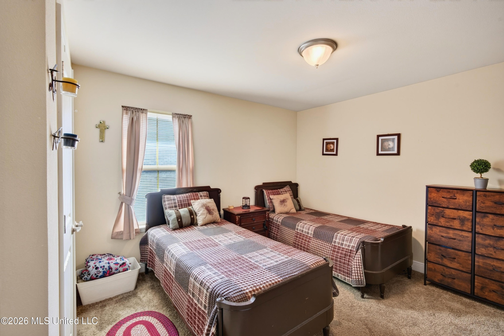
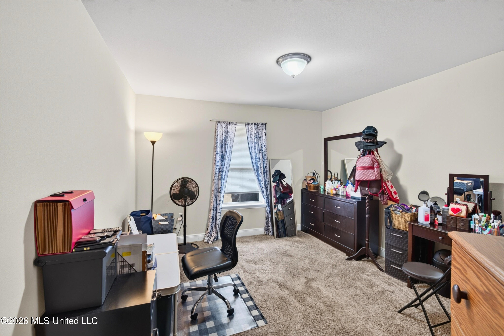
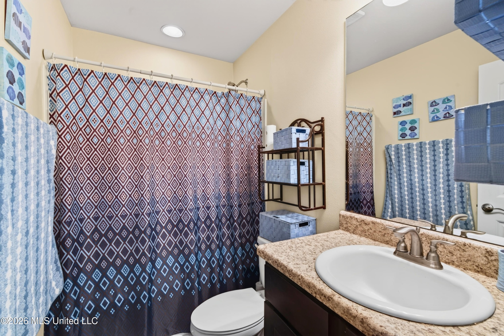
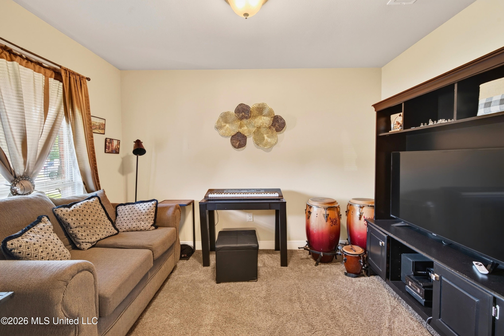
More than move-in ready—this home is designed for comfortable everyday living and effortless entertaining, indoors and out! Offering 3 bedrooms, 2 bathrooms, and a dedicated office or study, it features an inviting open floor plan with high ceilings and spacious living and dining areas. The kitchen flows naturally into the breakfast nook, formal dining room, and main living space. The private primary suite includes two walk-in closets, double vanities, a soaking tub, and an updated separate shower. Out back, enjoy a covered gathering area, spacious wooden deck, fully fenced yard, and detached storage shed—plenty of room to relax, entertain, or create your own outdoor retreat. A covered front porch and circular driveway add character and convenience. Seller is offering a $2,500 concession toward replacing the living room carpet. The seller may also contribute toward the buyer's cost of one discount point to help lower the interest rate, subject to lender approval and contract terms. Schedule your private showing and experience everything this home has to offer. Owner occupied; 24 hours' notice required for showings.
3
BEDROOMS
2
BATHROOMS
0.26
ACRES
2018
YEAR BUILT
One
LEVELS
2010
SQ. FT.
Primary Information
MLS#:4165540
Price:$304,990
Bedrooms:3
Bathrooms:2
Lot Size:11325.6
Lot Acres:0.26
Years Built:2018
Total Levels:One
Status:Active
Neighborhood Information
Address:6836 Biddix Evans, Ocean Springs, MS 39564
Listing Office:Coldwell Banker Alfonso Realty-OS-B/O
Updated:October 23, 2026 4:24:07
Interior Features
Interior:2010 Sq. Ft.
Amenities
# Garage Stalls:2
Patio:Covered,Deck,Screened,Patio
Exterior Features
Roof:Architectural Shingles
Sewer:Public Sewer
Details
Details:More than move-in ready—this home is designed for comfortable everyday living and effortless entertaining, indoors and out! Offering 3 bedrooms, 2 bathrooms, and a dedicated office or study, it features an inviting open floor plan with high ceilings and spacious living and dining areas. The kitchen flows naturally into the breakfast nook, formal dining room, and main living space. The private primary suite includes two walk-in closets, double vanities, a soaking tub, and an updated separate shower. Out back, enjoy a covered gathering area, spacious wooden deck, fully fenced yard, and detached storage shed—plenty of room to relax, entertain, or create your own outdoor retreat. A covered front porch and circular driveway add character and convenience. Seller is offering a $2,500 concession toward replacing the living room carpet. The seller may also contribute toward the buyer's cost of one discount point to help lower the interest rate, subject to lender approval and contract terms. Schedule your private showing and experience everything this home has to offer. Owner occupied; 24 hours' notice required for showings.
Calculate Your Mortgage for MLS# 4165540
Our mortgage estimator will calculate the details of your estimated monthly mortgage payments. Figures entered below are examples and are used to demonstrate only. Edit the loan details on the bold selections, Select "Calculate Payment" and your information will update under "Your Results". For more information contact Sims Realty!
Your Results:
Monthly Principal & Interest - $Total Down Payment - $Loan Amount - $Interest Rate - %Term of Loan - ( Years )