Let us find a Home for You!
CALL: 662-455-1343    Call Sims Realty   

MLS: 4148701

Source MLS Verified

$409,900

Sims Realty
6826 Monica Lane, Olive Branch, MS 38654

Click to EnlargeClick to Enlarge

Residential Description:

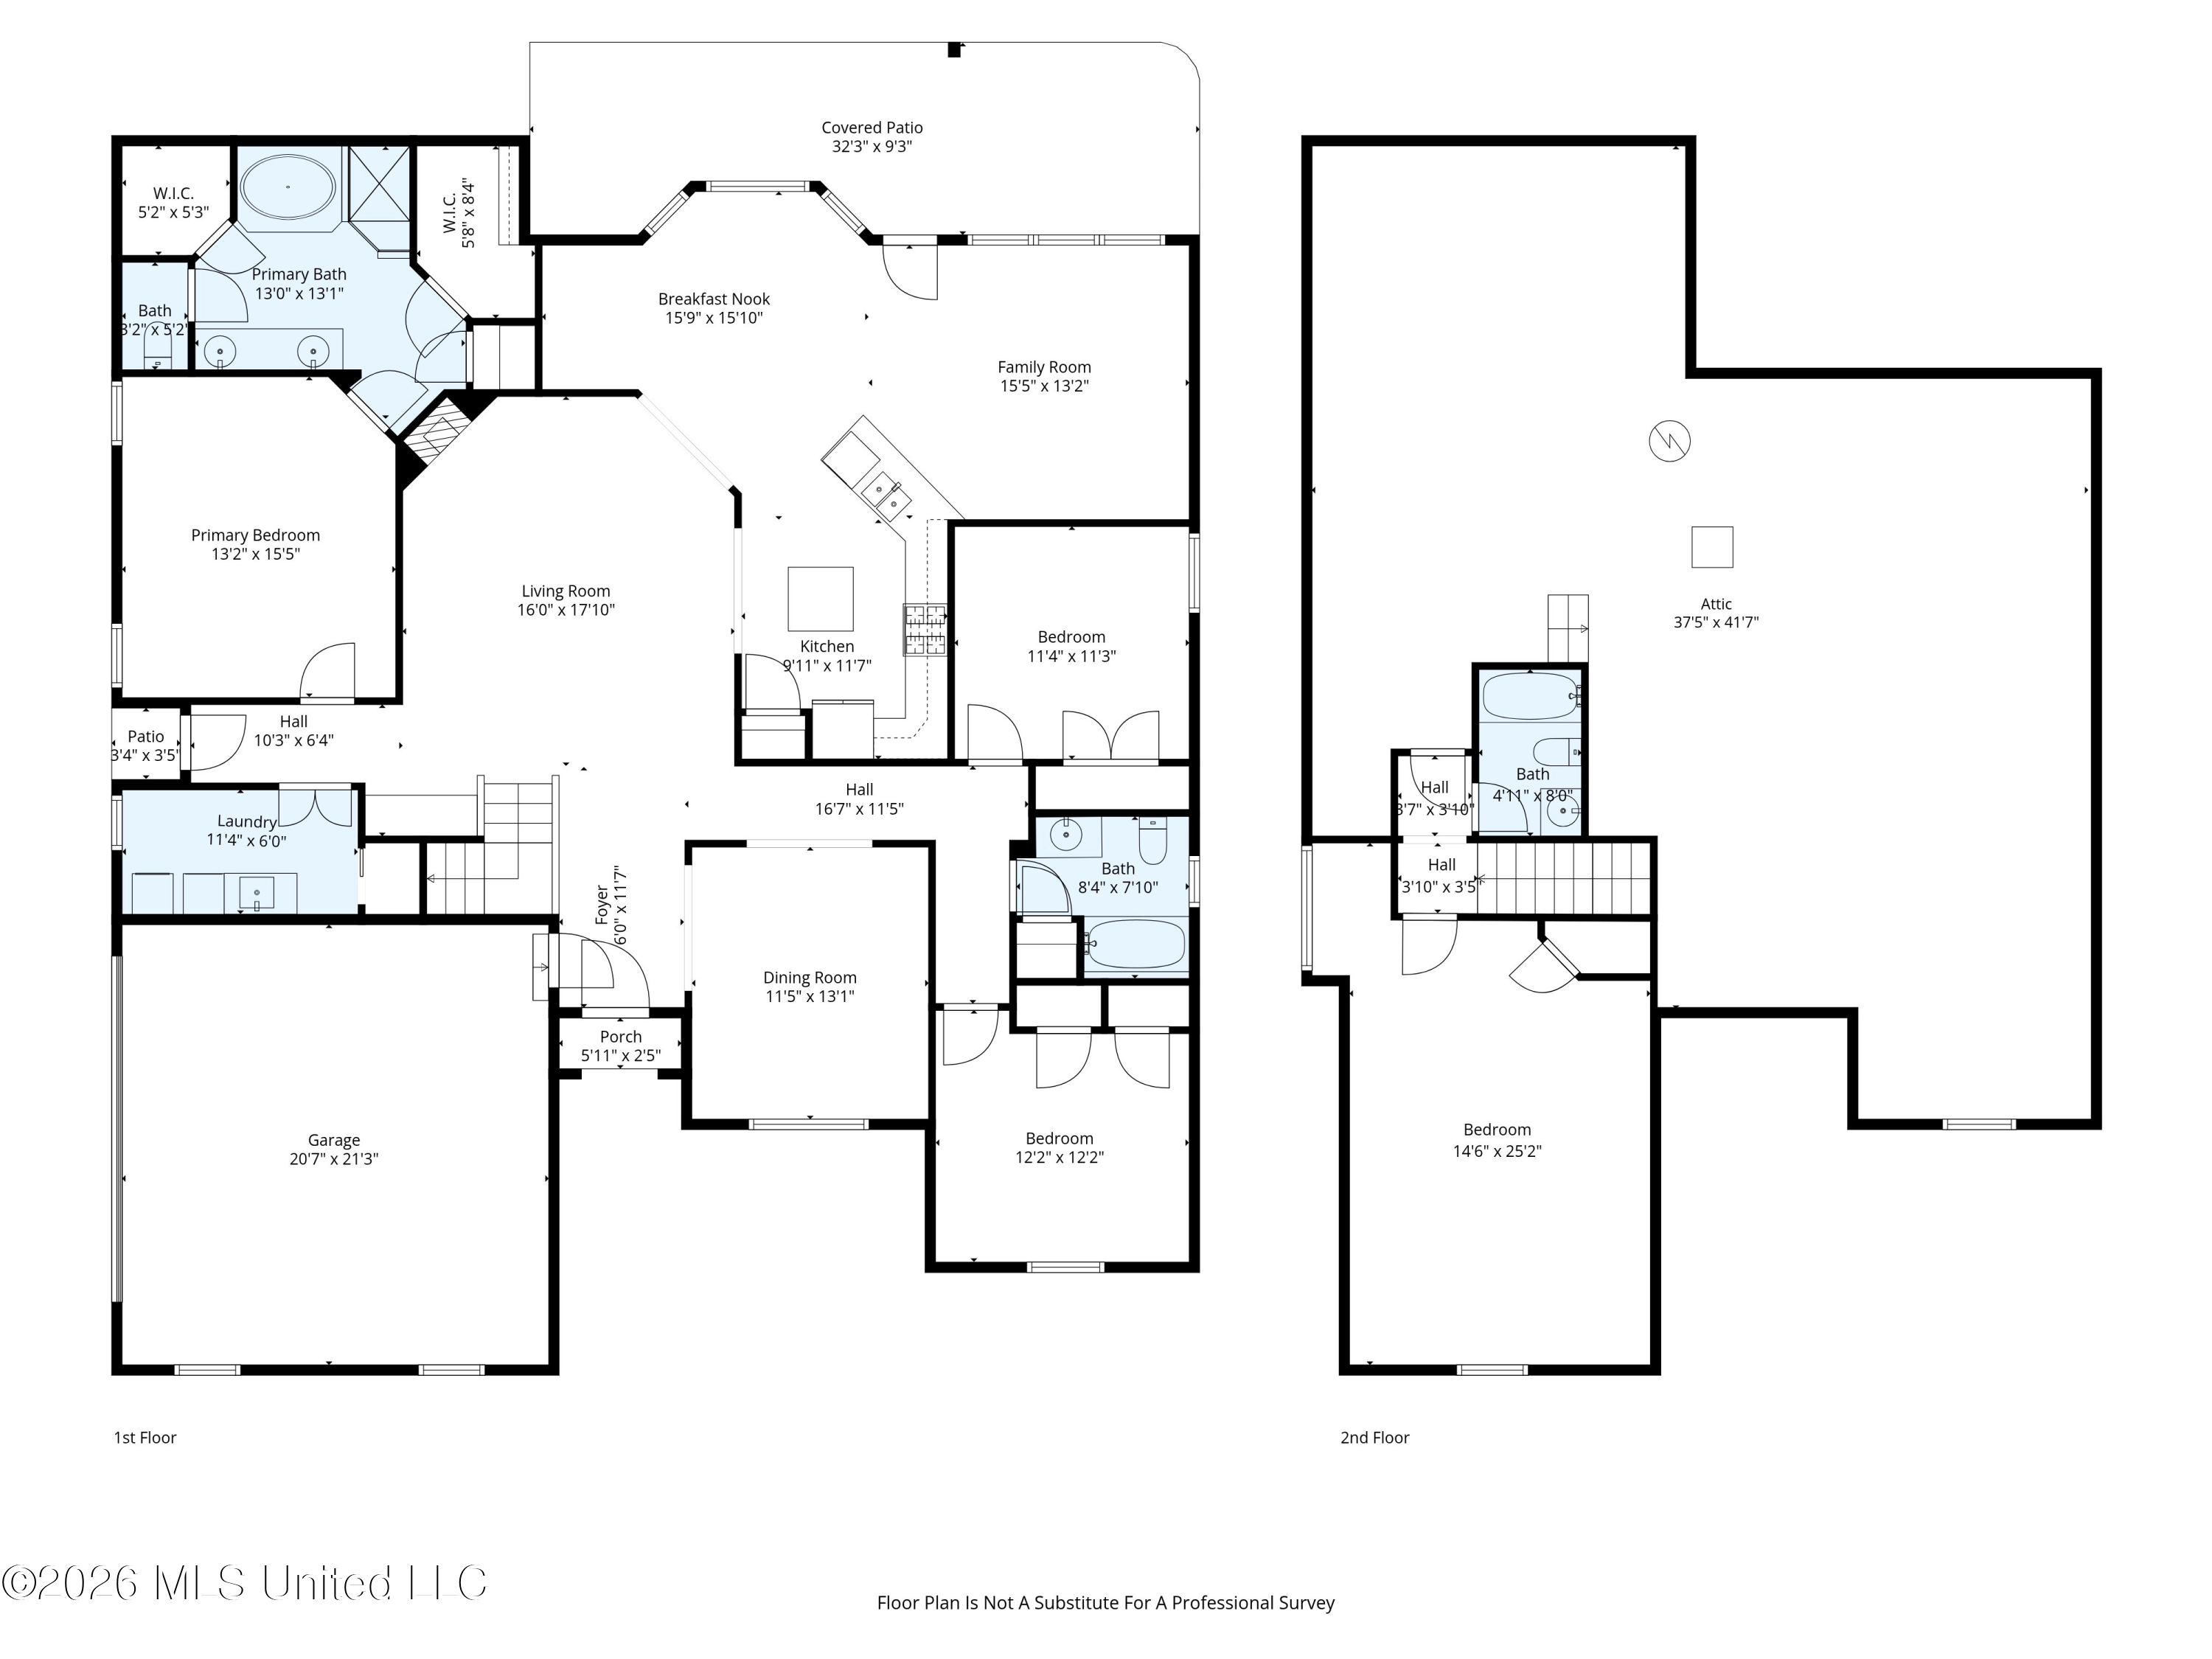
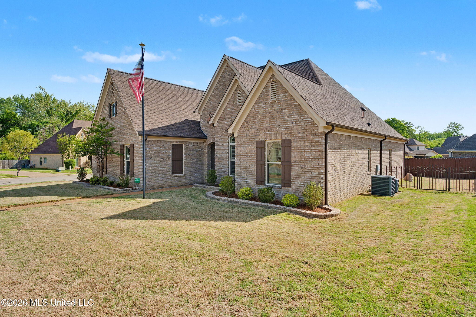
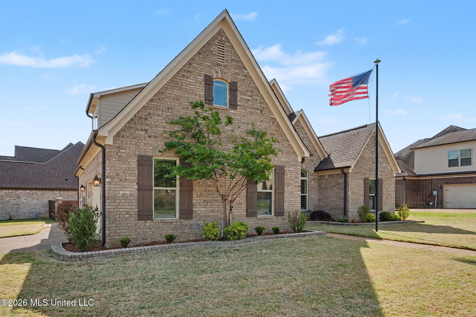
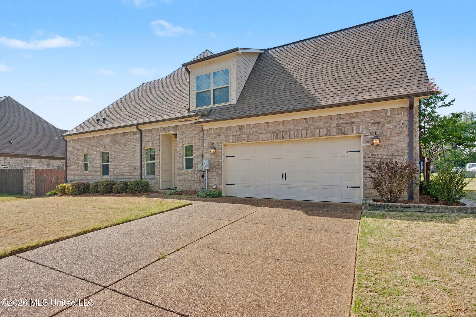
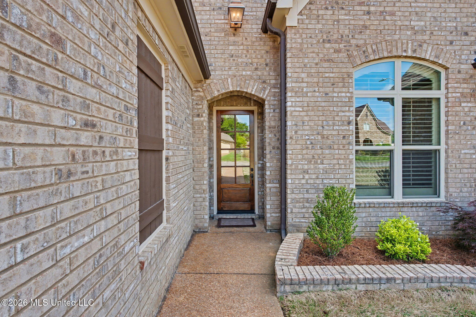
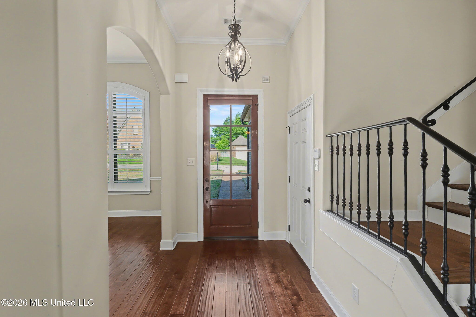
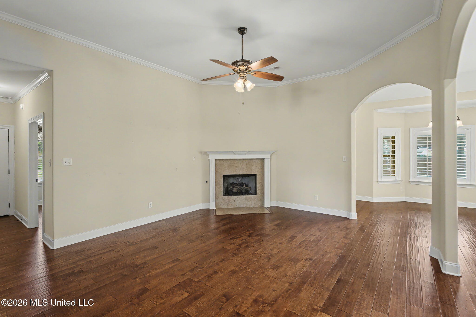
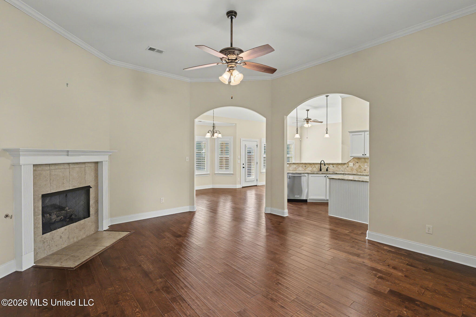
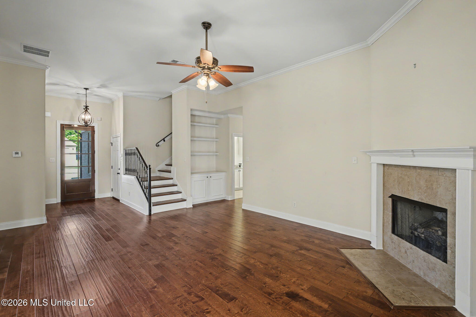
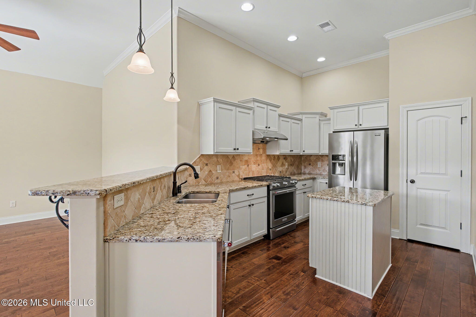
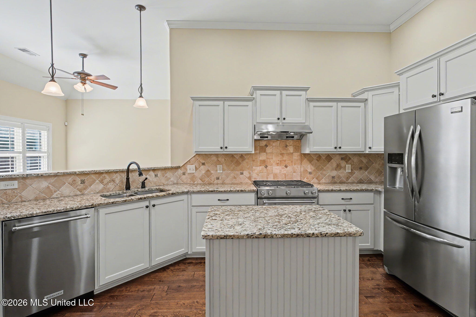
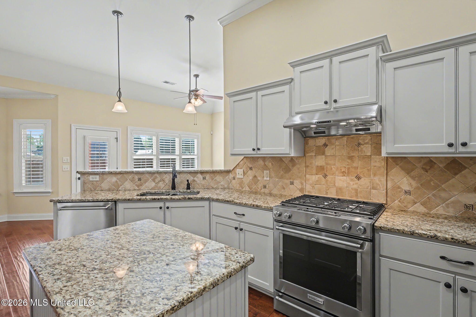
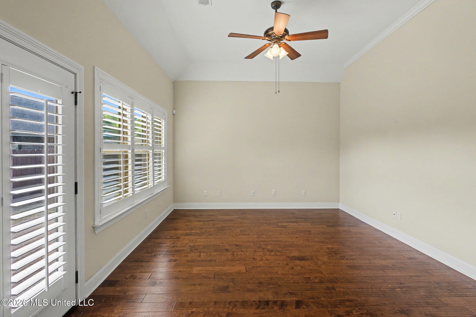
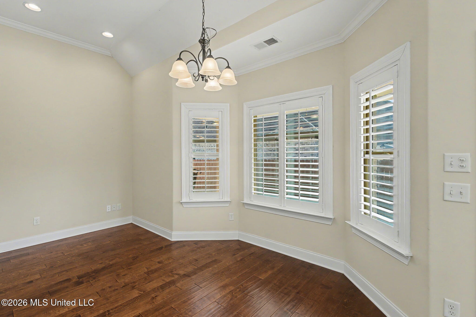
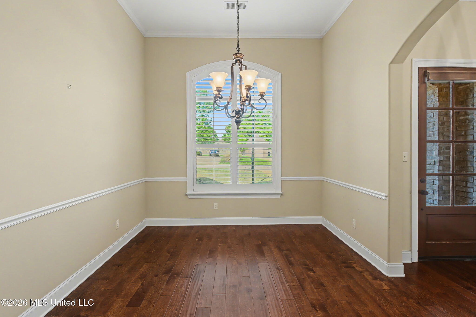
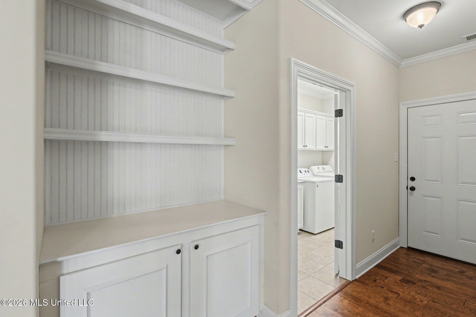
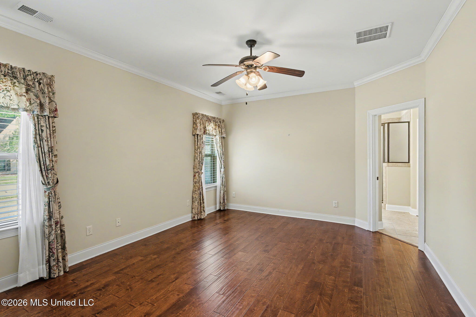
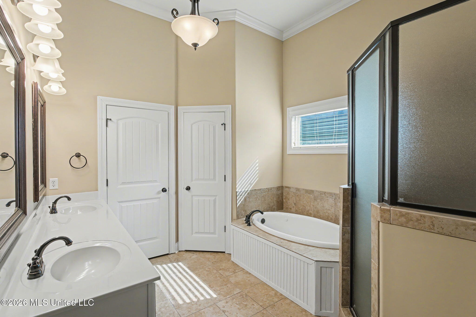
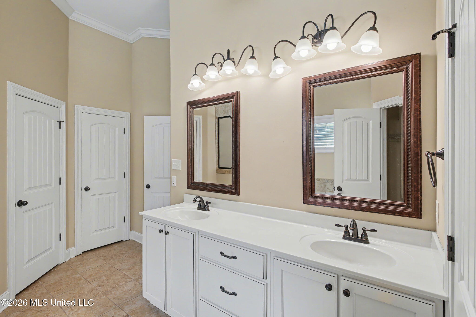
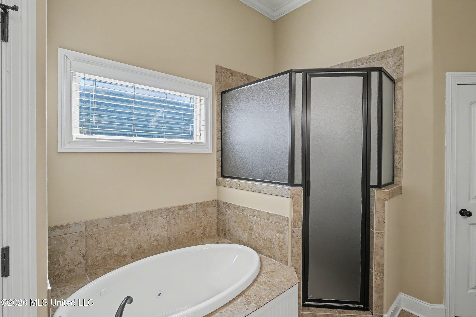
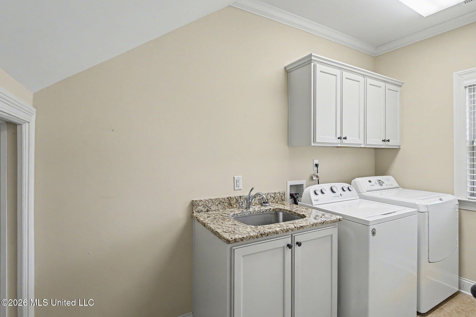
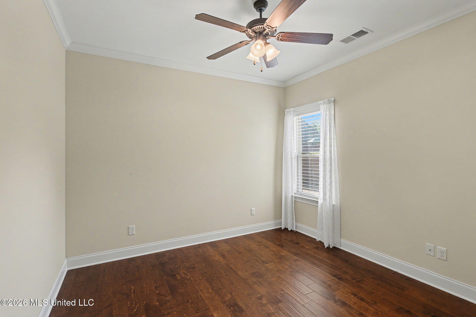
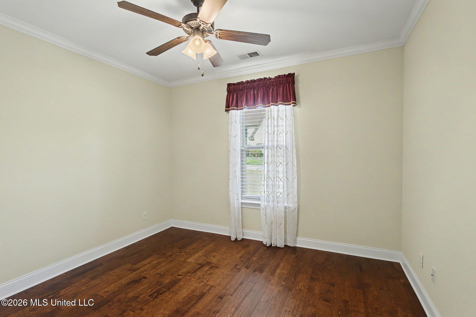
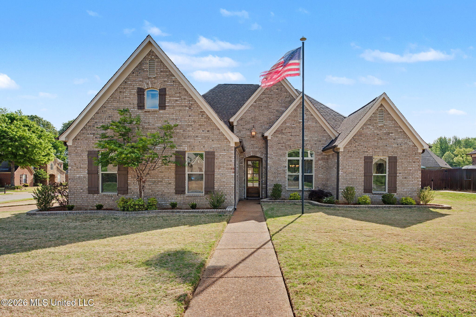
SELLER IS OFFERING $10,000 TOWARDS BUYERS CLOSING COSTS, PRE-PAIDS, AND OR BUYDOWN!! Located in the gated Huntleigh Subdivision in Olive Branch, this custom-built 4 bedroom, 3 bathroom home offers 2,649 sq.ft. with a functional split floor plan and quality finishes throughout. Pre-listing home inspection has already been completed with the majority of repairs addressed, giving buyers additional confidence before closing. The first floor features 3 bedrooms and 2 bathrooms, while upstairs includes a bonus room or optional 4th bedroom with a full bathroom and walk-in attic access. Interior features include smooth and raised ceilings, crown molding, chair molding, plantation shutters, built-ins, wood and tile flooring downstairs, and a large primary suite with two walk-in closets. The primary bathroom includes a jetted tub, walk-in shower, and water closet. The kitchen opens to a hearth room and breakfast area and includes granite countertops, serving bar, gas range/cooktop, vent-a-hood, and plenty of cabinet space. Laundry room includes a sink and additional storage cabinets, plus a friend's entrance with walkway access from the driveway. Exterior features include a front covered porch, rear covered patio, wood and wrought iron fencing, brick flowerbeds, professional landscaping, inground sprinkler system, and strong curb appeal. Conveniently located near Silo Square with nearby restaurants, shopping, and pickleball courts, plus close proximity to Snowden Grove Park offering baseball fields, walking trails, tennis courts, and the BankPlus Amphitheater at Snowden Grove. Come see this home that offers great amenities and close proximity to all your needs!

4

BEDROOMS

3

BATHROOMS

0.22

ACRES

2016

YEAR BUILT

One and One Half

LEVELS

2649

SQ. FT.

Primary Information

MLS#:4148701

Price:$409,900

Bedrooms:4

Bathrooms:3

Lot Size:9583.2

Lot Acres:0.22

Years Built:2016

Total Levels:One and One Half

Status:Active

Neighborhood Information

Address:6826 Monica Lane, Olive Branch, MS 38654

Neighborhood:Huntleigh

City:Olive Branch

County:DeSoto

State:MS

School:Pleasant Hill

Listing Details

Buyer Agent:Sims Realty

Listing Agent:McKeever Heun

Listing Office:Anton Realty & Appraisals

Updated:August 28, 2026 12:03:51

Interior Features

Interior:2649 Sq. Ft.

Flooring:Ceramic Tile,Carpet,Hardwood

Windows:Insulated Windows,Plantation Shutters,Blinds

Water Heater:Natural Gas

Amenities

# Garage Stalls:2

Patio:Brick,Covered,Patio,Side Porch,Slab,Front Porch

Exterior Features

Roof:Architectural Shingles

Sewer:Public Sewer

Details

Details:SELLER IS OFFERING $10,000 TOWARDS BUYERS CLOSING COSTS, PRE-PAIDS, AND OR BUYDOWN!! Located in the gated Huntleigh Subdivision in Olive Branch, this custom-built 4 bedroom, 3 bathroom home offers 2,649 sq.ft. with a functional split floor plan and quality finishes throughout. Pre-listing home inspection has already been completed with the majority of repairs addressed, giving buyers additional confidence before closing. The first floor features 3 bedrooms and 2 bathrooms, while upstairs includes a bonus room or optional 4th bedroom with a full bathroom and walk-in attic access. Interior features include smooth and raised ceilings, crown molding, chair molding, plantation shutters, built-ins, wood and tile flooring downstairs, and a large primary suite with two walk-in closets. The primary bathroom includes a jetted tub, walk-in shower, and water closet. The kitchen opens to a hearth room and breakfast area and includes granite countertops, serving bar, gas range/cooktop, vent-a-hood, and plenty of cabinet space. Laundry room includes a sink and additional storage cabinets, plus a friend's entrance with walkway access from the driveway. Exterior features include a front covered porch, rear covered patio, wood and wrought iron fencing, brick flowerbeds, professional landscaping, inground sprinkler system, and strong curb appeal. Conveniently located near Silo Square with nearby restaurants, shopping, and pickleball courts, plus close proximity to Snowden Grove Park offering baseball fields, walking trails, tennis courts, and the BankPlus Amphitheater at Snowden Grove. Come see this home that offers great amenities and close proximity to all your needs!

Our mortgage estimator will calculate the details of your estimated monthly mortgage payments. Figures entered below are examples and are used to demonstrate only. Edit the loan details on the bold selections, Select "Calculate Payment" and your information will update under "Your Results". For more information contact Sims Realty!

Loan Amount for MLS #4148701

Enter number of years

Enter an interest rate ( % )

Enter down payment ( $ / % )

Cash Down Payment Or Optional Percent
Make changes to these assumptions and click "Calculate Payment" to try different scenarios. Calculations are based on conventional terms.


Your Results:

Monthly Principal & Interest - $ Total Down Payment - $ Loan Amount - $ Interest Rate - % Term of Loan - ( Years )


Sims Realty and Development LLC
217 West Market St.
Greenwood, MS 38930
662-455-1343
info@buysimsrealty.com

© Sims Realty - - All Rights Reserved