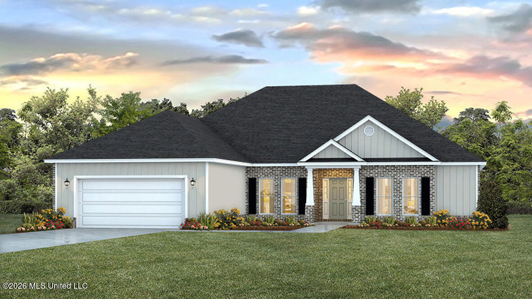
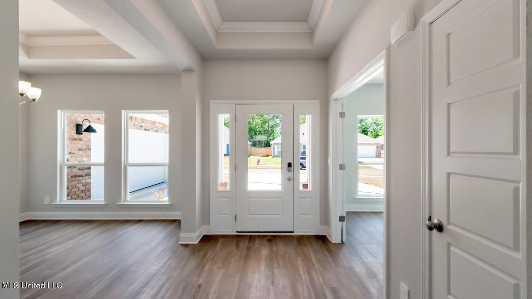
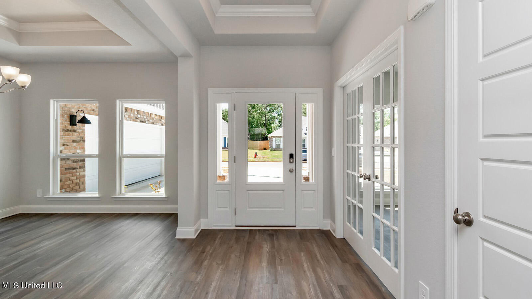
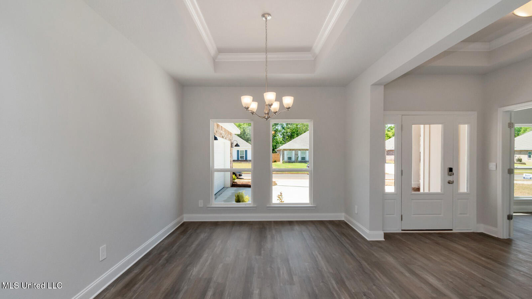
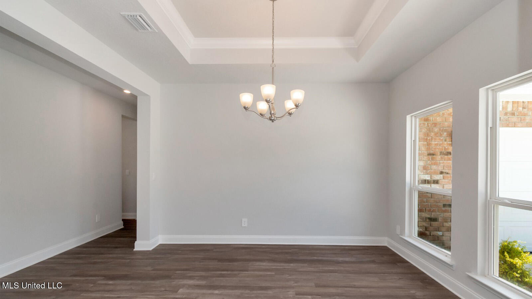
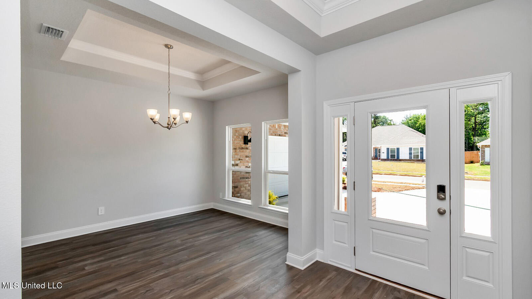
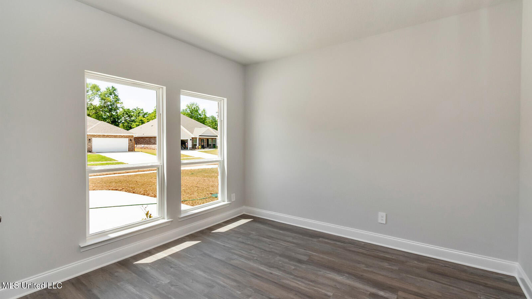
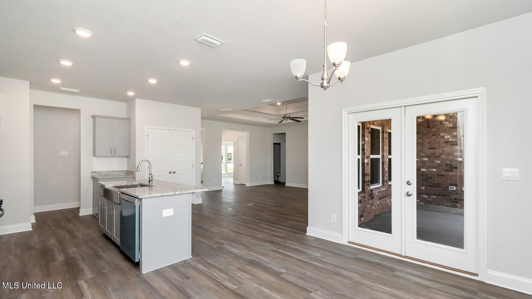
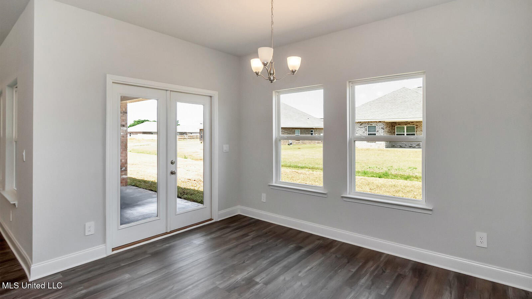
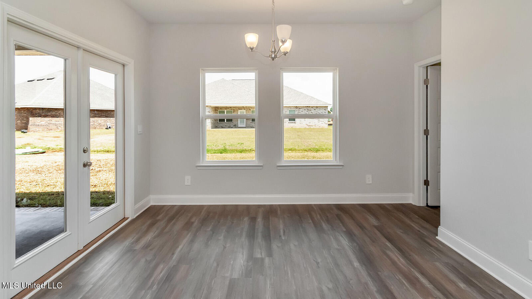
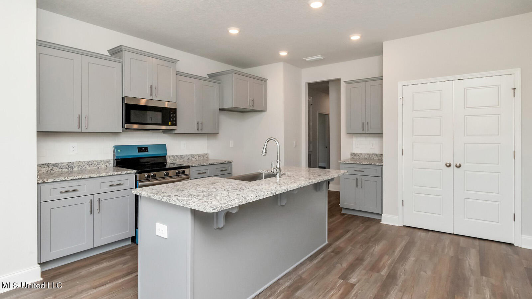
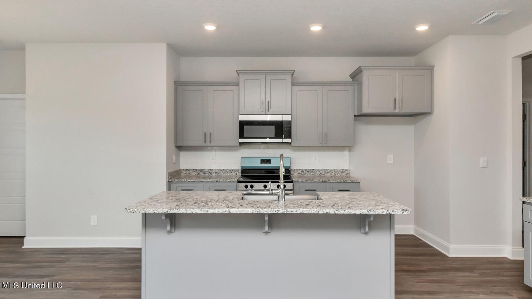
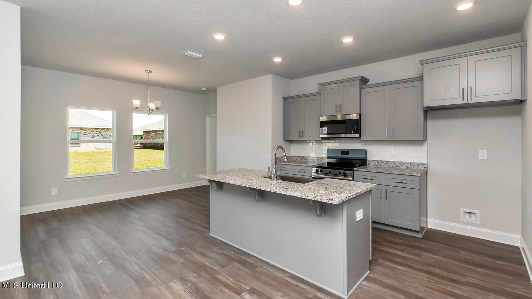
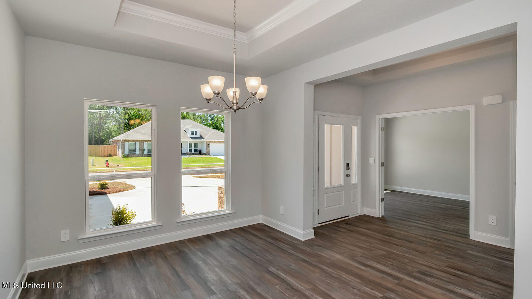
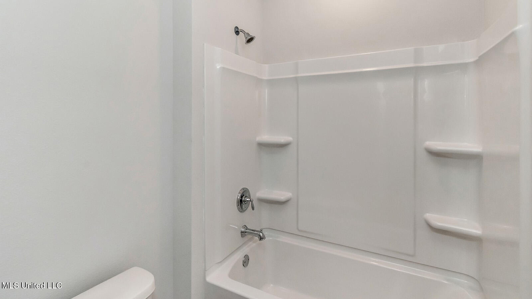
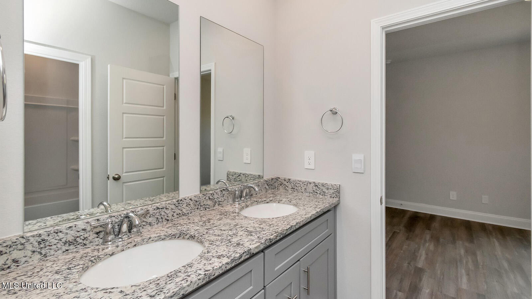
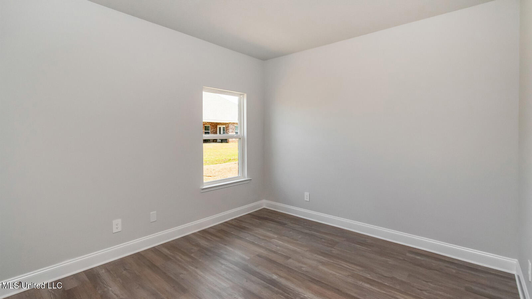
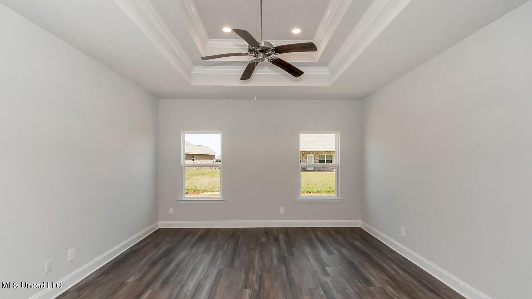
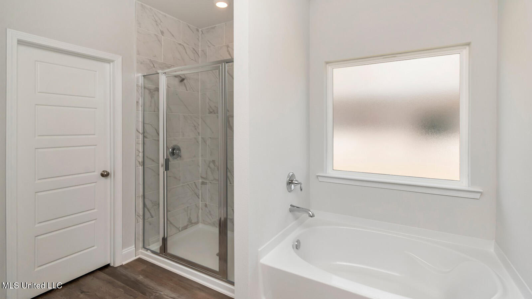
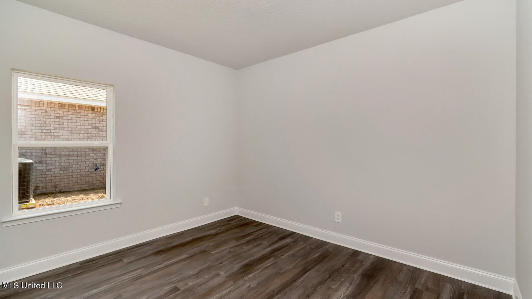
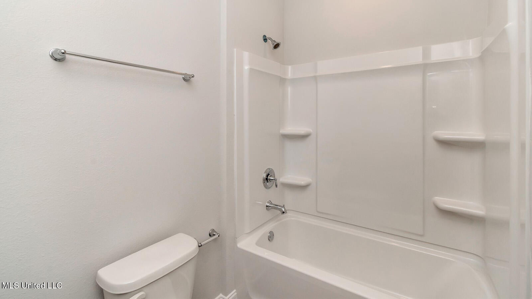
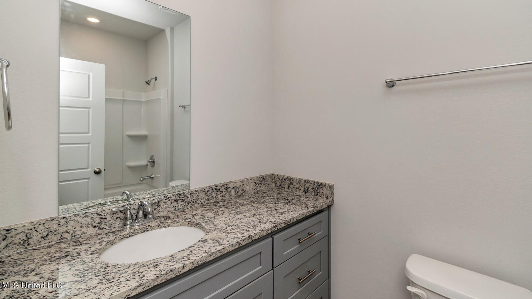
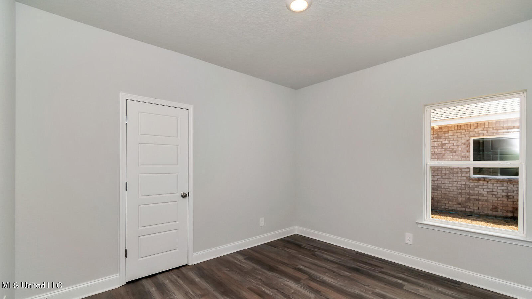
TO BE BUILT! Welcome to the Avery at Palm Pointe in beautiful Ocean Springs, Mississippi, where everyday comfort meets coastal charm. Make it yours with your selections of features and finishes. This home offers 4 bedrooms, 3.5 baths, more than 2,400 square feet of living space, and a 2-car garage. A formal dining room and private study near the entry create flexible space for working or entertaining. The open-concept kitchen overlooks the living and dining areas and shines with shaker-style cabinetry, stone countertops, stainless-steel appliances, modern lighting, a large island, and a pantry. The breakfast area opens to a covered porch, perfect for morning coffee. Three secondary bedrooms, two full baths, and the laundry room sit on one side of the home. The private primary suite is your retreat, with dual vanities, a garden tub, separate shower, private water closet, and a large walk-in closet. Crown molding and wood shelving throughout add refined character, while durable and beautiful luxury vinyl plank flooring offers easy upkeep. The Home is Connected® package adds smart convenience. The home will receive FORTIFIED Gold Home™ Certificate. Enjoy peaceful surroundings a short drive from I-10, Hwy 90, and the dining, shopping, and entertainment of downtown Ocean Springs. Imagine welcoming loved ones into a home you designed. Your next chapter begins at Palm Pointe! All photos are for illustrative purposes only, actual product, features and finishes may vary.
4
BEDROOMS
3
BATHROOMS
0.34
ACRES
2027
YEAR BUILT
One
LEVELS
2495
SQ. FT.
Primary Information
MLS#:4166816
Price:$420,900
Bedrooms:4
Bathrooms:3
Half Baths:1
Lot Size:14810.4
Lot Acres:0.34
Years Built:2027
Total Levels:One
Status:Active
Neighborhood Information
Address:6670 Sago Palm Lane, Ocean Springs, MS 39564
Details:TO BE BUILT! Welcome to the Avery at Palm Pointe in beautiful Ocean Springs, Mississippi, where everyday comfort meets coastal charm. Make it yours with your selections of features and finishes. This home offers 4 bedrooms, 3.5 baths, more than 2,400 square feet of living space, and a 2-car garage. A formal dining room and private study near the entry create flexible space for working or entertaining. The open-concept kitchen overlooks the living and dining areas and shines with shaker-style cabinetry, stone countertops, stainless-steel appliances, modern lighting, a large island, and a pantry. The breakfast area opens to a covered porch, perfect for morning coffee. Three secondary bedrooms, two full baths, and the laundry room sit on one side of the home. The private primary suite is your retreat, with dual vanities, a garden tub, separate shower, private water closet, and a large walk-in closet. Crown molding and wood shelving throughout add refined character, while durable and beautiful luxury vinyl plank flooring offers easy upkeep. The Home is Connected® package adds smart convenience. The home will receive FORTIFIED Gold Home™ Certificate. Enjoy peaceful surroundings a short drive from I-10, Hwy 90, and the dining, shopping, and entertainment of downtown Ocean Springs. Imagine welcoming loved ones into a home you designed. Your next chapter begins at Palm Pointe! All photos are for illustrative purposes only, actual product, features and finishes may vary.
Calculate Your Mortgage for MLS# 4166816
Our mortgage estimator will calculate the details of your estimated monthly mortgage payments. Figures entered below are examples and are used to demonstrate only. Edit the loan details on the bold selections, Select "Calculate Payment" and your information will update under "Your Results". For more information contact Sims Realty!
Your Results:
Monthly Principal & Interest - $Total Down Payment - $Loan Amount - $Interest Rate - %Term of Loan - ( Years )