Let us find a Home for You!
CALL: 662-455-1343    Call Sims Realty   

MLS: 4159892

Source MLS Verified

$419,900

Sims Realty
66 W Shore Drive, Hattiesburg, MS 39402

Click to EnlargeClick to Enlarge

Residential Description:

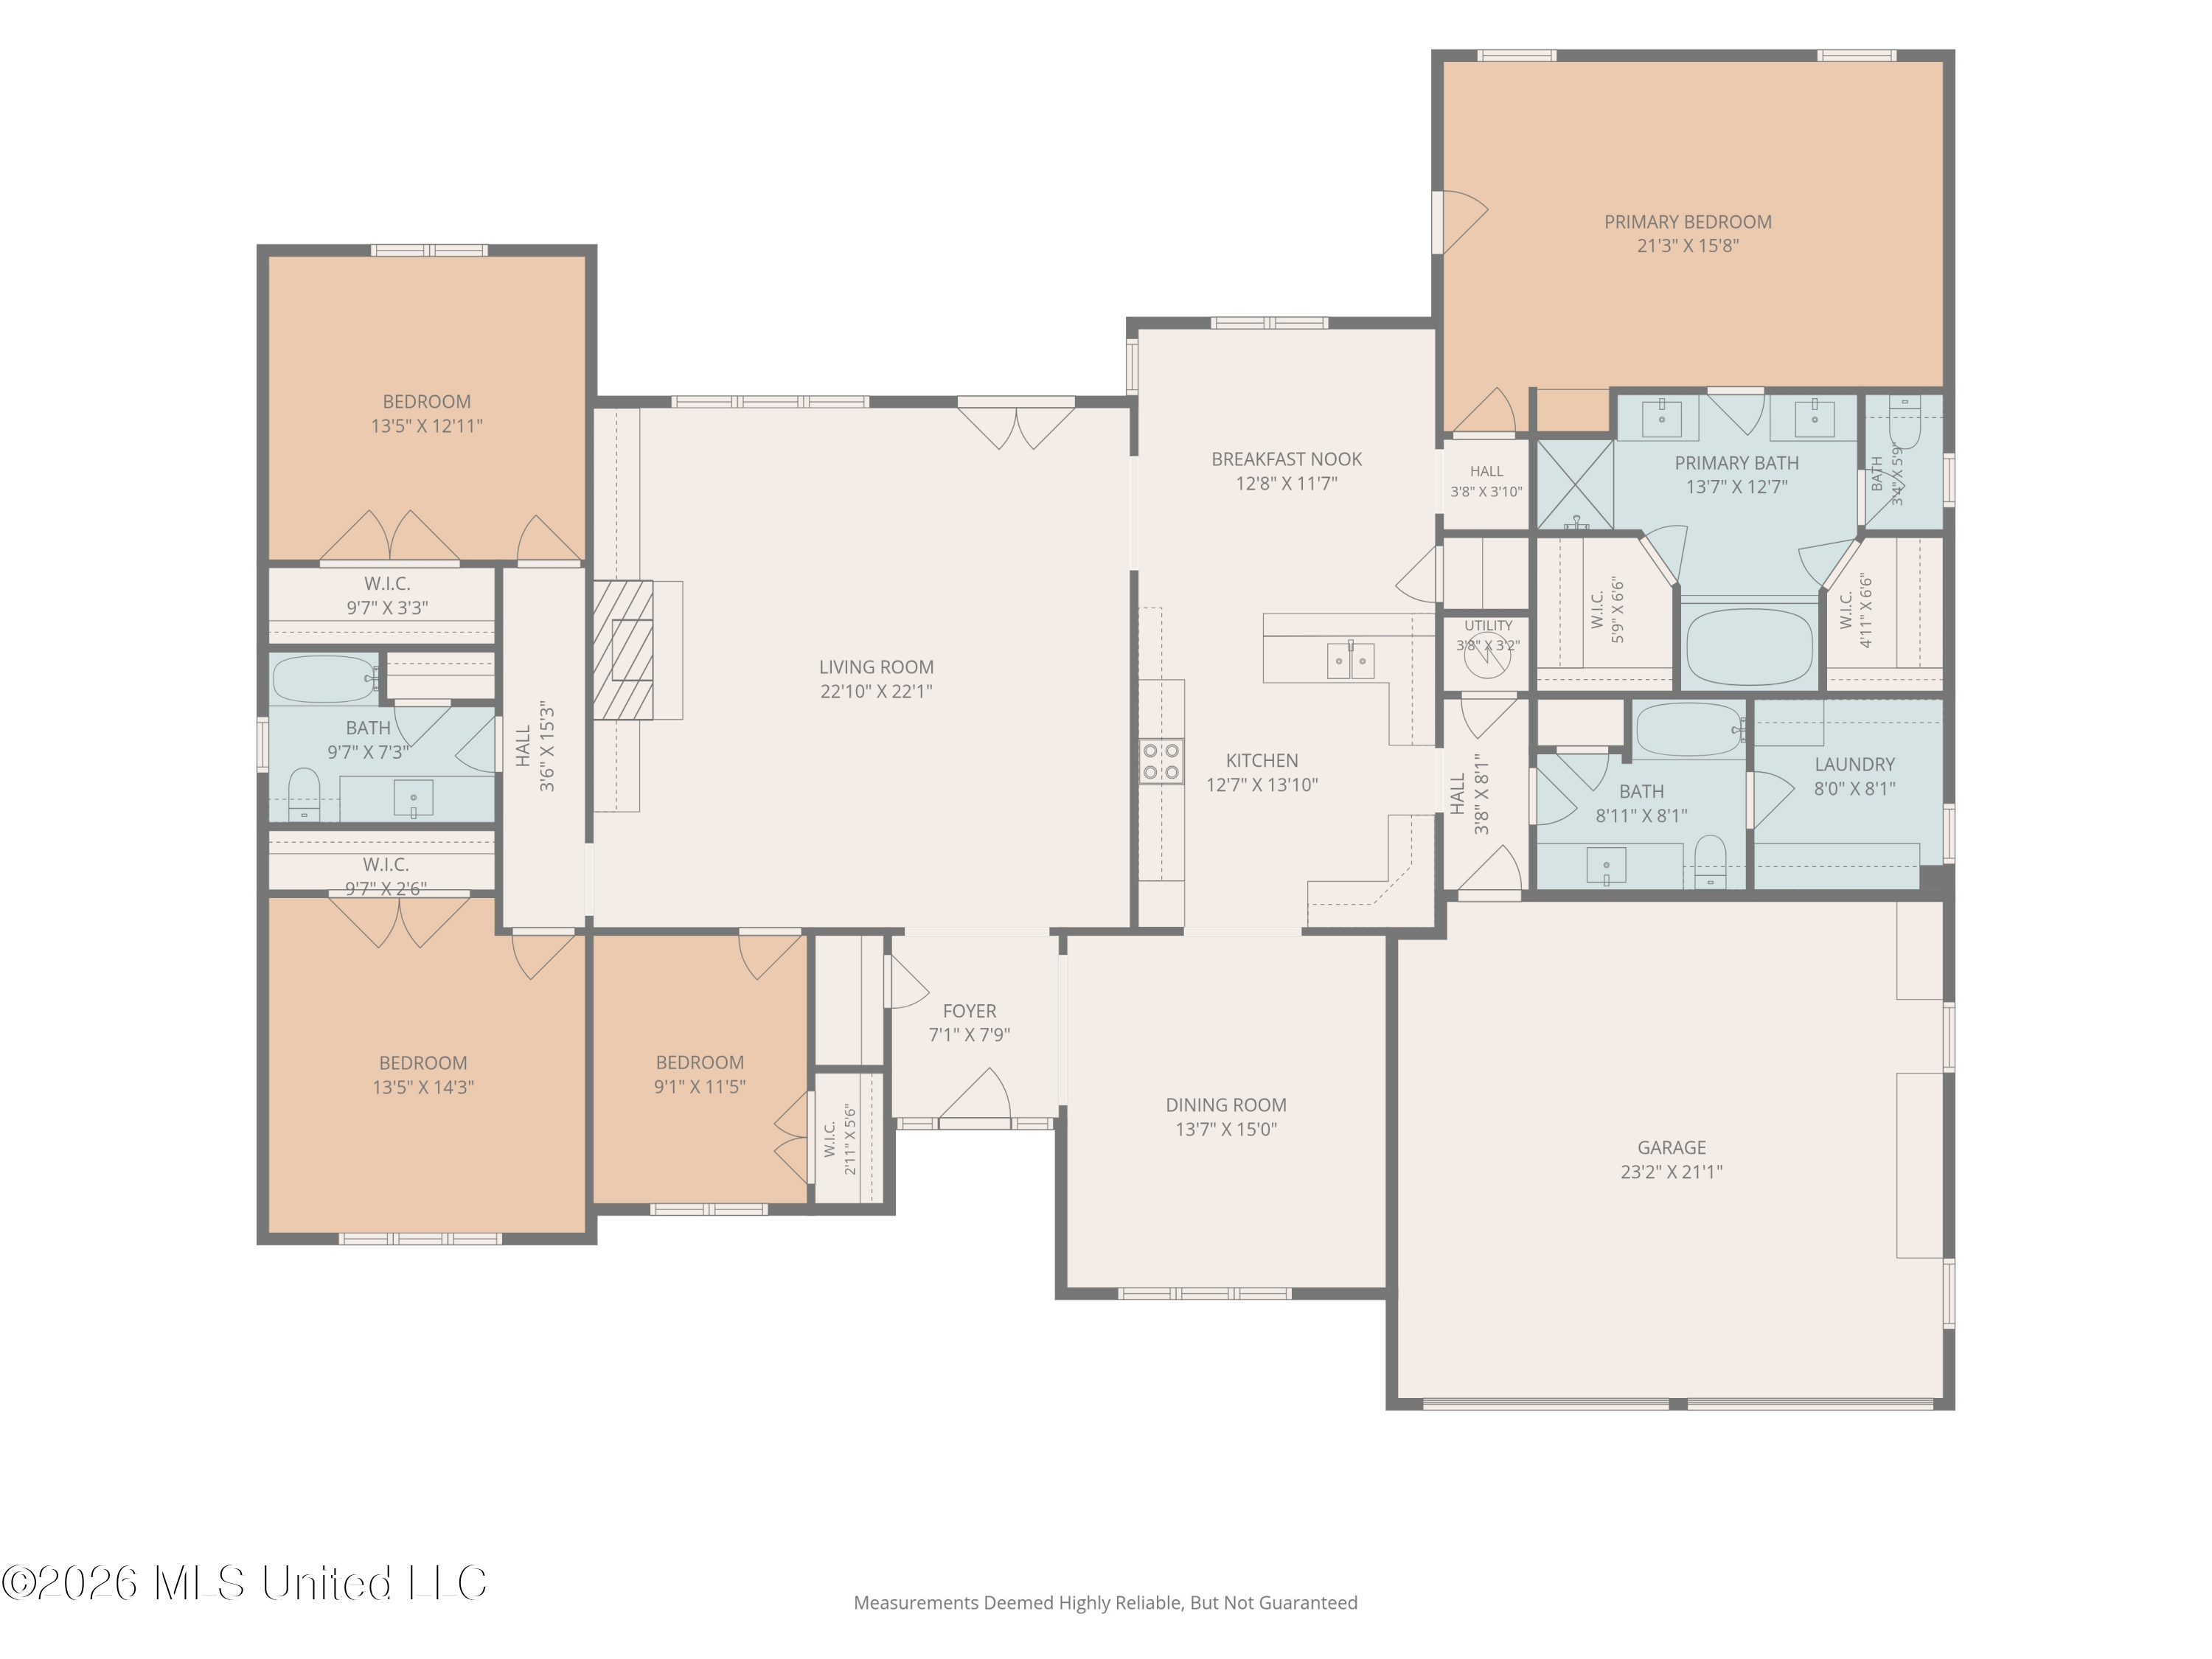
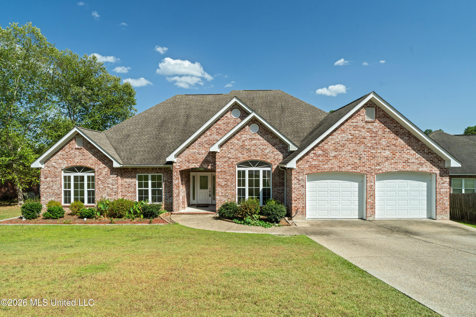
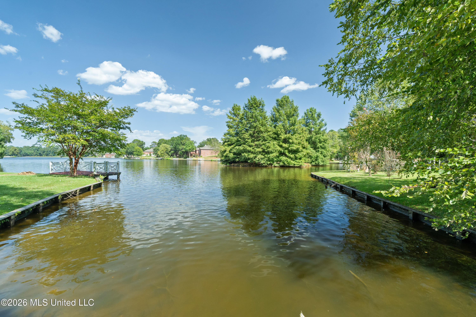
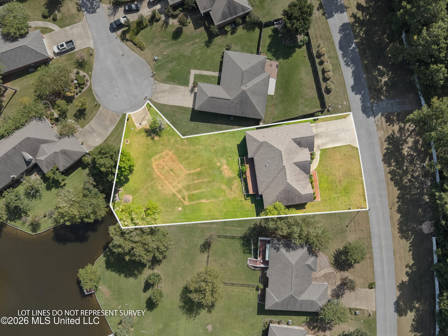
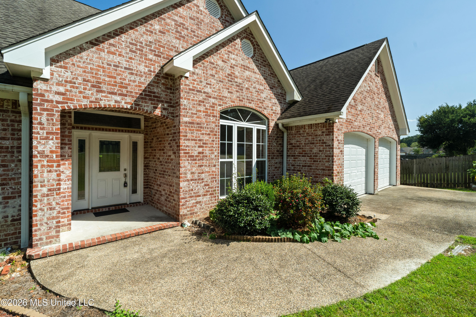
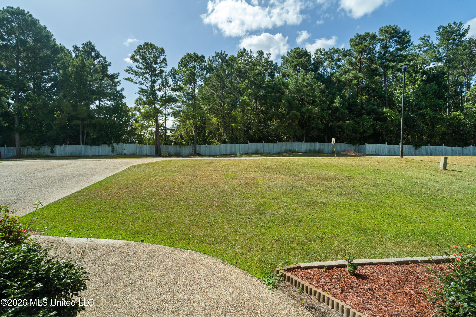
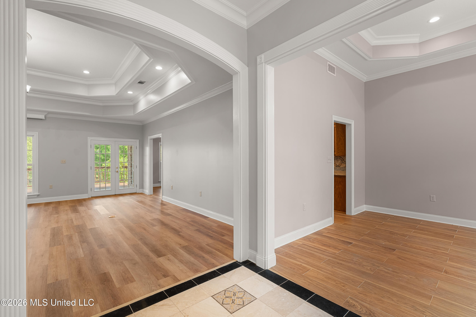
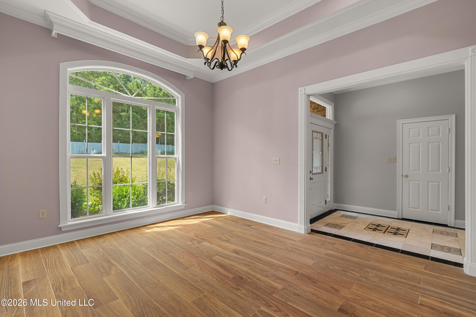
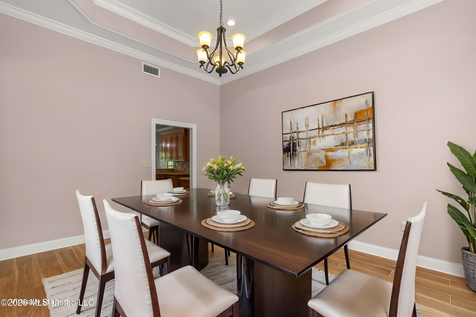
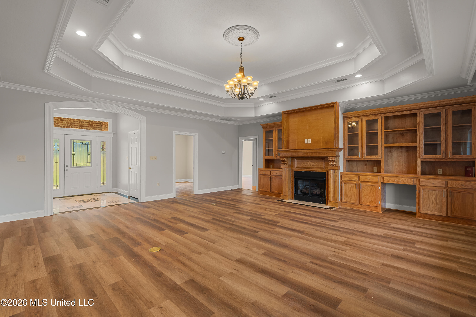
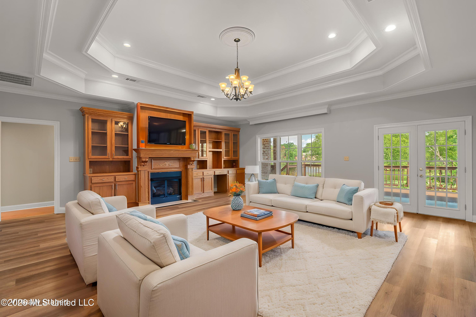
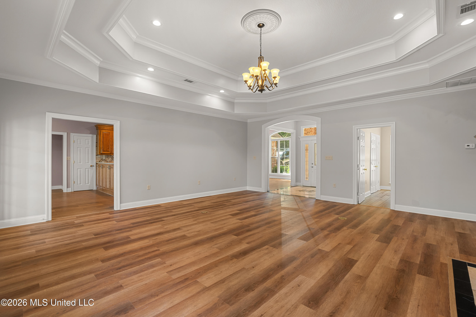
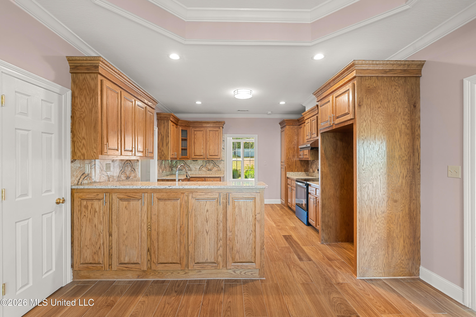
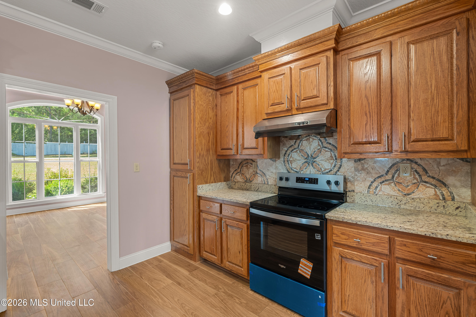
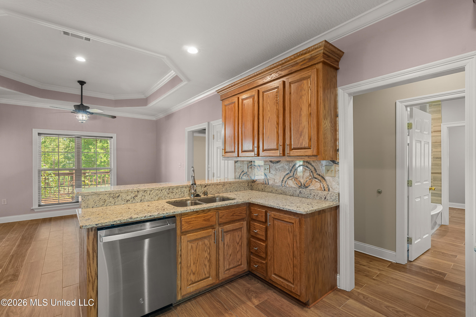
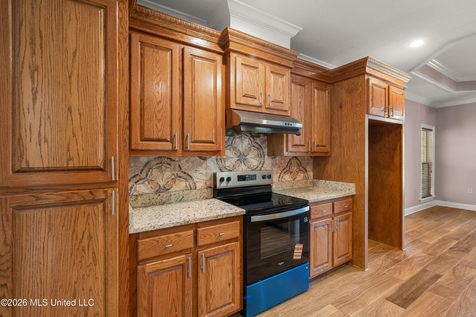
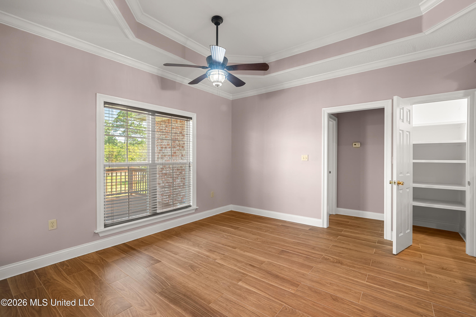
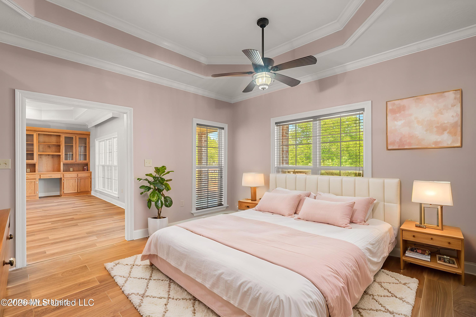
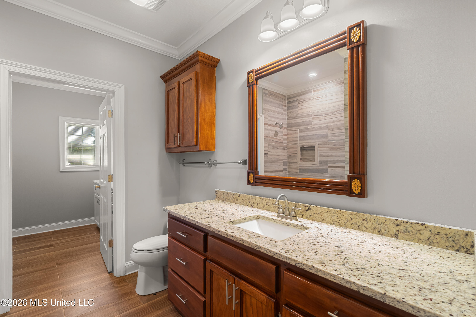
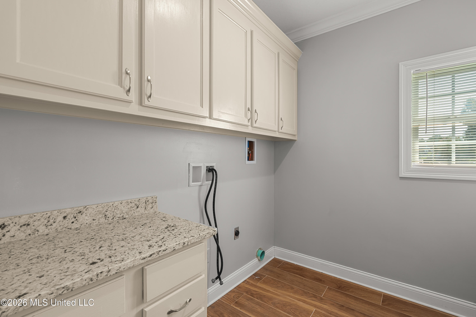
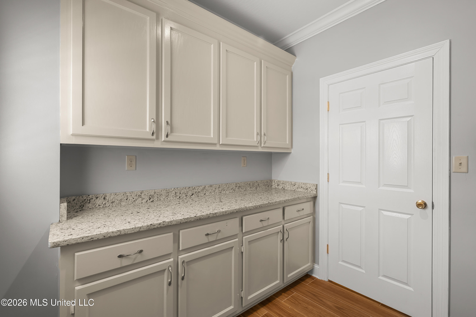
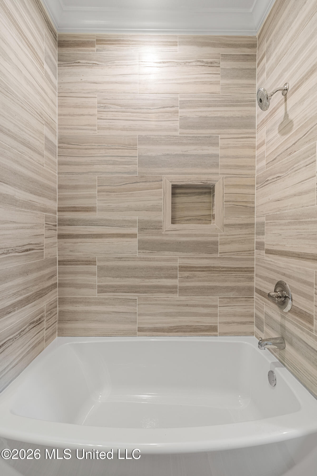
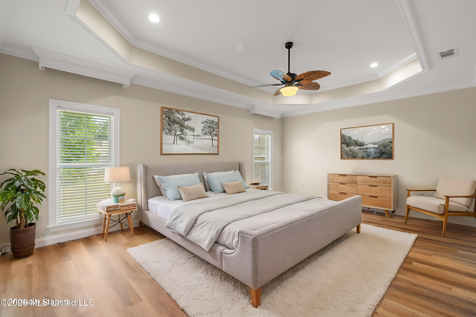
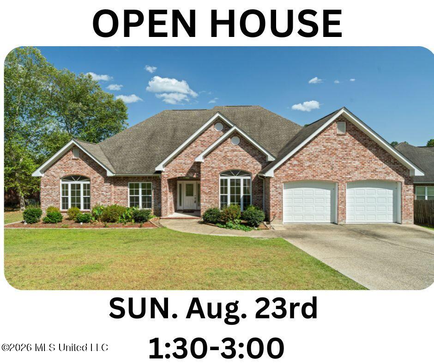
Updated and full of custom details, this spacious Oak Grove home in Lakeshore offers four bedrooms, three baths and a layout with plenty of room to spread out! Inside you will find detailed trim work, tray ceilings and hard-surface flooring throughout the main living areas. The large living room features an impressive multi-level tray ceiling, recessed lighting, a gas fireplace surrounded by custom built-ins and French doors leading to the back deck. A separate formal dining room sits just off the foyer, and the breakfast area opens into the kitchen with custom oak cabinetry, granite countertops, and abundant storage. The oversized primary bedroom features a tray ceiling, built-in desk area and two walk-in closets. The primary bath includes separate granite vanities, a tiled walk-in shower and jetted tub. Three additional bedrooms are located on the opposite side of the home, along with two additional baths featuring granite countertops and tiled tub/shower surrounds. Even the laundry room gets an upgrade with extensive cabinetry and a long granite countertop for added workspace and storage. Outside, a covered back porch and large deck overlook the spacious backyard with a water view beyond. The brick exterior, two-car garage and convenient Lakeshore location round out this well-appointed Oak Grove home. Schedule your private viewing today!

4

BEDROOMS

3

BATHROOMS

0.5

ACRES

2015

YEAR BUILT

One

LEVELS

2832

SQ. FT.

Primary Information

MLS#:4159892

Price:$419,900

Bedrooms:4

Bathrooms:3

Lot Size:21780

Lot Acres:0.5

Years Built:2015

Total Levels:One

Status:Active

Neighborhood Information

Address:66 W Shore Drive, Hattiesburg, MS 39402

Neighborhood:Lakeshore

City:Hattiesburg

County:Lamar

State:MS

Listing Details

Buyer Agent:Sims Realty

Listing Agent:Charles Dawe

Listing Office:Keller Williams

Updated:August 24, 2026 9:11:47

Interior Features

Interior:2832 Sq. Ft.

Flooring:Ceramic Tile,Wood,Luxury Vinyl

Amenities

Waterfront:Yes

Waterfront Features:Lake

# Garage Stalls:2

Patio:Covered,Deck,Rear Porch,Front Porch

Exterior Features

Roof:Architectural Shingles

Sewer:Private Sewer

Details

Details:Updated and full of custom details, this spacious Oak Grove home in Lakeshore offers four bedrooms, three baths and a layout with plenty of room to spread out! Inside you will find detailed trim work, tray ceilings and hard-surface flooring throughout the main living areas. The large living room features an impressive multi-level tray ceiling, recessed lighting, a gas fireplace surrounded by custom built-ins and French doors leading to the back deck. A separate formal dining room sits just off the foyer, and the breakfast area opens into the kitchen with custom oak cabinetry, granite countertops, and abundant storage. The oversized primary bedroom features a tray ceiling, built-in desk area and two walk-in closets. The primary bath includes separate granite vanities, a tiled walk-in shower and jetted tub. Three additional bedrooms are located on the opposite side of the home, along with two additional baths featuring granite countertops and tiled tub/shower surrounds. Even the laundry room gets an upgrade with extensive cabinetry and a long granite countertop for added workspace and storage. Outside, a covered back porch and large deck overlook the spacious backyard with a water view beyond. The brick exterior, two-car garage and convenient Lakeshore location round out this well-appointed Oak Grove home. Schedule your private viewing today!

Our mortgage estimator will calculate the details of your estimated monthly mortgage payments. Figures entered below are examples and are used to demonstrate only. Edit the loan details on the bold selections, Select "Calculate Payment" and your information will update under "Your Results". For more information contact Sims Realty!

Loan Amount for MLS #4159892

Enter number of years

Enter an interest rate ( % )

Enter down payment ( $ / % )

Cash Down Payment Or Optional Percent
Make changes to these assumptions and click "Calculate Payment" to try different scenarios. Calculations are based on conventional terms.


Your Results:

Monthly Principal & Interest - $ Total Down Payment - $ Loan Amount - $ Interest Rate - % Term of Loan - ( Years )


Sims Realty and Development LLC
217 West Market St.
Greenwood, MS 38930
662-455-1343
info@buysimsrealty.com

© Sims Realty - - All Rights Reserved